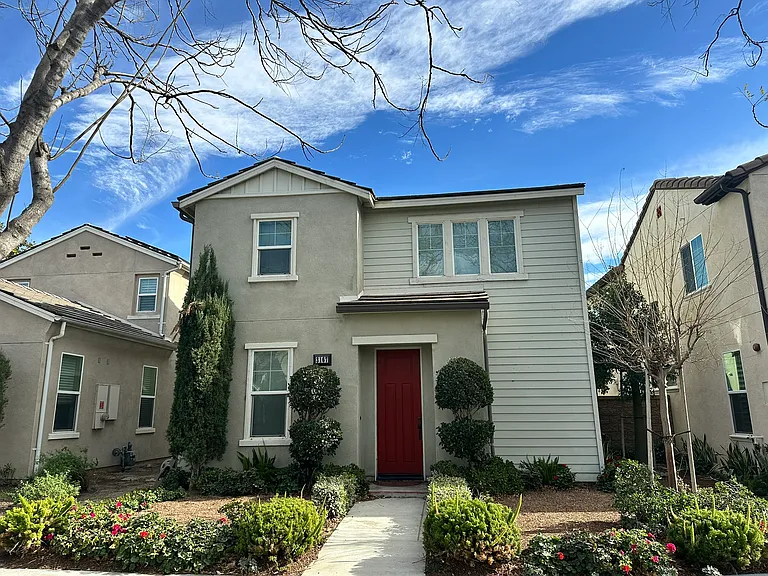
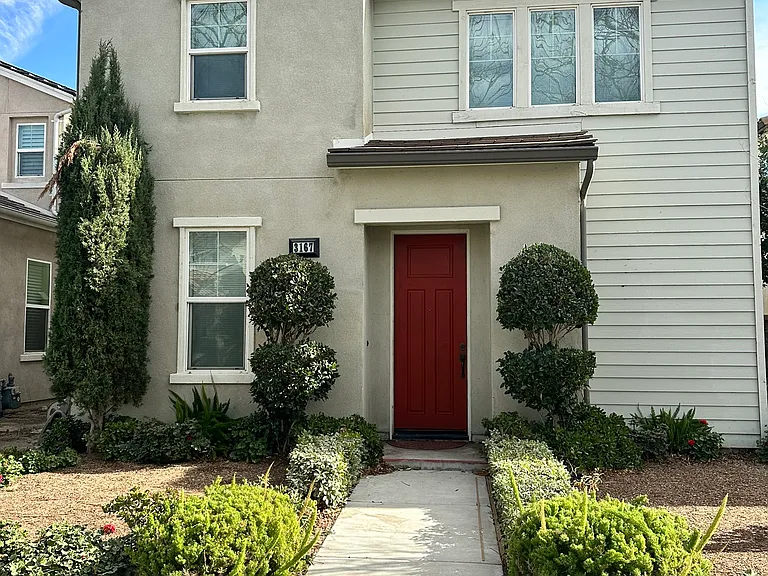
3167 S Hampton Way

3167 S Hampton Way — Photo 1
3167 S Hampton Way — Photo 2
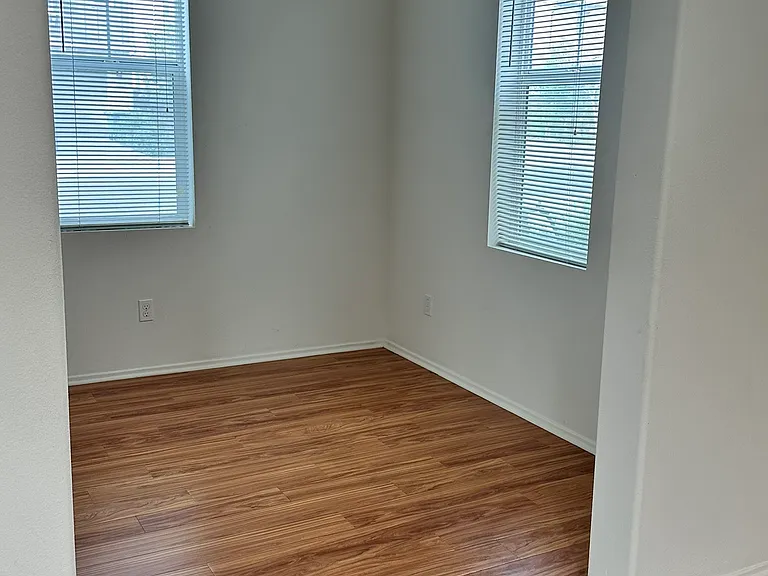
Den/Office Space
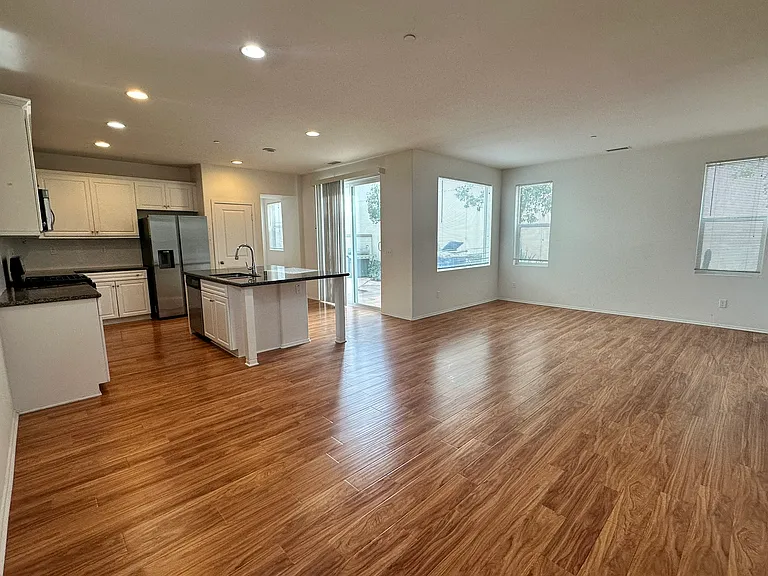
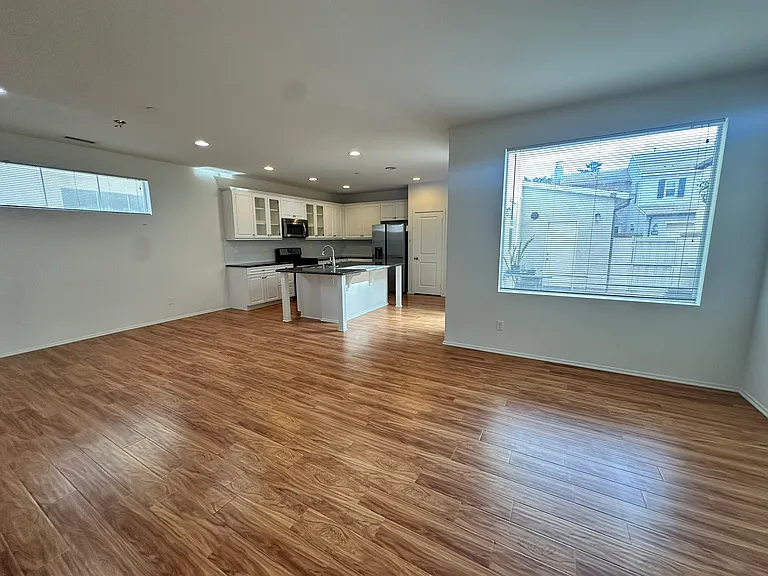
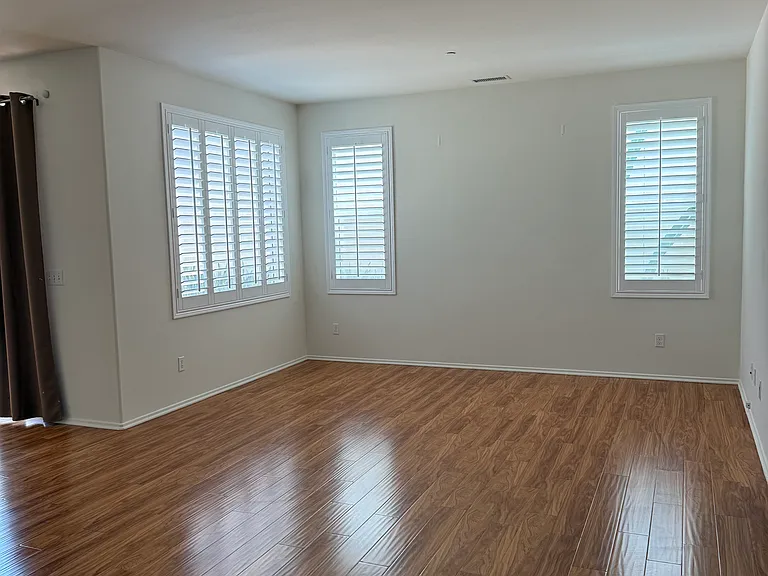
Open Floor Plan - Living/Dining Room
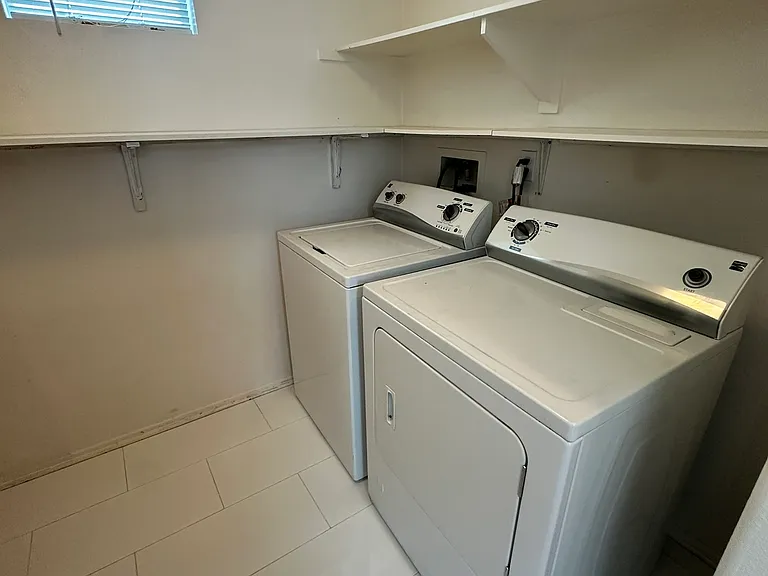
Laundry Room
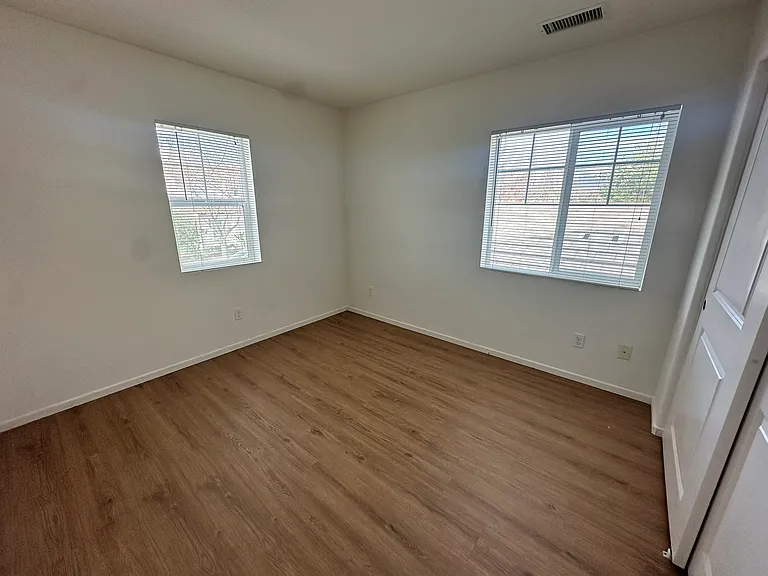
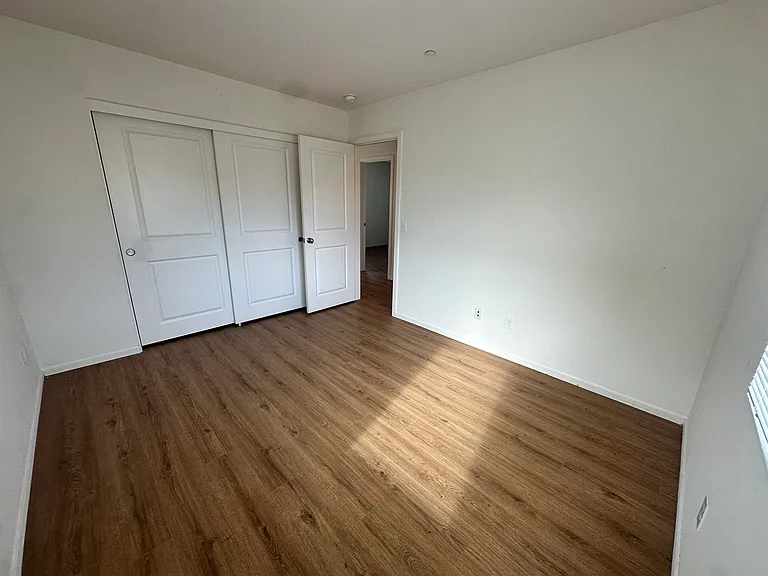
Upstairs Bedroom
Upstairs Bedroom
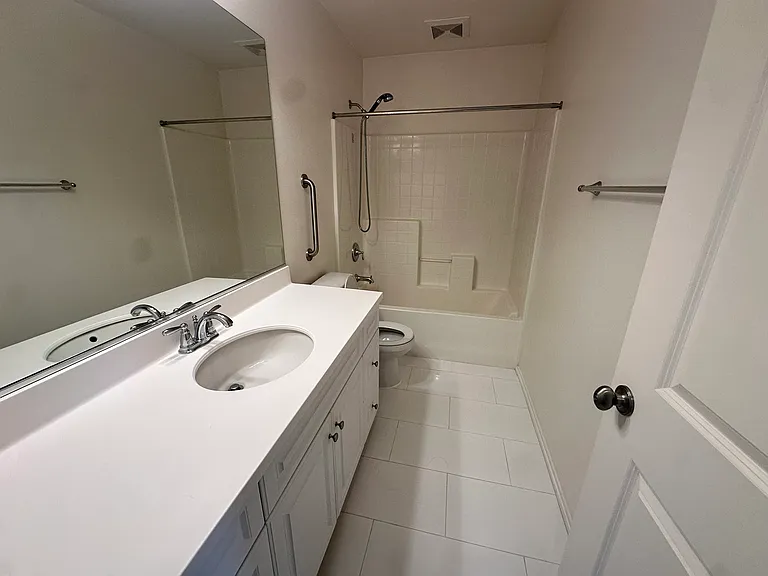
Hallway Bathroom
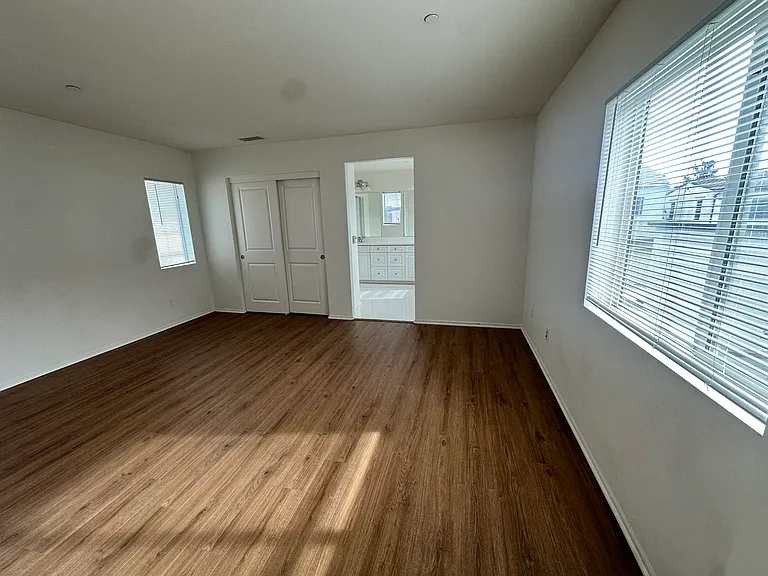
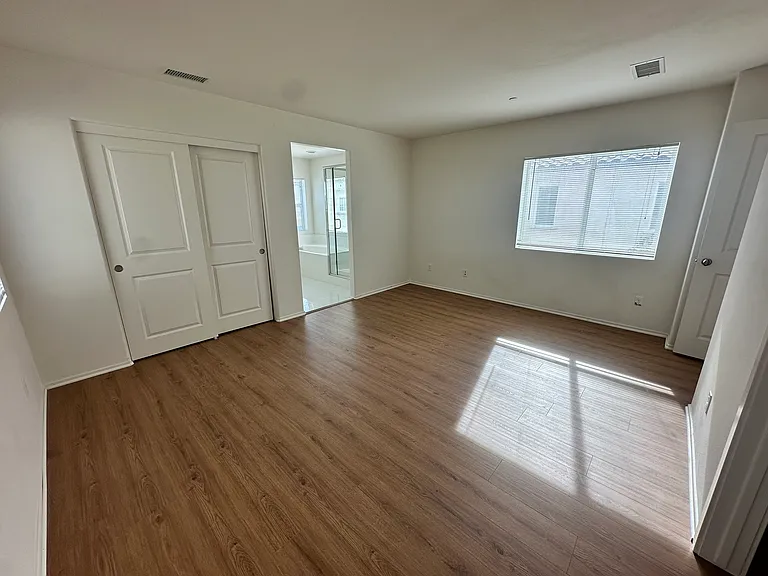
Master Bedroom
Master Bedroom
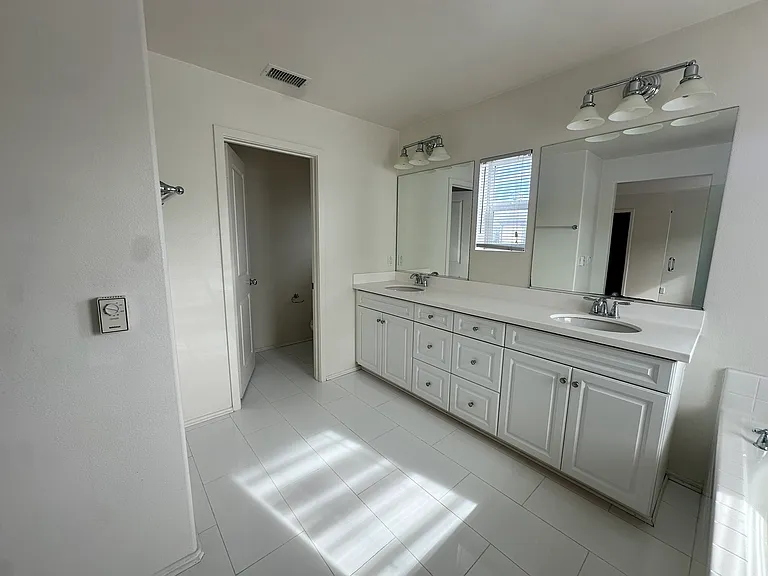
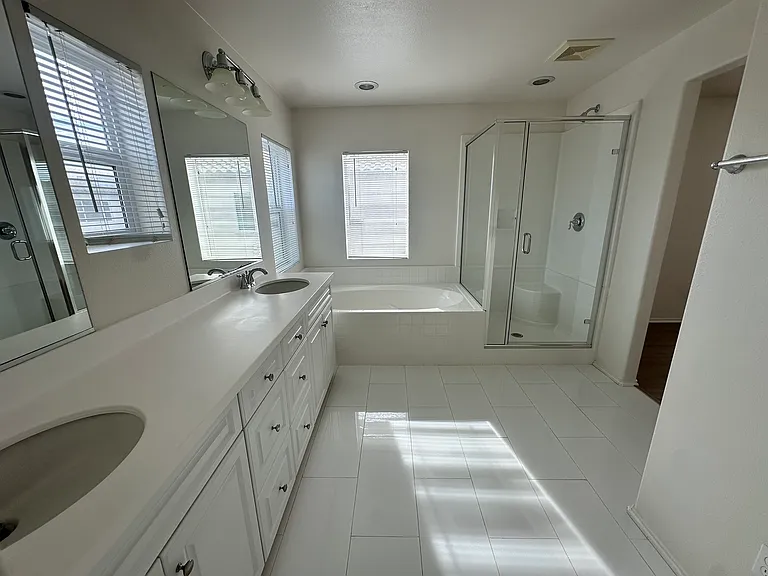
Master Bath
Master Bath

This pad was taken off the market on 07/18/26.Explore listings in the same area.
$3,500/ mo
Total price
Now includes required monthly fees in total price
3 beds2.5 baths1772 sqft house
No longer available
3167 S Hampton Way

Your booked tour

What you get

Pet-friendlyIn-unit laundryParkingAir conditioning

Costs, fees, and lease terms

Lease terms

Lease: 1 year lease Rent: $3500.00/month Security Deposit: $3500.00 Utilities Responsible for: Electric, Gas, Water, Trash and Cable/Internet Tenant will be required to obtain renters insurance and provide proof of insurance Pets: $25 pet rent additional each month, $150 non-refundable pet deposit, Cats ok, Dogs ok (must be under 20 lbs) HOA fees: Covered by landlord Please TEXT to the number provided for more information.

Pets

  • Dogs

    Not allowed
  • Cats

    Allowed
    Number allowed1

The neighborhood

About the building

Come take a look at this charming and highly sought after home in the Edenglen Community! This home features 1772sq ft of living space, which includes 3 bedroom, 2.5 baths. With an open concept design, you can seamlessly walk from the kitchen to the living room/dining room. Need some office space? Walk a few more steps into a small den/office conveniently located next to your main living area. The kitchen boasts an oversized island, stainless steel appliances and refrigerator. Separate laundry room with washer and dryer included to make your life easier. Head upstairs to find your sleeping headquarters. Main suite includes a walking closet and an additional closet for extra space to store your belongings. Jack and Jill sinks, a large bathtub and standing shower. Out in the back patio you will find plenty of space to BBQ with family and friends. Home includes an attached 2 car garage and an additional carport space, solar panels to help ease your electricity bill during those hot summer months and a tankless hot water heater. The community of Edenglen comes with many great amenities- a swimming pool, 2 basketball courts, walking trails, picnic area with BBQ's, children's park, a Clubhouse and more. Prime location with easy access to the 60, 10 and 15 freeways, as well as major shopping centers and retailers. Costco, 99 Ranch Market, Ontario Mills, Victoria Gardens, dining, schools and more. You don't want to miss out! Schools zoned for this home are Colony HS, Grace Yokley Middle School and Ranch View Elementary School.

The property manager

Nearby schools

Find similar homes

Spot something off?Good catch. Flag it and help keep listings legit.