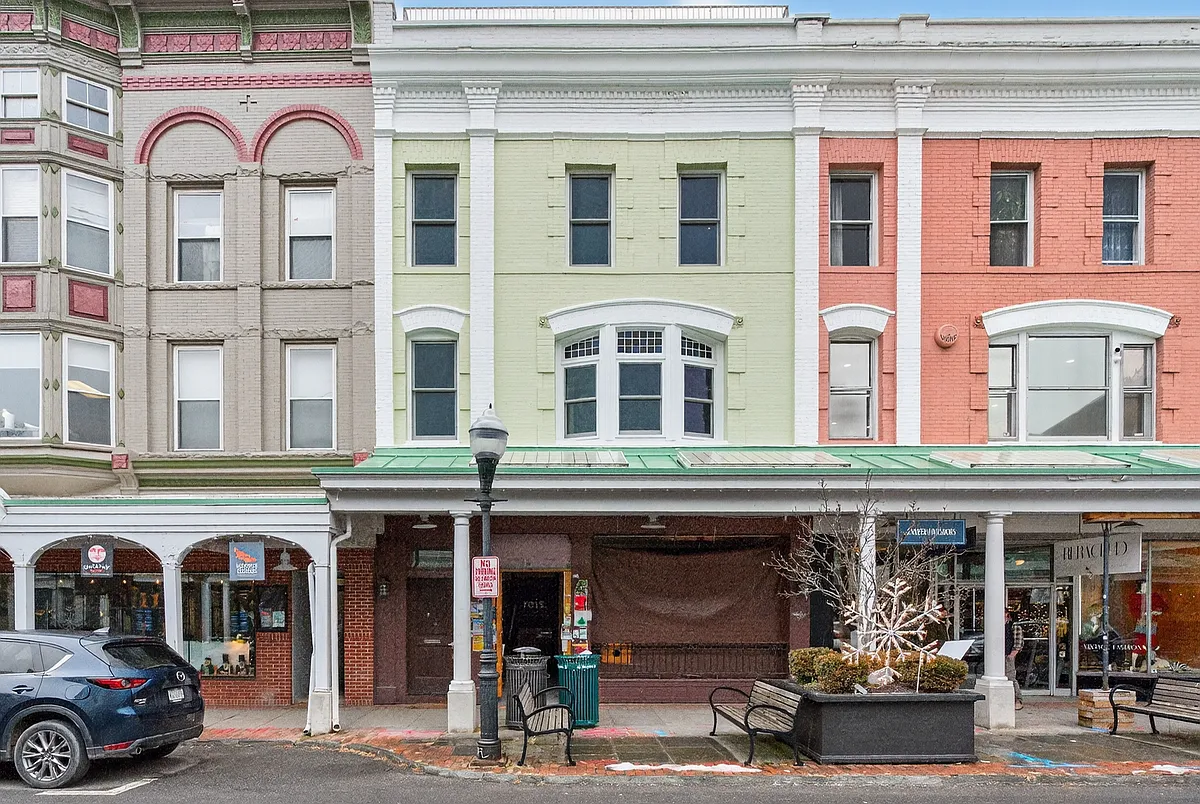
316 Wall St #2

316 Wall St #2 — Photo 1
316 Wall St #2 — Photo 2
316 Wall St #2 — Photo 3
316 Wall St #2 — Photo 4
316 Wall St #2 — Photo 5
316 Wall St #2 — Photo 6
316 Wall St #2 — Photo 7
316 Wall St #2 — Photo 8
316 Wall St #2 — Photo 9
316 Wall St #2 — Photo 10
316 Wall St #2 — Photo 11
316 Wall St #2 — Photo 12
316 Wall St #2 — Photo 13
316 Wall St #2 — Photo 14
316 Wall St #2 — Photo 15
316 Wall St #2 — Photo 16
316 Wall St #2 — Photo 17
316 Wall St #2 — Photo 18
316 Wall St #2 — Photo 19
316 Wall St #2 — Photo 20
316 Wall St #2 — Photo 21
316 Wall St #2 — Photo 22
316 Wall St #2 — Photo 23
316 Wall St #2 — Photo 24
316 Wall St #2 — Photo 25
316 Wall St #2 — Photo 26
316 Wall St #2 — Photo 27
316 Wall St #2 — Photo 28
316 Wall St #2 — Photo 29
316 Wall St #2 — Photo 30
316 Wall St #2 — Photo 31
316 Wall St #2 — Photo 32
316 Wall St #2 — Photo 33
316 Wall St #2 — Photo 34
316 Wall St #2 — Photo 35
316 Wall St #2 — Photo 36
316 Wall St #2 — Photo 37
316 Wall St #2 — Photo 38

$5,500/ mo
Doesn't include deposits and fees
3 beds2 baths1560 sqft condo
316 Wall St #2
Your booked tour

What you get

No petsIn-unit laundryAir conditioning

Costs, fees, and lease terms

Pricing comparison

$2856

At $5,500, this listing is priced $2856 more than the current market rate for a 3 bedroom home in Kingston.

Pets

  • Dogs

    Not allowed
  • Cats

    Not allowed

The neighborhood

About the building

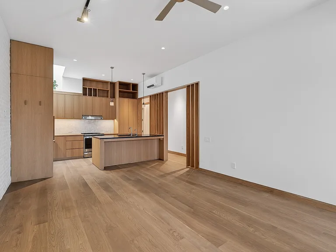
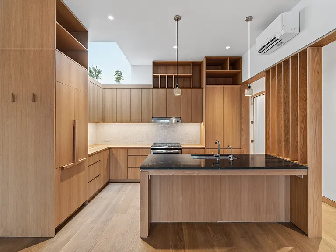
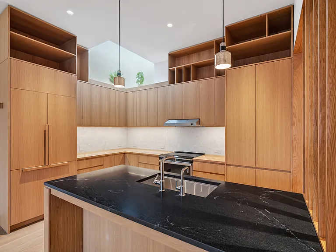
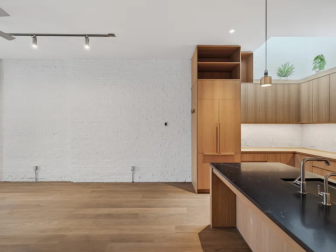
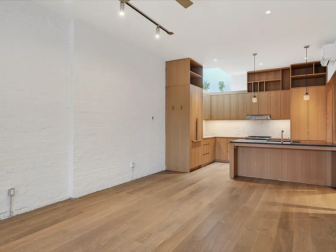
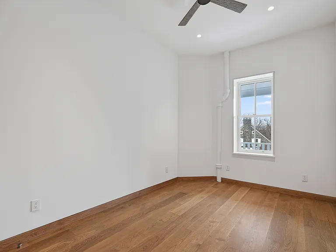
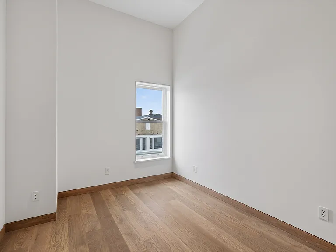
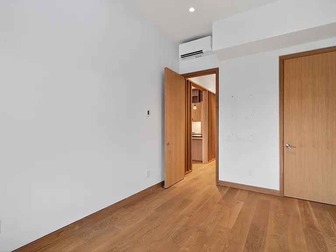
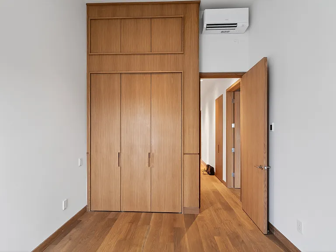
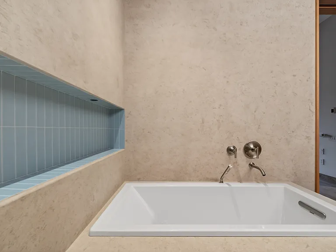
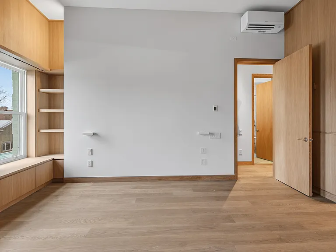
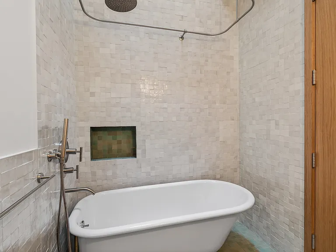
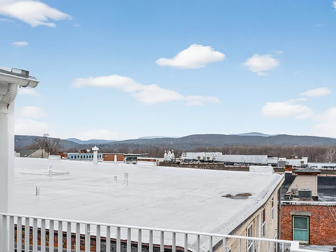
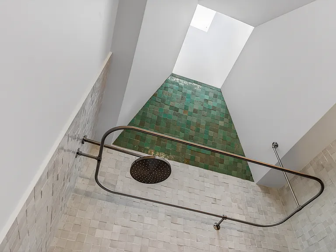
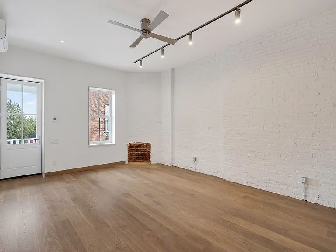
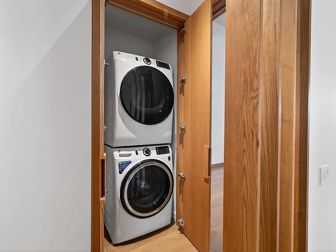
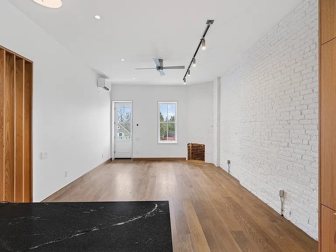
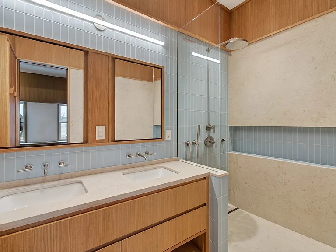
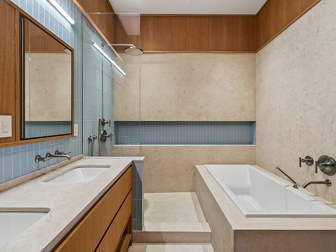
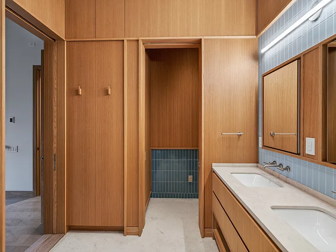
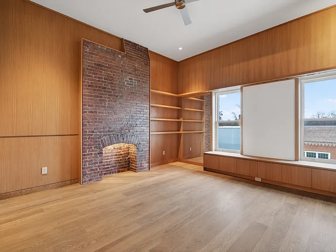
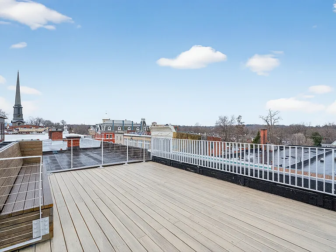
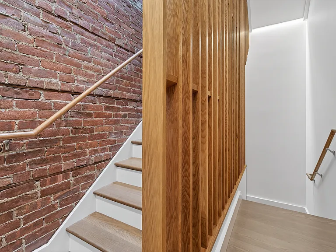
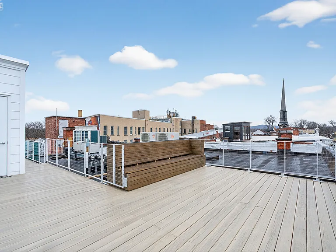
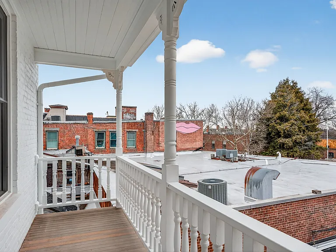
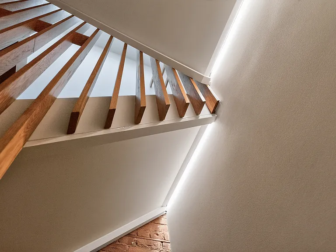
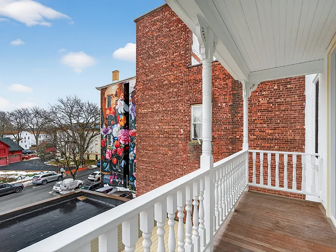
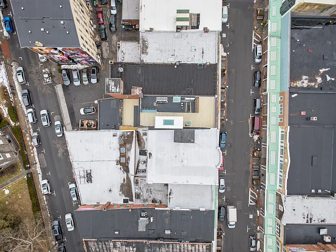
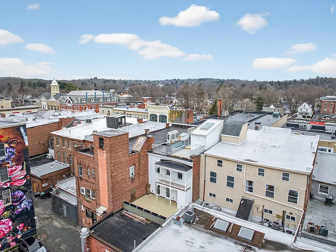
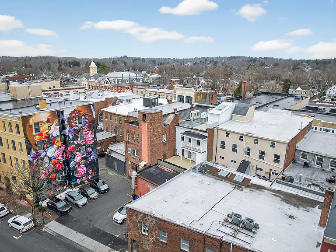
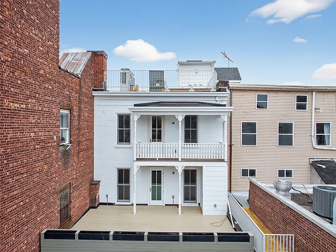
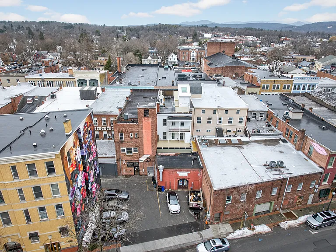
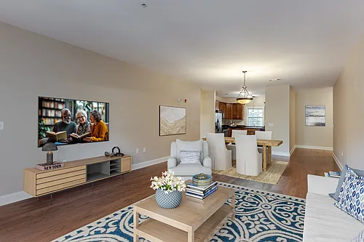
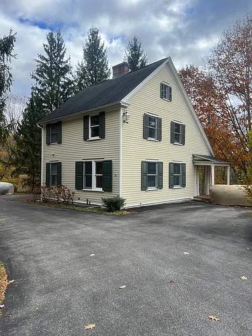
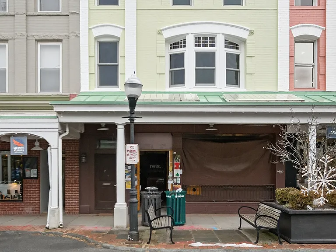
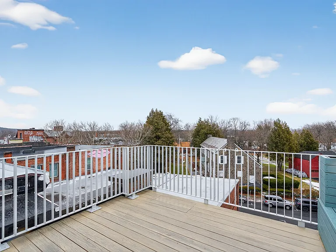
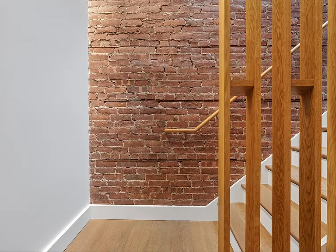
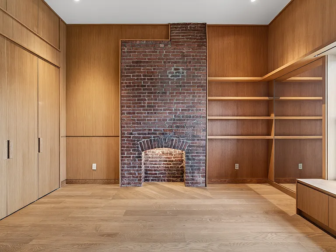
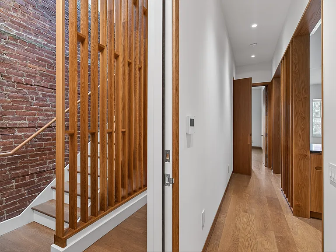
Occupying the entire third floor, this exceptional residence offers true penthouse-style living with expansive interior space, elevated views, and exclusive access to the building's rooftop. Thoughtfully designed and meticulously finished, the apartment combines modern craftsmanship with the character of the original structure, creating a refined and private living environment in the heart of Uptown Kingston. The main living area is bright and open, featuring wide-plank hardwood floors, exposed brick, and custom millwork that adds warmth and architectural depth. Large windows frame neighborhood and skyline views while maintaining privacy above the street, while the layout allows for flexible living and dining arrangements well suited for both everyday use and entertaining. The custom kitchen is flooded with natural light from a skylight above, highlighting the floor-to-ceiling wood cabinetry, open shelving, and substantial island topped with dark stone. High-end stainless steel appliances, integrated storage, and carefully selected lighting fixtures create a kitchen that is both highly functional and visually striking. Bedrooms are generously proportioned and thoughtfully detailed, incorporating built-in storage, custom shelving, and exposed brick accents. The primary suite offers a spa-like bathroom illuminated by a skylight, featuring a soaking tub, glass-enclosed shower, refined tilework, and a custom vanity. The second bathroom continues the same level of finish with clean lines and modern materials. In-unit laundry is discreetly integrated into custom cabinetry, and the apartment is equipped with mini-split heating and cooling, recessed and track lighting, and extensive built-in storage throughout, all contributing to a seamless and comfortable living experience. A defining feature of this residence is its outdoor access. The apartment includes a private balcony overlooking the Senate Garage grounds and provides exclusive access to the entire rooftop, offering panoramic views, open sky, and a rare opportunity for outdoor living at this scale in downtown Kingston. The rooftop functions as a true extension of the apartment, ideal for entertaining, relaxing, or enjoying elevated views of the surrounding neighborhood. Located just steps from Uptown Kingston's restaurants, galleries, and cultural destinations, this third-floor residence offers privacy, design, and outdoor space rarely found in the local rental market. Utilities are not included. On-street parking is available.

The property manager

316 Wall St #2
BERARDI REALTY

Nearby schools

Students who live in 316 Wall St #2 attend the following Kingston City School District (Unified School District) public schools:
GreatSchools ratings are based on test scores and additional metrics when available.

316 Wall St #2
By contacting this property, you agree to our Terms of Use. Visit our Privacy Portal for more information. When you click “Send message”, we’ll send your inquiry to the property manager so they can reach out and answer your questions.

Find similar homes

Similar listings comparison

This listing

316 Wall St #2
3 beds$5,500$4,270+$4,400
Distance16.3 miles away9.8 miles away
PetsNo Pets AllowedCats and Dogs AllowedCats and Small Dogs Allowed
LaundryIn UnitIn UnitIn Unit
Security
A/CYesYesYes
DishwasherYesYes
ParkingYes
GymYes
PoolYes
Spot something off?Good catch. Flag it and help keep listings legit.