316 W Raye St

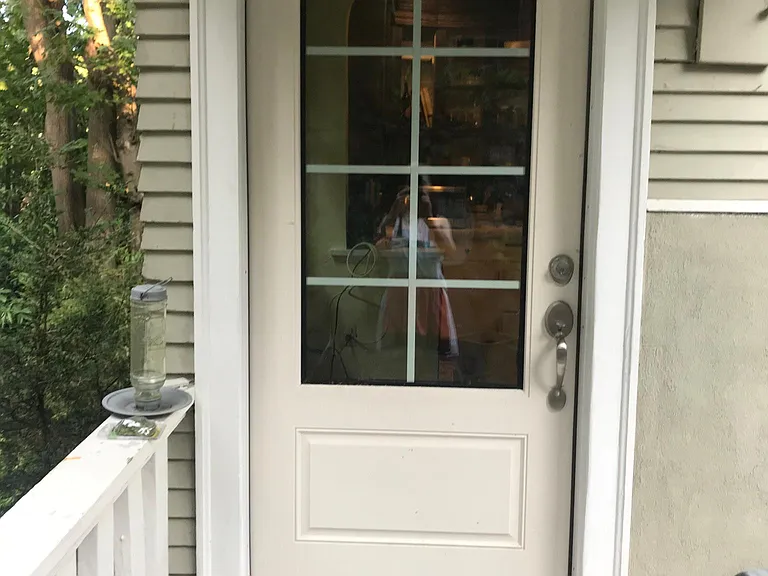
The back door in the kitchen leads to a patio.
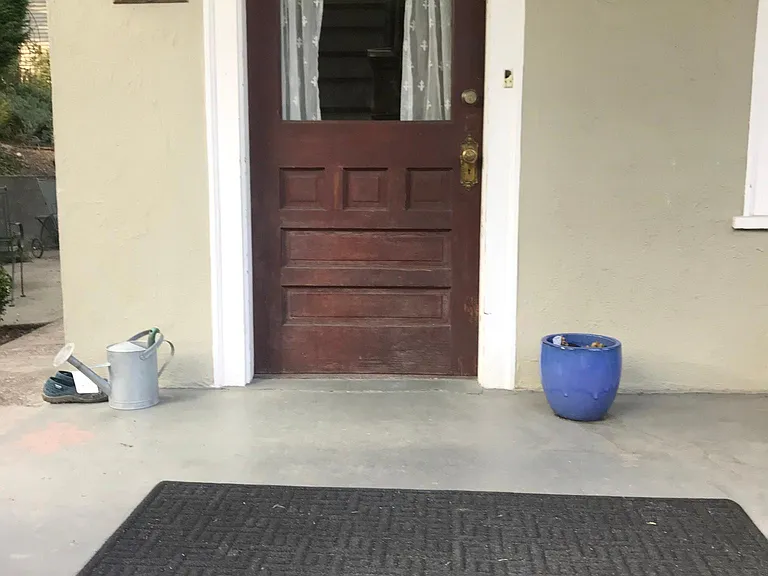
The front door here does not show the porch with sitting space.
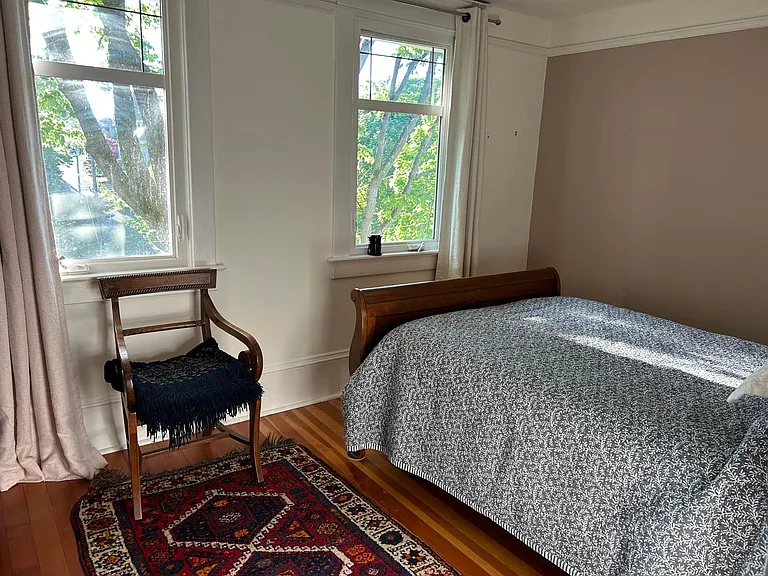
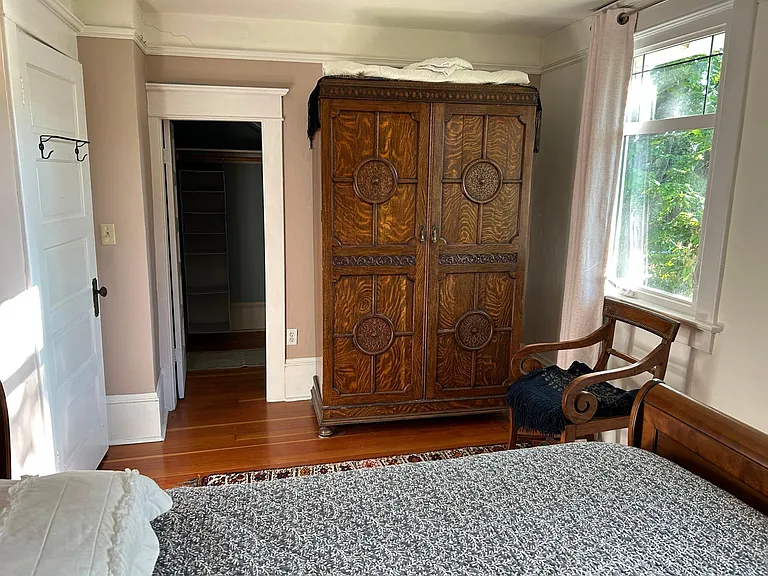
Another view of back bedroom.
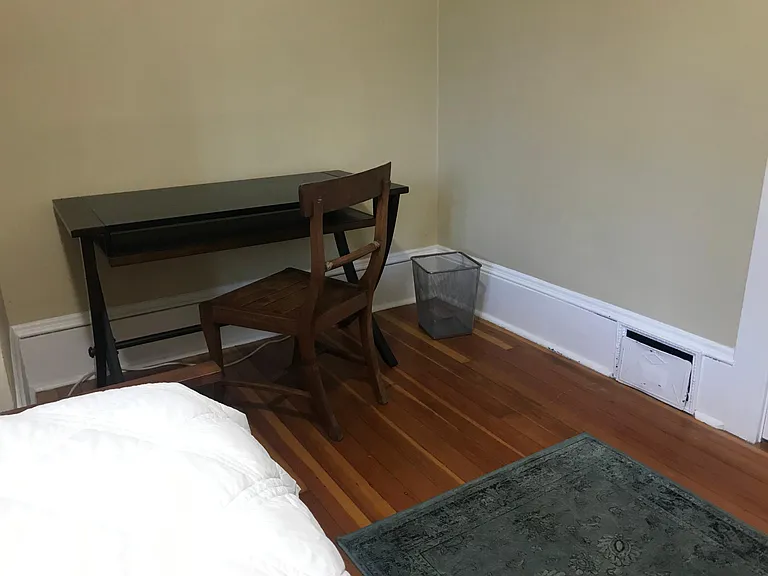
Work desk. Space in upstairs bedroom
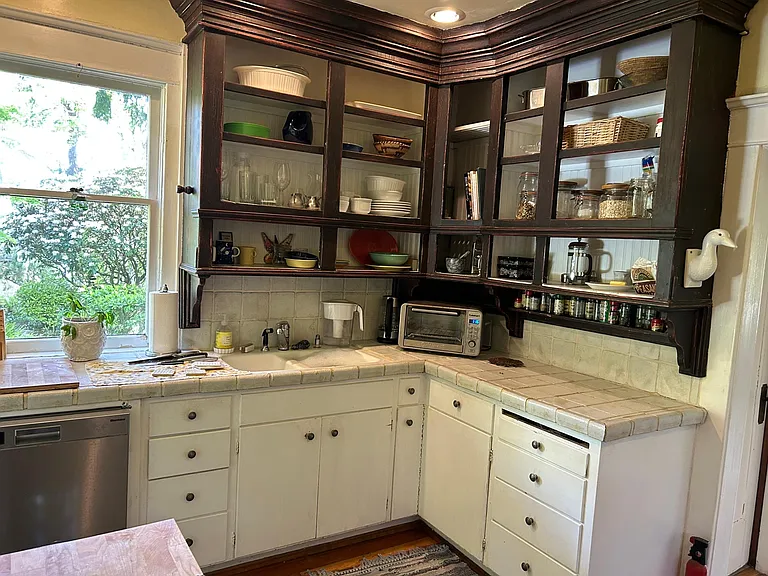
Open shelves reach to the ceiling, and functional as well as artistic.
Back bedroom upstairs with large maple providing happy green leaves which glisten in the rain.
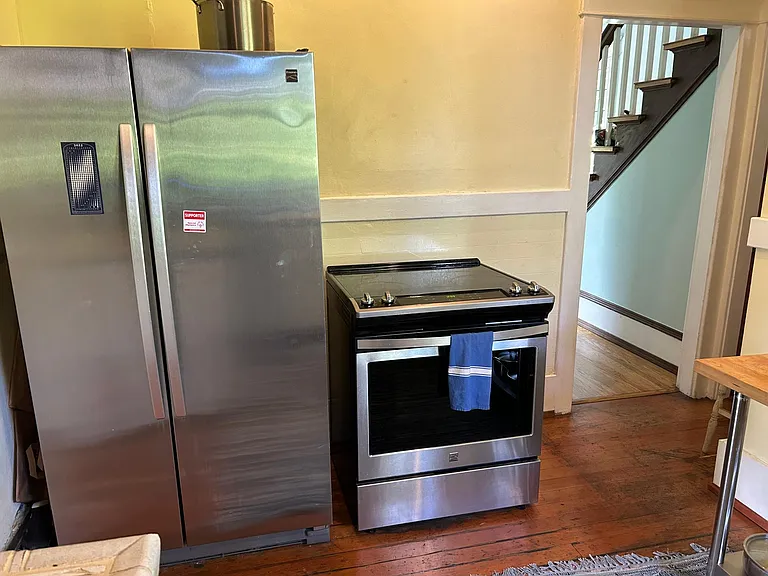
The stovetop is a dream to clean.
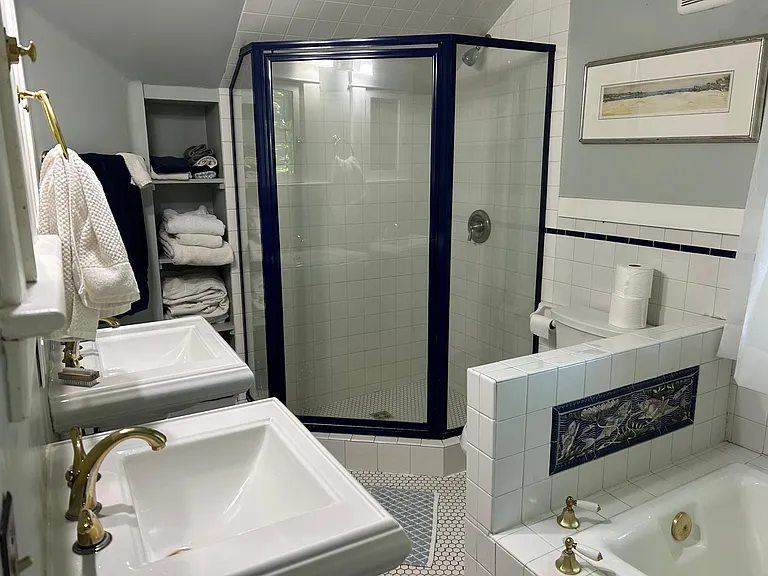
Upstairs bathroom does double duty with soaking tub, walk in shower and two sinks.
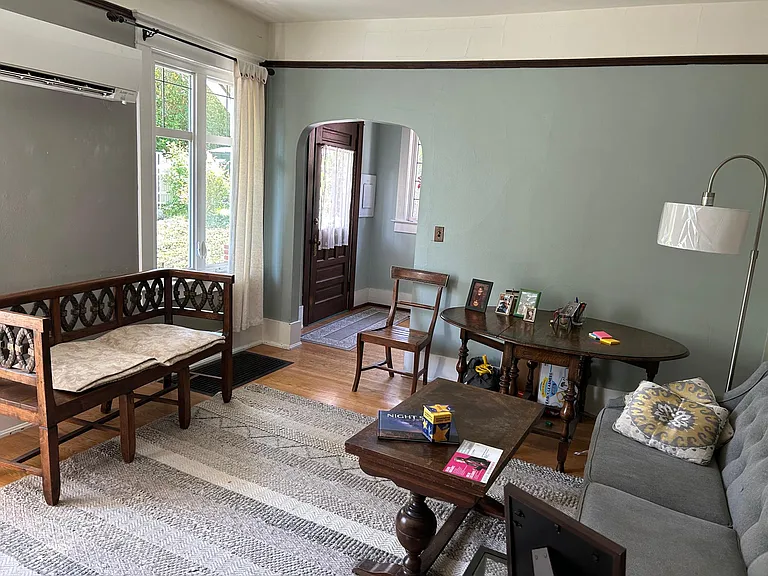
Living room with game table much used. Bench is hand carved and is teak wood from Tonga.
  • Room for rent

This pad was taken off the market on 07/25/26.Explore listings in the same area.
$4,200/ mo
Total price
Now includes required monthly fees in total price
3 beds2 baths1800 sqft house
No longer available
316 W Raye St
Your booked tour

What you get

No petsIn-unit laundryParkingAir conditioning

Costs, fees, and lease terms

Special offer!
Access to house on Sept will be possible, but rent for first half of month will b reduced to allow for maintenance projects: stucco repair on patio, replacement of second driveway parking area,othere possible projects on exterior of the house.

Lease terms

All utilities are paid by renters. The house is not furnished. No smoking inside the house. Cleaning fee of $250 is deducted from security deposit at termination of lease. A six month lease is available. Home owner is manager of property and available for concerns. Screening criteria is primarily adequate sources of income which must be verified. Students may have parents co-sign the lease. I personally call references for source of income and assurance of character. Tenants are expected to maintain reasonable cleanlines.

Pricing comparison

$2950

At $4,200, this listing is priced $2950 more than the current market rate for a room for rent in Seattle.

Pets

  • Dogs

    Not allowed
  • Cats

    Not allowed

The neighborhood

About the building

This QA home is 5 blocks from SPU, and 1/2 block from bus taking you to downtown Seattle, and one bus ride away from the U of W. There are three bedrooms upstairs, and a room on the main floor that almost always is used as a bedroom, adding total bedrooms to 4. The house is traditional with dining room spacious with two walls of windows. The kitchen with updated appliances. The back door opens into the kitchen and leads out to the patio.." The living space is generous and allows for guests. The bathroom on the main floor has a shower. The upstairs has a full bath with a walk-in shower, soaking tub, and two sinks. The two bedrooms are separated by a third bedroom that is smaller, but holds a single bed and dresser and has a walk-in closet with shelving The laundry room is upstairs, again with up to date appliances. This home is completely separate from the mother-in-law apt in the basement. There is a driveway for parking, and a front porch, and patio to the side of the house.

The property manager

Nearby schools

Find similar homes

Spot something off?Good catch. Flag it and help keep listings legit.