316 Hopewell Branch Ct

316 Hopewell Branch Ct — Photo 1
316 Hopewell Branch Ct — Photo 2
316 Hopewell Branch Ct — Photo 3
316 Hopewell Branch Ct — Photo 4
316 Hopewell Branch Ct — Photo 5
316 Hopewell Branch Ct — Photo 6
316 Hopewell Branch Ct — Photo 7
316 Hopewell Branch Ct — Photo 8
316 Hopewell Branch Ct — Photo 9
316 Hopewell Branch Ct — Photo 10
316 Hopewell Branch Ct — Photo 11
316 Hopewell Branch Ct — Photo 12
316 Hopewell Branch Ct — Photo 13
316 Hopewell Branch Ct — Photo 14
316 Hopewell Branch Ct — Photo 15
316 Hopewell Branch Ct — Photo 16
316 Hopewell Branch Ct — Photo 17
316 Hopewell Branch Ct — Photo 18
316 Hopewell Branch Ct — Photo 19
316 Hopewell Branch Ct — Photo 20
316 Hopewell Branch Ct — Photo 21
316 Hopewell Branch Ct — Photo 22
316 Hopewell Branch Ct — Photo 23
316 Hopewell Branch Ct — Photo 24
316 Hopewell Branch Ct — Photo 25
316 Hopewell Branch Ct — Photo 26

$2,550/ mo
Doesn't include deposits and fees
5 beds4 baths2628 sqft house
316 Hopewell Branch Ct
Your booked tour

What you get

No petsLaundryParkingAir conditioning

Costs, fees, and lease terms

Lease terms

1 year min

Pricing comparison

$647

At $2,550, this listing is priced $647 more than the current market rate for a 5 bedroom home in Smithfield.

Pets

  • Dogs

    Not allowed
  • Cats

    Not allowed

The neighborhood

About the building

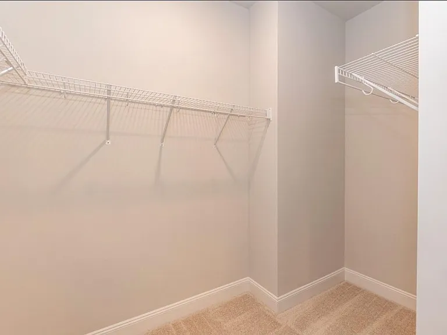
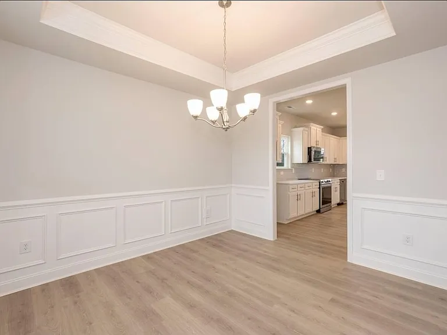
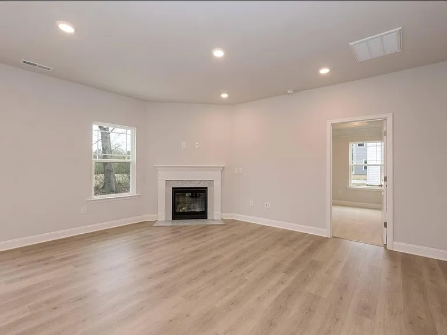
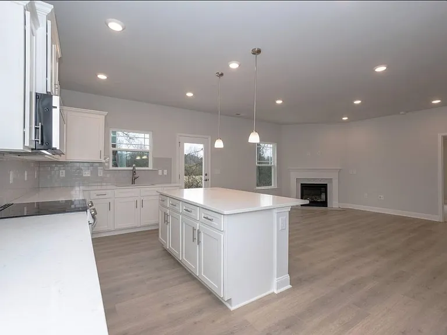
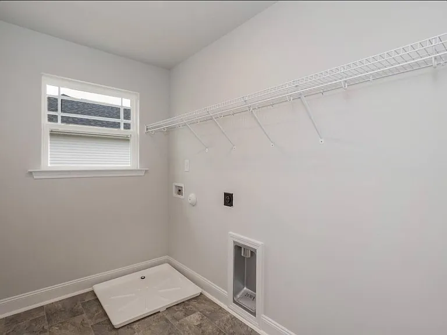
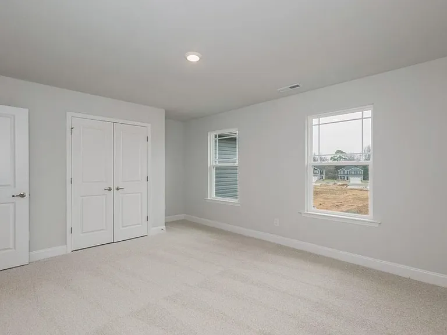
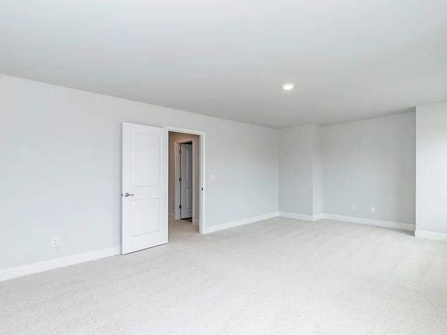
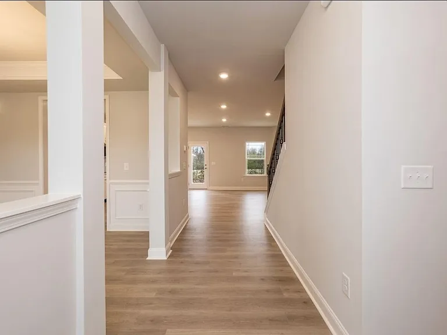

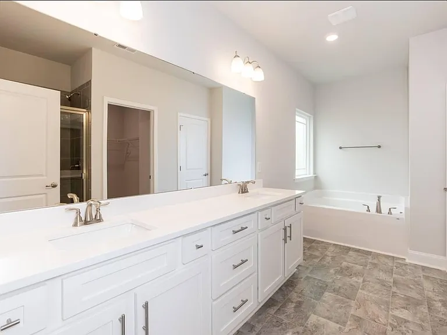
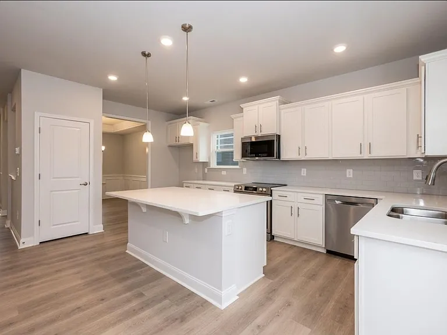
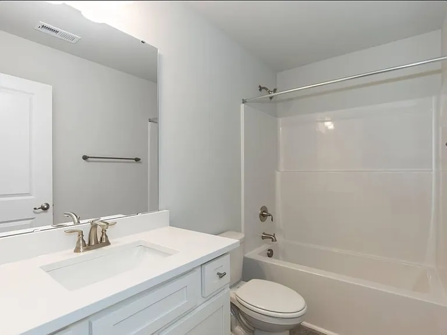
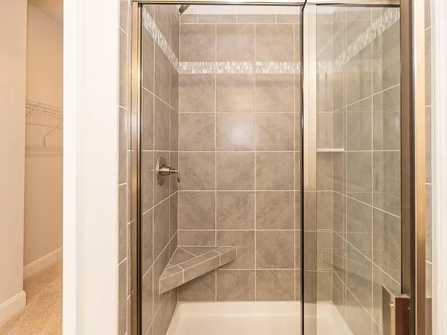
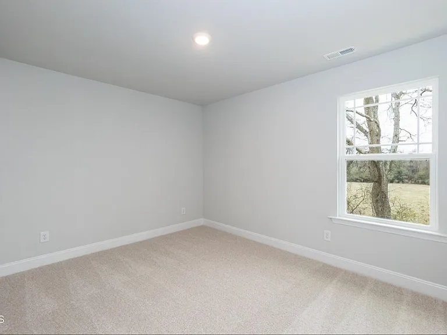
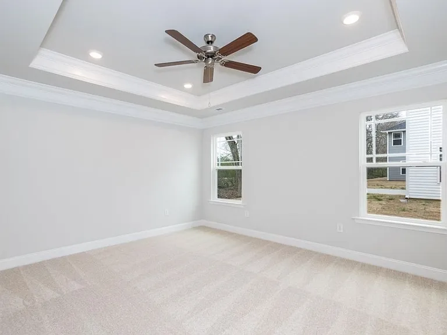
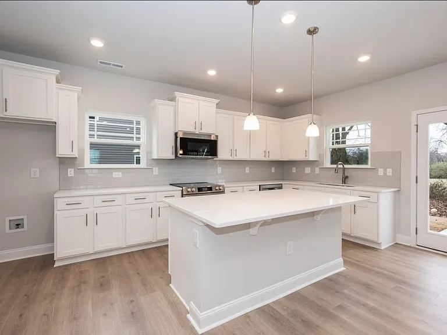
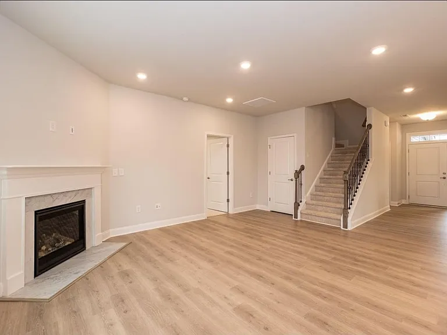
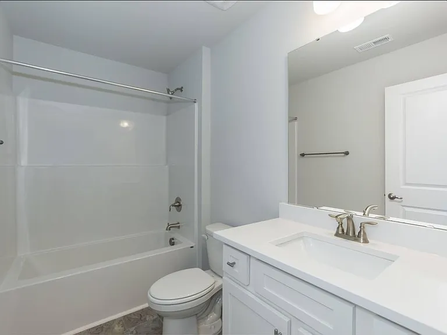

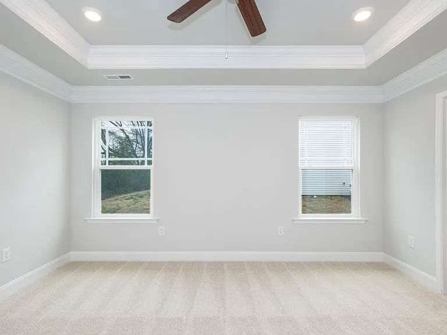
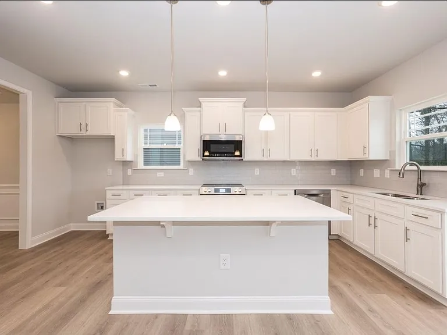
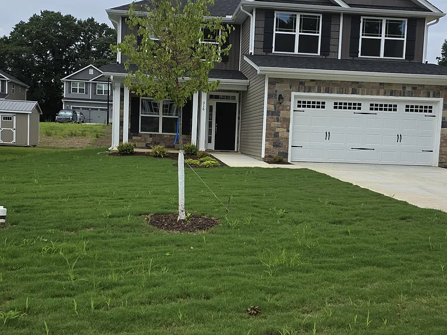
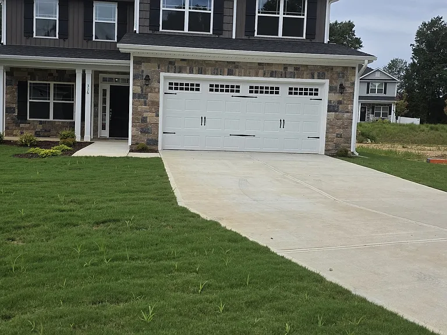
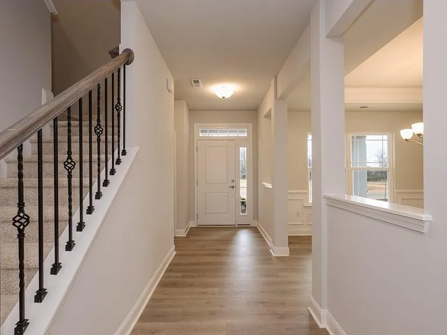
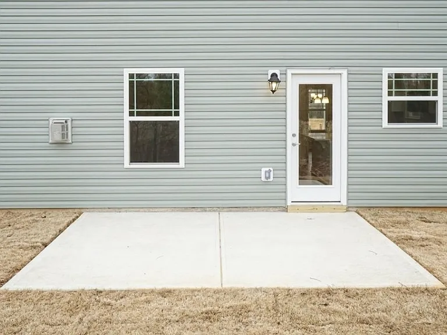
This two-story home features 5 bedrooms, 3.5 bathrooms across 2,628 square feet. At first sight you will be swept off your feet by the charming stone, vinyl exterior and the covered porch! Upon entering, you'll immediately notice the thoughtfully designed layout. First floor features an entry foyer, 9 ft smooth ceilings throughout the home and upgraded laminate flooring in the main living areas. You will adore the formal dining room with its trey ceiling, crown molding and wainscoting. Connecting to the modern kitchen featuring quartz countertops, ceramic tile backsplash, kitchen island, upgraded stainless steel appliances and a window above the sink for bird watching. Step across the cozy living area featuring an elegant gas fireplace, recessed lighting and ceiling fan to find the generous first floor primary bedroom. You will adore the trey ceilings, recessed lighting, ceiling fan and walk in closet. The Primary bath is a step into luxury with its ceramic tile shower, garden tub for soaking after a long hard day, double vanities and a water closet. Exploring upstairs you will find 4 additional bedrooms with ample closet space, 2 full bathrooms, laundry room and a spacious bonus room. The home also features a finished two car garage with door opener and a captivating back patio.

The property manager

Nearby schools

Students who live in 316 Hopewell Branch Ct attend the following Johnston County School District (Unified School District) public schools:
GreatSchools ratings are based on test scores and additional metrics when available.

316 Hopewell Branch Ct
By contacting this property, you agree to our Terms of Use. Visit our Privacy Portal for more information. When you click “Send message”, we’ll send your inquiry to the property manager so they can reach out and answer your questions.

Find similar homes

Spot something off?Good catch. Flag it and help keep listings legit.