316 Duck Lake Dr

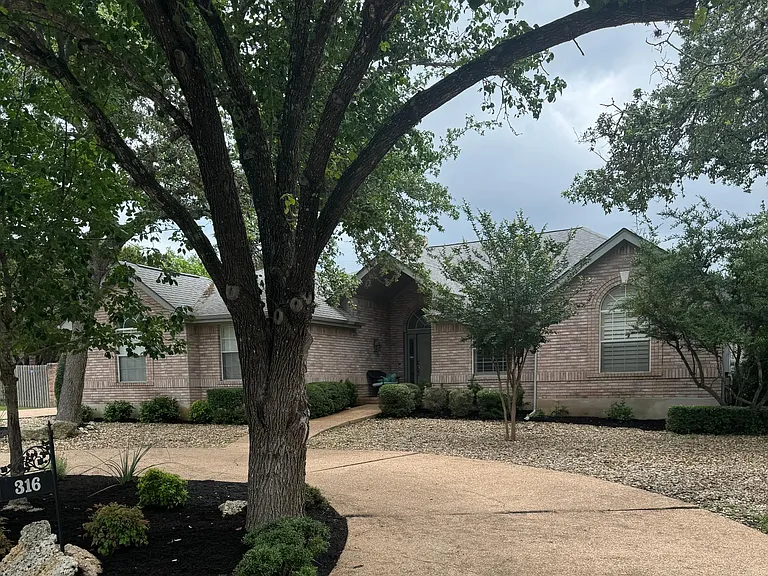
316 Duck Lake Dr — Photo 1
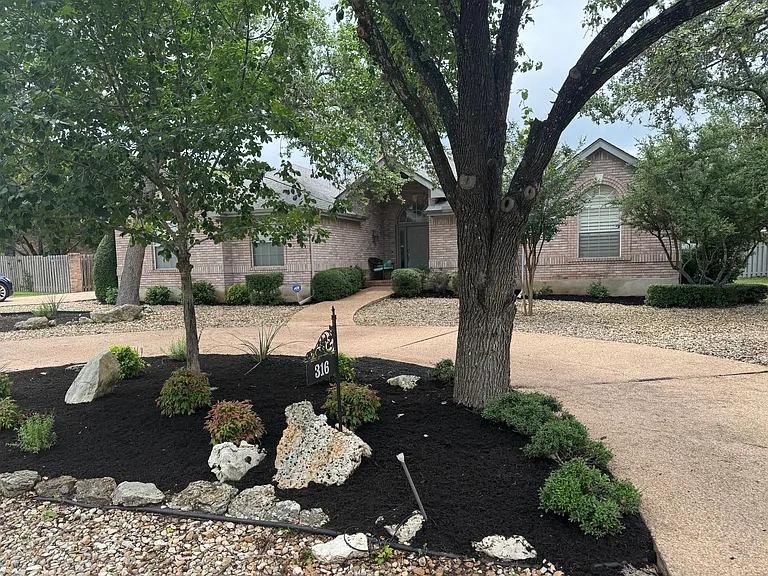
316 Duck Lake Dr — Photo 2
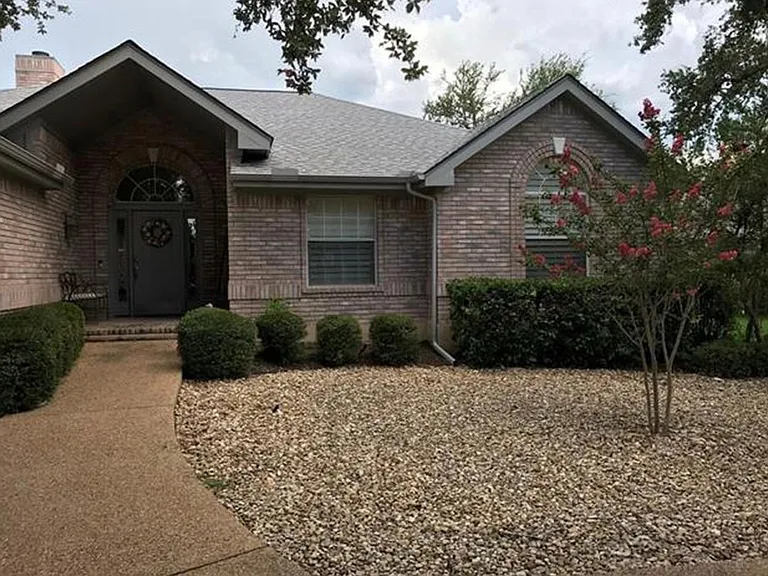
316 Duck Lake Dr — Photo 3
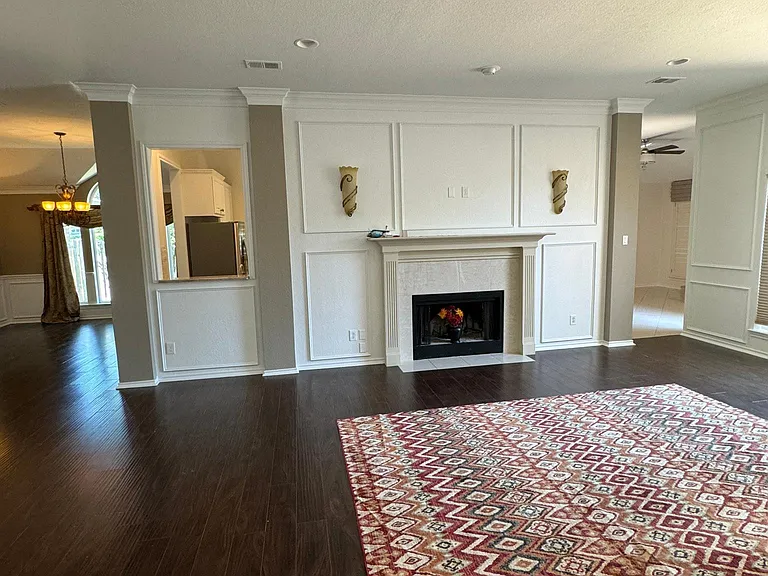
316 Duck Lake Dr — Photo 4
316 Duck Lake Dr — Photo 5
316 Duck Lake Dr — Photo 6
316 Duck Lake Dr — Photo 7
316 Duck Lake Dr — Photo 8
316 Duck Lake Dr — Photo 9
316 Duck Lake Dr — Photo 10
316 Duck Lake Dr — Photo 11
316 Duck Lake Dr — Photo 12
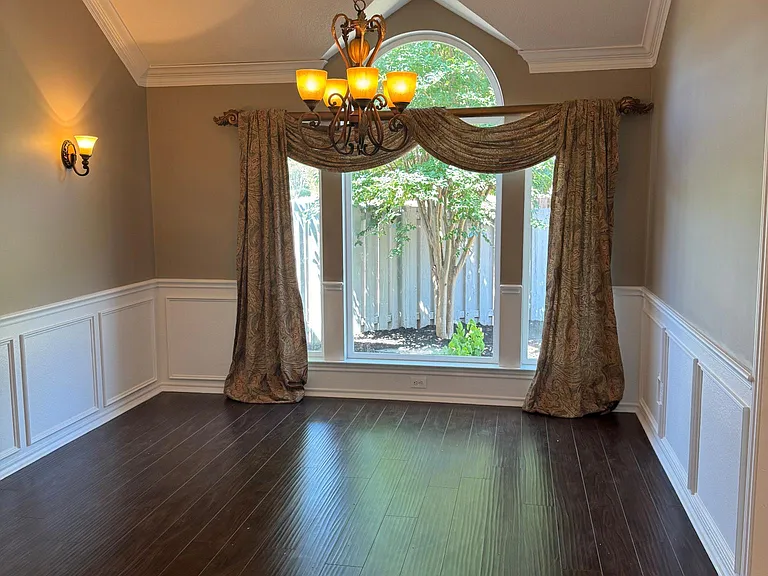
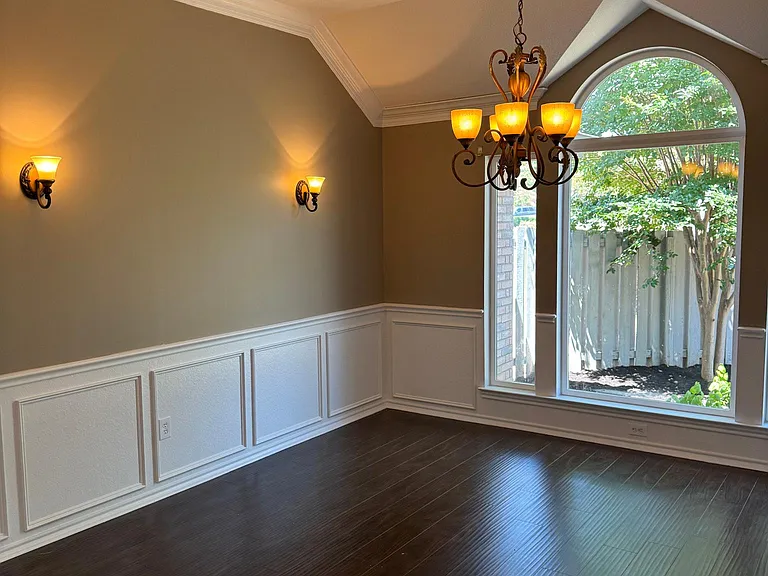
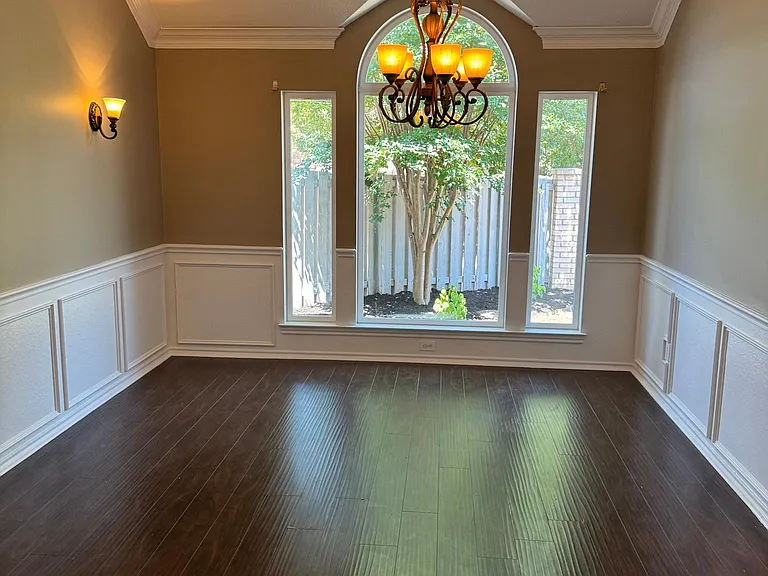
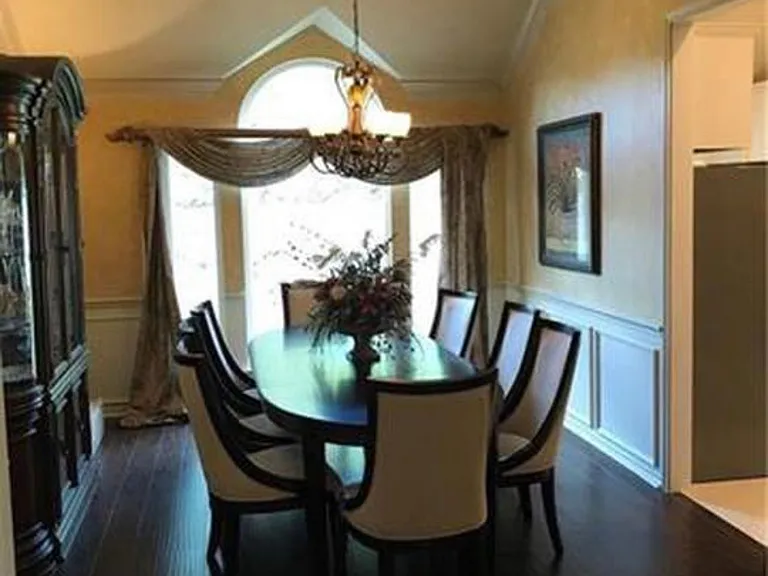
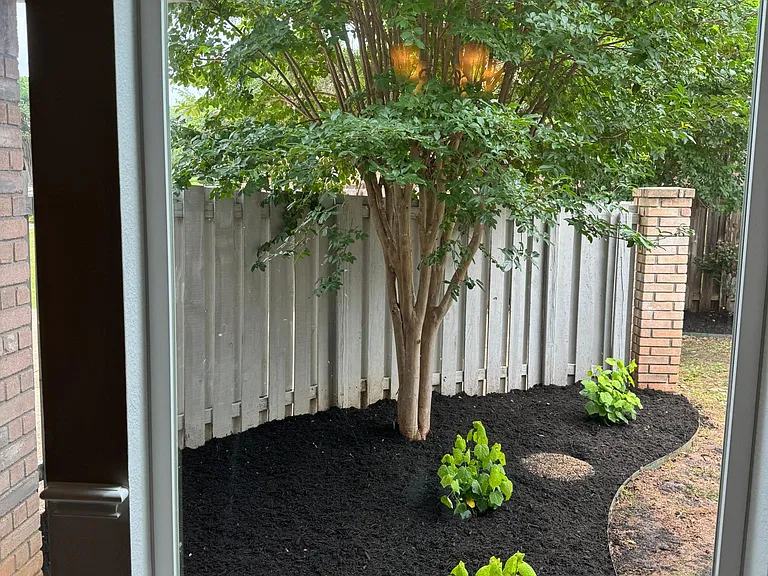
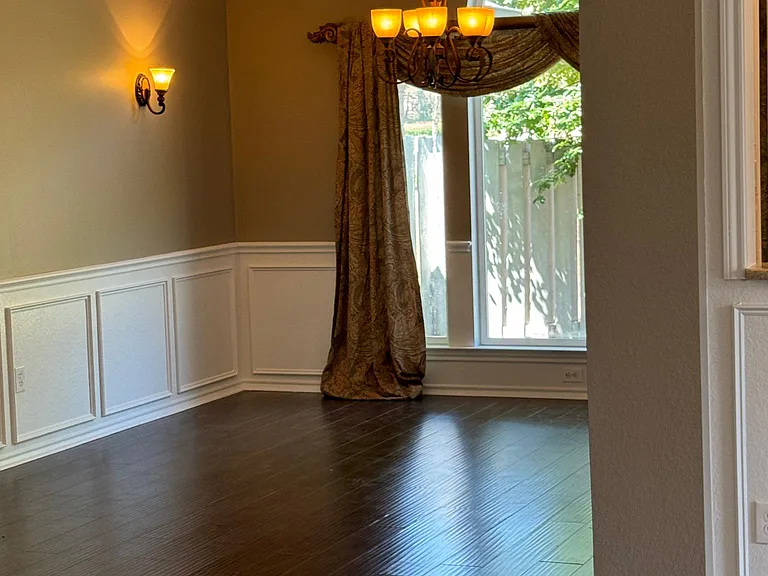
View from formal dining room or could be a bonus room for crafts, toys or additional office.
316 Duck Lake Dr — Photo 14
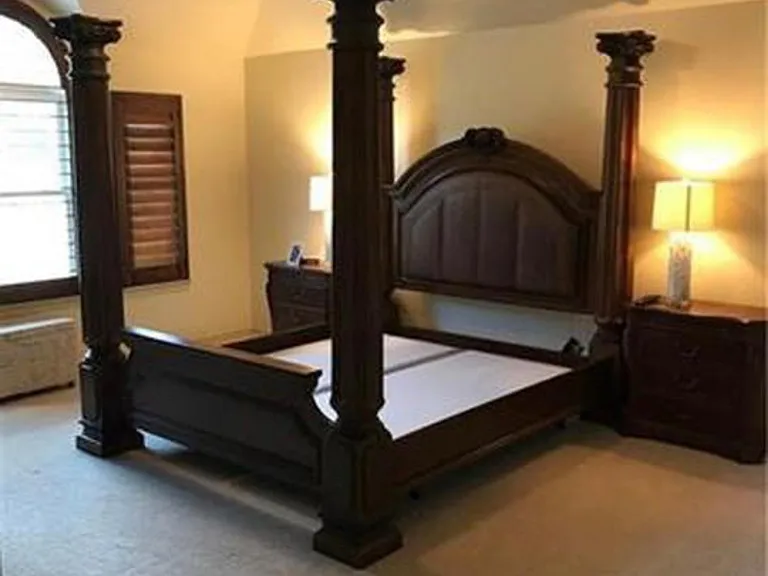
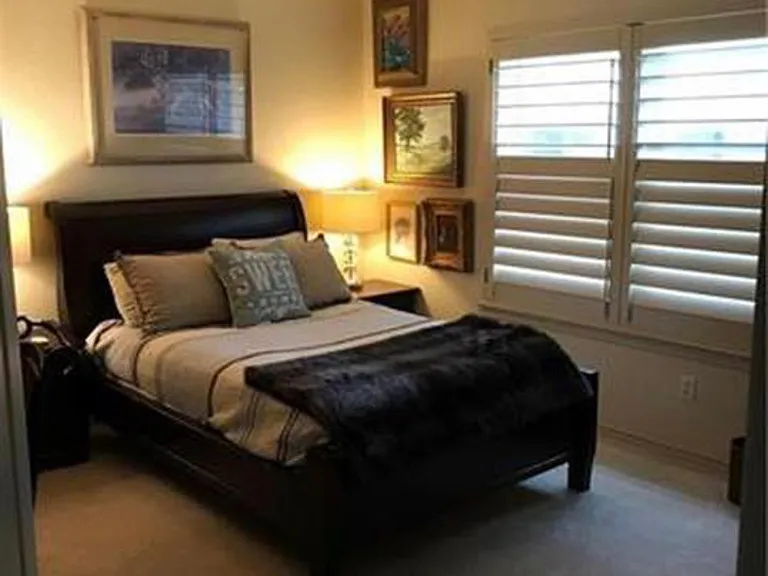
Large master bedroom with shutters and his and her closets.
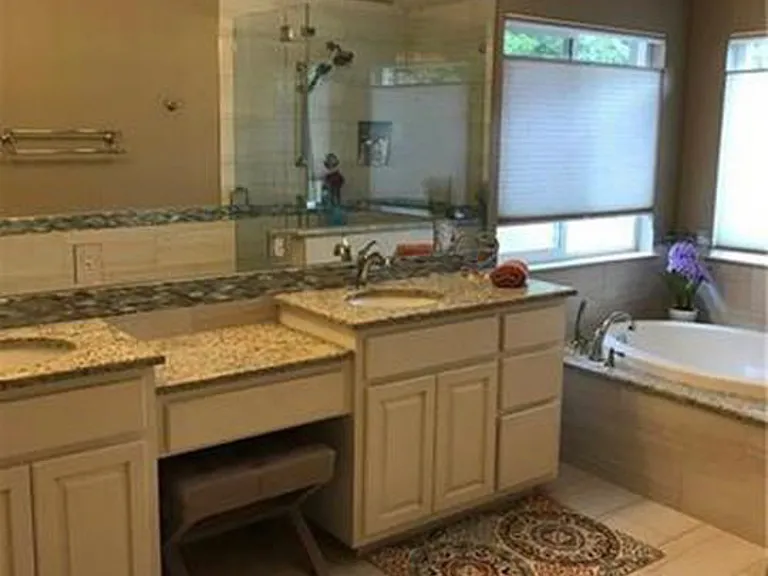
Master bath
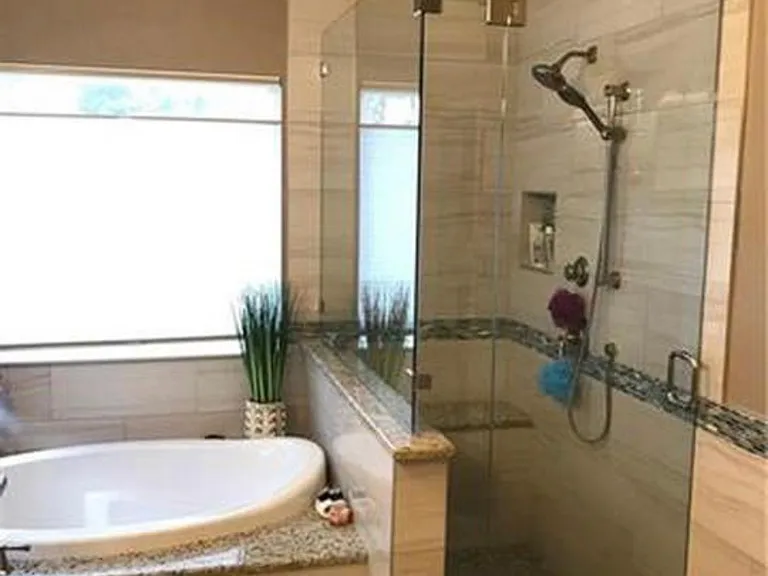
Master Bath
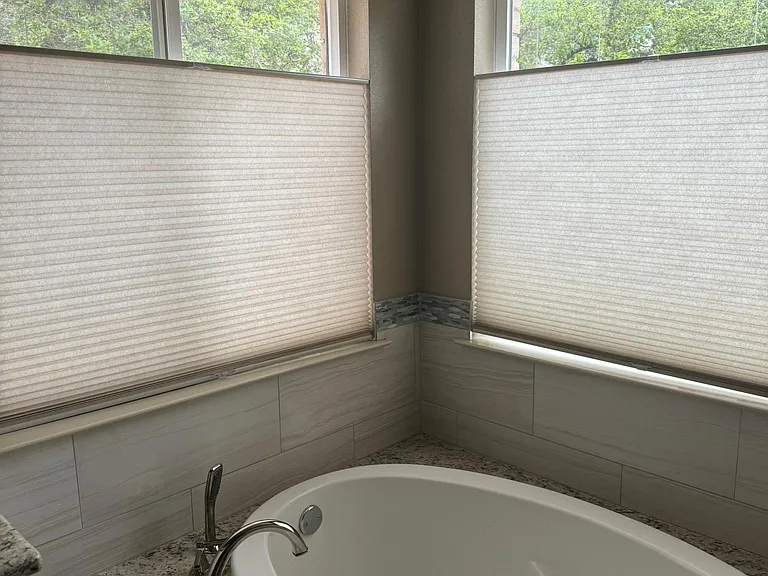
Master bath with soaking tub and view of trees. Shades are top up or down, bottom also up or down down for versatility of view. Also, has a vanity area and two sinks.
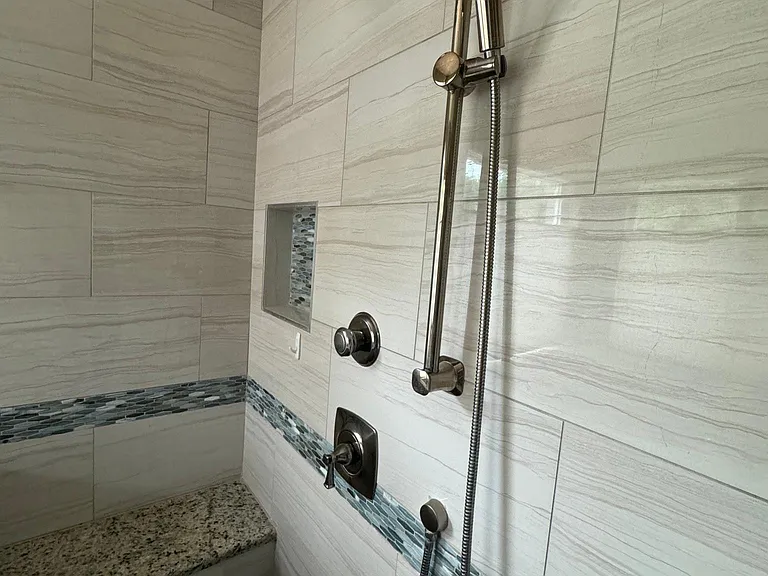
Two shower heads, one is a sprayer. Tub also has a sprayer.
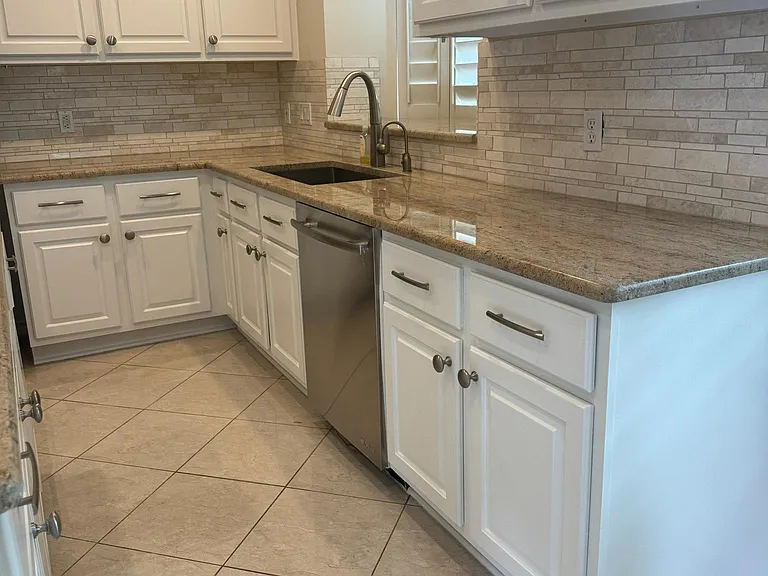
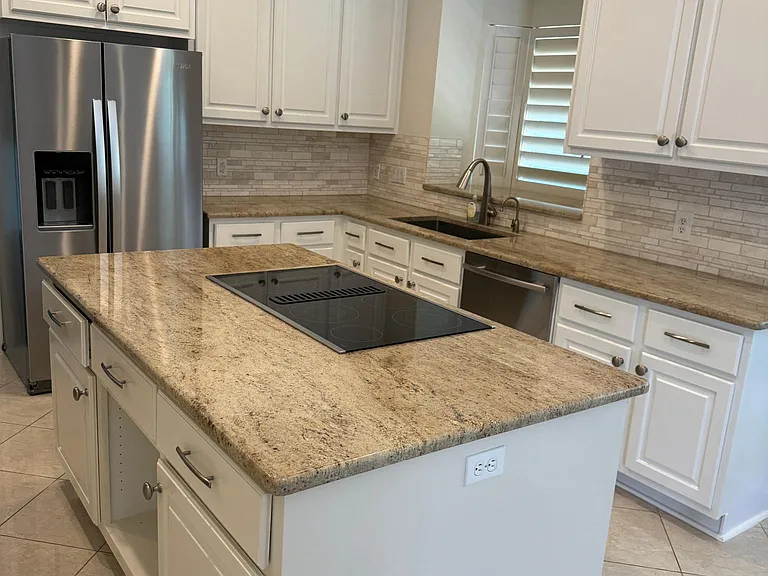
Instant hot water dispenser, under cabinet lighting.
316 Duck Lake Dr — Photo 21
316 Duck Lake Dr — Photo 22
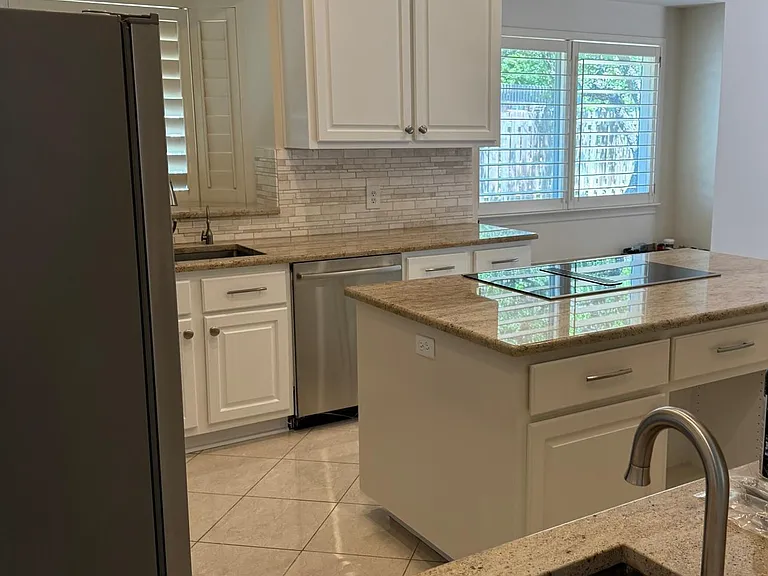
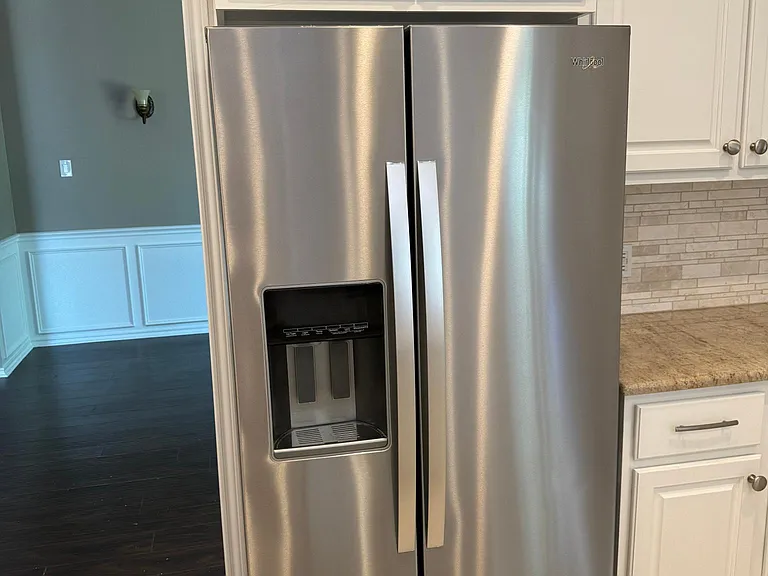
Counter depth refrigerator by Whirlpool.
316 Duck Lake Dr — Photo 24
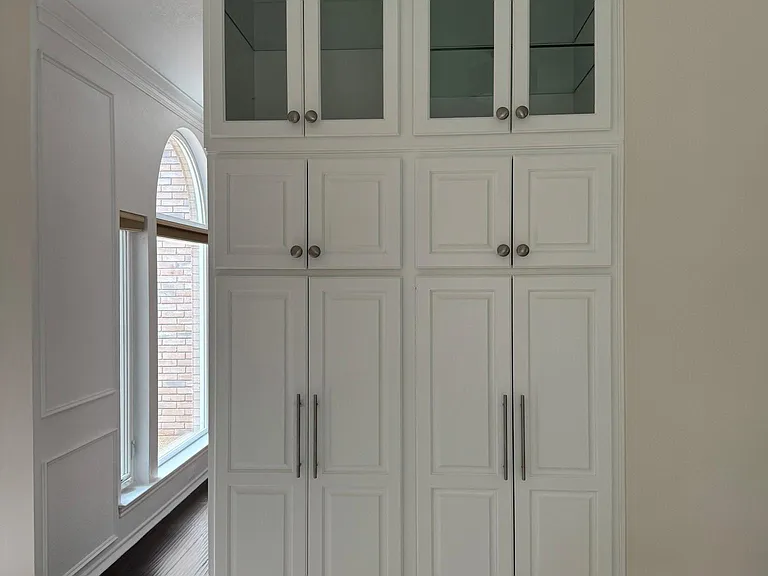
Pantry with lighted display cabinets.
316 Duck Lake Dr — Photo 26
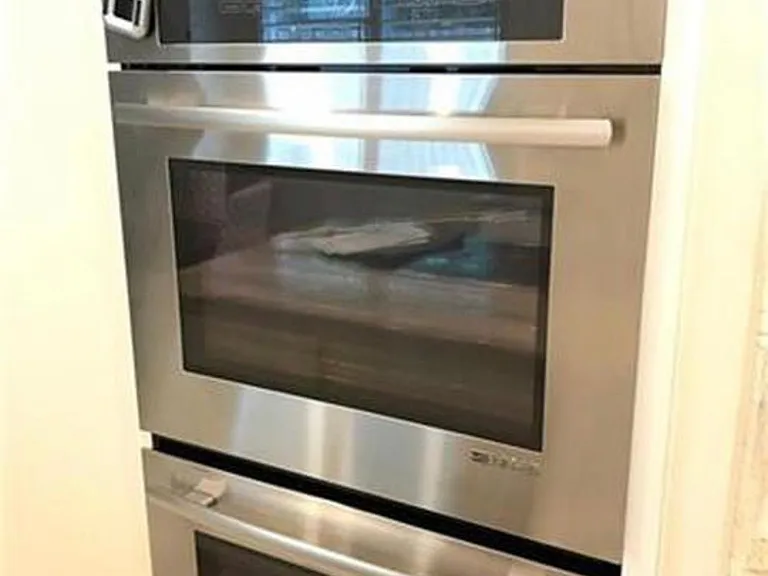
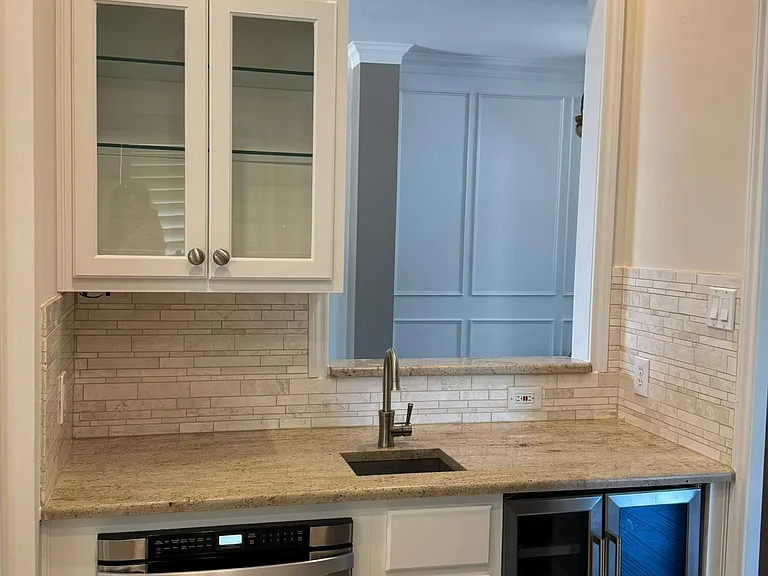
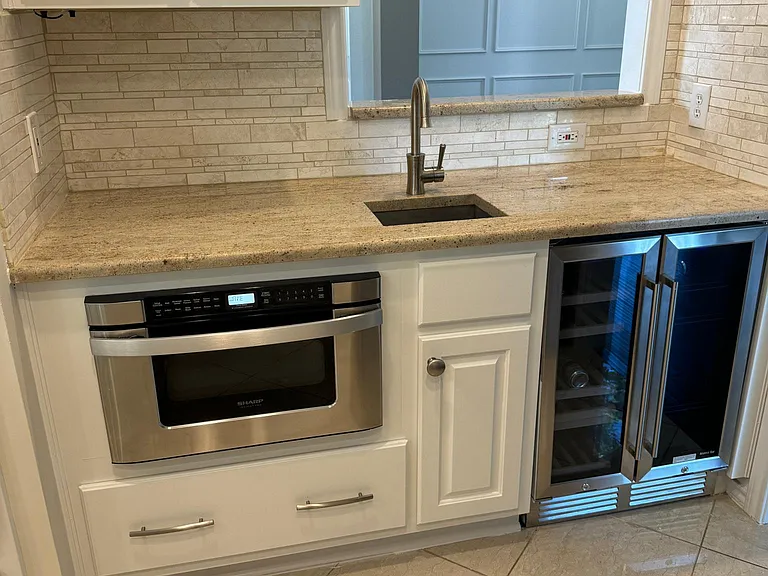
Coffee/wine bar with beverage refrigerator and sink. Also, an undercounter Shark microwave/oven.
View from kitchen, breakfast room.
316 Duck Lake Dr — Photo 29
316 Duck Lake Dr — Photo 30
Middle bedroom or a nursery, office or snoring room!
Hall Bath
316 Duck Lake Dr — Photo 33
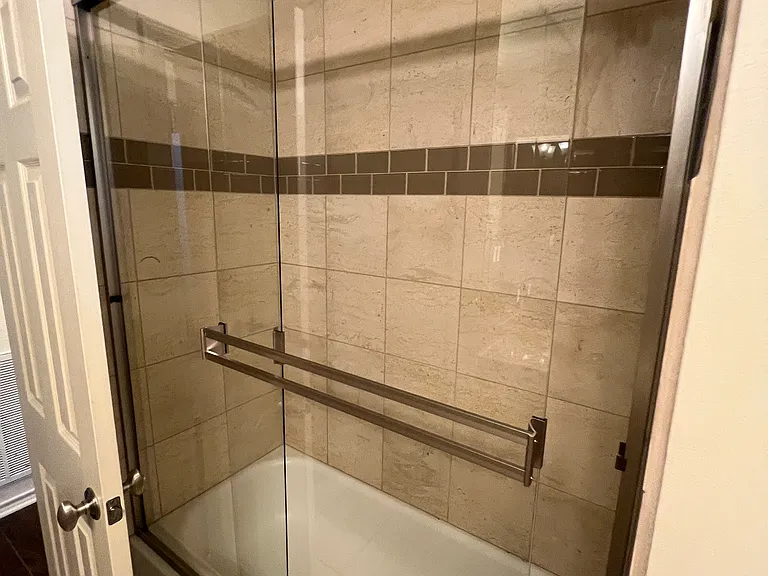
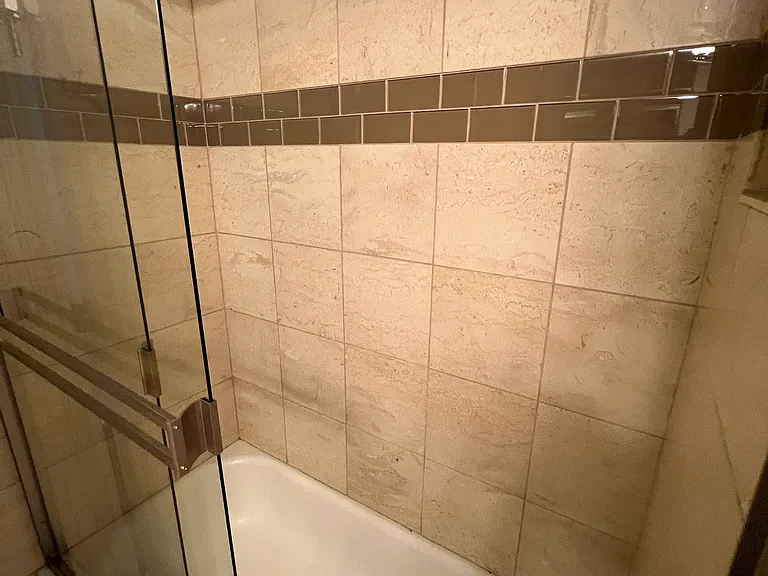
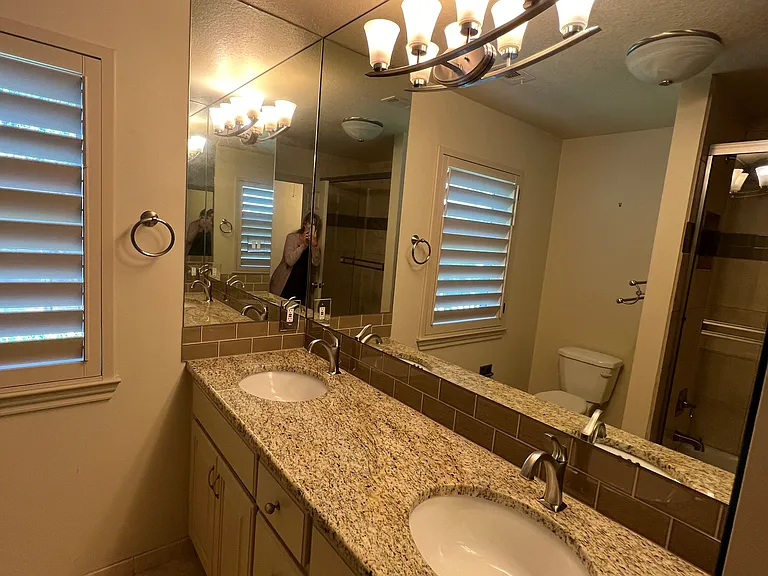
Hall bath with two sinks, tile surround in tub, glass shower doors. Shutters have the top adjustable for viewing outside but still offer privacy.

$3,600/ mo
Doesn't include deposits and fees
4 beds2 baths2575 sqft house
Available July 1
316 Duck Lake Dr
Your booked tour

What you get

Pet-friendlyIn-unit laundryParkingAir conditioning

Costs, fees, and lease terms

Special offer!
Discount for long term lease of 24 months. First month rent will be discounted $500.00 if approved.

Lease terms

Enjoy the ease of a beautiful one story home. Large backyard with sprinkler system. Close to neighborhood pool, tennis courts, activity center and Lakeway park. Quick access to 620. Minimum one year rental. Special considerations for long term renters. Renter pays for electricity (all electric home, no gas), renters insurance. No smoking property. Tenant responsible for yard mowing (yard man charges $50.00 to mow) and upkeep, water is included in the rent, (tenant does not pay water bill), inside filter change on ac unit, light bulb changes, wood for fireplace. This house is perfect for a family with small children, teenagers or a retired couple wanting the convenience of a one story home.

Pricing comparison

$900

At $3,600, this listing is priced $900 cheaper than the current market rate for a 4 bedroom home in Lakeway.

Pets

  • Dogs

    Allowed
    Number allowed1
  • Cats

    Allowed
    Number allowed1

The neighborhood

About the building

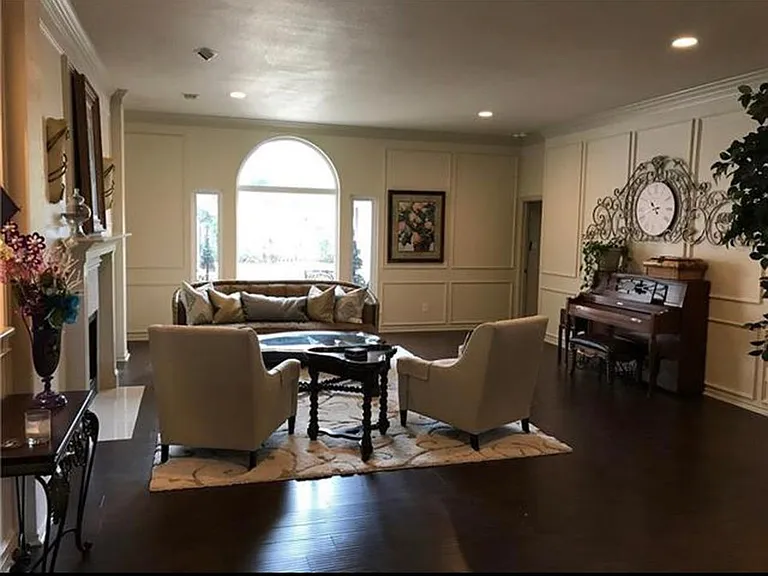
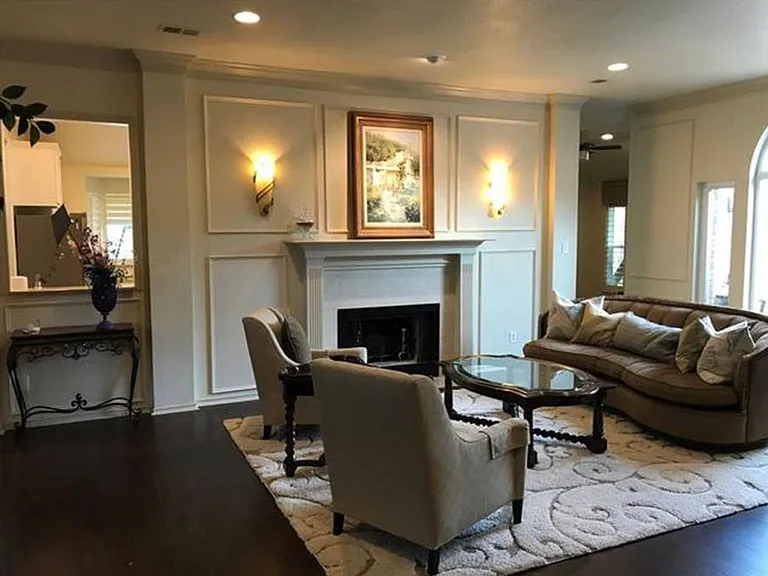
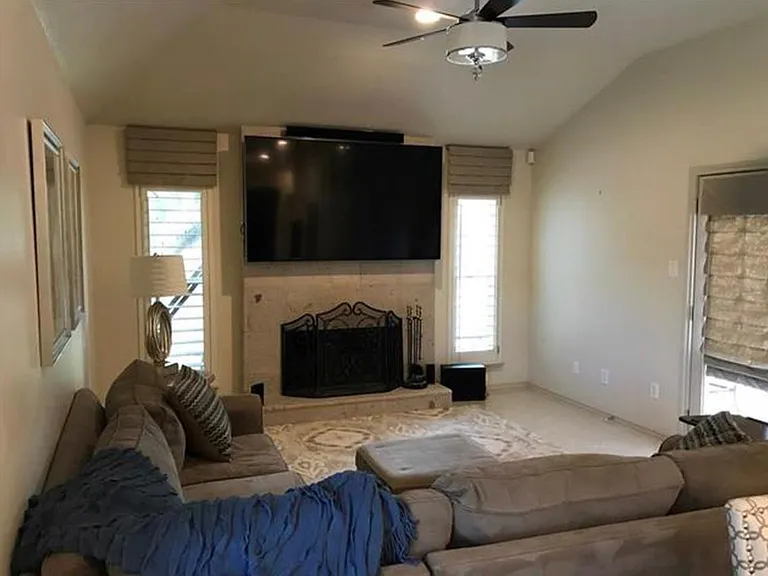
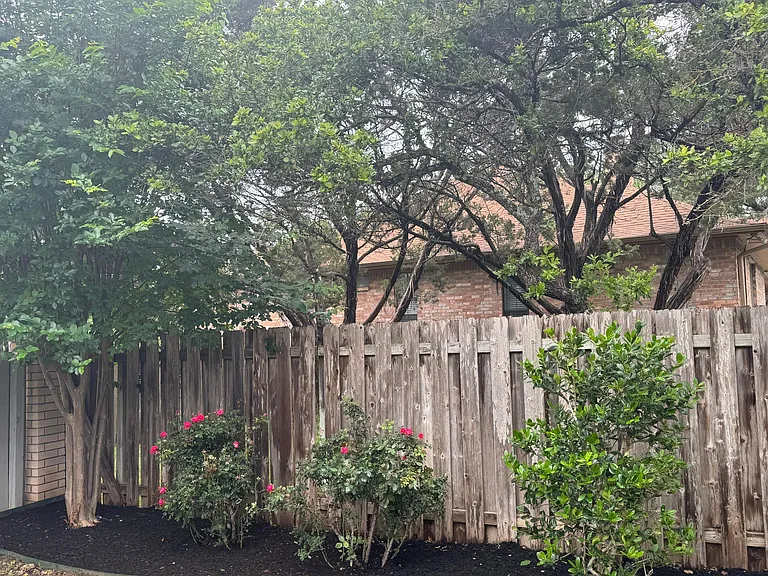
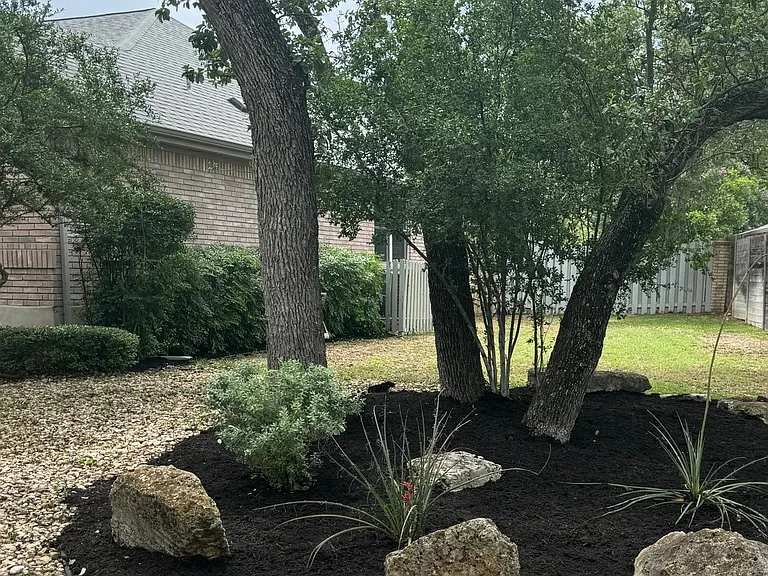
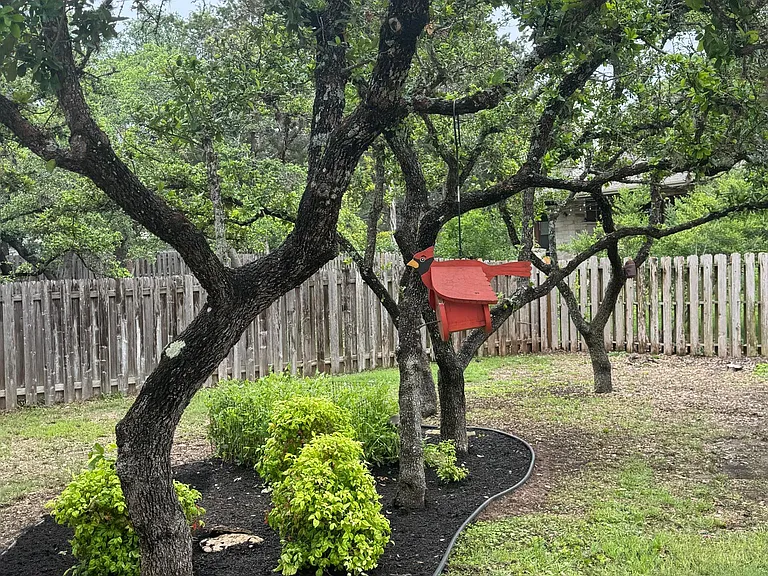
EXPERIENCE LUXURY LIVING in This EXQUISITE 2550 SQUARE FOOT CUSTOM-BUILT GEM IN LAKEWAY, TX Nestled in the heart of a lovely neighborhood, this rare one-story custom home by STERLING CUSTOM HOMES is a true masterpiece. Crafted with meticulous attention to detail, this all-brick beauty boasts an elegant blend of timeless charm and modern sophistication. Recently updated and painted. TWO LIVING SPACES Step into the inviting living room and dining room, where soaring ceilings and exquisite crown molding and chair rail molding create an atmosphere of grandeur. Television is included in the family room and additional TV mounts are included in living room and master bedroom. FOUR FLEXIBLE BEDROOMS or OFFICE The four spacious bedrooms offer a serene retreat. One of the bedrooms can be transformed into a versatile office, nursery, or an indulgent designer closet/dressing area, seamlessly connected to the master suite and the hallway. GOURMET KITCHEN The heart of this home is the gourmet kitchen, a culinary haven designed to inspire your inner chef. Granite countertops, double ovens, center island cook-top, an under-counter microwave, and a large pantry provide ample space for your culinary adventures. Indulge in the convenience of a bar sink, a beverage/wine refrigerator, a cold water dispenser with ice in the refrigerator, and an instant hot water dispenser by the sink. Not to be overlooked is the sleek, under-cabinet lighting that elegantly illuminates the countertops, creating a warm and inviting ambiance for cooking and entertaining. Additionally, the lighted cabinets add a touch of sophistication, showcasing your finest dishware, glassware and collectibles while providing practical illumination. This thoughtfully designed kitchen seamlessly combines luxury and practicality, making it the perfect space for both everyday living and hosting gatherings. LARGE MASTER SUITE Retreat to the master bedroom, where a high ceiling and shutters create a serene ambiance. Separate his and hers closets offer ample storage space, while the master bath is a true oasis. Indulge in the separate shower, the sitting vanity, the dual sinks, and the inviting soaking tub. ENTERTAINING HAVEN Two living areas, each with a cozy fireplace, provide the perfect setting for entertaining guests or enjoying quality family time. The family room boasts a stunning new 80-inch SMART TV mounted above the fireplace, ensuring an unparalleled entertainment experience. The formal dining room and separate breakfast room offer versatile spaces for intimate gatherings, celebrations, or play areas for the kids. CONVENIENT AMENITIES This home offers the ultimate in convenience with a refrigerator, 80 inch smart television and washer/dryer included. A large two-car garage with storage and epoxy floors and convenient entry remote add to the convenience. Two attics, one in the garage, provide ample space for additional storage. The AC unit was installed in 2021 and a new refrigerator (2022), ensuring optimal comfort and efficiency. Double-pane windows, shutters, Bali blinds ensure energy efficiency and a comfortable living environment. SERENE BACKYARD Step outside to your private oasis, where a beautiful backyard with majestic oak trees awaits. Sprinkler system provides easy care. The rock front yard offers easy maintenance, while the larger lot ensures privacy and ample space. A fully fenced back yard provides a secure environment for children and pets to play. A circular driveway in the front of the home offers additional parking for guests, making entertaining a breeze. DESIRABLE LOCATION-THIS IS THE BEST ! Conveniently located, within walking distance to a side entrance of Hamilton Greenbelt. The Hamilton Greenbelt in Lakeway is a nicely hidden trail system that winds and weaves through the trees and neighborhoods nestled in the city. This greenbelt delivers everything you need for a relaxing morning or evening walk. Other greenbelts for hiking or close by. Lakeway Activity Center offers many amenities, classes, etc. Also, within walking distance to Lakeway Elementary school. The Yaupon Golf clubhouse is just down the street along with tennis and the inviting community pool and skate park. Lakeway offers beautiful parks that include playscapes, pickleball, basketball, beach volleyball, picnic tables with grills, dog park and walking trails. With easy access to 620 via Lakeway Blvd and Lohman's Crossing, this home offers the perfect blend of tranquility and accessibility. Enjoy the benefits of living in an excellent neighborhood, with top-rated schools such as Lakeway Elementary, Hudson Bend Elementary, and Lake Travis High School nearby. Don't miss your chance to make this lovely custom home your own personal sanctuary and experience all the benefits of the community. Small pets allowed.

The property manager

Nearby schools

Students who live in 316 Duck Lake Dr attend the following Lake Travis Independent School District (Unified School District) public schools:
GreatSchools ratings are based on test scores and additional metrics when available.

316 Duck Lake Dr
By contacting this property, you agree to our Terms of Use. Visit our Privacy Portal for more information. When you click “Send message”, we’ll send your inquiry to the property manager so they can reach out and answer your questions.

Find similar homes

Spot something off?Good catch. Flag it and help keep listings legit.