316 Aimee Len Dr

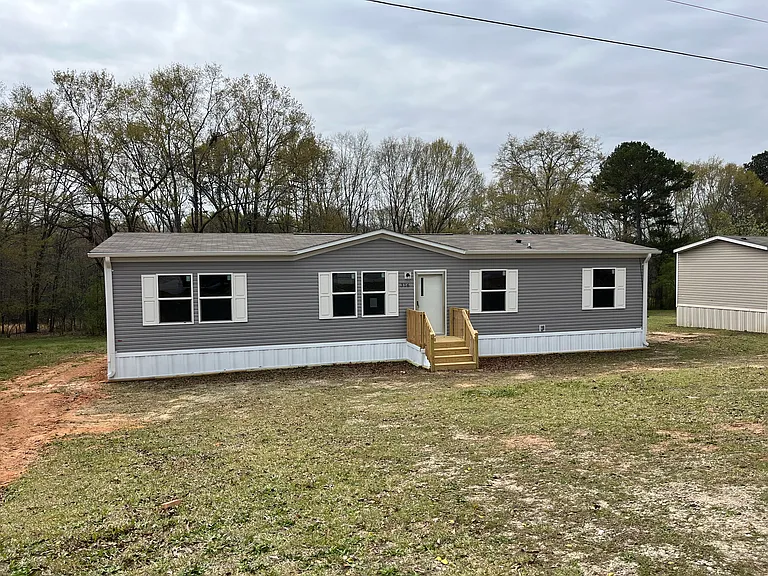
316 Aimee Len Dr — Photo 1
316 Aimee Len Dr — Photo 2
316 Aimee Len Dr — Photo 3
316 Aimee Len Dr — Photo 4
316 Aimee Len Dr — Photo 5
316 Aimee Len Dr — Photo 6
316 Aimee Len Dr — Photo 7
316 Aimee Len Dr — Photo 8
316 Aimee Len Dr — Photo 9
316 Aimee Len Dr — Photo 10
316 Aimee Len Dr — Photo 11
316 Aimee Len Dr — Photo 12
316 Aimee Len Dr — Photo 13
316 Aimee Len Dr — Photo 14
316 Aimee Len Dr — Photo 15
316 Aimee Len Dr — Photo 16
316 Aimee Len Dr — Photo 17
316 Aimee Len Dr — Photo 18
316 Aimee Len Dr — Photo 19
316 Aimee Len Dr — Photo 20
316 Aimee Len Dr — Photo 21
316 Aimee Len Dr — Photo 22
316 Aimee Len Dr — Photo 23
316 Aimee Len Dr — Photo 24
316 Aimee Len Dr — Photo 25
316 Aimee Len Dr — Photo 26
316 Aimee Len Dr — Photo 27
316 Aimee Len Dr — Photo 28
316 Aimee Len Dr — Photo 29
316 Aimee Len Dr — Photo 30
316 Aimee Len Dr — Photo 31
316 Aimee Len Dr — Photo 32
316 Aimee Len Dr — Photo 33
316 Aimee Len Dr — Photo 34
316 Aimee Len Dr — Photo 35
316 Aimee Len Dr — Photo 36
316 Aimee Len Dr — Photo 37
316 Aimee Len Dr — Photo 38
316 Aimee Len Dr — Photo 39

$1,865/ mo
Doesn't include deposits and fees
4 beds2 baths1568 sqft house
316 Aimee Len Dr

Your booked tour

What you get

Pet-friendlyLaundryParkingAir conditioning

Costs, fees, and lease terms

Lease terms

Pet friendly, breed restrictions apply. Three pet maximum. Tenant responsible for all maintenance.

Pricing comparison

$622

At $1,865, this listing is priced $622 cheaper than the current market rate for a 4 bedroom home in Greer.

Pets

  • Dogs

    Allowed
    Number allowed3
  • Cats

    Allowed
    Number allowed3

The neighborhood

About the building

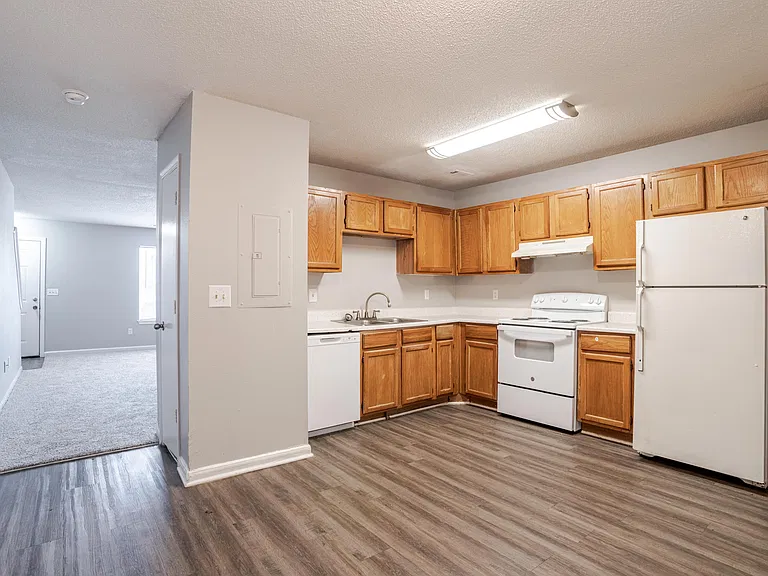
*Disclaimer: this home is only eligible for our lease purchase option program, a cash sale, or a lender sale. Pricing based on a $4,500 initial option fee for $1,865/month* If you dream of a path to home ownership, the lease purchase option program is for YOU! The Oak is ranch-style living at its finest thoughtfully designed, effortlessly functional, and move-in ready. Spanning 1,568 square feet across a 28 x 56 layout, this 4-bedroom, 2-bathroom home offers the perfect blend of open, airy gathering spaces and private retreat. The split floorplan keeps the master suite tucked away from the secondary bedrooms, giving everyone their own corner of comfort. The master bathroom is a true showstopper unwind in the spa-style soaking tub or step into a closet so spacious, you'll wonder how you ever lived without it. Meanwhile, the open-concept living area flows seamlessly through sliding glass doors to a generous back deck, perfect for morning coffee or evening entertaining. The kitchen comes fully equipped with a refrigerator, dishwasher, and electric range everything you need from day one. And with an additional spacious deck, there's no shortage of outdoor space to make your own. Modern simplicity. Timeless style. Everyday livability. Pet friendly, breed restrictions apply. Three pet maximum. Tenant responsible for all maintenance.

The property manager

Nearby schools

Students who live in 316 Aimee Len Dr attend the following Spartanburg 05 School District (Unified School District) public schools:

GreatSchools ratings are based on test scores and additional metrics when available.

316 Aimee Len Dr

By contacting this property, you agree to our Terms of Use. Visit our Privacy Portal for more information. When you click “Send message”, we’ll send your inquiry to the property manager so they can reach out and answer your questions.

Find similar homes

Spot something off?Good catch. Flag it and help keep listings legit.