3155 White Tail Dr

3155 White Tail Dr — Photo 1
3155 White Tail Dr — Photo 2
3155 White Tail Dr — Photo 3
3155 White Tail Dr — Photo 4
3155 White Tail Dr — Photo 5
3155 White Tail Dr — Photo 6
3155 White Tail Dr — Photo 7
3155 White Tail Dr — Photo 8
3155 White Tail Dr — Photo 9
3155 White Tail Dr — Photo 10
3155 White Tail Dr — Photo 11
3155 White Tail Dr — Photo 12
3155 White Tail Dr — Photo 13
3155 White Tail Dr — Photo 14
3155 White Tail Dr — Photo 15
3155 White Tail Dr — Photo 16
3155 White Tail Dr — Photo 17
3155 White Tail Dr — Photo 18
3155 White Tail Dr — Photo 19
3155 White Tail Dr — Photo 20
3155 White Tail Dr — Photo 21
3155 White Tail Dr — Photo 22
3155 White Tail Dr — Photo 23
3155 White Tail Dr — Photo 24
3155 White Tail Dr — Photo 25
3155 White Tail Dr — Photo 26
3155 White Tail Dr — Photo 27
3155 White Tail Dr — Photo 28
3155 White Tail Dr — Photo 29
3155 White Tail Dr — Photo 30
3155 White Tail Dr — Photo 31
3155 White Tail Dr — Photo 32
3155 White Tail Dr — Photo 33
3155 White Tail Dr — Photo 34
3155 White Tail Dr — Photo 35
3155 White Tail Dr — Photo 36
3155 White Tail Dr — Photo 37
3155 White Tail Dr — Photo 38
3155 White Tail Dr — Photo 39
3155 White Tail Dr — Photo 40
3155 White Tail Dr — Photo 41
3155 White Tail Dr — Photo 42
3155 White Tail Dr — Photo 43
3155 White Tail Dr — Photo 44
3155 White Tail Dr — Photo 45
3155 White Tail Dr — Photo 46
3155 White Tail Dr — Photo 47
3155 White Tail Dr — Photo 48
3155 White Tail Dr — Photo 49
3155 White Tail Dr — Photo 50
3155 White Tail Dr — Photo 51
3155 White Tail Dr — Photo 52
3155 White Tail Dr — Photo 53

$3,000/ mo
Doesn't include deposits and fees
4 beds3.5 baths2855 sqft house
3155 White Tail Dr

Your booked tour

What you get

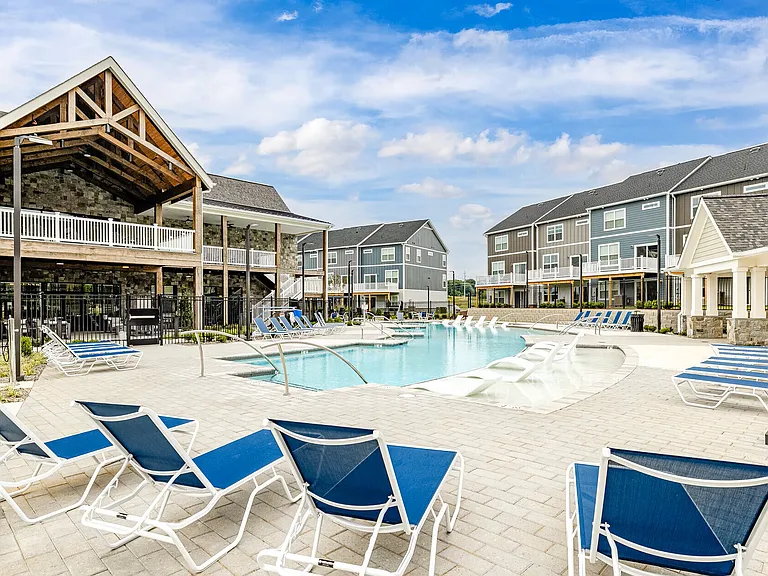
No petsIn-unit laundryParkingAir conditioningPool

Costs, fees, and lease terms

Pricing comparison

$191

At $3,000, this listing is priced $191 cheaper than the current market rate for a 4 bedroom home in Locust Grove.

Pets

  • Dogs

    Not allowed
  • Cats

    Not allowed

The neighborhood

About the building

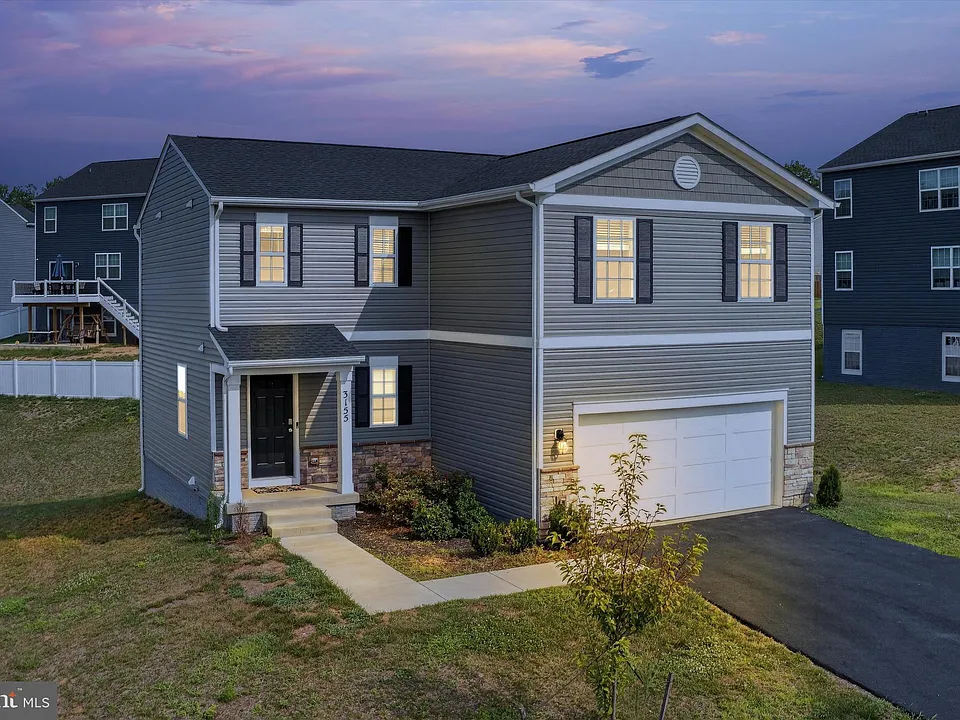
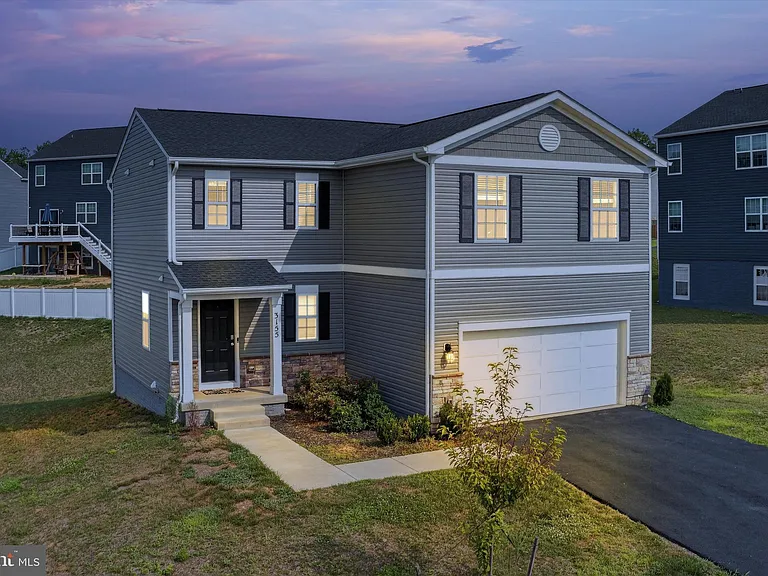
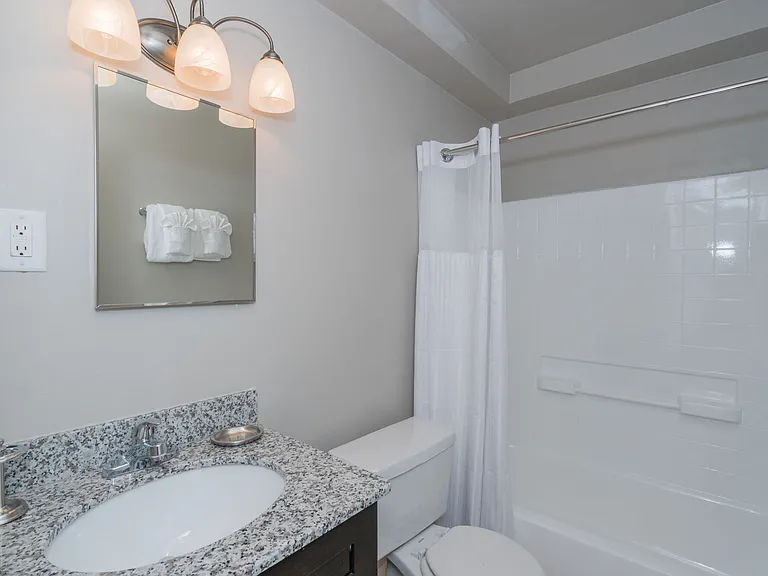
The Galen Modern is a beautifully crafted two-story home offering approximately 2,855 square feet of thoughtfully designed living space, featuring 4 bedrooms, 3.5 bathrooms, a finished basement, and a spacious 2-car garage. Priced to sell, this exceptional home offers the incredible opportunity to enjoy a home that's only two years young without paying today's new construction premium. The main level showcases an open-concept design ideal for today's lifestyle. At the heart of the home is a stunning gourmet kitchen featuring a large center island, abundant cabinetry, generous counter space, and a walk-in pantry. The kitchen flows effortlessly into the expansive family room, creating the perfect setting for everyday living and entertaining. A versatile flex room on the main level can easily serve as a formal dining room, private home office, playroom, or additional sitting area to fit your needs. Upstairs, the luxurious owner's suite offers a peaceful retreat with a spacious walk-in closet and a spa-inspired en-suite bath featuring dual vanities and a beautifully tiled walk-in shower. Three additional generously sized bedrooms, a well-appointed full bathroom, and a convenient upper-level laundry room complete with washer and dryer provide comfort and functionality for the entire household. The finished lower level expands the home's living space with a large recreation room and a full bathroom, offering endless possibilities for entertaining, a home gym, media room, or guest accommodations. The thoughtfully designed basement also includes ample space to easily create a fifth legal bedroom, making it an excellent option for multigenerational living, guests, or added future value, while still providing generous storage space. Built with exceptional craftsmanship and quality finishes throughout, the Galen Modern combines timeless style, modern convenience, and flexible living spaces to create a home that is as functional as it is beautiful. Move right in and enjoy the peace of mind that comes with a nearly new home without the wait, uncertainty, or premium price tag of new construction.

The property manager

Nearby schools

Students who live in 3155 White Tail Dr attend the following Orange County Public Schools (Unified School District) public schools:

GreatSchools ratings are based on test scores and additional metrics when available.

3155 White Tail Dr

By contacting this property, you agree to our Terms of Use. Visit our Privacy Portal for more information. When you click “Send message”, we’ll send your inquiry to the property manager so they can reach out and answer your questions.

Find similar homes

Spot something off?Good catch. Flag it and help keep listings legit.