3153 Hollyridge Dr

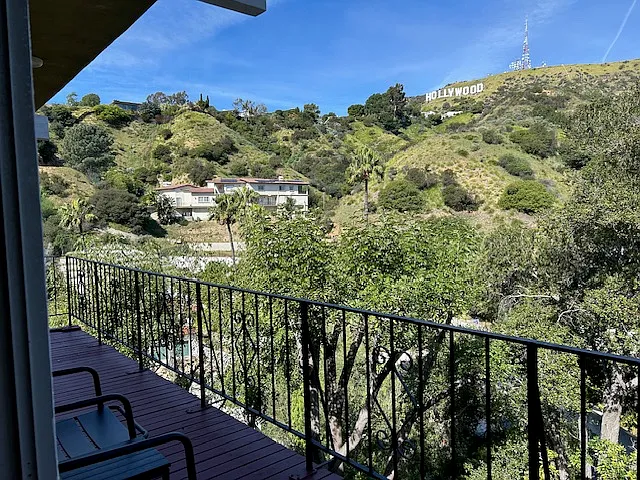
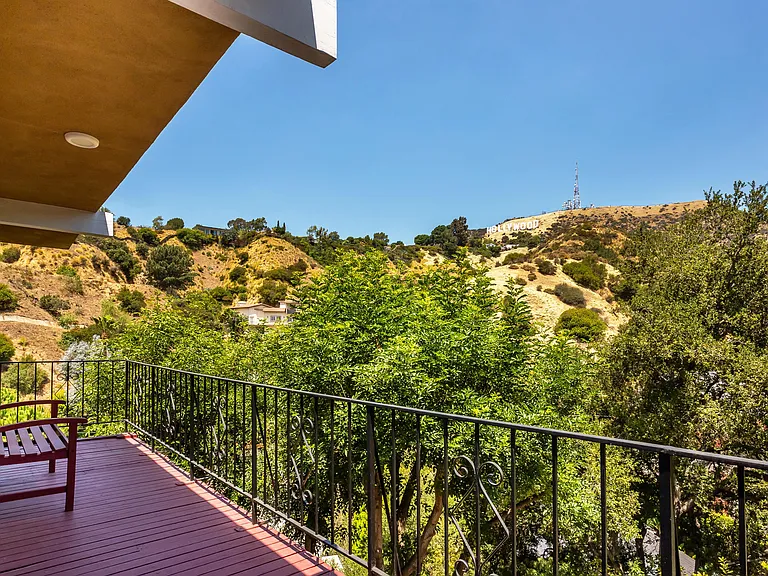
Private view from the deck. But so much more to see within this home...
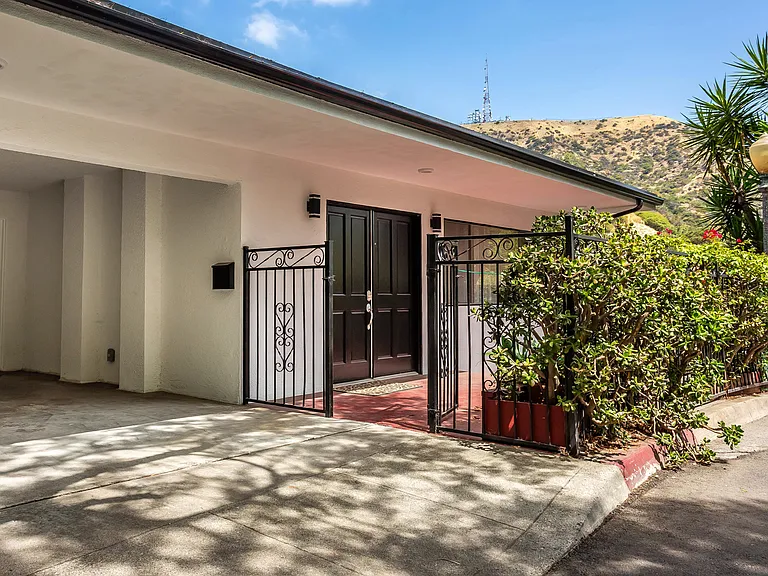
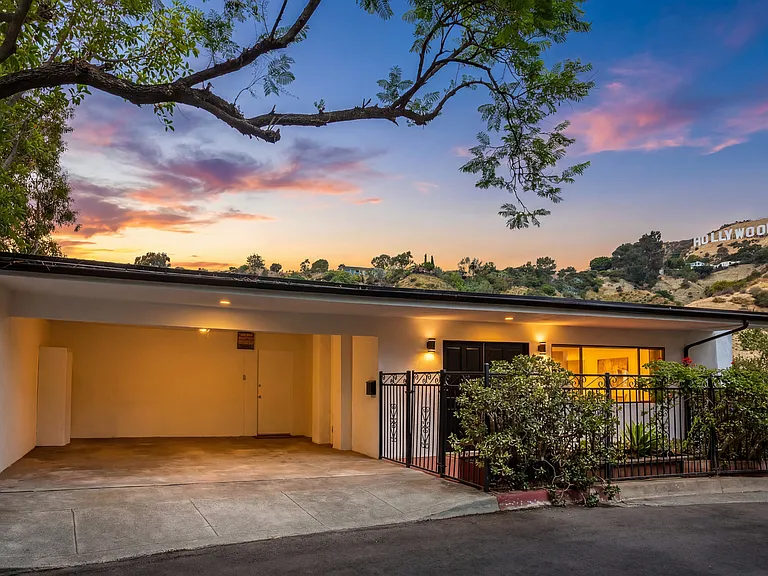
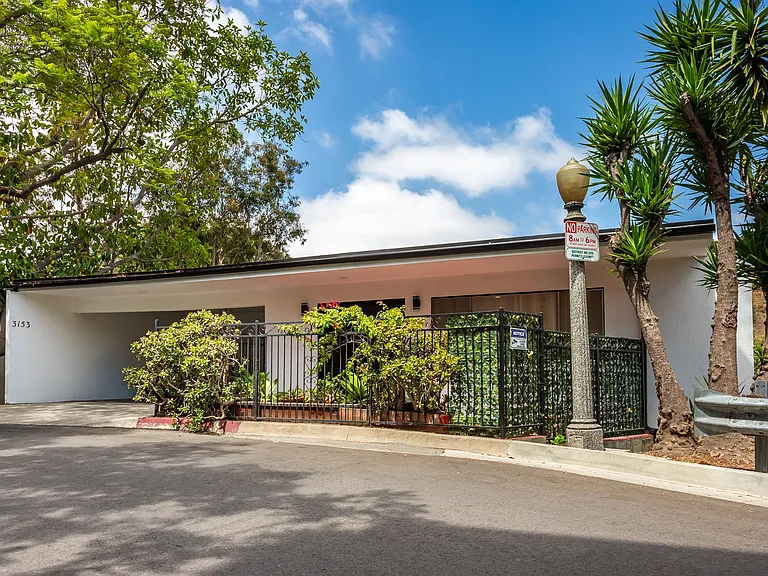
Mid-century 2-story custom home. . Over 1,800 sq. ft of custom living space. Must see to appreciate. Discreet entry on main level with carport, second floor is conveniently below
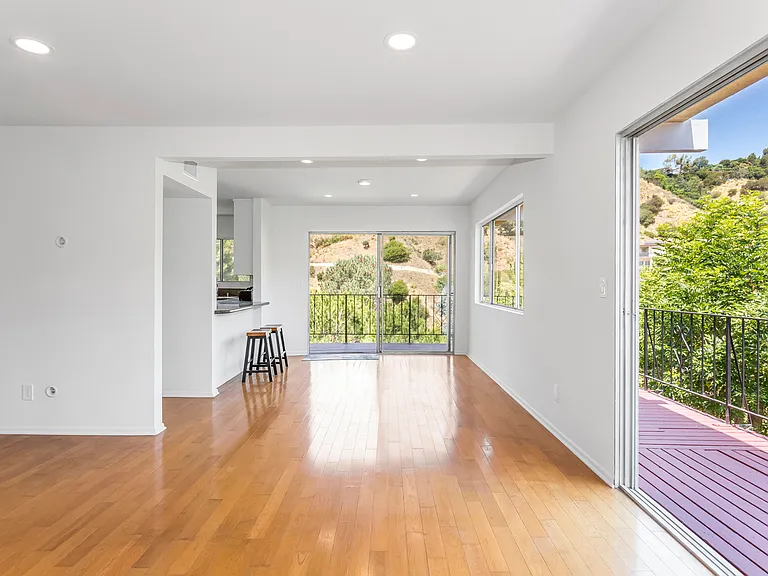
This private and quiet and serene two-story home is over 1,800 sq feet with open floorplan and spectacular views.
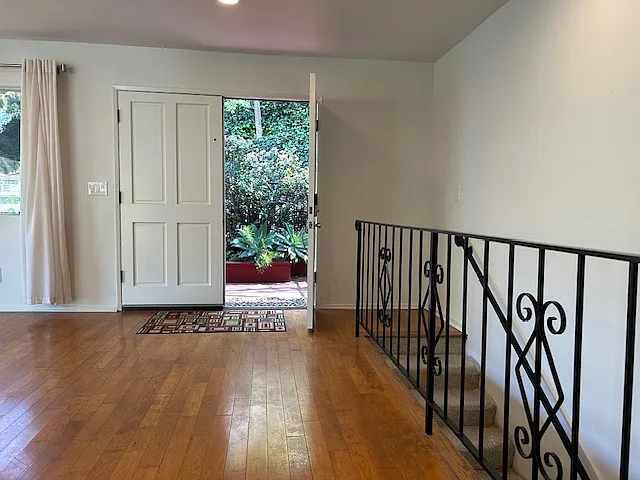
Walking out the front door, stairs to lower level on the right.
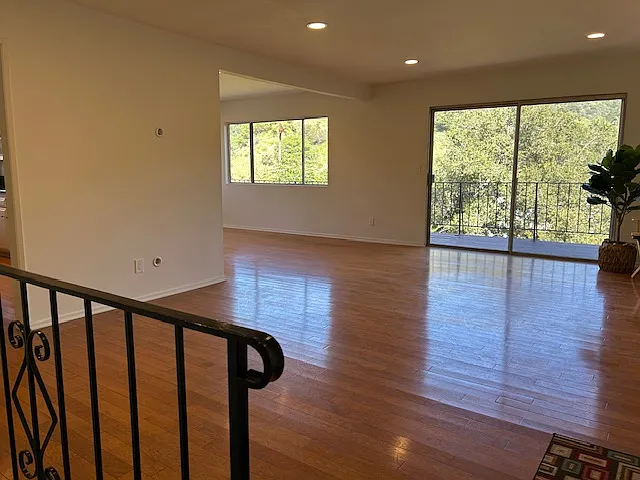
Beautiful hardwood floors throughout main level.
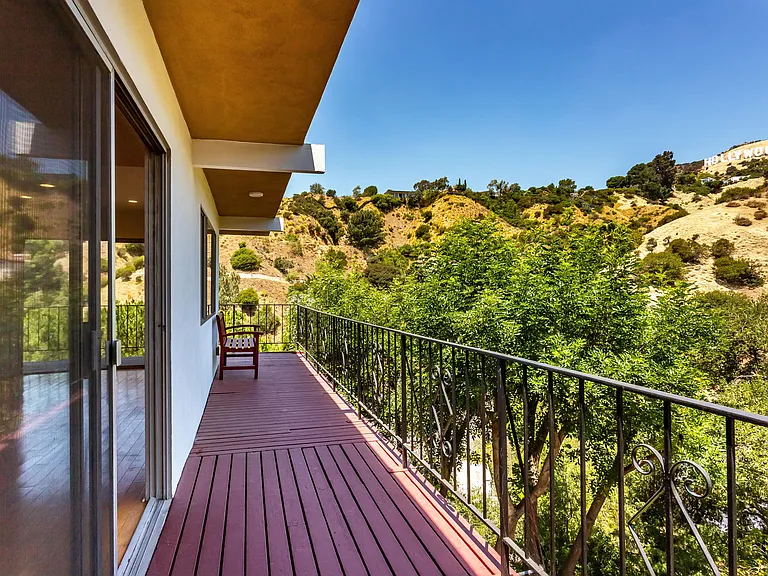
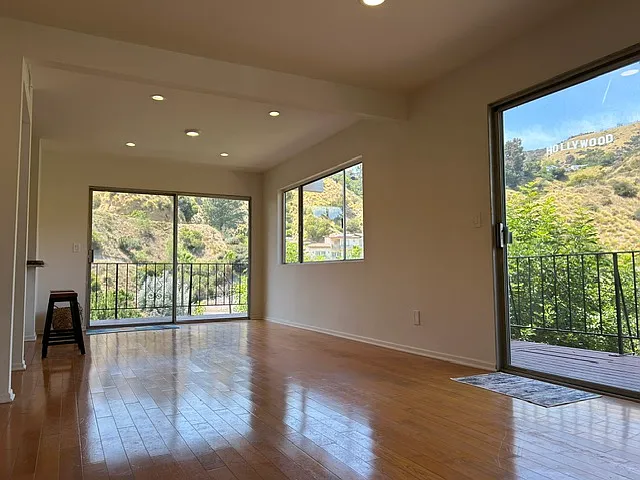
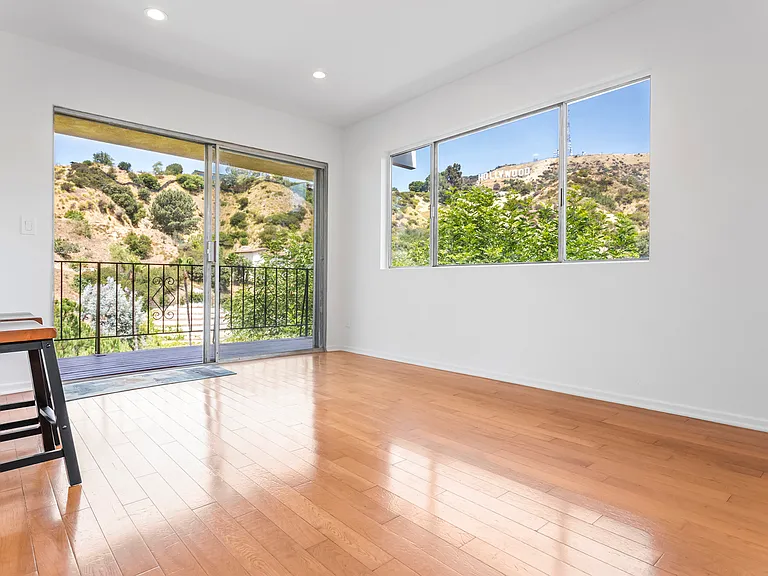
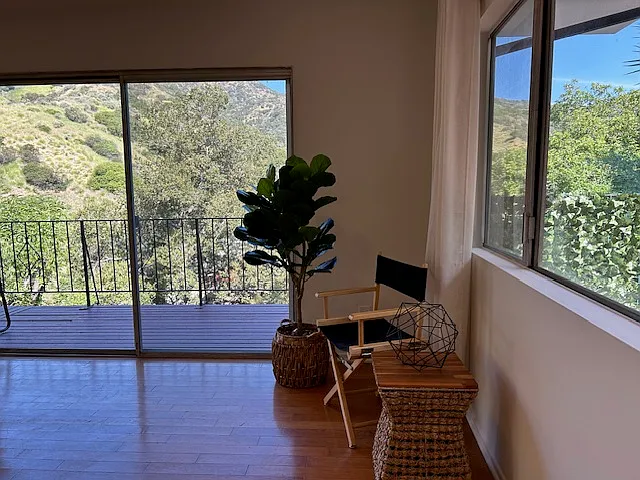
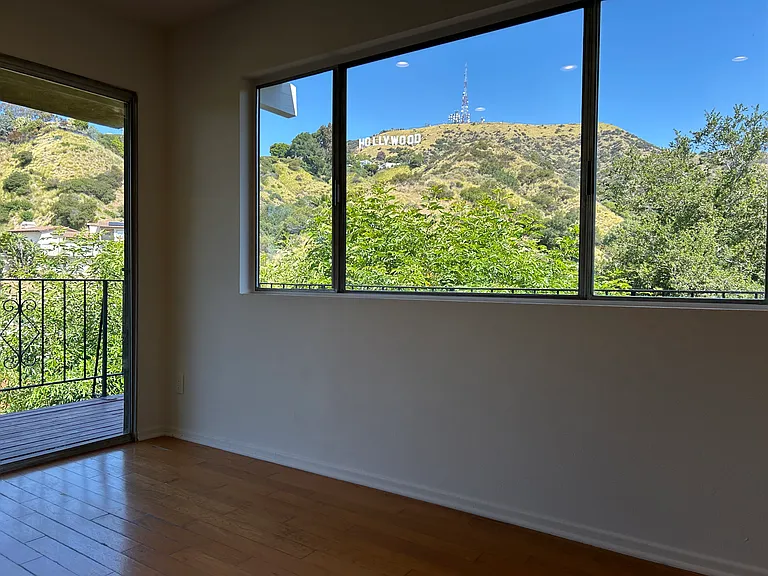
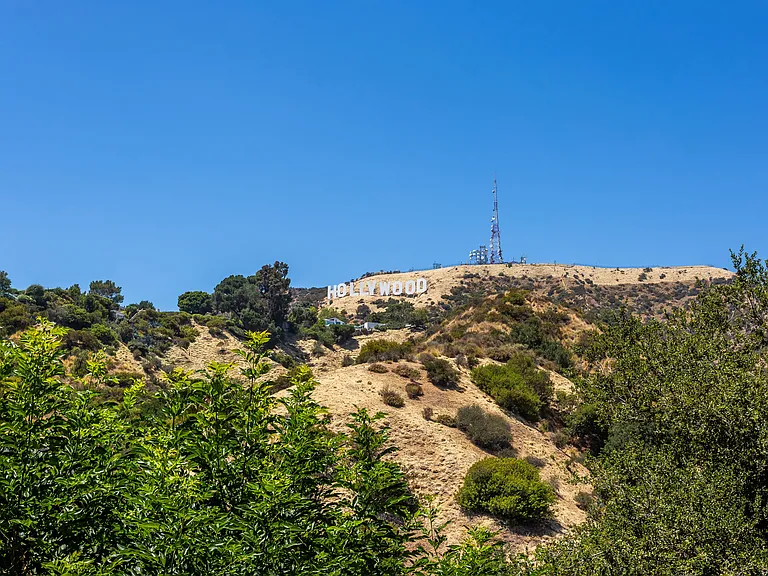
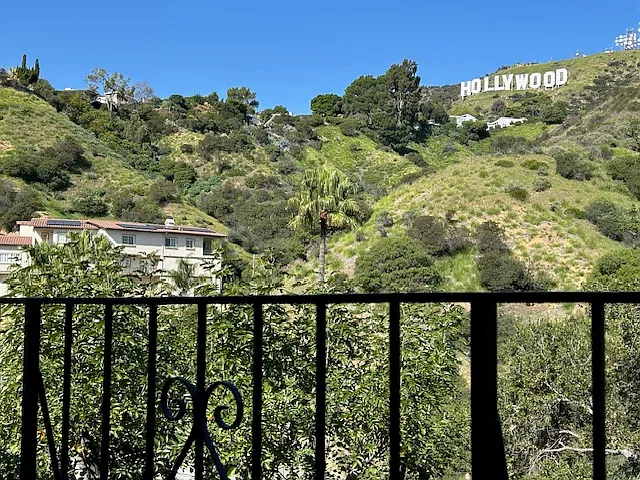
Huge deck extending from living and dining room. Hollywood sign in the sunshine.
Step in and be dazzled.
Marvel at the huge bright space with extra surprises...
View from the dining room.
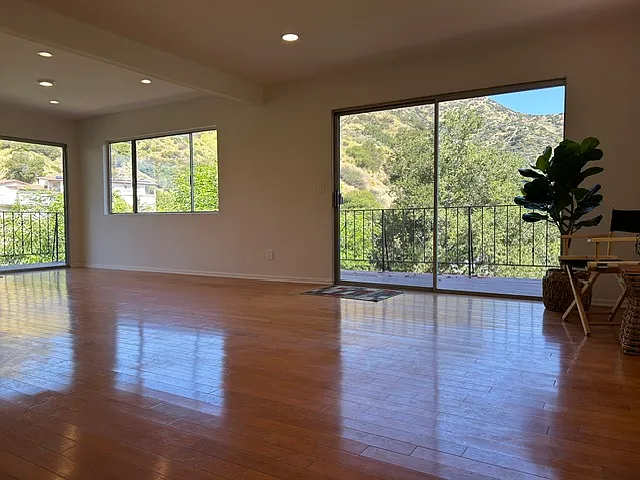
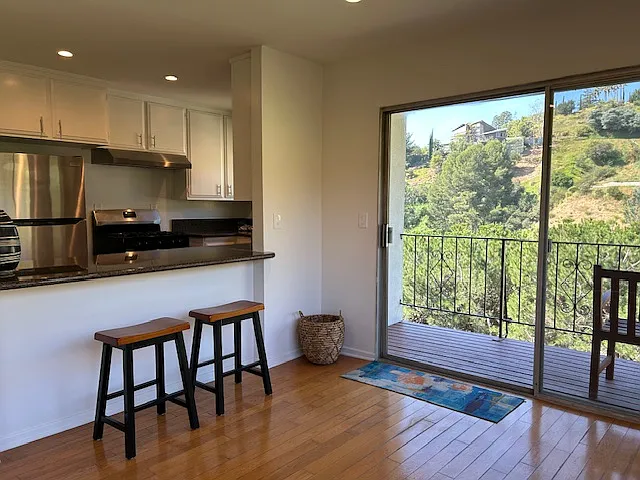
True indoor/outdoor living year-round, with dual sliding patio doors.
Bathed in natural light with total privacy.
Above it all and very bright, you may need sunglasses.
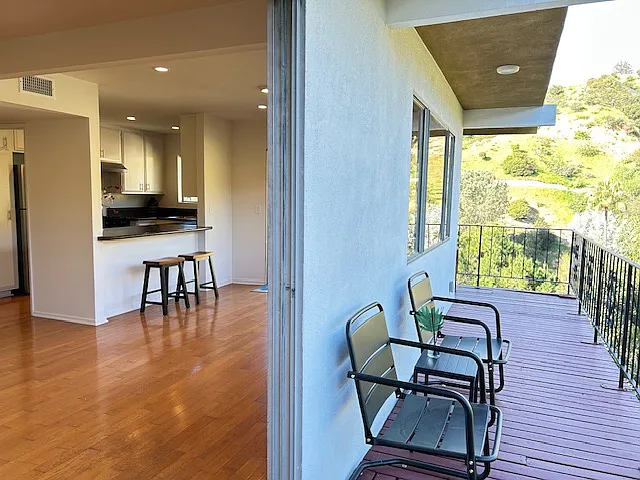
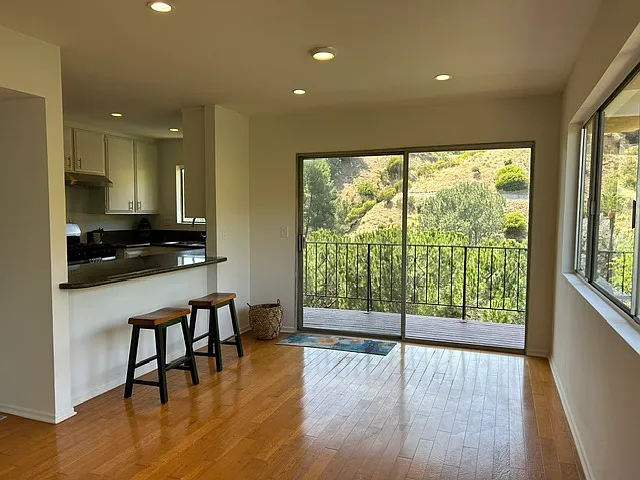
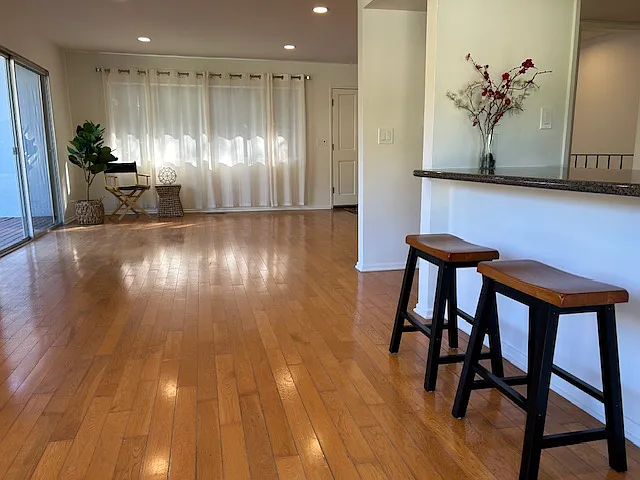
Dining room plus kitchen seating area. Sliding patio door leads to outdoor deck.
Relax and enjoy your coffee from the deck.
Where's breakfast? 
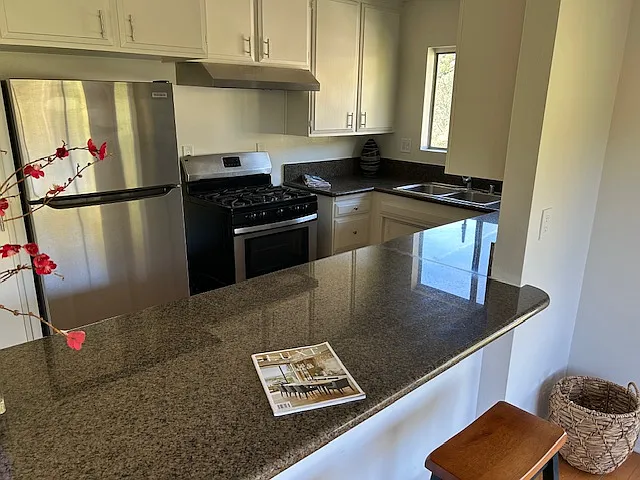
No excuses, the gourmet kitchen includes all appliances.
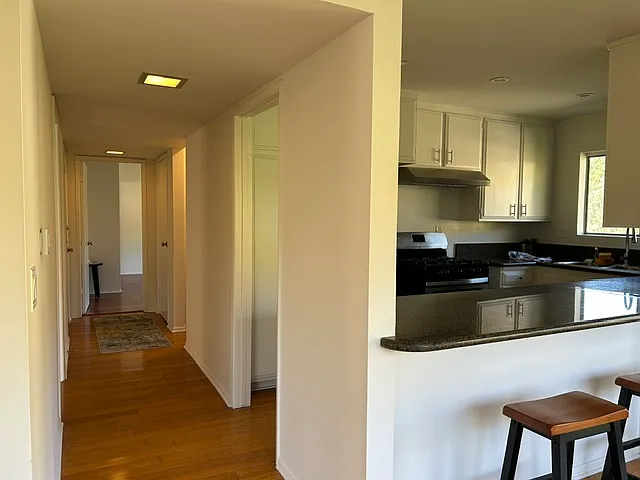
View from open dining room to kitchen.
Twilight
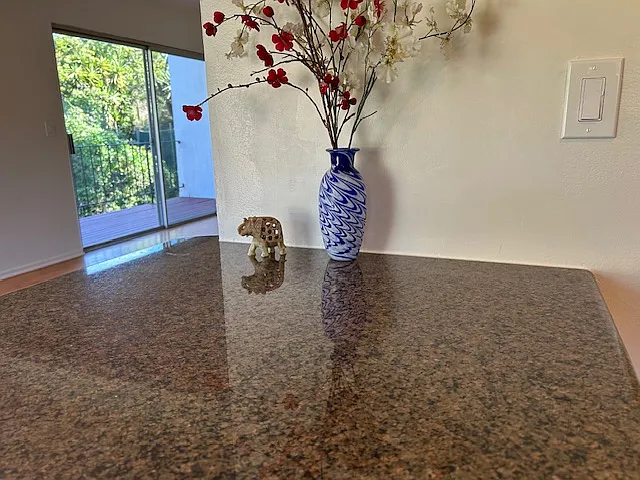
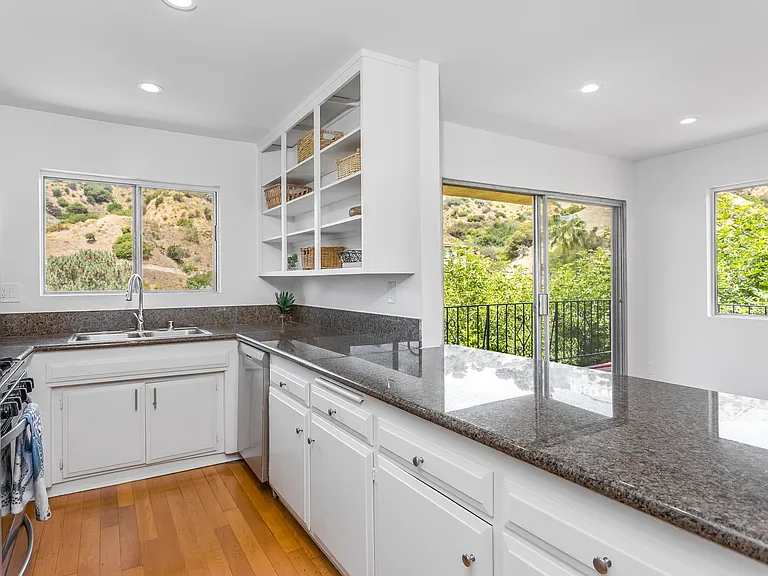
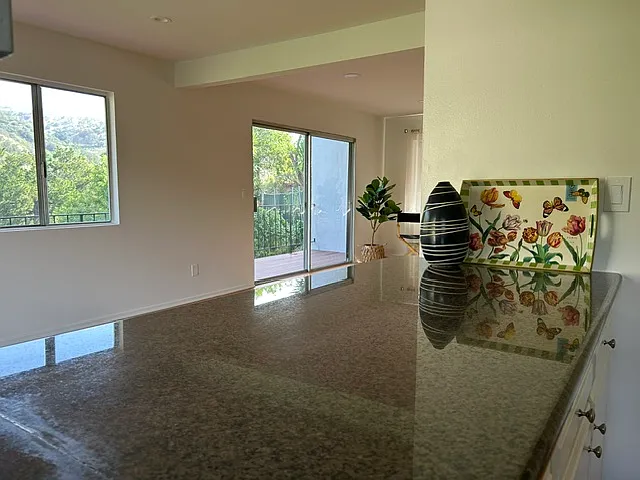
Solid granite countertops with open counter towards dining room.
Wide kitchen countertop for dual prep and dining.
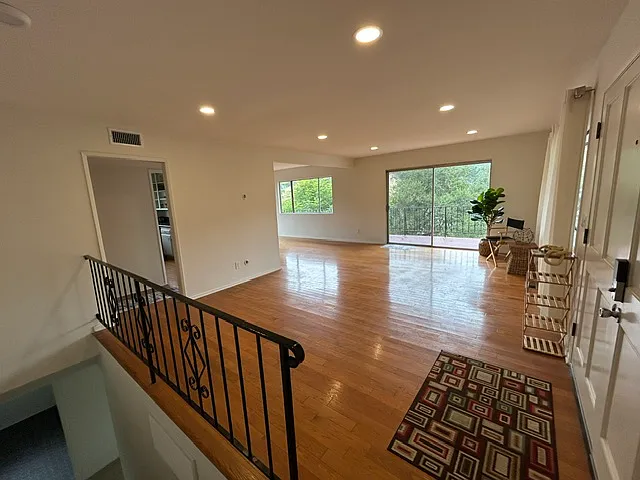
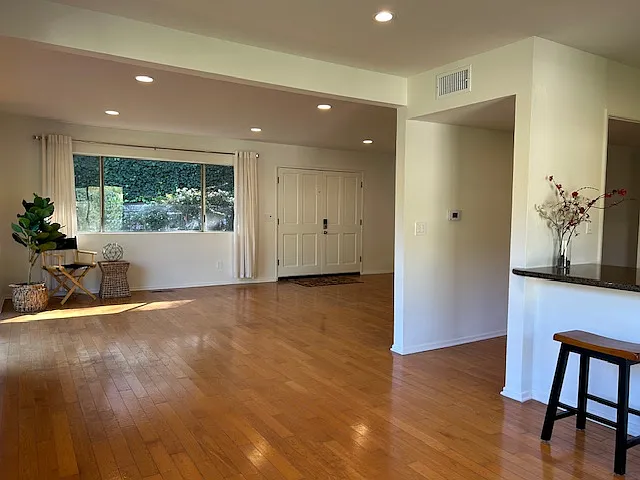
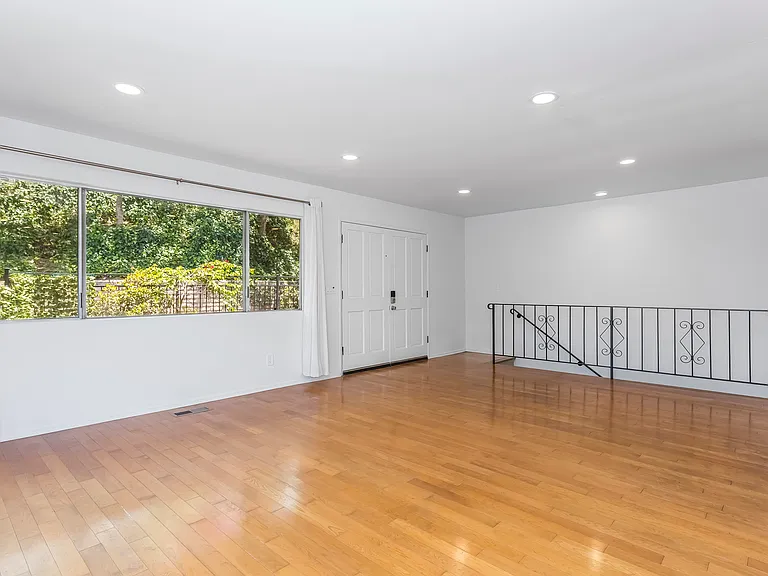
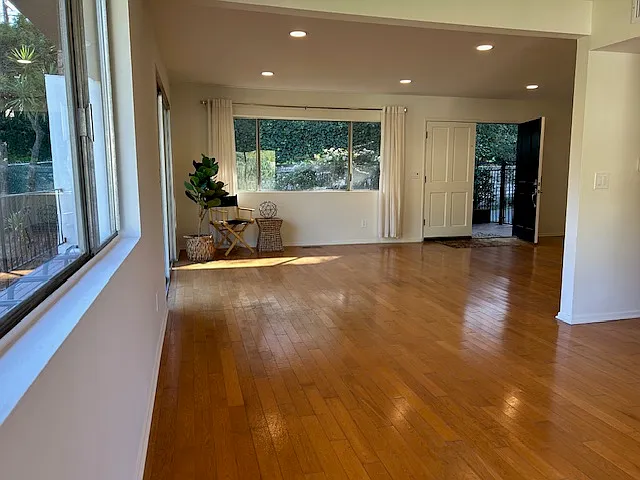
Facing open area towards front door.
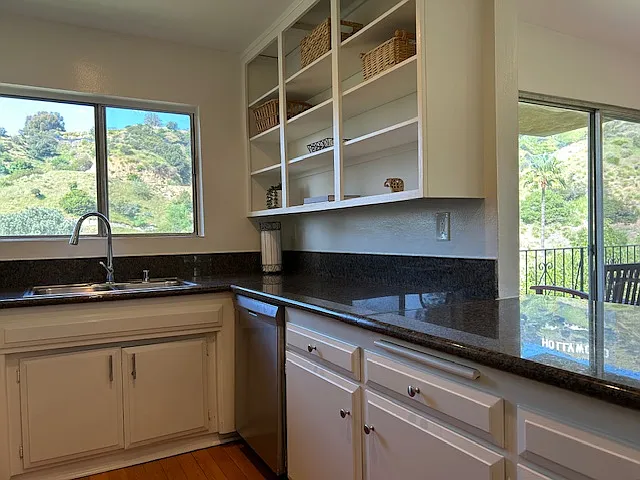
Across the granite countertop in the kitchen towards wrap-around deck.
View from dining area to living area towards entry.
Facing the double front doors to the entry.
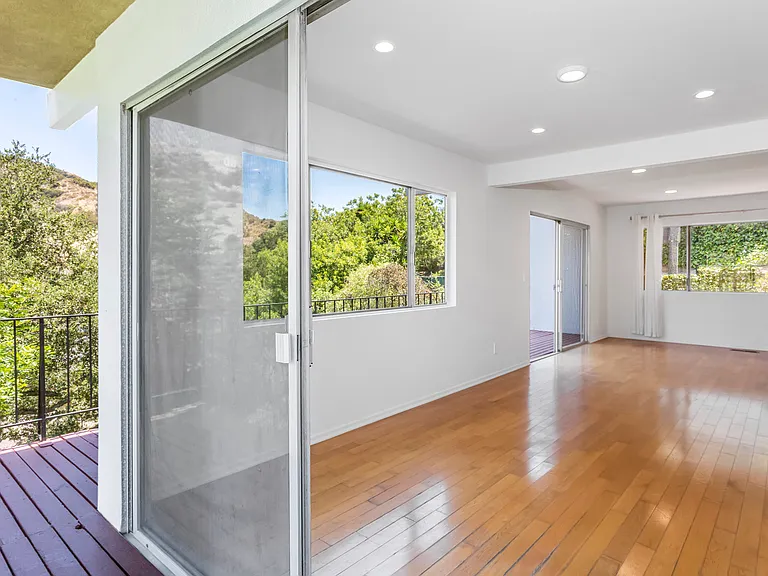
Off the deck into open indoor area.
Second set of sliding doors lead to deck as well.
Hallway to the large main level bedroom and hall bath. Also leads to carport on the main level.
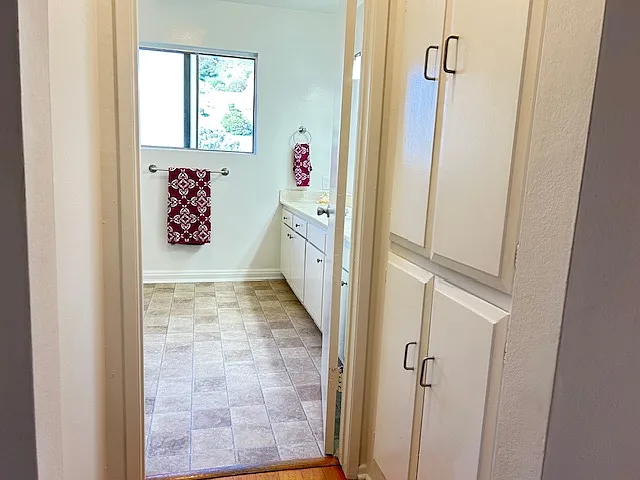
Main floor bathroom with extra storage space.
Main level bedroom down the private hallway. The other two bedrooms are downstairs.
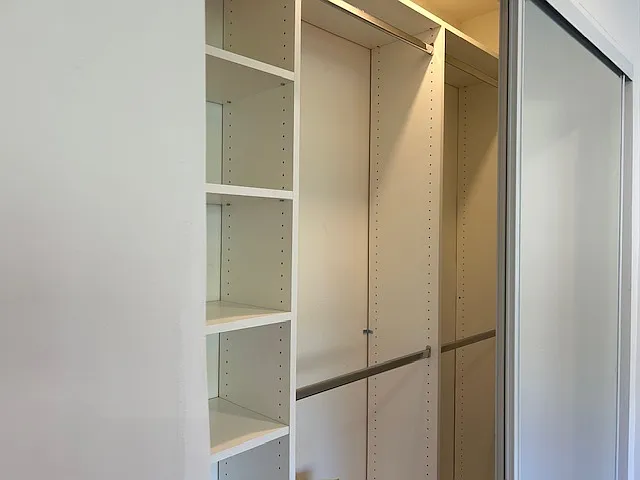
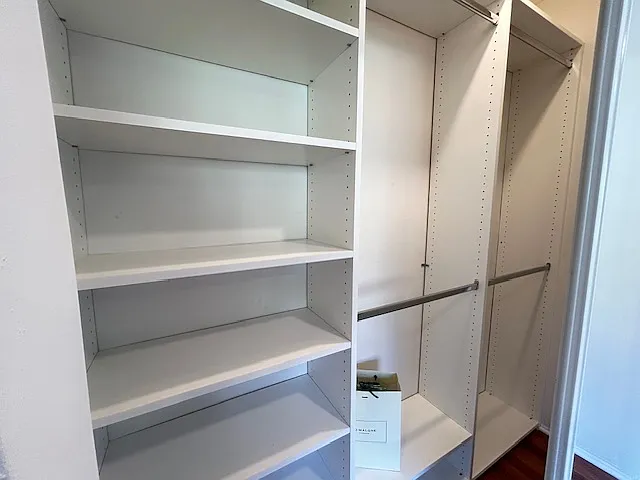
Fully adjustable custom closets with separate lighting.
Another view from the entry.
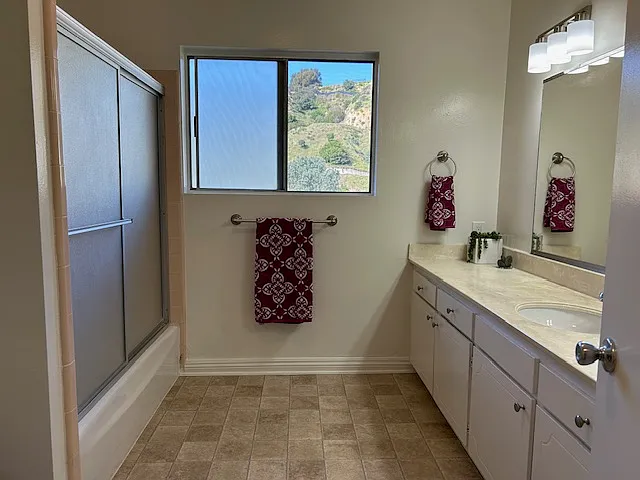
This bathroom even has a private view.
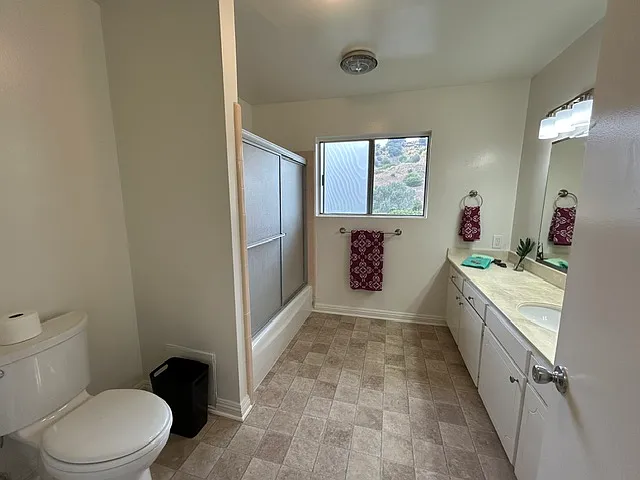
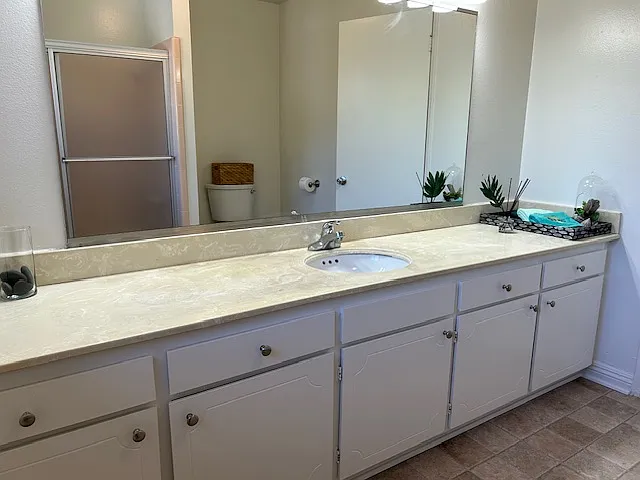
Main level hall bath huge with custom features.
Another view of the hall bathroom, full mirrored wall and cabinets.
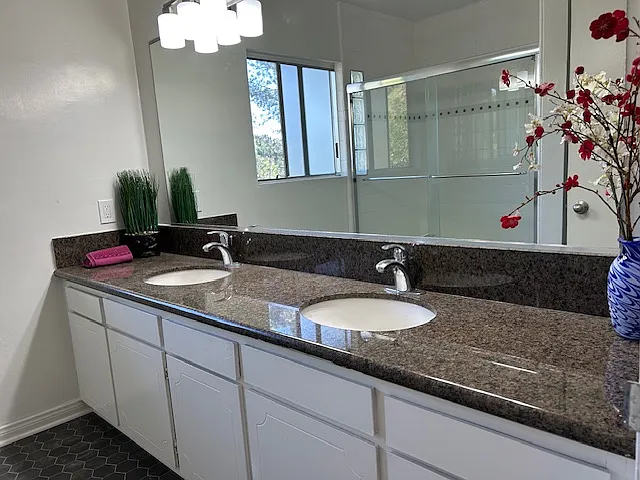
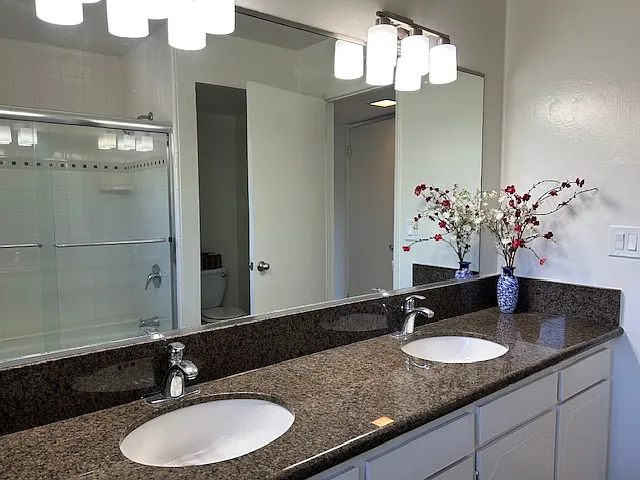
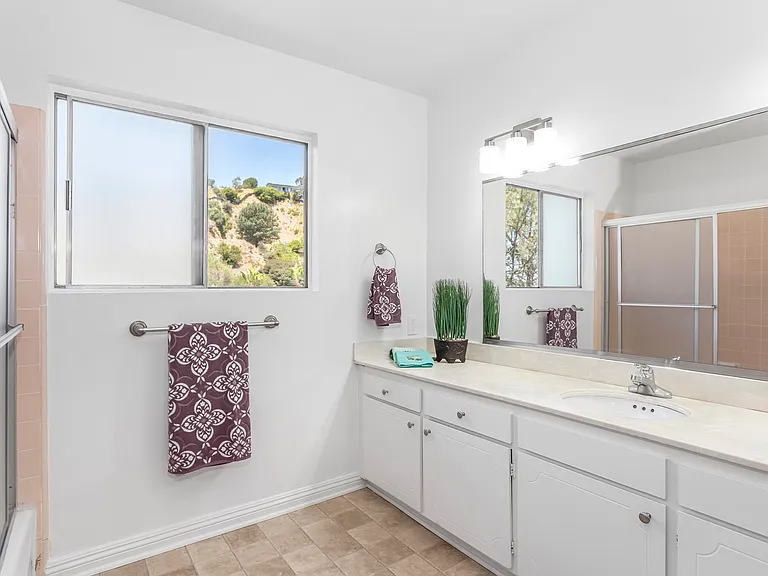
Lower level bathroom. Double sinks set in solid granite. This huge full bath accomodates both downstairs bedrooms with extra space.
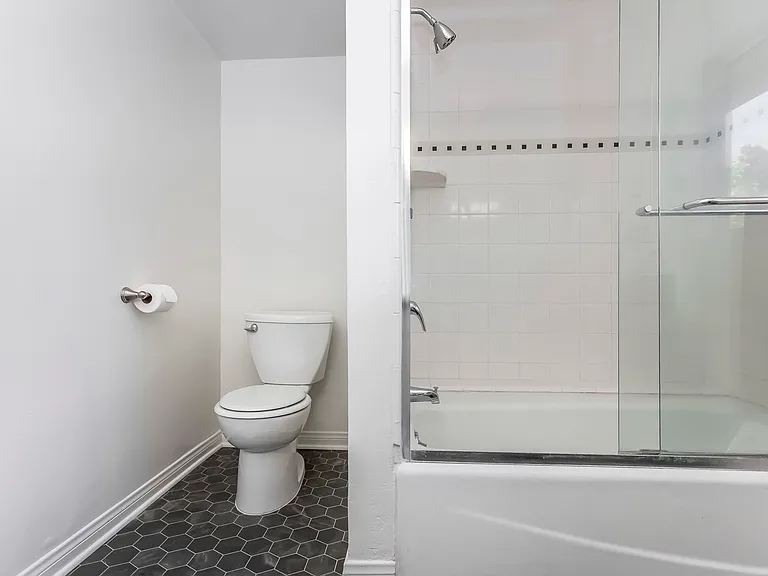
Custom features include tub/shower glass doors and full mirrored wall.
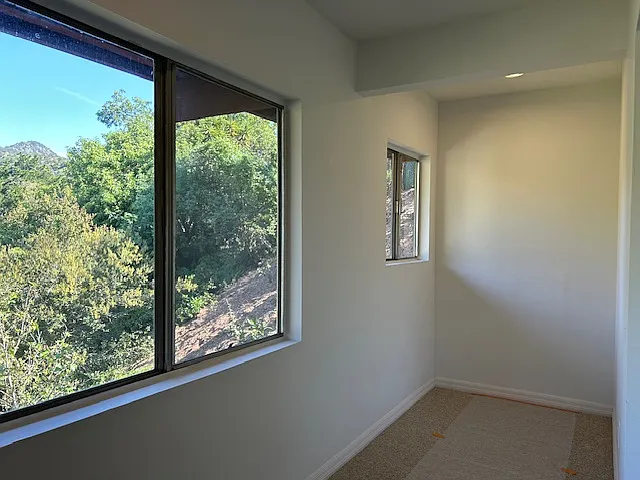
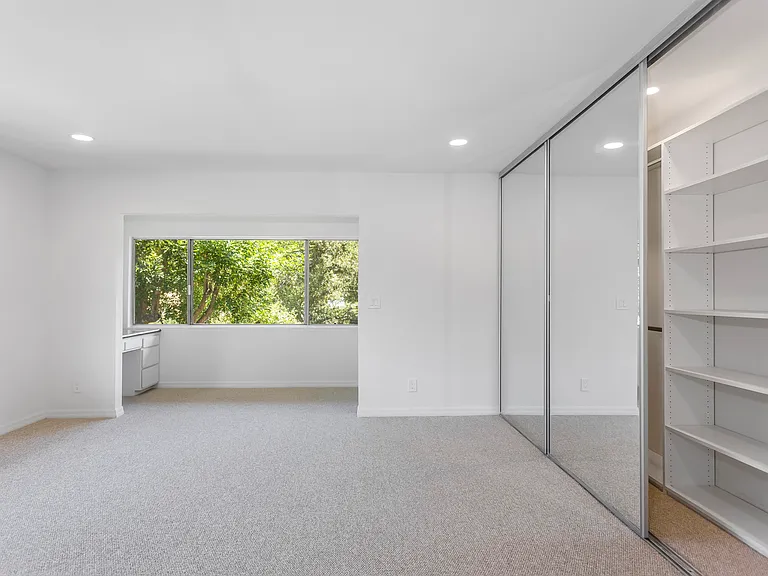
Secluded area off the primary bedroom.
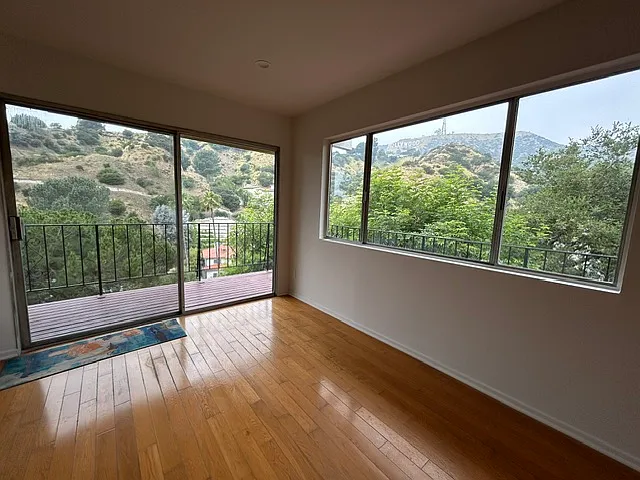
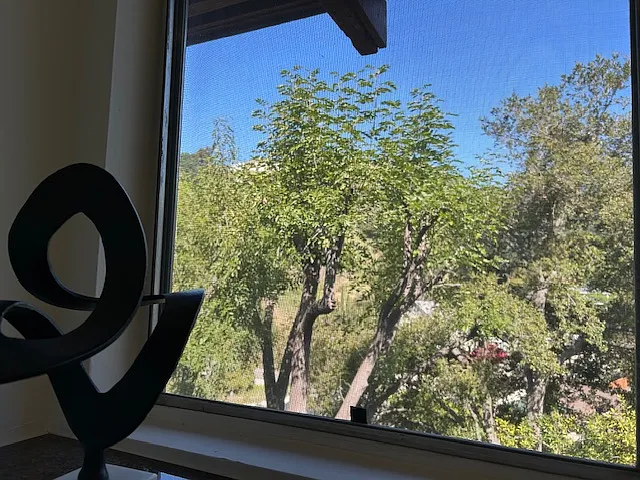
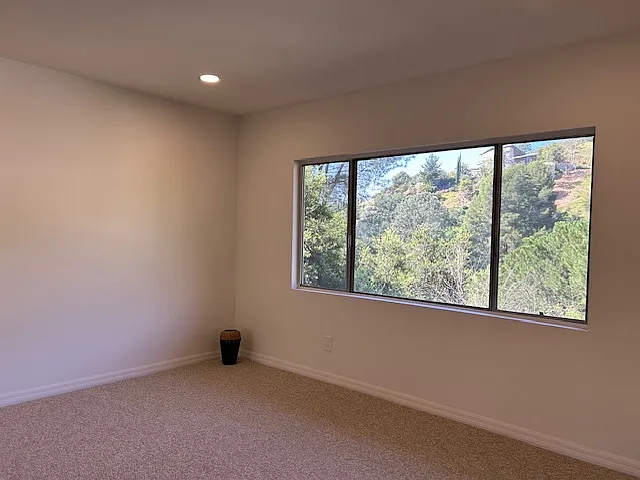
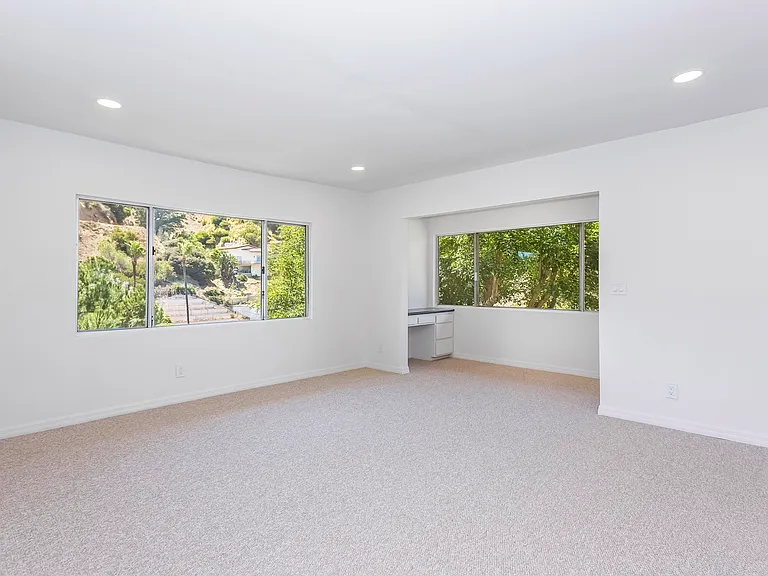
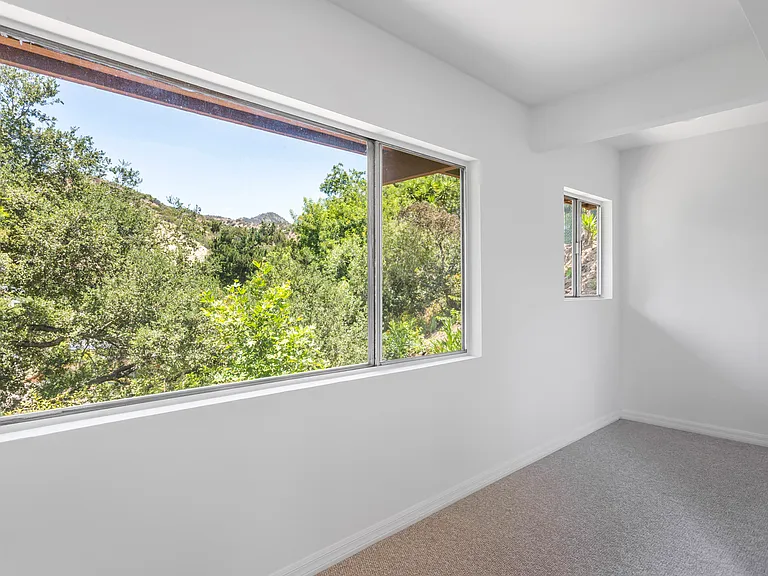
Peaceful canyon views from every window.
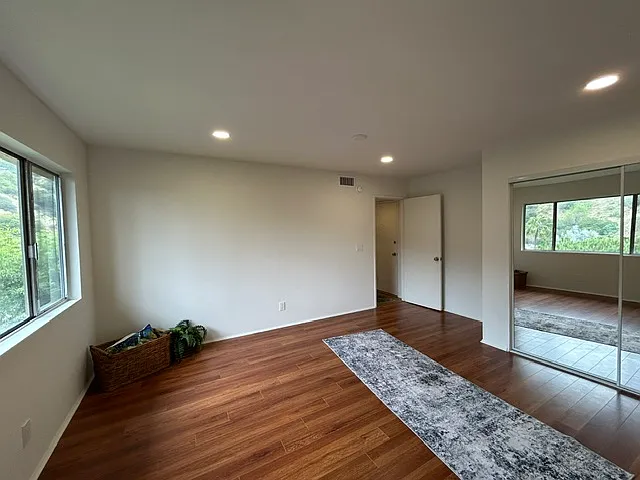
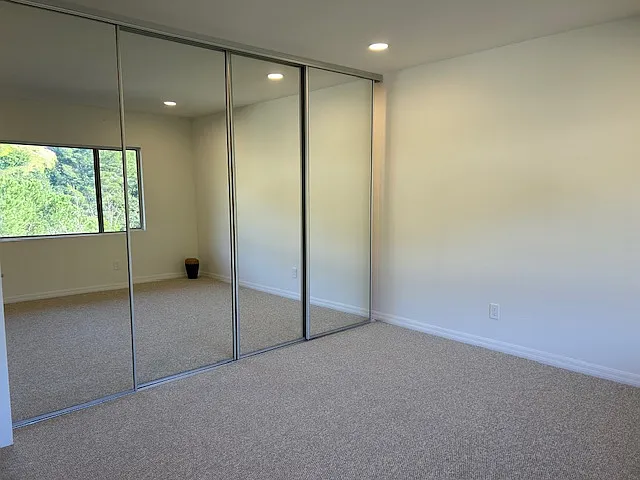
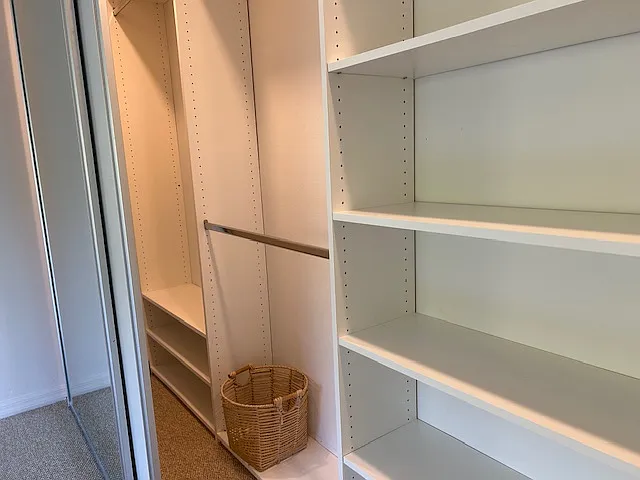
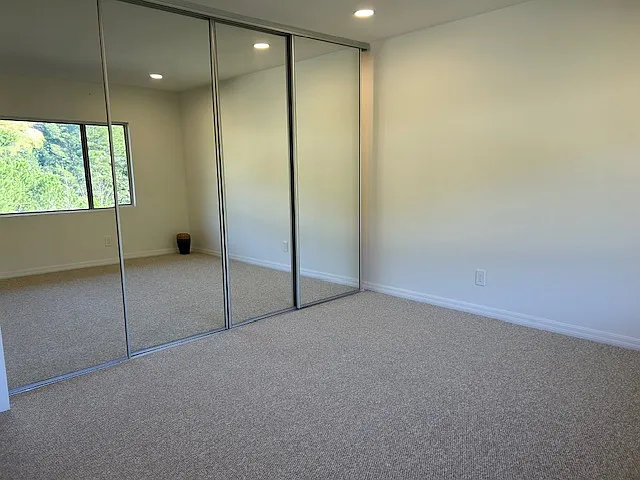
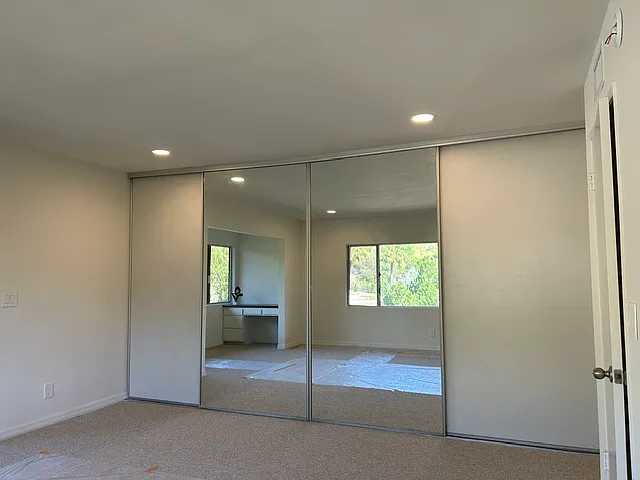
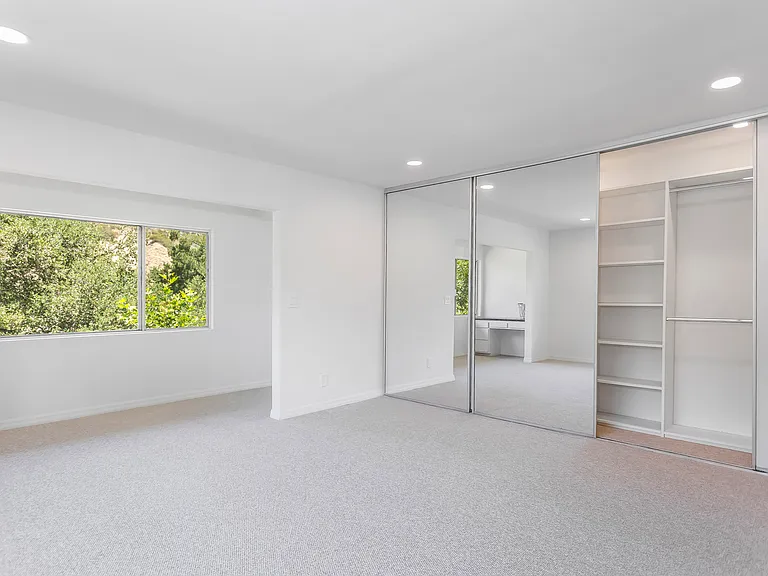
Closets behind mirrored doors. All closets have seperate lighting controls.
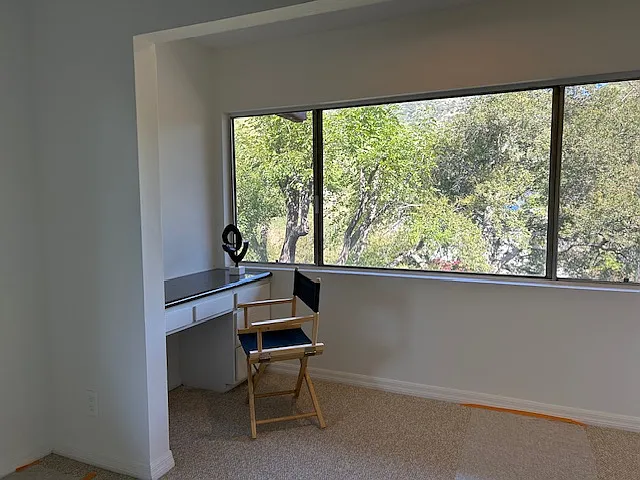
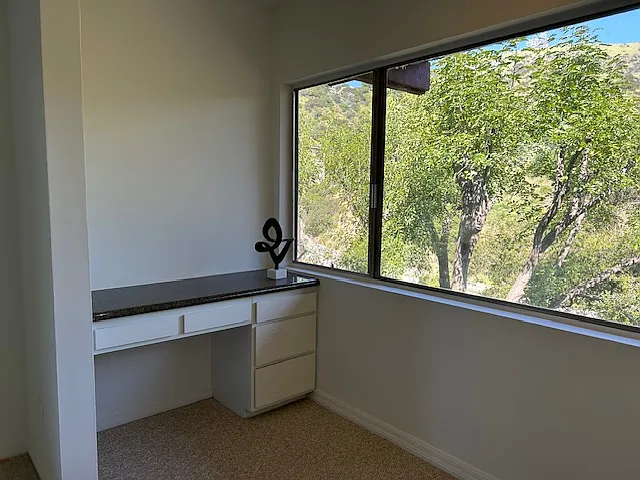
View from the deskspace in primary bedroom.
View from the open area on entry level.
Work area off master bedroom.
Custom closets, fully adjustable.
Wall-to-wall fully adjustable custom closets in master bedroom.
Lower level bathroom with custom glass.
Huge 3rd bedroom on lower level.
Mirrored doors conceal another custom closet.
Wall-to-wall custom closet behind dual doors.
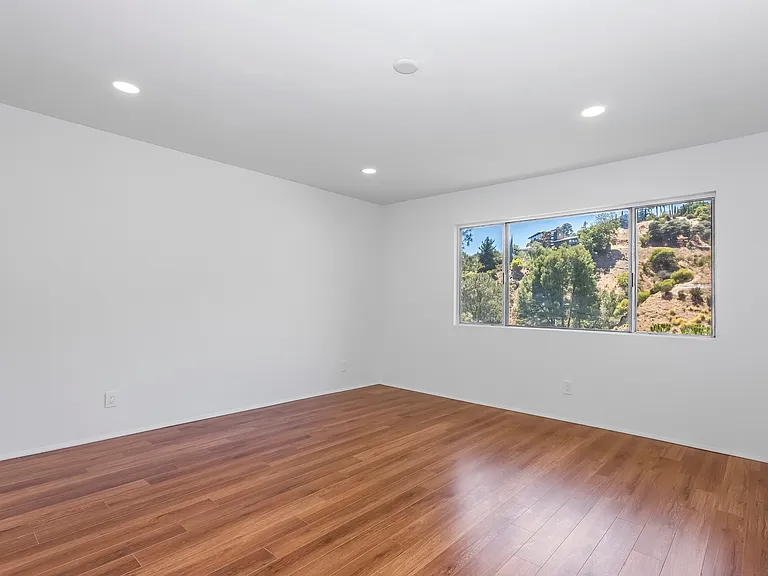
Open floorplan with recessed lights, gorgeous hardwood floors.
Bright and airy kitchen overlooks views from every angle.
Huge primary bedroom includes work area plus private area. Custom closet spans wall-to-wall.
Spacious bathroom on main level with custom features, long countertop and cabinets. Private views.
Huge primary bedroom on lower level. All three bedrooms have dual recessed lights.
Partial view of wall of custom closets in primary bedroom...
Windows frame stunning views from every window in this two-story home.
Bedroom #3 outlooking canyon.
Breathtaking view from wraparound deck.
Breathtaking view from the private deck. Entire home is quiet, private and serene.
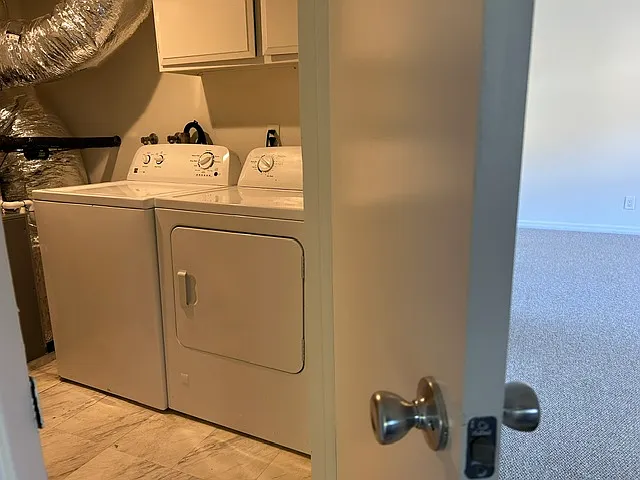
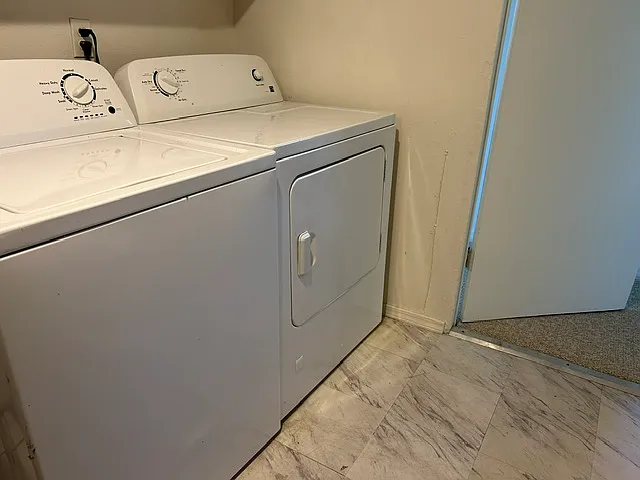
Private laundry room on lower bedroom level.
Full size washer and dryer included.

$6,950/ mo
Doesn't include deposits and fees
3 beds2 baths1807 sqft house
Available August 7
3153 Hollyridge Dr
Your booked tour

What you get

No petsIn-unit laundryParkingAir conditioning

Costs, fees, and lease terms

Lease terms

No pets. No smoking anywhere on the property. Minimum 12 month lease.

Pets

  • Dogs

    Not allowed
  • Cats

    Not allowed

The neighborhood

About the building

BEAUTIFUL TWO-STORY HOLLYWOOD HILLS HOME IN PRIME BEACHWOOD CANYON. Set above Beachwood canyon this 2-story home provides privacy, peace and quiet. Enter through elegant double doors on the main level, and thrill to the open floorplan with panoramic views of the Hollywood sign and canyon below. A secluded wrap-around deck embraces the open living/dining area. The long balcony is accessible through two sliding patio doors and surrounded by large picture windows. From this secluded deck, enjoy views of the Hollywood sign to the east. At twilight the sun sets in the west. Every window in the home provides a private view, set above the canyon bringing natural light to every room. Solid hardwood floors run throughout main floor. Stay comfortable year-round with the brand new HVAC system accessible onsite or through your mobile phone. All rooms include custom recessed lighting with multiple control outlets. The chef-friendly kitchen features granite countertops and all appliances. Along the granite, a double-sided counter with seating creates an open space. Shared picture windows enhance the view. On the same level, a large private bedroom with custom closets, dual recessed lighting and picture windows complete the space. Perfect for guests or a workout room. The full bathroom, located in the adjacent hallway, includes a tub/ shower with glass enclosure and full-length countertop and extra storage. Tucked down a discrete hallway, you'll appreciate direct access to the flat carport with a separate exit as well. The spacious lower level is set just off the living room down plush berber stairs. This level features two large bedrooms, huge hall bathroom and a separate laundry room to sort out your private items. The primary bedroom is huge, with extra space for office or workout area. The bedroom also features a vast wall-to-wall closet, customized and built by California Closets. The third bedroom also features huge picture windows to gaze at the canyon below. This bedroom also features customized and adjustable space built by California Closets. All bedroom features dimmable lighting and separate lighting for the closets. Located just minutes from the 101, major studios, the Hollywood Bowl, and scenic trails, Hollyridge offers the perfect balance of privacy, luxury and lifestyle with Los Angeles living at its finest. North of Sunset: cruise up Beachwood Drive, turn right onto Hollyridge Drive (right before Sunset Stables). Home is on the right.

The property manager

Nearby schools

Students who live in 3153 Hollyridge Dr attend the following Los Angeles Unified School District public schools:
GreatSchools ratings are based on test scores and additional metrics when available.

3153 Hollyridge Dr
By contacting this property, you agree to our Terms of Use. Visit our Privacy Portal for more information. When you click “Send message”, we’ll send your inquiry to the property manager so they can reach out and answer your questions.
Find similar homes

Spot something off?Good catch. Flag it and help keep listings legit.