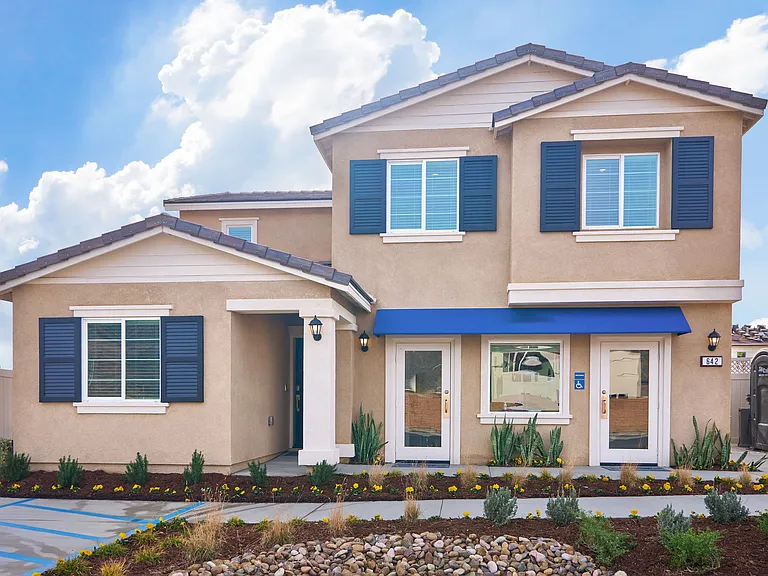
3151 E Chip Smith Way

3151 E Chip Smith Way — Photo 1
3151 E Chip Smith Way — Photo 2
3151 E Chip Smith Way — Photo 3
3151 E Chip Smith Way — Photo 4
3151 E Chip Smith Way — Photo 5
3151 E Chip Smith Way — Photo 6
3151 E Chip Smith Way — Photo 7
3151 E Chip Smith Way — Photo 8
3151 E Chip Smith Way — Photo 9
3151 E Chip Smith Way — Photo 10
3151 E Chip Smith Way — Photo 11
3151 E Chip Smith Way — Photo 12
3151 E Chip Smith Way — Photo 13
3151 E Chip Smith Way — Photo 14
3151 E Chip Smith Way — Photo 15
3151 E Chip Smith Way — Photo 16
3151 E Chip Smith Way — Photo 17
3151 E Chip Smith Way — Photo 18
3151 E Chip Smith Way — Photo 19
3151 E Chip Smith Way — Photo 20
3151 E Chip Smith Way — Photo 21
3151 E Chip Smith Way — Photo 22
3151 E Chip Smith Way — Photo 23
3151 E Chip Smith Way — Photo 24
3151 E Chip Smith Way — Photo 25
3151 E Chip Smith Way — Photo 26
3151 E Chip Smith Way — Photo 27
3151 E Chip Smith Way — Photo 28
3151 E Chip Smith Way — Photo 29

$3,650/ mo
Doesn't include deposits and fees
4 beds2.5 baths2179 sqft house
Available July 11
3151 E Chip Smith Way

Your booked tour

What you get

In-unit laundryParkingAir conditioningPool

Costs, fees, and lease terms

Lease terms

12 Months

Pricing comparison

$152

At $3,650, this listing is priced $152 cheaper than the current market rate for a 4 bedroom home in Ontario.

The neighborhood

About the building

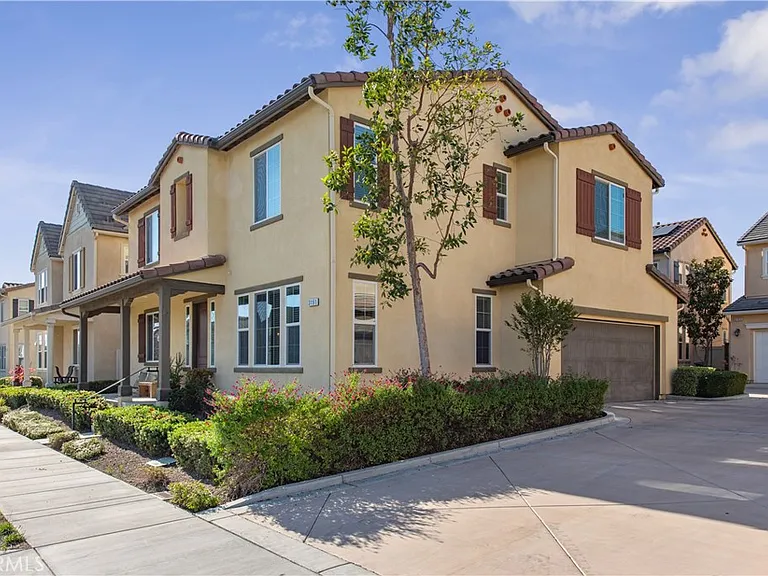
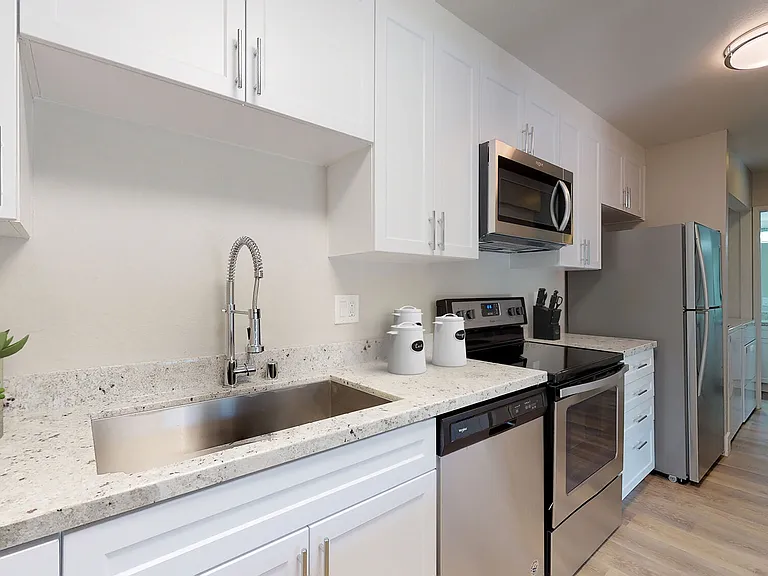
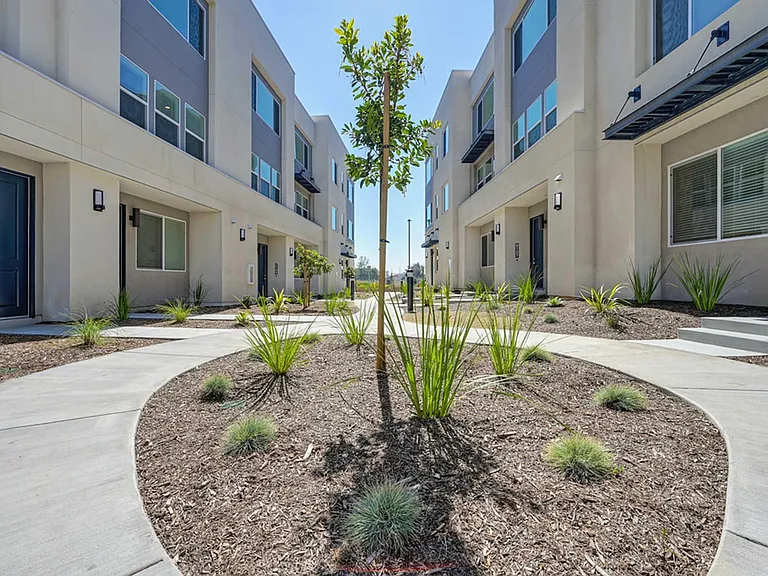
Two story home situated in the Park Place community in Ontario Ranch. This 4 bedrooms 2.5 bathrooms home with Windows through out make this a bright and cheerful home. The Popular open floor plan is ideal for gatherings and entertainment! The kitchen is a chef delight with beautiful granite counters and stainless-steel appliances including range, oven and microwave. There is a center island with space for casual dining open to Family Room. 4 bedrooms are of nice size especially the master bedroom with attached Master bathroom, separate tub and enclosed glass shower, and walk-in closet. Laundry room is also upstairs. Home also features a tankless water heater and 2 car garage. Private Backyard with Organic Vegetables. Community clubhouse which features a olympic-size pool, kiddie pool, dog park, playground, tennis & basketball courts and gym. Ontario International Airport, Metrolink station, shopping, dining, entertainment, arts and award-winning schools and walking distance to the elementary school and Park.

The property manager

Nearby schools

Students who live in 3151 E Chip Smith Way attend the following Mountain View Elementary School District (Unified School District) and Chaffey Joint Union High School District (Unified School District) public schools:

GreatSchools ratings are based on test scores and additional metrics when available.
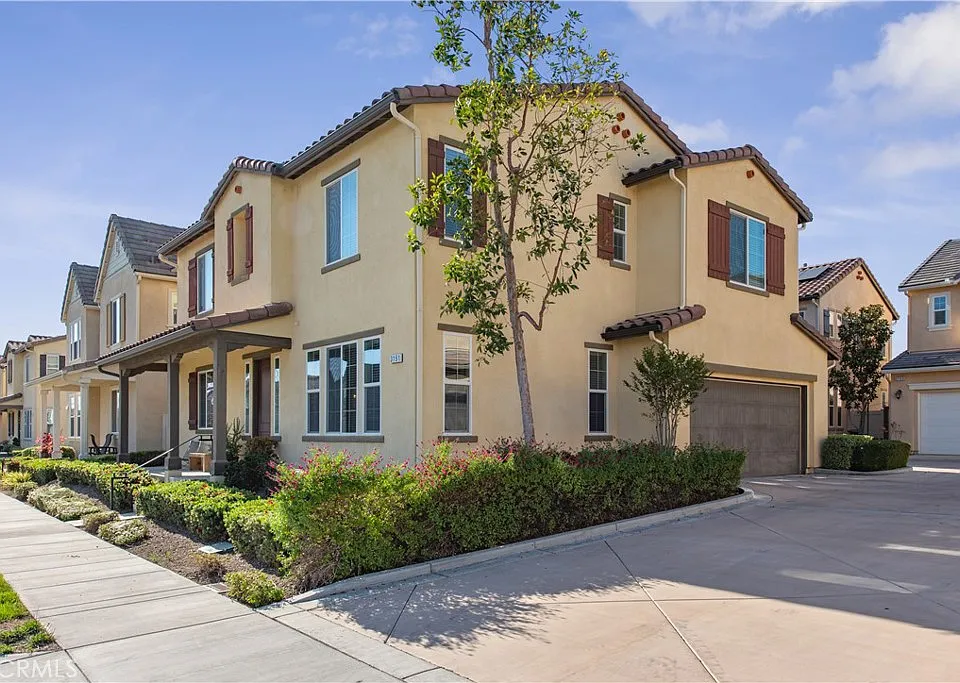
3151 E Chip Smith Way

By contacting this property, you agree to our Terms of Use. Visit our Privacy Portal for more information. When you click “Send message”, we’ll send your inquiry to the property manager so they can reach out and answer your questions.

Find similar homes

Spot something off?Good catch. Flag it and help keep listings legit.