315 Sandstone Ave #2

315 Sandstone Ave #2 — Photo 1
315 Sandstone Ave #2 — Photo 2
315 Sandstone Ave #2 — Photo 3
315 Sandstone Ave #2 — Photo 4
315 Sandstone Ave #2 — Photo 5
315 Sandstone Ave #2 — Photo 6
315 Sandstone Ave #2 — Photo 7
315 Sandstone Ave #2 — Photo 8
315 Sandstone Ave #2 — Photo 9
315 Sandstone Ave #2 — Photo 10
315 Sandstone Ave #2 — Photo 11
315 Sandstone Ave #2 — Photo 12

$1,795/ mo
Total price
Now includes required monthly fees in total price
2 beds2.5 baths1194 sqft condo
315 Sandstone Ave #2
Your booked tour

What you get

Pet-friendlyLaundryParkingAir conditioningPool

Costs, fees, and lease terms

Lease terms

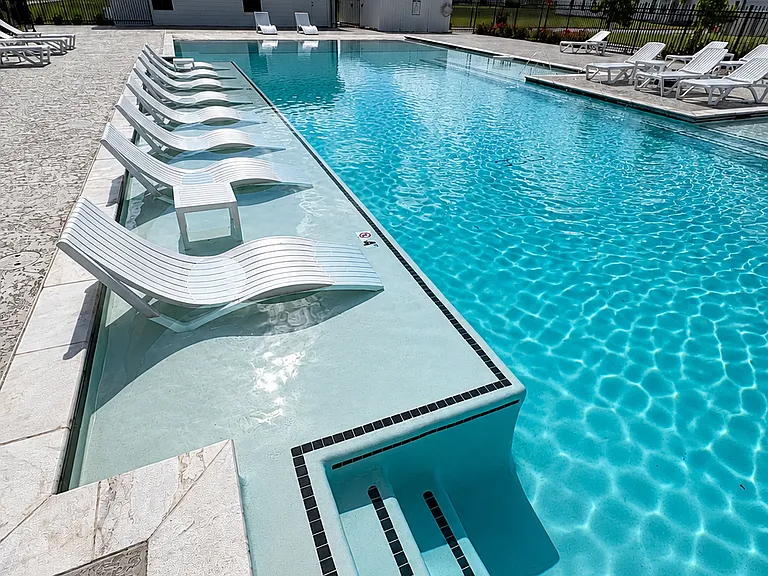
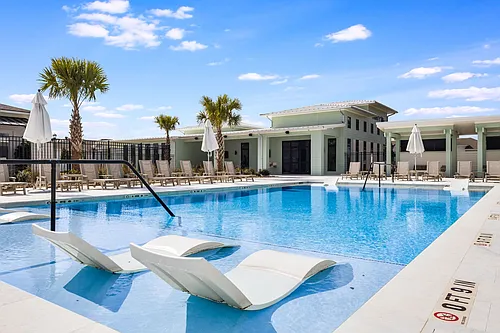
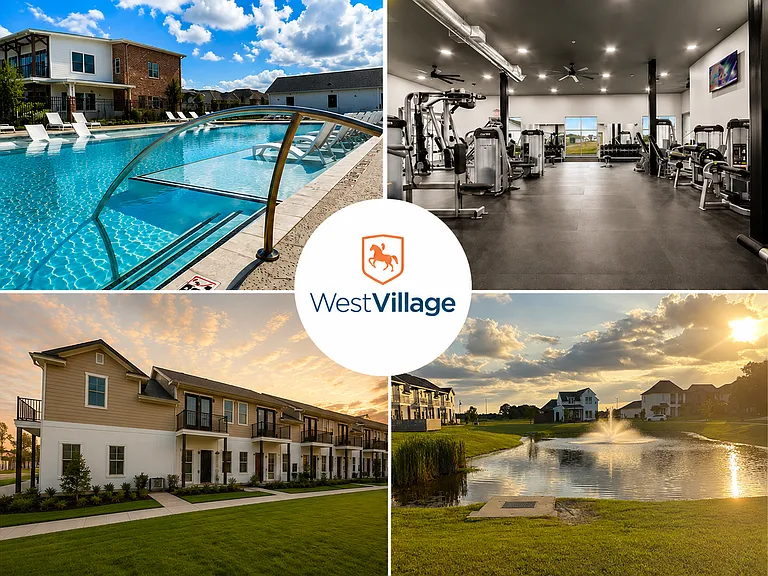
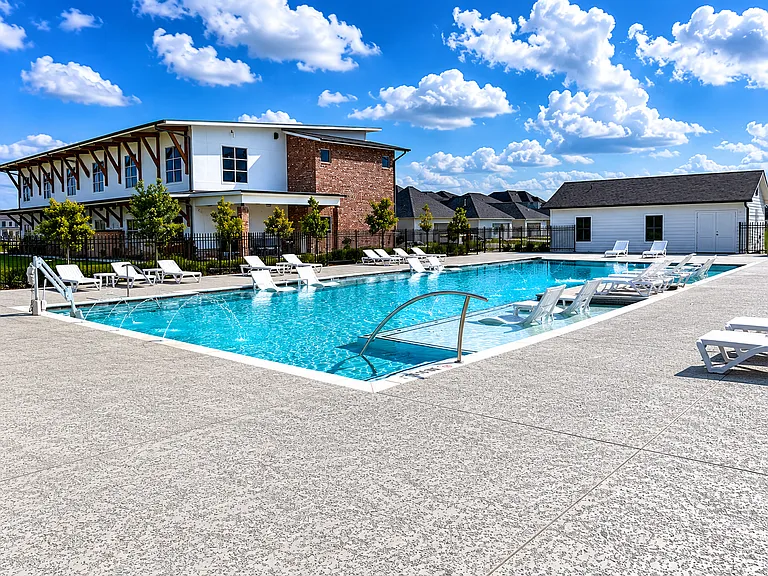
Abbreviated 1 year Lease Agreement The abbreviated summary of lease terms is below and what the Owner will take on, expense wise, as well as what the Tenant is expected to take on for their personal expenses. Lessor will pay for the following utilities: NONE However Lessor includes and pays for - Security System in House - A membership with 2 swimming pools State of the art gym access and assortment of excercise classes - HOA dues Renter is responsible for Utilities - Gas (Variable Expense) Atmos - Electric (Variable Expense) Slemco - $20/month Garbage City of Scott - Water from the City of Scott - Wastewater (Sewer) City of Scott Security Deposit = $1795 (The total amount of 1 month of rent) Pet Allowed with a $500 Pet fee (Non-refundable) There is a requirement to purchase personal liability insurance. Smoking Not Allowed We don't provide a cleaning service so the tenant will be in charge of cleaning their own home.

Pricing comparison

$52

At $1,795, this listing is priced $52 more than the current market rate for a 2 bedroom home in Scott.

Pets

  • Dogs

    Allowed
    Number allowed2
  • Cats

    Allowed
    Number allowed2

The neighborhood

About the building

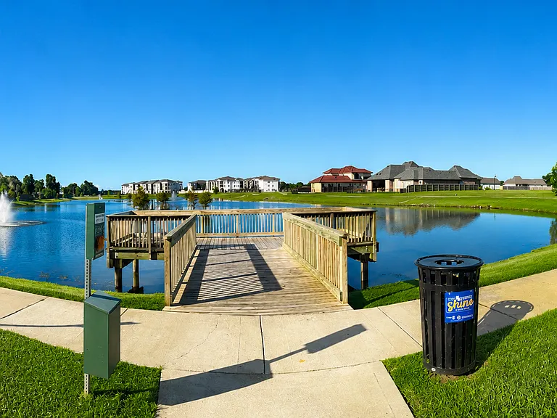
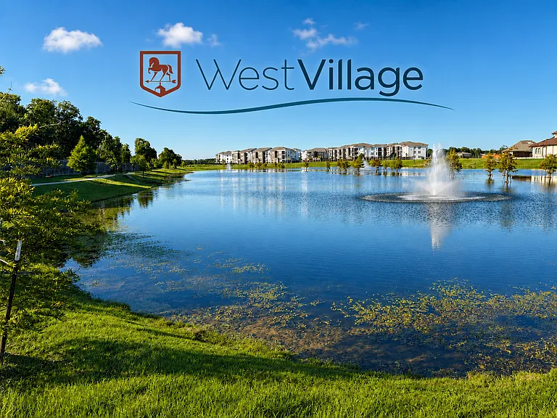
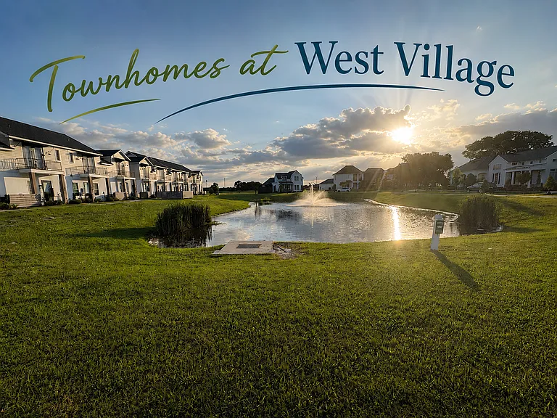
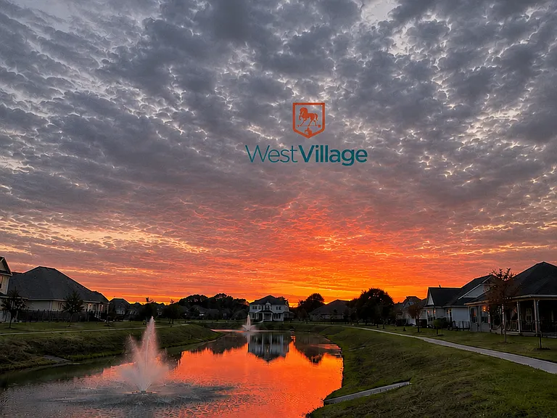
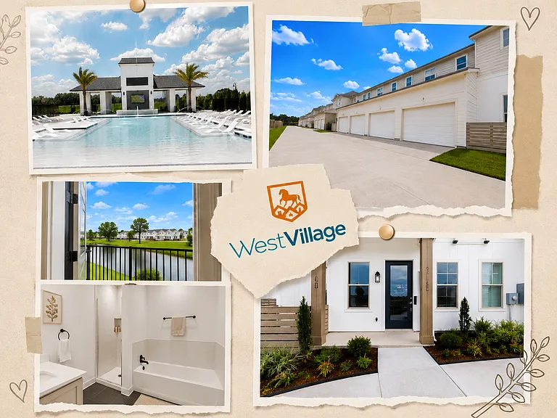
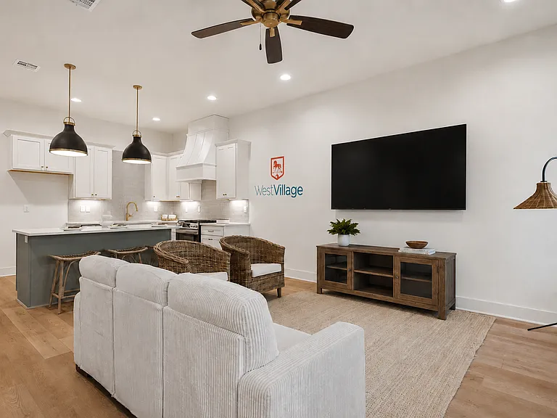
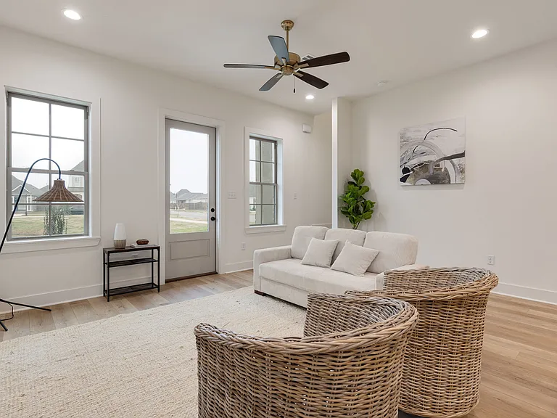
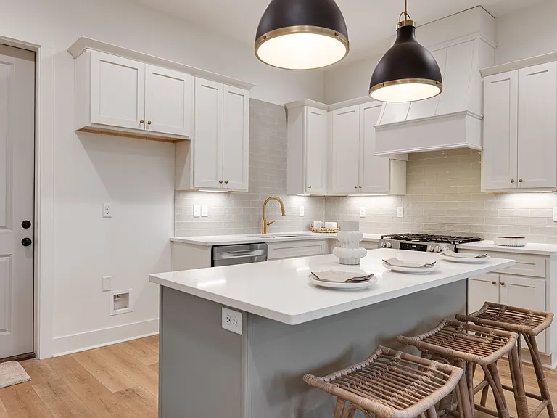
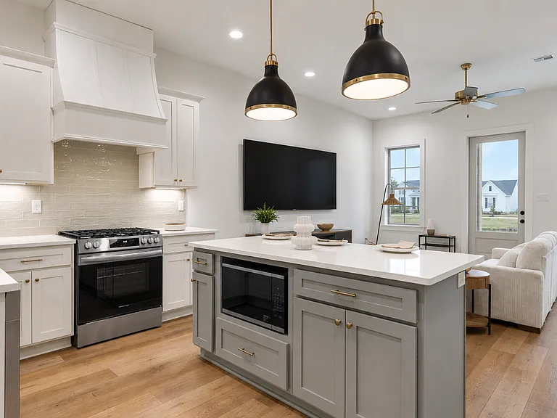
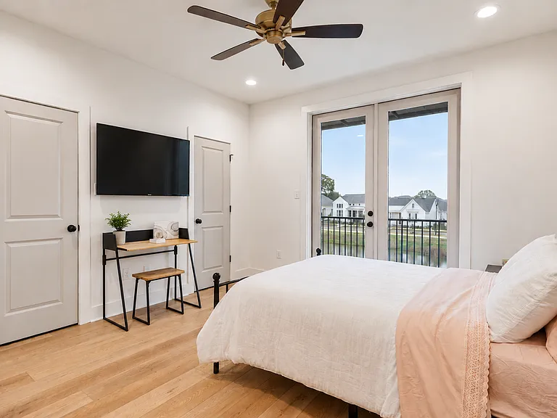
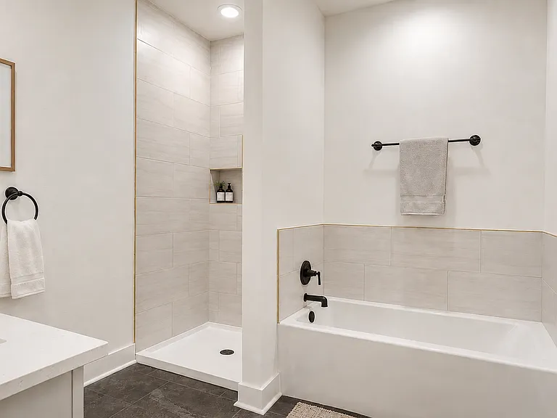
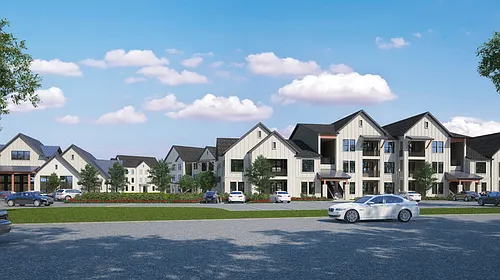
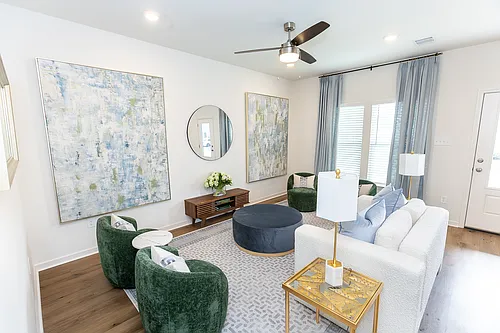
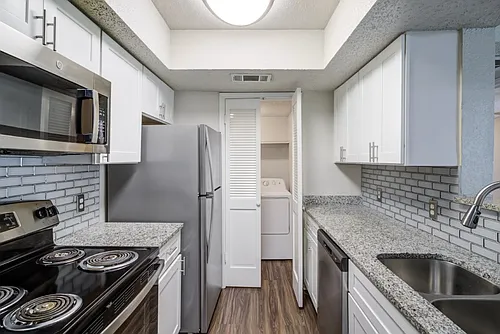
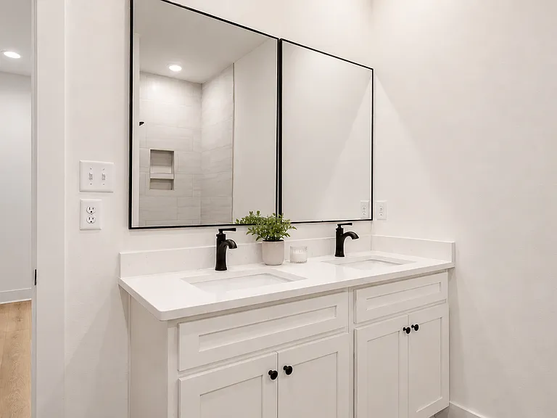
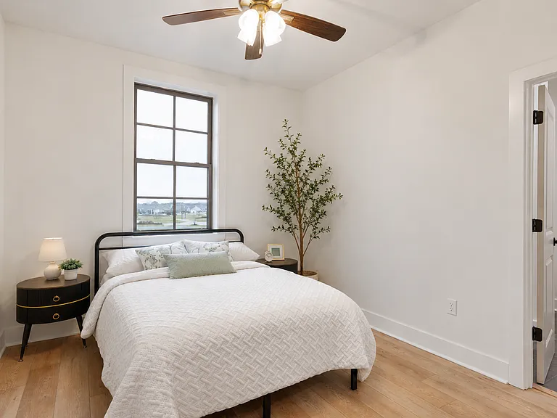
West Village Scott, Louisiana A brand-new construction townhome in one of Scott's most thoughtfully designed communities, this property delivers a fresh take on modern Acadian style with finishes selected for both longevity and timeless appeal. Built by Tekton Development Group, it offers an open, light-filled floor plan, smart storage, and a primary suite that feels more like a private retreat than a standard bedroom. A Community Designed for Modern Acadian Living West Village blends the charm of Louisiana's small-town character with the polish of a master-planned community. Tree-lined sidewalks, landscaped greenspaces, a tranquil community pond, and a coordinated streetscape of new construction homes create a setting that feels established from day one. Walking paths and gathering areas around the village clubhouse make it easy to enjoy the outdoors and connect with neighbors, while the surrounding farmland and wide Louisiana skies give the property views that stretch well beyond the neighborhood itself. This particular home's exterior makes a strong first impression: warm cream board-and-batten siding paired with crisp white stucco accents, deep navy board-and-batten shutters, a dark front door, and classic black coach lighting. The result is a coastal cottage meets modern farmhouse fresh, distinctive, and built to age well. Located just minutes from Lafayette's restaurants, shopping, schools, and medical corridor, West Village balances community feel with everyday convenience. Scott, Louisiana has an awesome Super 1 grocery store that is a 5 minute drive away from your home. Scott has amazing boundin shops and restaurants like Fezzo's in Scott. Inside the Home Step through the dark glass-paneled front door and you're greeted by wide-plank engineered hardwood, soaring ceilings, oversized windows, and an open layout that lives much larger than its footprint. The home is move-in-ready new construction no wear, no compromises, just turn-key luxury. The Kitchen. The kitchen is the home's centerpiece anchored by a generously sized quartz island with seating, smooth-pull soft-close drawers, and abundant cabinet storage tucked inside. White shaker cabinetry, stainless steel gas range, built-in microwave, and a tile backsplash deliver the kind of designer finish you'd expect at a higher price point. Black and brass pendant lighting overhead is paired with a matching brass-and-black ceiling fan, creating a coordinated look across the open living space. A brushed gold faucet at the undermount stainless sink adds a final layer of polish. The Living and Dining Area Open-concept living flows directly off the kitchen with vaulted ceilings, recessed lighting, and natural light from front and rear windows. A back door opens to a private outdoor area, while a side-facing window over the sink keeps the kitchen bright throughout the day. The floor plan accommodates a full-size sofa, dining table, and additional seating without feeling crowded. The Pantry and Utility A dedicated walk-in pantry with built-in shelving sits alongside a separate laundry closet both finished with the same elevated trim and door hardware found throughout the home. A rear utility door provides easy access to the side yard and AC unit. The Stairway and Upstairs Landing A clean, modern stairway with horizontal handrail leads to a bright upstairs landing that connects all secondary spaces. Wide-plank flooring continues throughout the second story for a seamless look top to bottom. The Primary Suite The primary bedroom is its own private escape generously sized with a designer brass-and-walnut ceiling fan, recessed lighting, a wall of natural light from oversized windows, and direct access to a true ensuite bathroom and walk-in closet. There's room for a king-size bed, dressers, and a seating area without ever feeling tight. The Primary Bath This is where the home truly shines. A separate walk-in shower features full-height gray marble-look tile, dual recessed niches, and matte black fixtures. A standalone soaking tub sits against a tiled accent wall, framed in the same gray marble-look stone for a spa-grade look. A double-sink quartz vanity with white shaker cabinetry, matte black faucets, and undermount sinks anchors the room, while the toilet sits in its own private alcove. Tile flooring carries throughout for a clean, cohesive finish The Secondary Bedrooms Additional bedrooms continue the home's modern aesthetic with wide-plank flooring, designer ceiling fans, large windows framing community and countryside views, and well-sized reach-in closets behind crisp double doors. Each space is bright, neutral, and ready for personalization. The Secondary Bath The secondary full bath features a quartz-topped white vanity, matte black faucet, undermount sink, framed mirror wall, and a clean tub-shower combination with black fixtures and a tiled surround all sitting on neutral tile flooring that ties back to the rest of the home. The Bottom Line This West Village townhome offers brand-new construction, an open-concept floor plan, vaulted ceilings, a chef-ready kitchen, a spa-style primary suite with separate shower and soaking tub, a walk-in pantry, ample closet storage, and designer-grade finishes throughout. Whether you're a first-time buyer, downsizing, relocating, or looking for a turn-key investment in one of Acadiana's most thoughtfully built communities, this home is ready for its first guest.

The property manager

315 Sandstone Ave #2
Nearby schools

Students who live in 315 Sandstone Ave #2 attend the following Lafayette Parish School District (Unified School District) public schools:
Showing 3 of 5 schools.

GreatSchools ratings are based on test scores and additional metrics when available.

315 Sandstone Ave #2

By contacting this property, you agree to our Terms of Use. Visit our Privacy Portal for more information. When you click “Send message”, we’ll send your inquiry to the property manager so they can reach out and answer your questions.

Find similar homes

Similar listings comparison

This listing

315 Sandstone Ave #2

1 bed$1,210+$1,145+$1,169+$1,150+$1,178+
2 beds$1,795$1,410+$1,285+$1,360+$1,547+$1,580+$1,259+$1,375+$1,413+
3 beds$2,030$1,525+$1,795+$1,747+$1,553+$1,650+$1,765+
Total monthly price
Total price
Total price
Distance6.5 miles away7.3 miles away4.4 miles away4.4 miles away13.6 miles away6.0 miles away3.8 miles away4.6 miles away
PetsCats and Dogs AllowedCats and Dogs AllowedCats and Dogs AllowedCats and Dogs AllowedCats and Dogs AllowedCats and Dogs AllowedCats and Dogs AllowedCats and Dogs AllowedCats and Dogs Allowed
LaundryWasher/Dryer HookupsIn UnitIn UnitIn UnitIn UnitIn Unit
SecurityGated EntryControlled AccessGated EntryGated Entry
A/CYesYesYesYesYes
DishwasherYesYesYes
ParkingYesYesYesYesYesYesYesYesYes
GymYesYesYesYesYesYesYesYes
PoolYesYesYesYesYesYesYesYesYes
Spot something off?Good catch. Flag it and help keep listings legit.