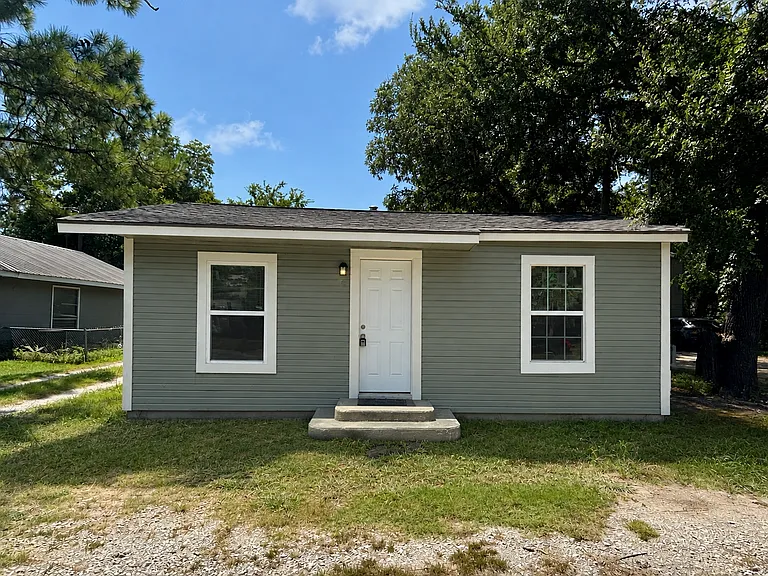
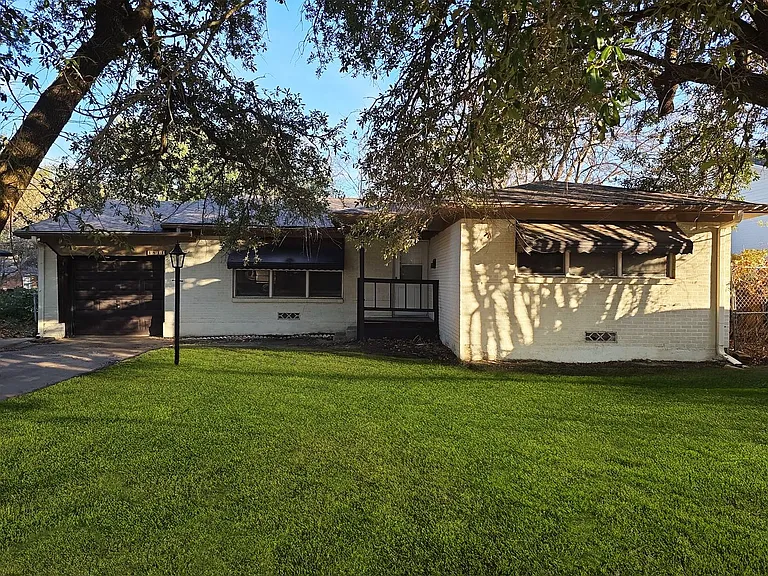
315 Ritchey St

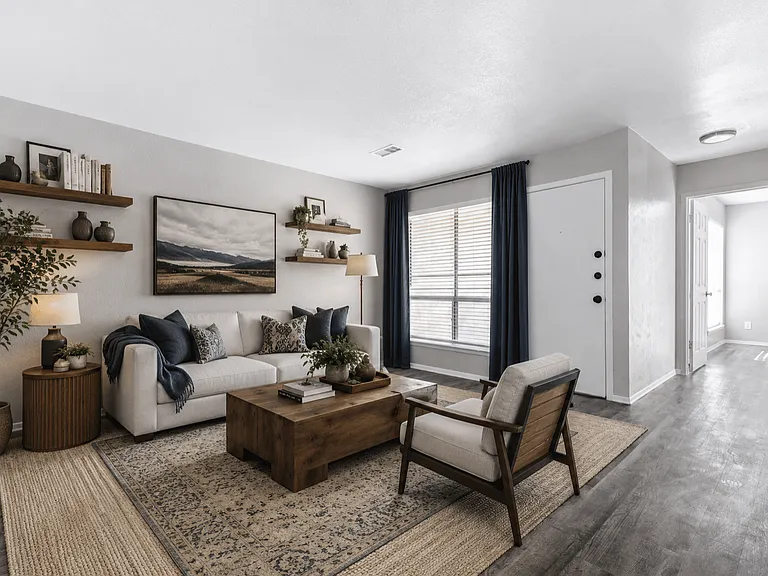
Living Room
315 Ritchey St — Photo 2
Bedroom 1 = 9' 7" x 9' 8"
Bedroom 1
Bedroom 2 = 9' 7" x 8' 9"
Bedroom 2
Primary Bedroom = 18' x 11'
Primary Bedroom
315 Ritchey St — Photo 9
315 Ritchey St — Photo 10
315 Ritchey St — Photo 11
Laundry = 10' 9" x 11'
Laundry

$1,300/ mo
Doesn't include deposits and fees
3 beds1 bath1050 sqft house
315 Ritchey St

Your booked tour

What you get

Pet-friendlyLaundryParkingAir conditioning

Costs, fees, and lease terms

Lease terms

Minimum 12-month lease. Available for move-in August 5, 2026. Tenant is responsible for all utilities and lawn care. This is a non-smoking property. Up to 4 pets may be considered with owner approval. A $400 non-refundable pet fee applies for the first approved dog (non-aggressive breeds only) or first approved cat. Applicants must complete a credit and background screening, have a minimum ResidentScore (or equivalent) of 550, and demonstrate verifiable gross monthly income of at least 3 times the monthly rent.

Pricing comparison

$229

At $1,300, this listing is priced $229 cheaper than the current market rate for a 3 bedroom home in Gainesville.

Pets

  • Dogs

    Allowed
    Number allowed4
  • Cats

    Allowed
    Number allowed4

The neighborhood

About the building

Available for move-in August 5, 2026. Charming 3-bedroom, 1-bathroom home in an established Gainesville neighborhood, offering approximately 1,050 sq. ft.of living space. This home features an exceptionally spacious 11' x 18' primary bedroom, fresh interior paint, updated windows, mature shade trees, and three brand-new mini-split heating and cooling systems for comfortable year-round living. - Features- The living room and two secondary bedrooms feature original hardwood flooring, while the oversized primary bedroom offers plenty of space for a king-size bed, multiple dressers, and even a sitting area or home office nook. Three new mini-split heating and cooling systems provide individualized climate control, with units located in the primary bedroom, front bedroom, and kitchen. The kitchen includes a refrigerator, range/oven, and microwave. Washer and dryer hookups are located inside the home (washer and dryer not included). The oversized 10' 9" x 11' laundry/utility room offers ample space for a washer and dryer along with additional shelving, storage, pantry space, or a mudroom-style setup. Additional features include built-in hallway storage, updated windows, fresh neutral paint, off-street parking, and mature shade trees. Notable Room Sizes: * Primary Bedroom: 11' x 18' * Bedroom 1: 9' 7" x 9' 8" * Bedroom 2: 9' 7" x 8' 9" * Laundry/Utility Room: 10' 9" x 11' Conveniently located near downtown Gainesville with easy access to shopping, restaurants, schools, and major roadways. Tenant is responsible for all utilities and lawn care. - Current Schools- * Gainesville ISD * Applicants should verify current school zoning directly with the district. - Restrictions- * Non-smoking home * Pets considered with owner approval * Dogs allowed with a $400 non-refundable pet fee for the first dog (non-aggressive breeds only) * Cats allowed with a $400 non-refundable pet fee for the first cat - Rental Requirements - * Copy of driver's license or government-issued identification * Credit and background checks * Minimum ResidentScore or equivalent credit score of 550 * Verifiable gross monthly income of at least 3x the monthly rent * Previous rental history

The property manager

Nearby schools

Students who live in 315 Ritchey St attend the following Gainesville Independent School District (Unified School District) public schools:

Showing 3 of 5 schools.

GreatSchools ratings are based on test scores and additional metrics when available.
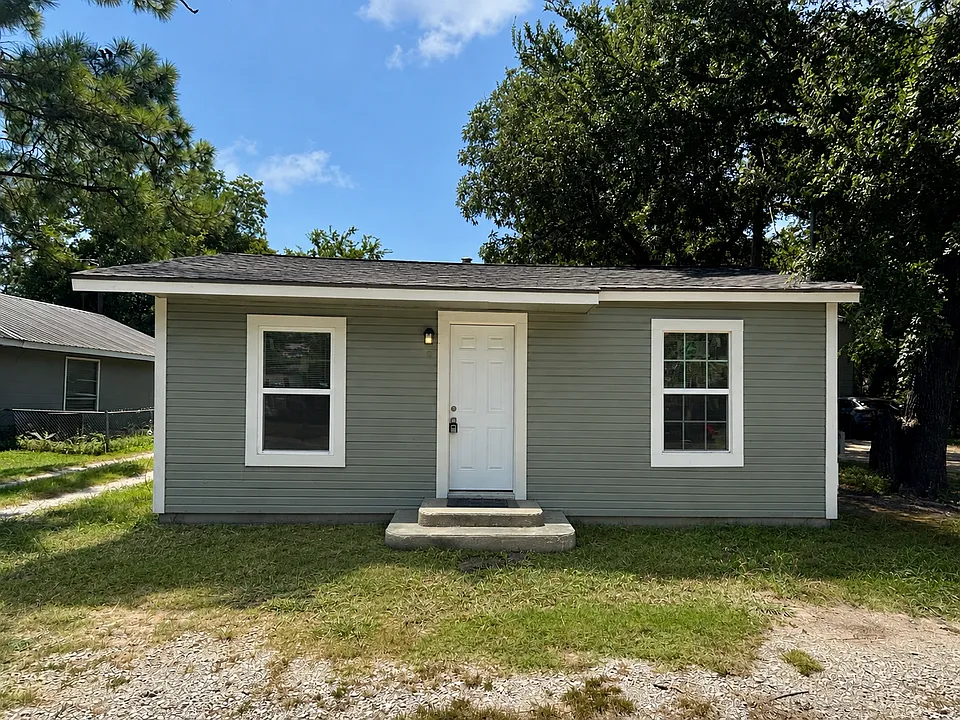
315 Ritchey St

By contacting this property, you agree to our Terms of Use. Visit our Privacy Portal for more information. When you click “Send message”, we’ll send your inquiry to the property manager so they can reach out and answer your questions.

Find similar homes

Spot something off?Good catch. Flag it and help keep listings legit.