- 90.3 mi
Woodridge Elementary School
Public, Grades 1 - 5
- -0.8 mi
Howard Early Childhood Center
Public, Grades PK - KG
What you get
ParkingPet-friendlyIn-unit laundryAll Bedrooms DownstairsArchitecture Style: Contemporary
Units available in this building
Costs, fees, and lease terms
Pricing comparison
Pets
- Allowed
Small dogs
- Allowed
Large dogs
- Allowed
Cats
Competition for this rental
- Viewed 1 time this past week.
- No one has contacted this listing.
The neighborhood
315 Ridgehaven Pl, San Antonio, TX, 78209
Loading map
About the building
Elegant yet approachable, this custom remodel pairs thoughtful design with easy everyday living. Wide-plank wood floors and brass + acrylic hardware set the tone throughout this stylish 4 bedroom, 3 bath home.
The property manager
4 bed, 3.0 bath, 1847 sqft, $3,400
Phyllis Browning Company
Nearby schools
Students who live in 4 bed, 3.0 bath, 1847 sqft, $3,400 attend the following Alamo Heights Independent School District public schools:
- 90.3 mi
Woodridge Elementary School
Public, Grades 1 - 5
- 90.8 mi
Alamo Heights Junior High School
Public, Grades 6 - 8
- 70.8 mi
Alamo Heights High School
Public, Grades 9 - 12
- -0.8 mi
Howard Early Childhood Center
Public, Grades PK - KG
GreatSchools ratings are based on test scores and additional metrics when available.
Find similar homes
| Similar listings | 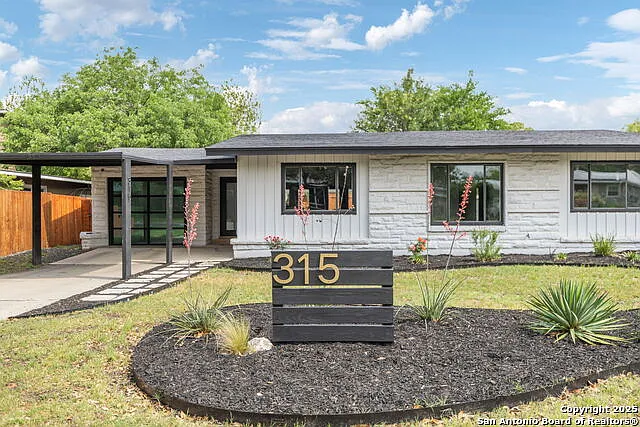 This listing 4 bed, 3.0 bath, 1847 sqft, $3,400 | 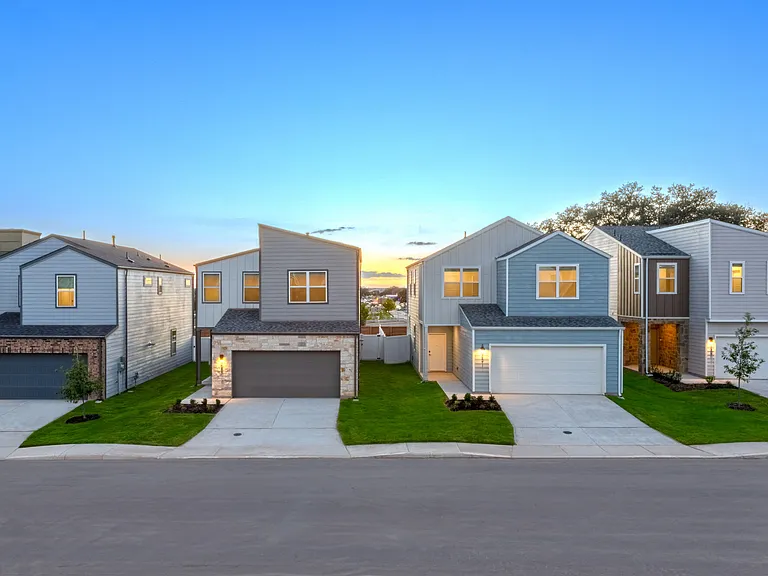 Los Cielos at Brooks Luxury Rentals | 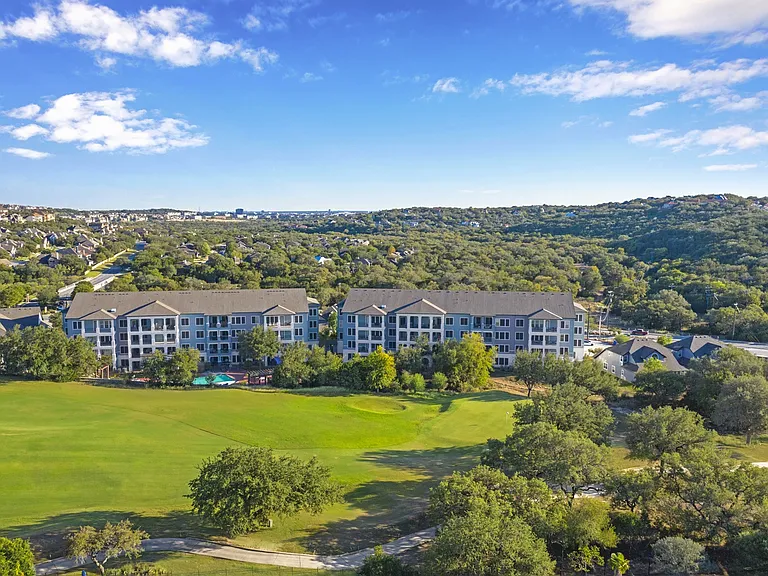 Cypress at Stone Oak | 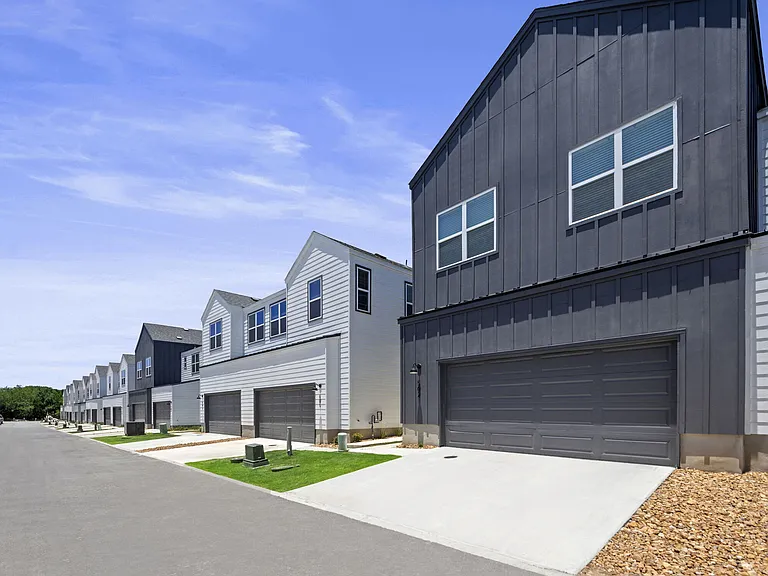 Frame Med Center | 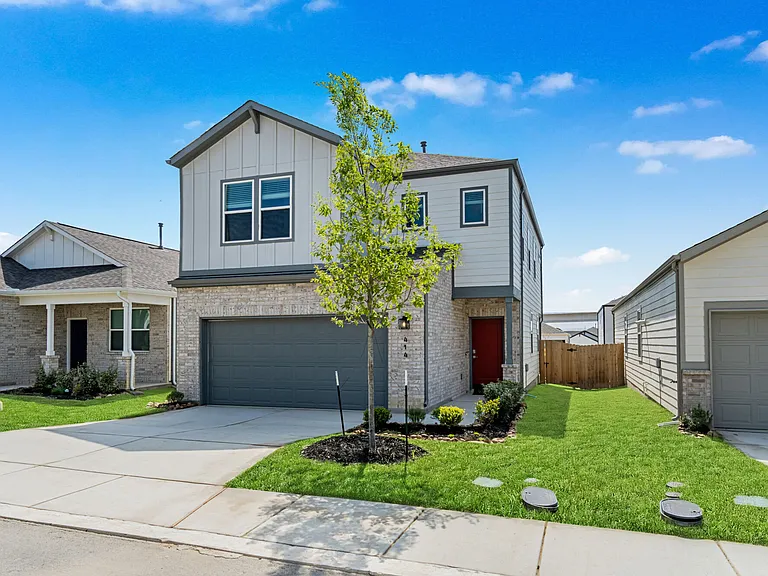 Altura Luxury Rental Homes | 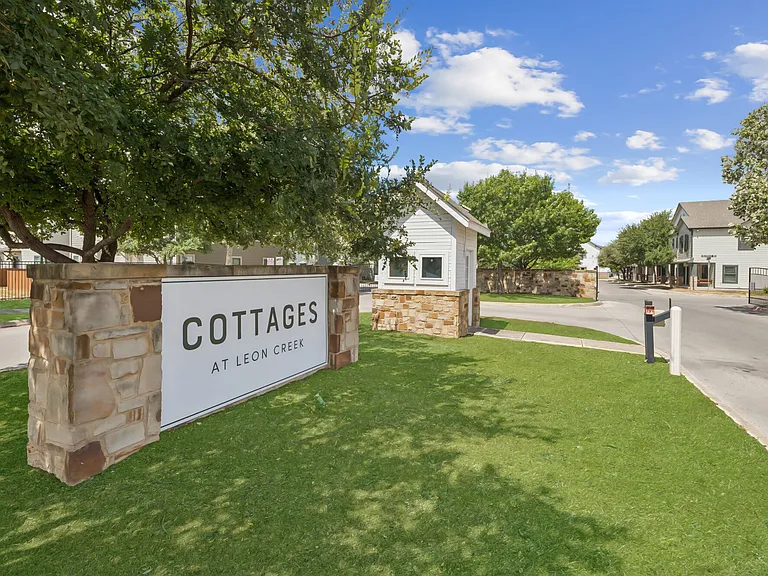 Cottages at Leon Creek | 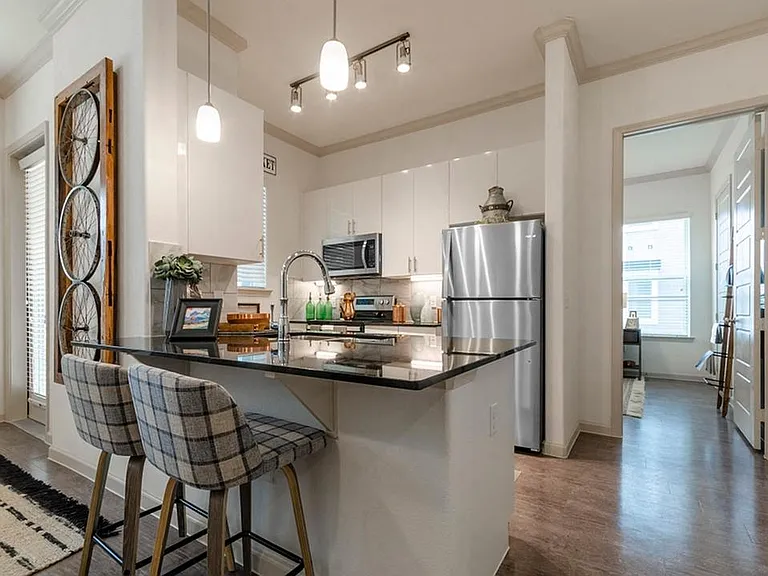 Berkshire Creekside |
|---|
More from this provider
Most popular nearby
Pet-friendly rentals nearby
Recently viewed homes
Spot something off?Good catch. Flag it and help keep listings legit.