315 Philray Rd

315 Philray Rd — Photo 1
315 Philray Rd — Photo 2
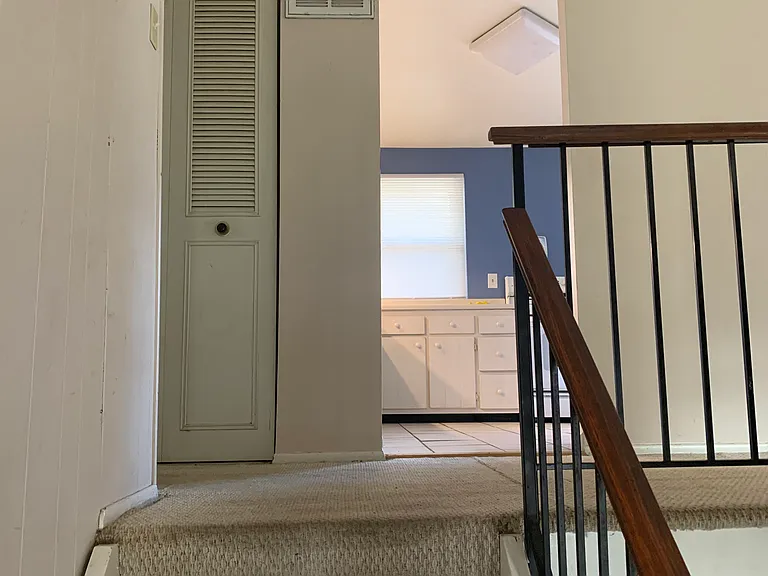
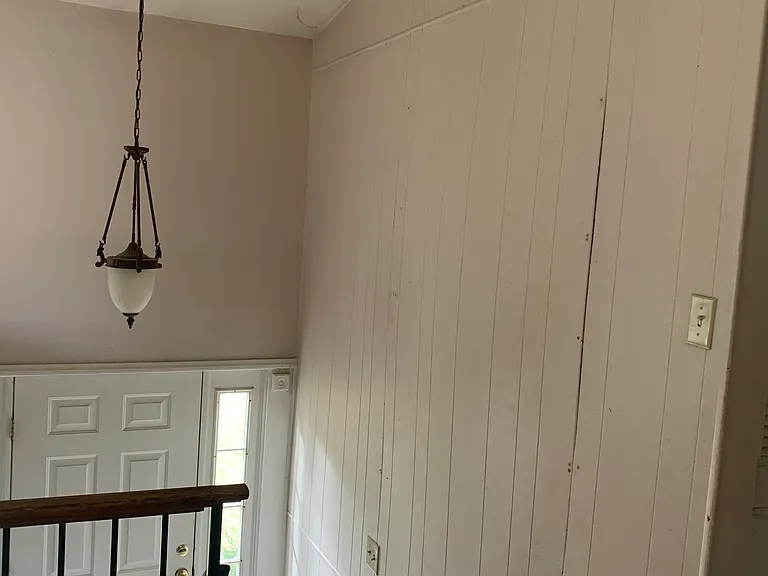
foyer landing looking upstairs
foyer from upstairs
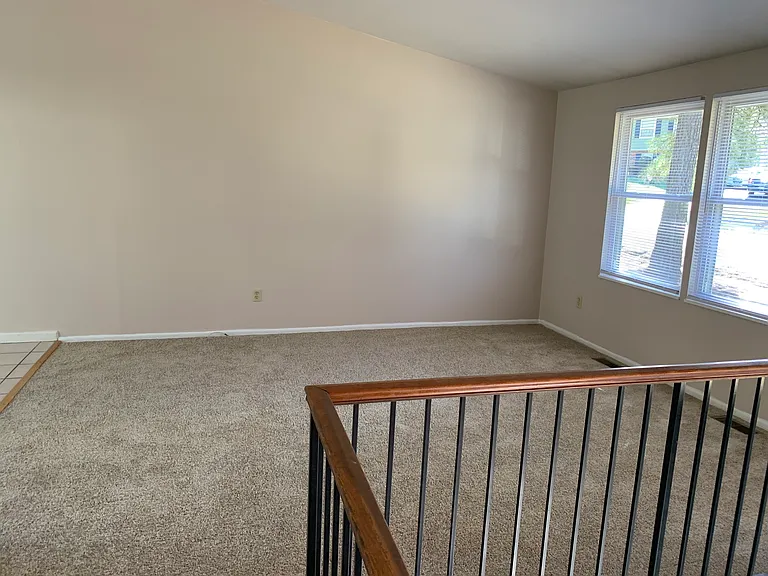
up living room
cathedral living room
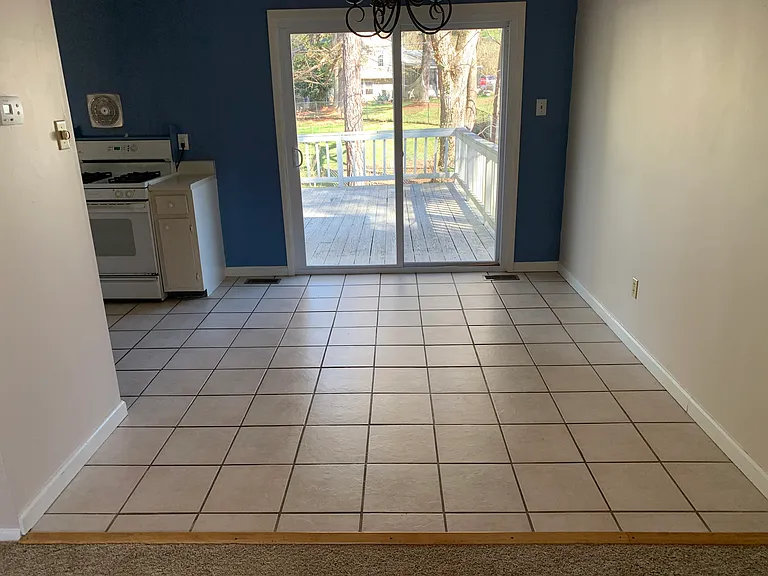
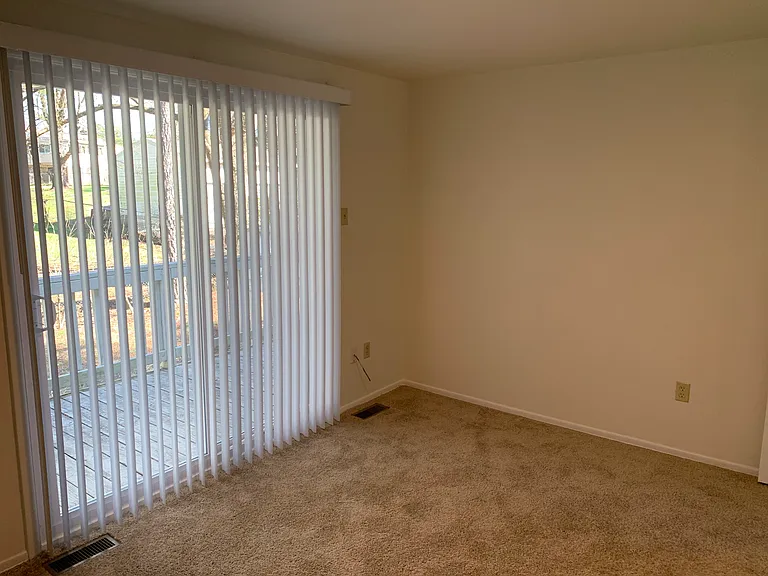
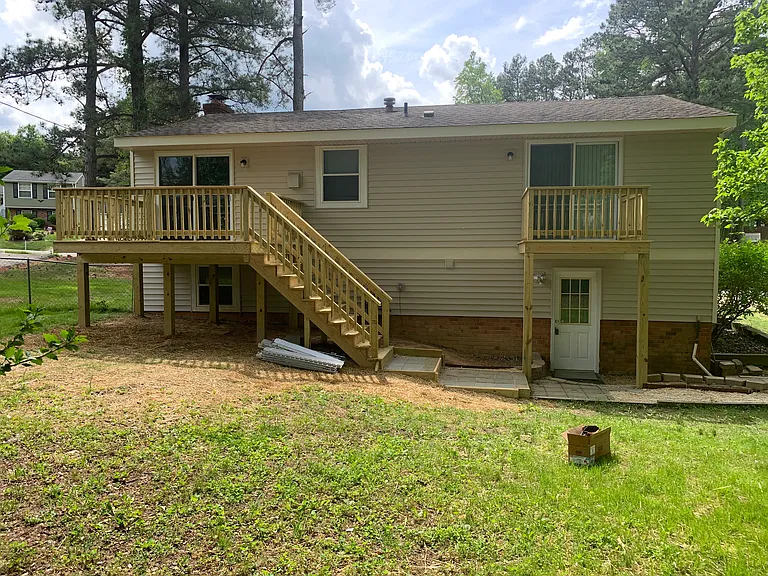
dining area and access to deck
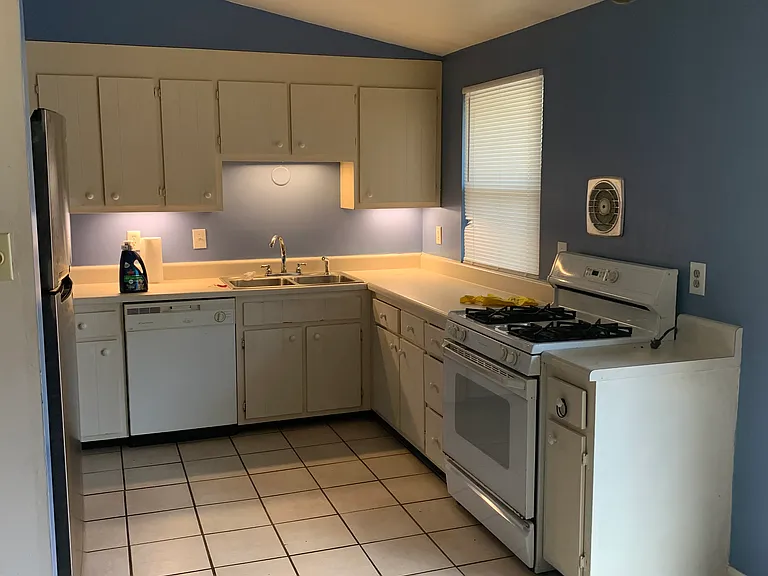
Kitchen with Range, dishwasher and refrigerator on left
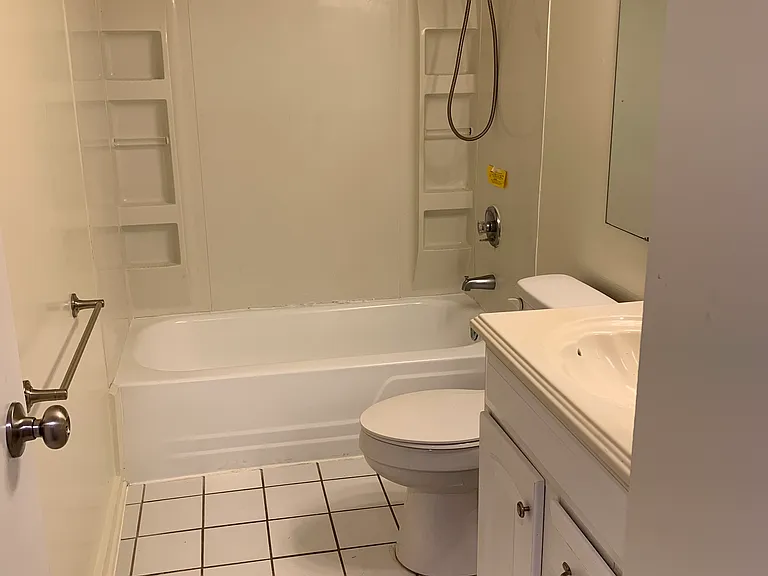
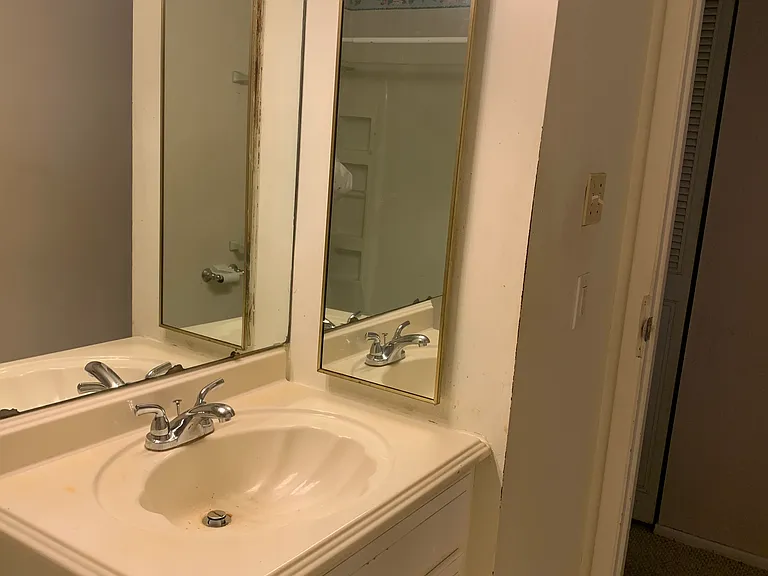
up Full Bath pic 1
up Full Bath pic 2
up back bedroom (original Master) with balcony
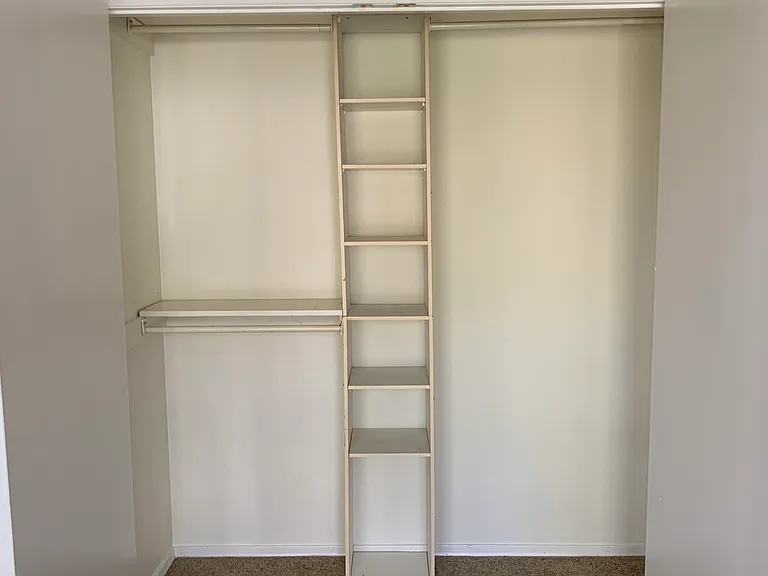
up back bedroom double closet in former Master BR
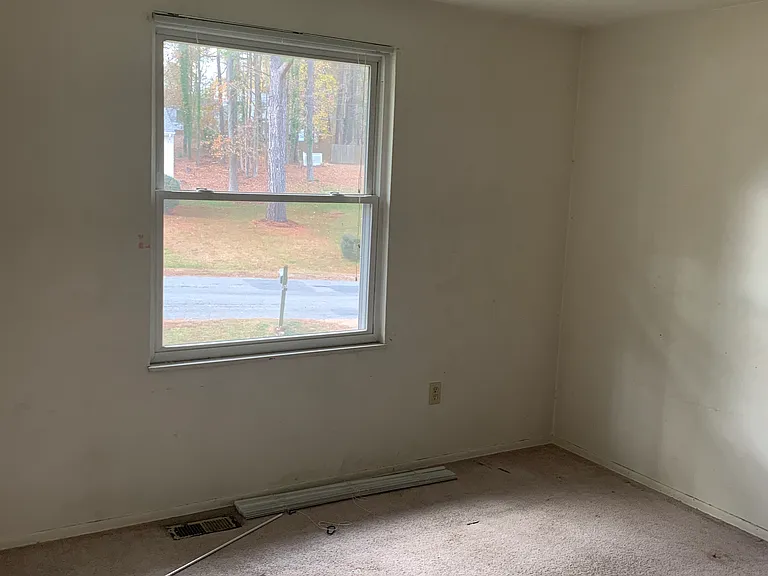
up front corner BR
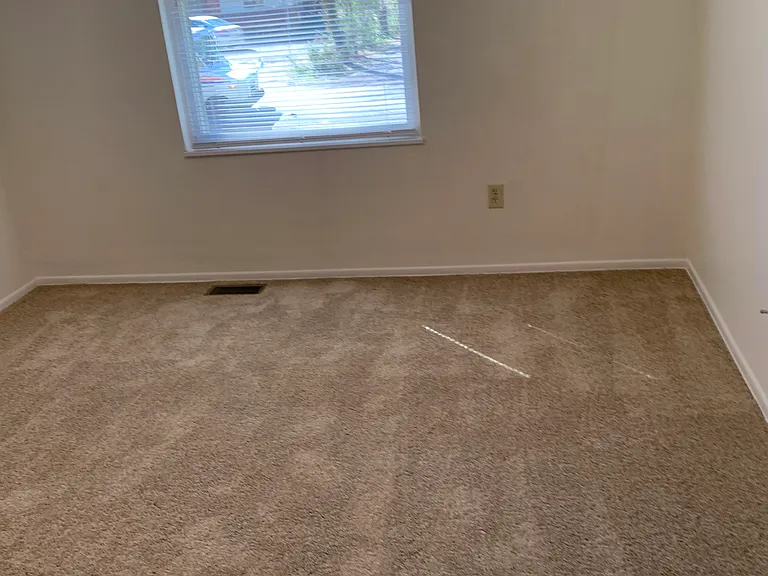
up front 3rd BR
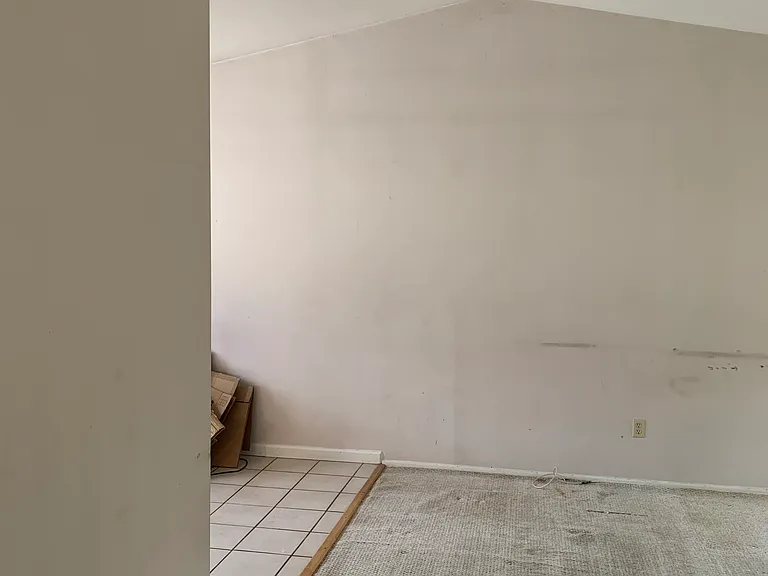
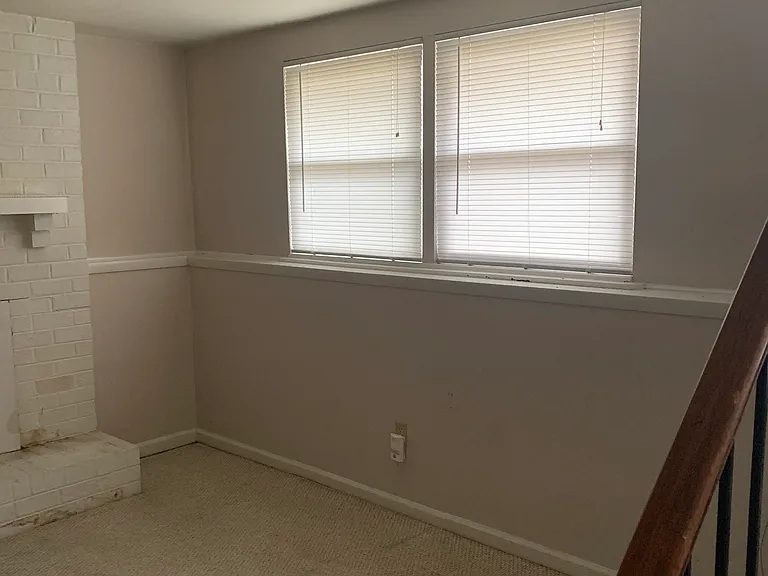
down living room front
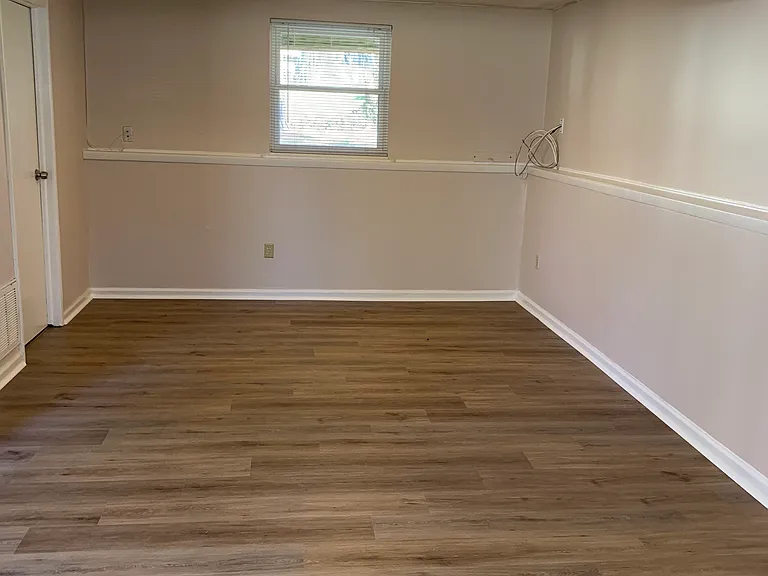
down living room full depth
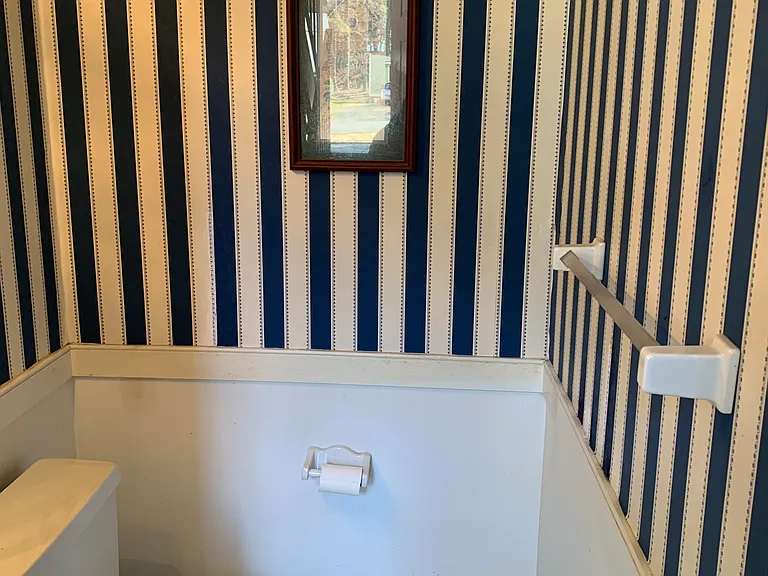
down half-bath off living room
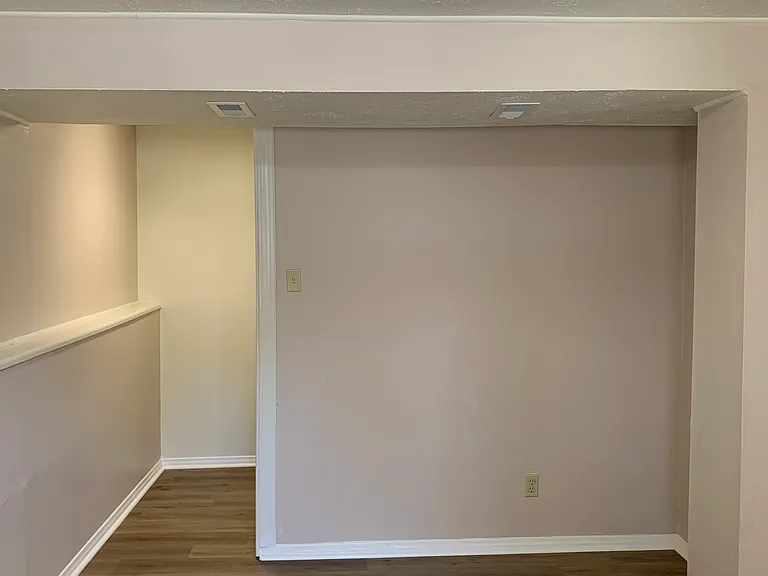
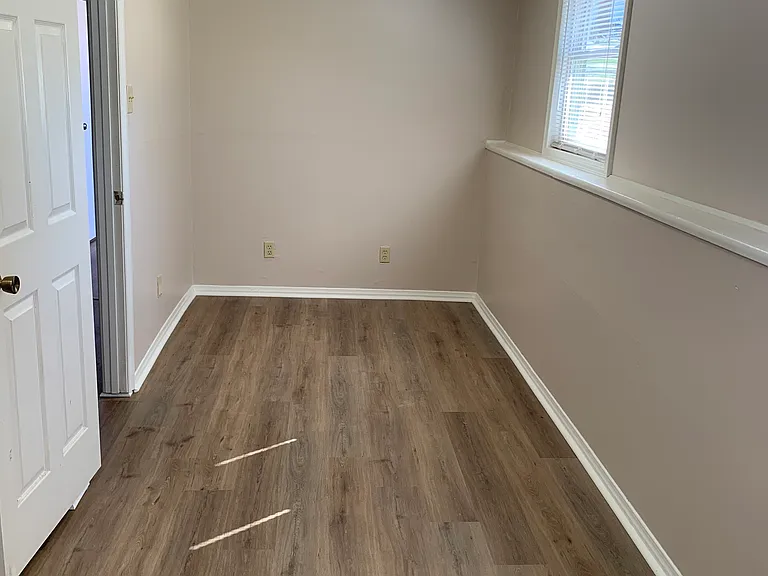
down Master BR (part)
down Master BR (other part)
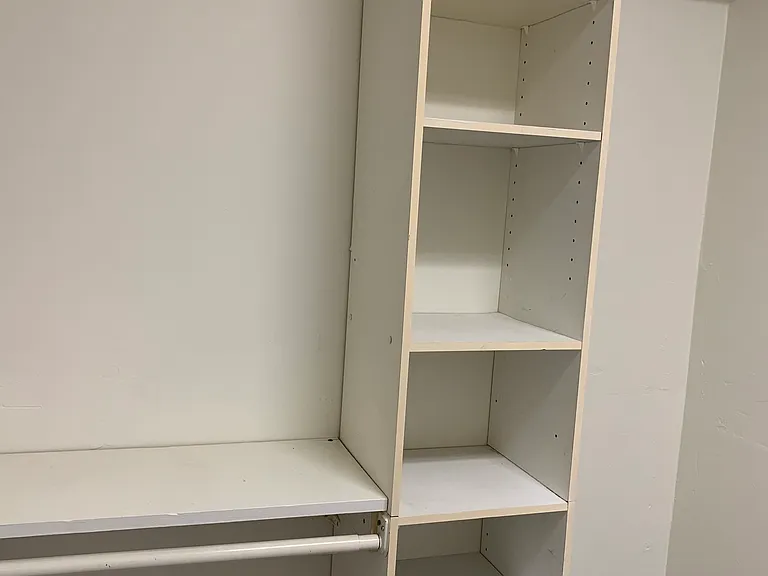
down Master BR walk-in closet
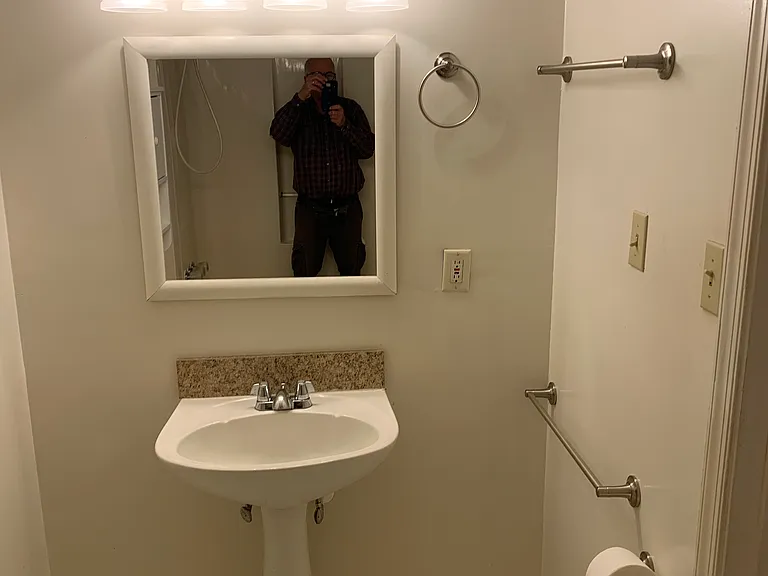
down full Bath pic 1
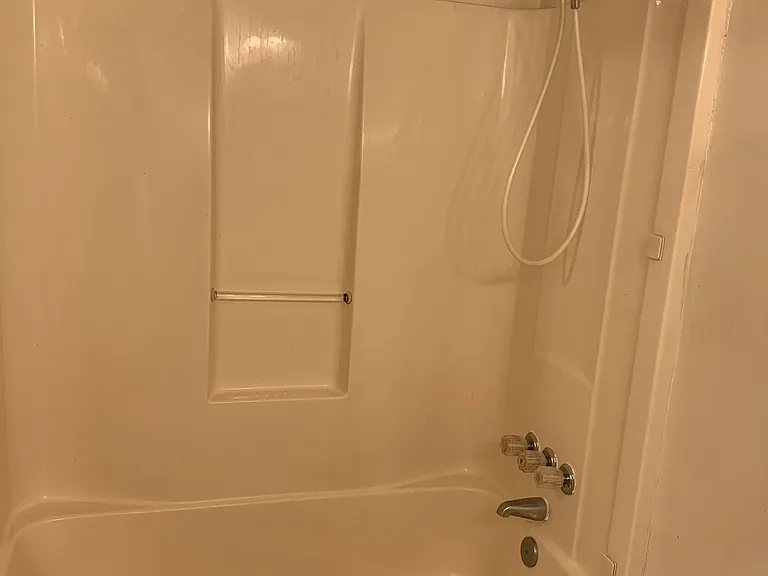
down full Bath pic 2
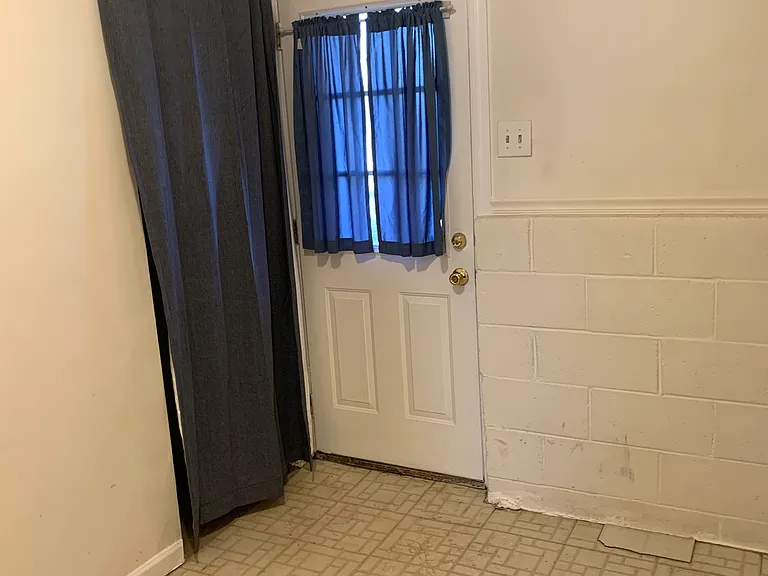
down rear hallway, back door and one of several bike storage areas
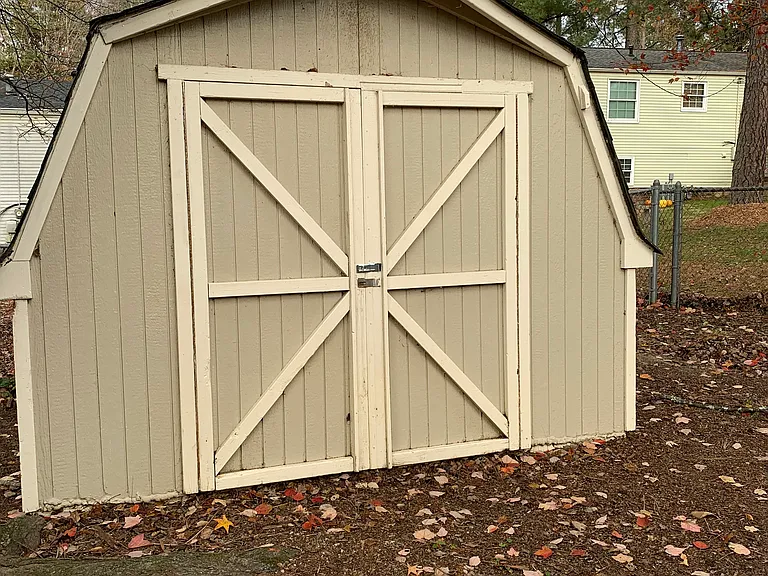
utility shed for outdoor tools and gas powered equipment not allowed in the house.

This pad was taken off the market on 05/26/26.Explore listings in the same area.
$2,375/ mo
Doesn't include deposits and fees
4 beds2.5 baths1988 sqft house
No longer available
315 Philray Rd
Your booked tour

What you get

Cat-friendlyIn-unit laundryParkingAir conditioning

Costs, fees, and lease terms

Lease terms

Month-to-month tenancy with 30 days notice to vacate.

Pricing comparison

$125

At $2,375, this listing is priced $125 cheaper than the current market rate for a 4 bedroom home in Richmond.

Pets

  • Dogs

    Not allowed
  • Cats

    Allowed
    Number allowed1

The neighborhood

About the building

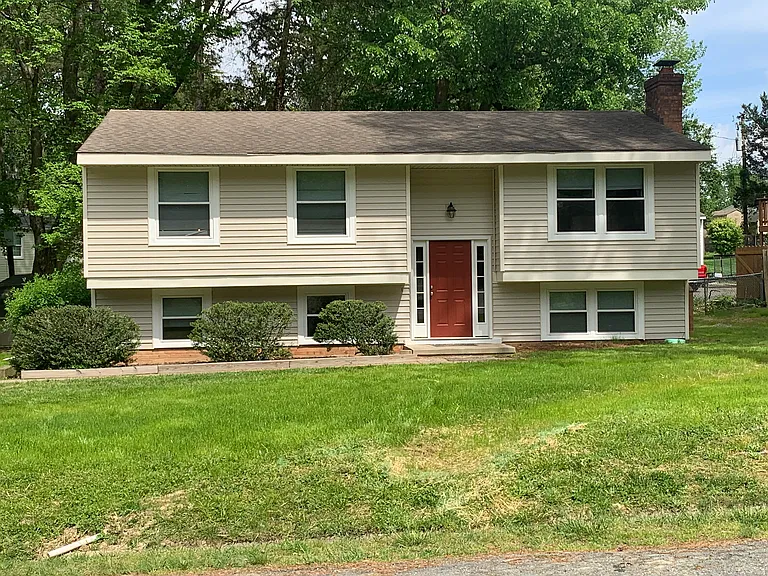
North Chesterfield house for rent available Saturday June 27. First tours available June 1 and the following text and 24 pictures with descriptions show everything you see on a tour. Income and pets criteria are listed in the last paragraph. Located among prime neighborhoods between Courthouse Rd and the Arboretum Office Park, nearest intersection Reams Rd and N. Arch Rd at 315 Philray Rd. This recently renovated 2000 s.f. two-story single-family home has 1 Living room, 1 large Den, 4 Bedrooms and 2 1/2 Baths, a one-step stoop to the front door and entry foyer. The back door is ground level to downstairs. The Upstairs has an open floor plan with cathedral ceiling for the Living Room, designated Dining area, and Kitchen; standard height ceilings for the two front Bedrooms and one rear Bedroom (the original Master BR) with double Closet and patio door to a Balcony; 1 full Bath; two hall Closets. The Kitchen has extra large gas range, refrigerator and dishwasher both stainless; the Dining area has a patio door for a more open view and access to a medium sized Deck with yard access. Upstairs is ceramic tile or carpet. Downstairs has luxury vinyl plank flooring throughout with a large Den, an interesting "L" shaped Master bedroom with walk-in closet, 1 full Bath, 1/2 Bath off the Den, Laundry Room with washer and dryer provided but can be removed, hall Closet, bike Storage and other open Storage areas. Utilities are central air; gas for heat, hot water and range; County water/sewer; trash; Cable/internet: Comcast and Verizon wired. Tenant responsible for all Utilities and routine lawn care and leaf removal. Rear yard is 3/4 fenced, large storage shed, two lighted off street parking spaces. This is a smoking free house but it is permitted outside on the balcony/deck. We are responsive and attentive landlords. We offer only month-to-month tenancies yet most of our tenants have been with us more than 12 years. Small pets conditional upon owner approval with pet deposit and monthly fee. You must meet the income requirements of at least 3 times monthly rent to request a tour.

The property manager

Nearby schools

Find similar homes

Spot something off?Good catch. Flag it and help keep listings legit.