315 Didier Ct

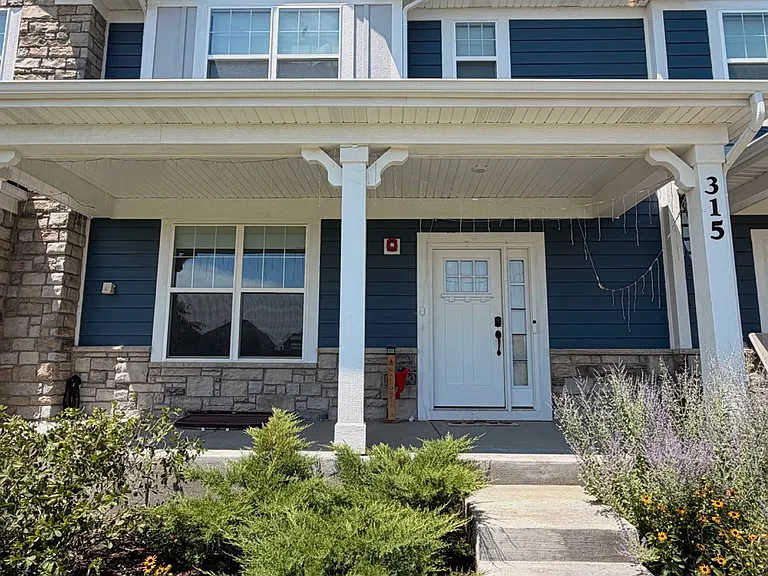
Front
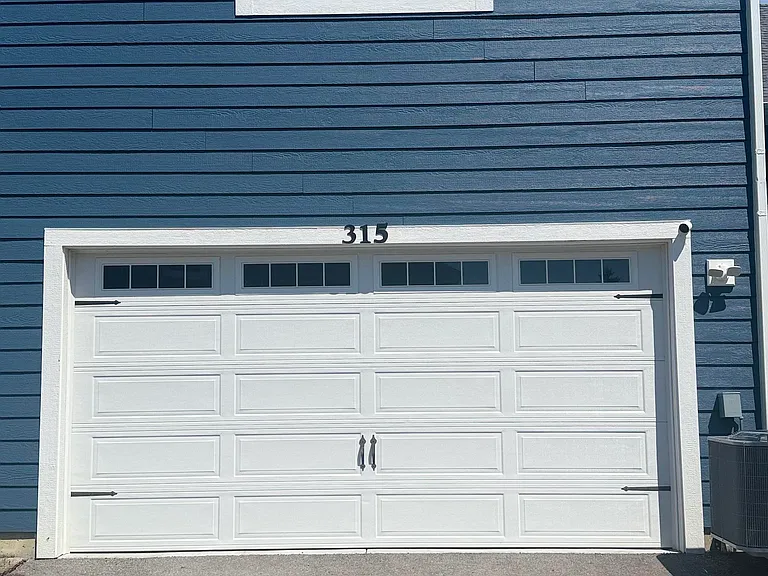
Rear
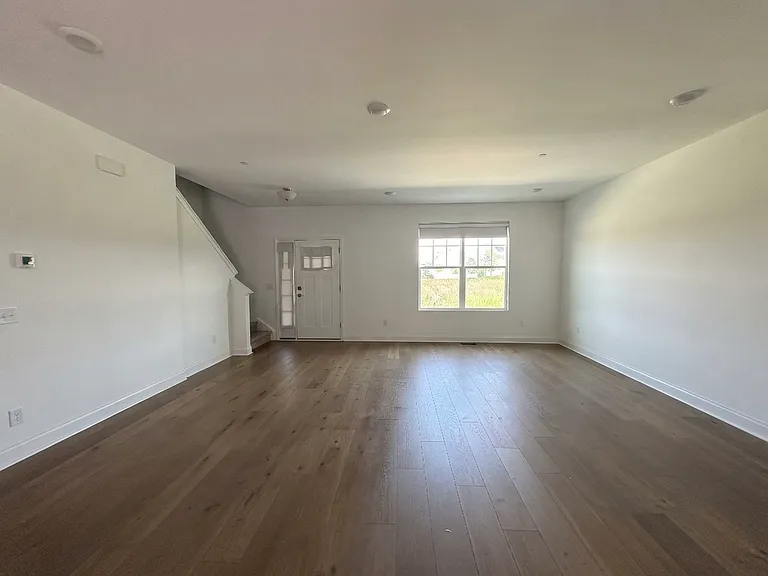
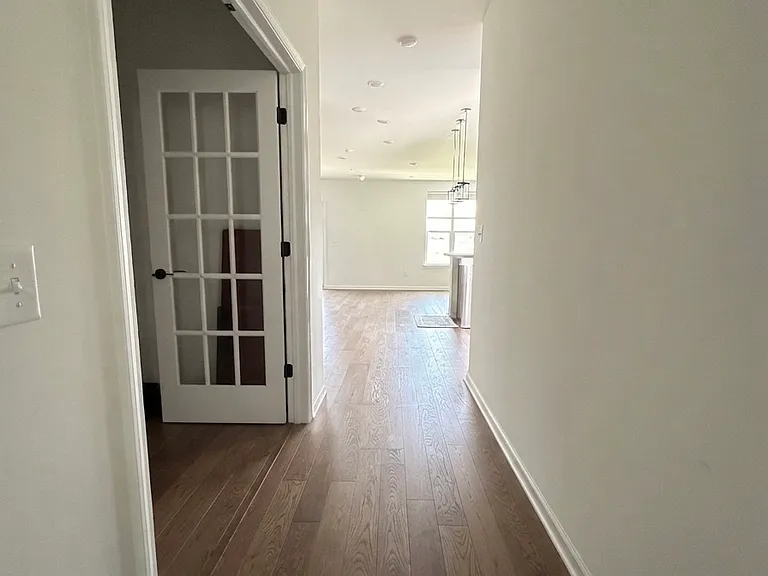
Living Room
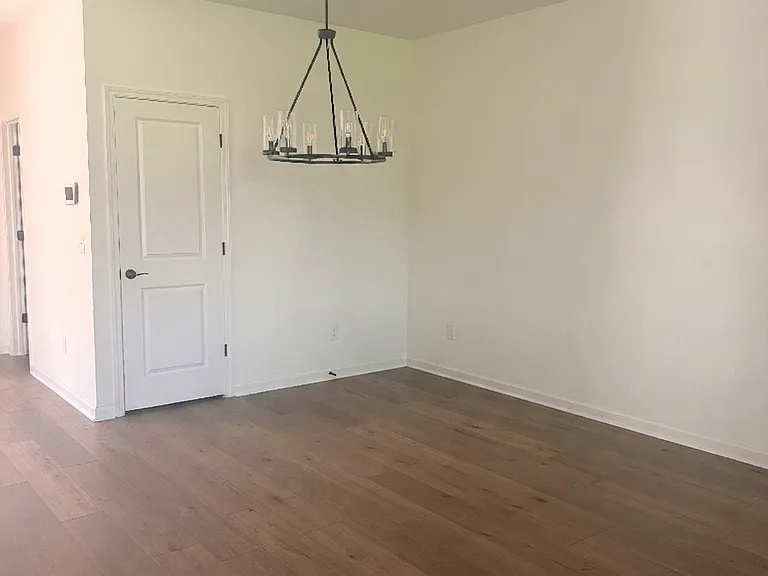
Dining Area
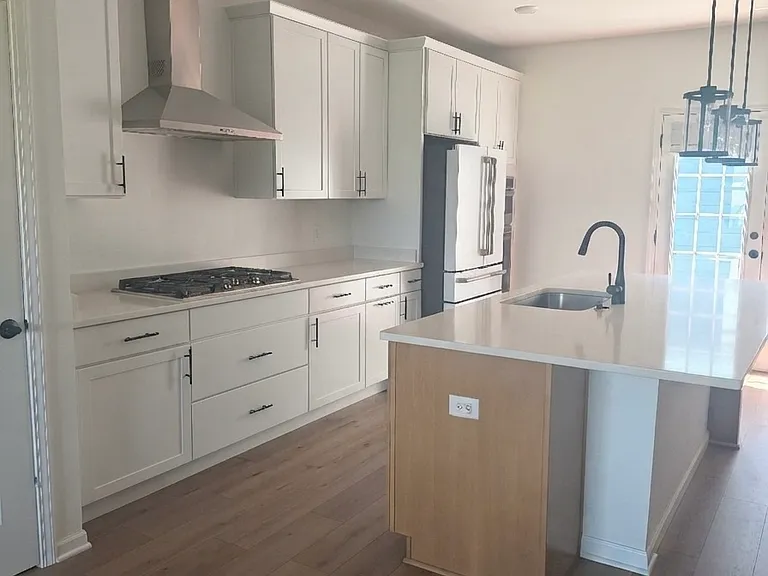
Kitchen
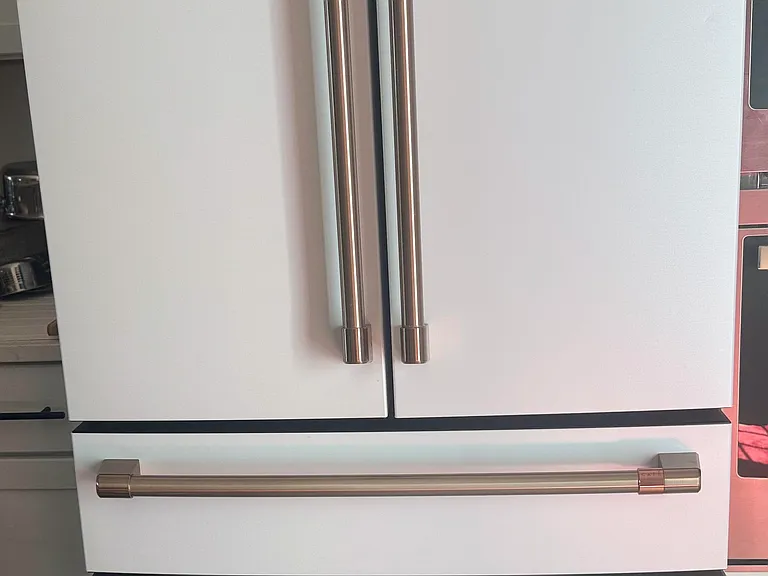
Cafe Fridge
315 Didier Ct — Photo 7
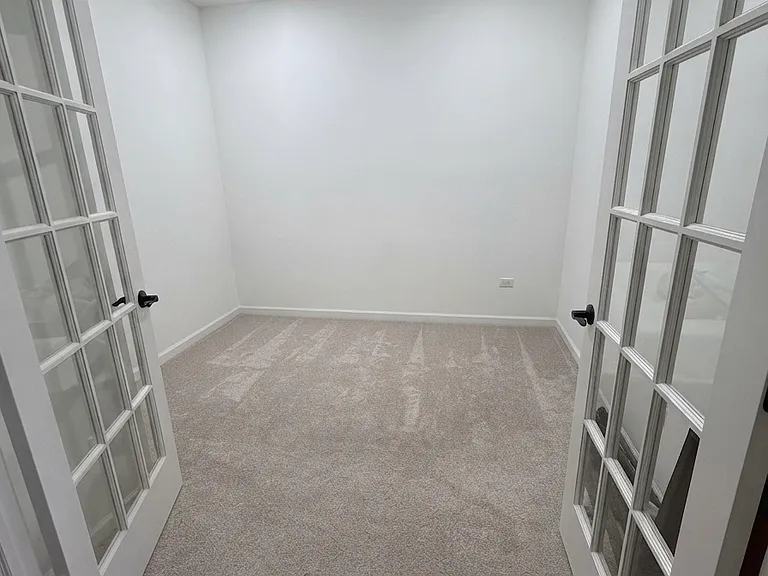
Office/ Optional Bedroom
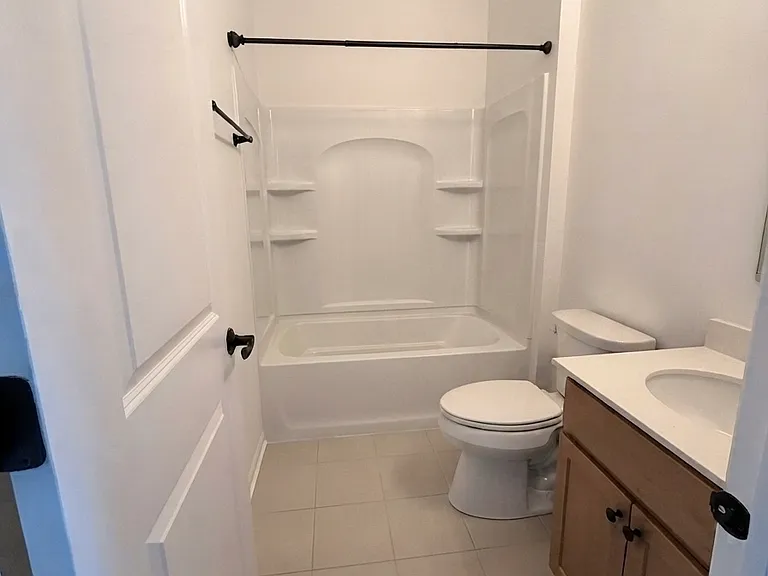
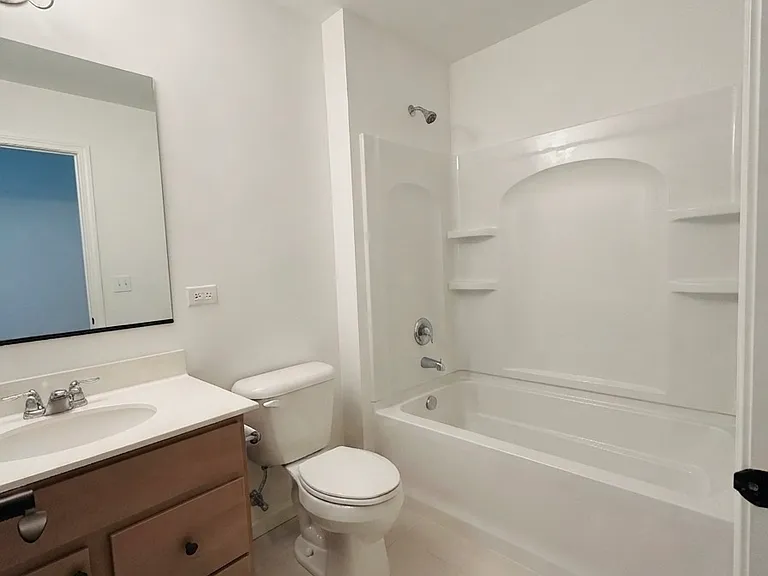
Full Bath (Level 1)
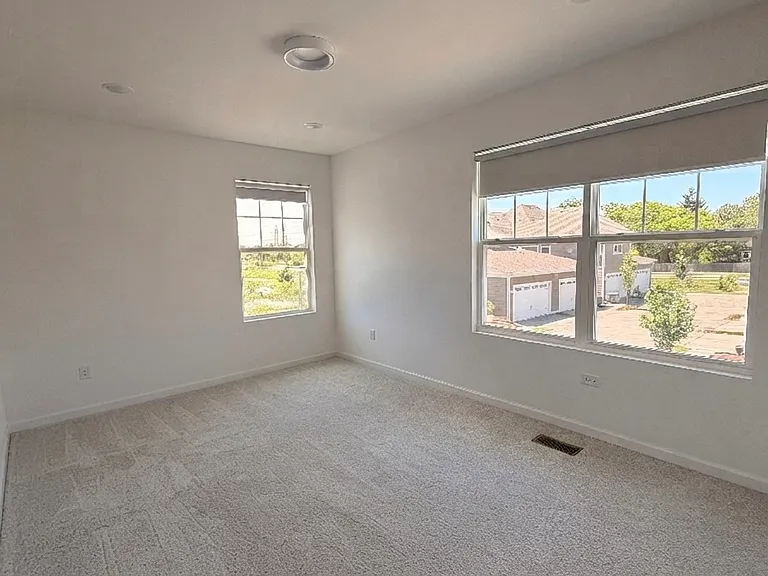
Master Bed
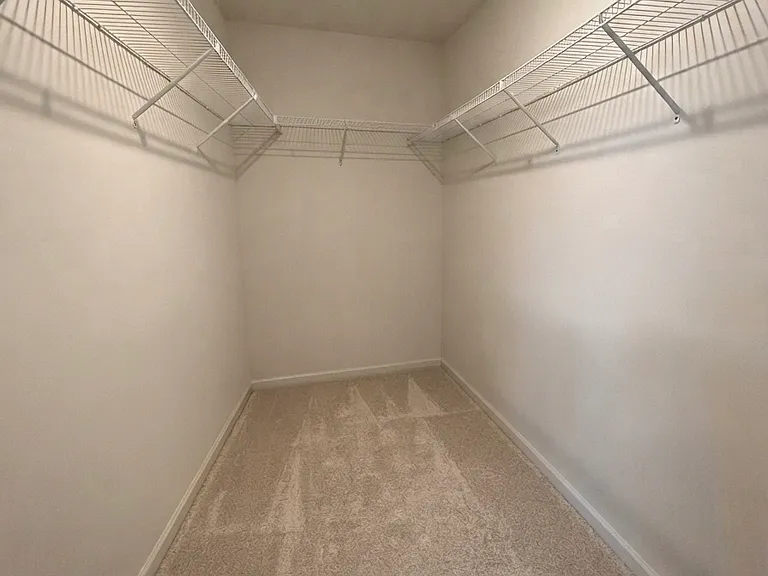
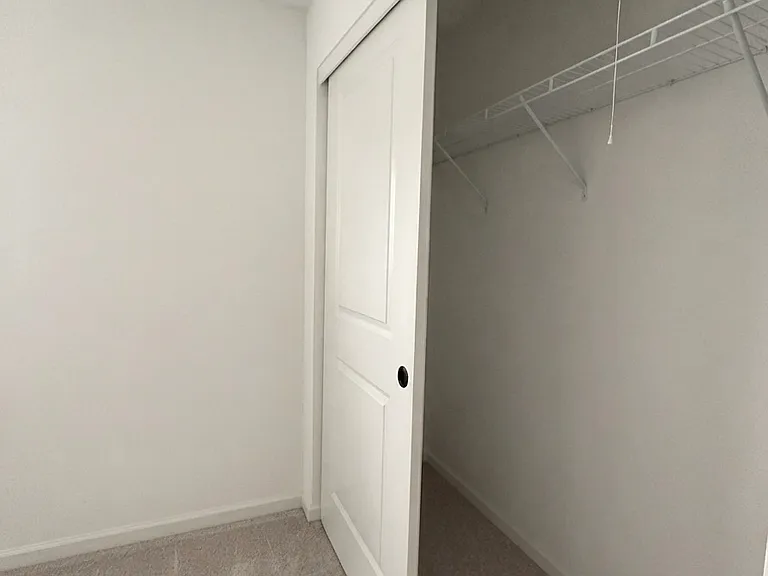
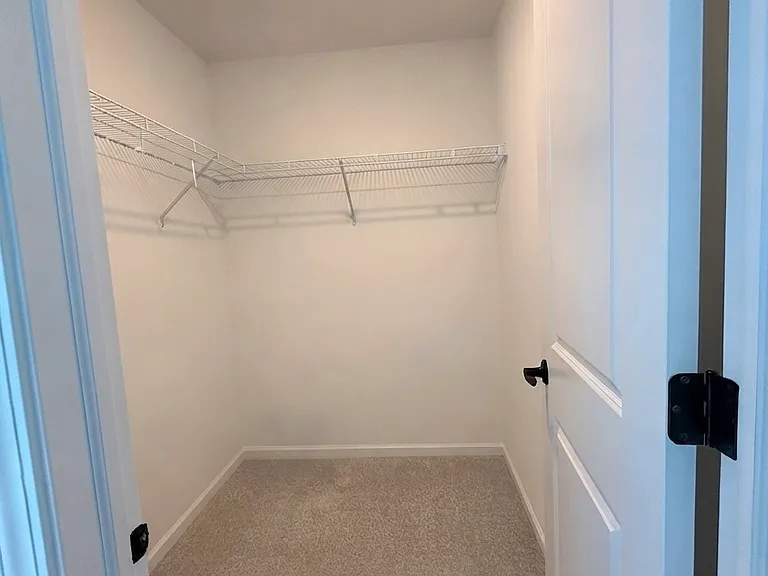
Walking closet
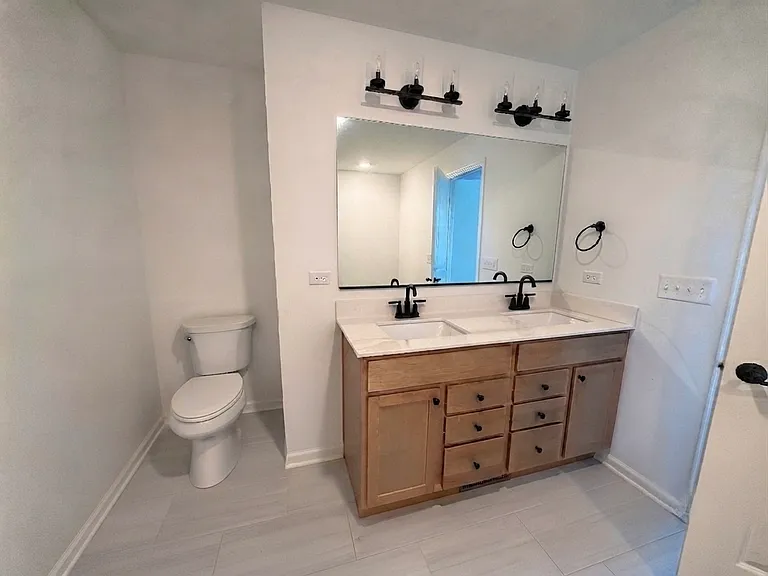
Master Restroom
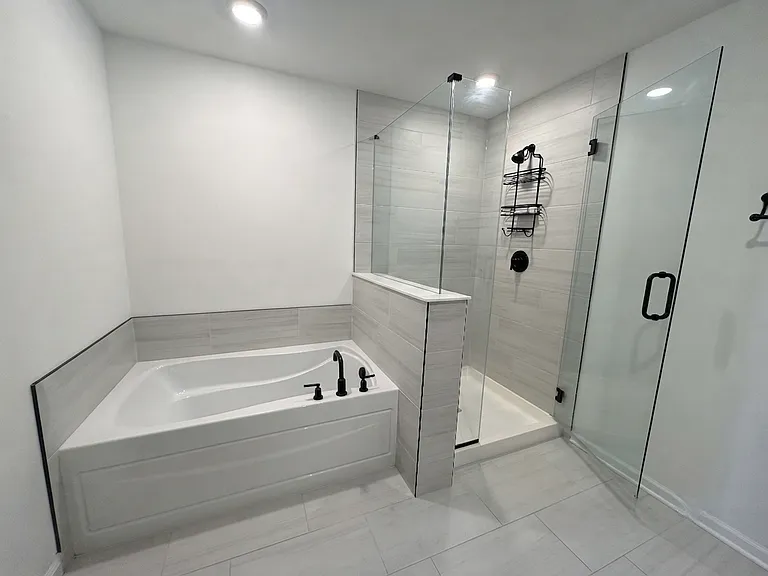
Master Restroom shower
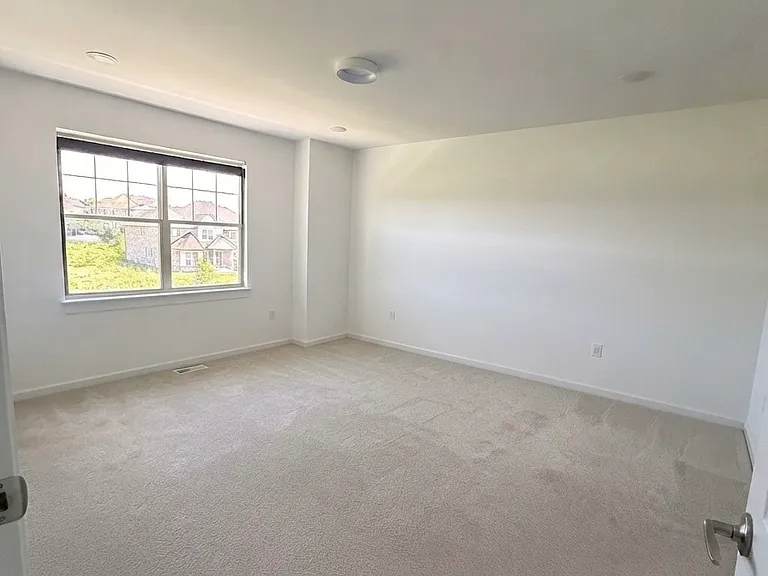
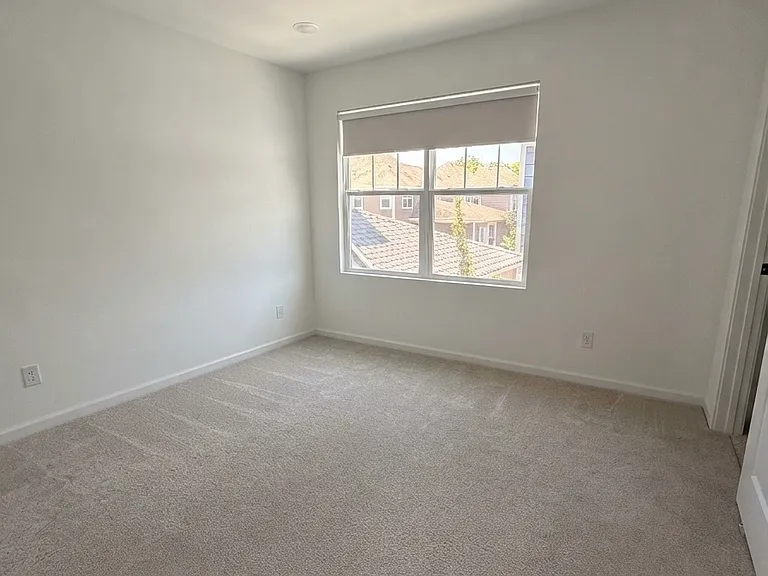
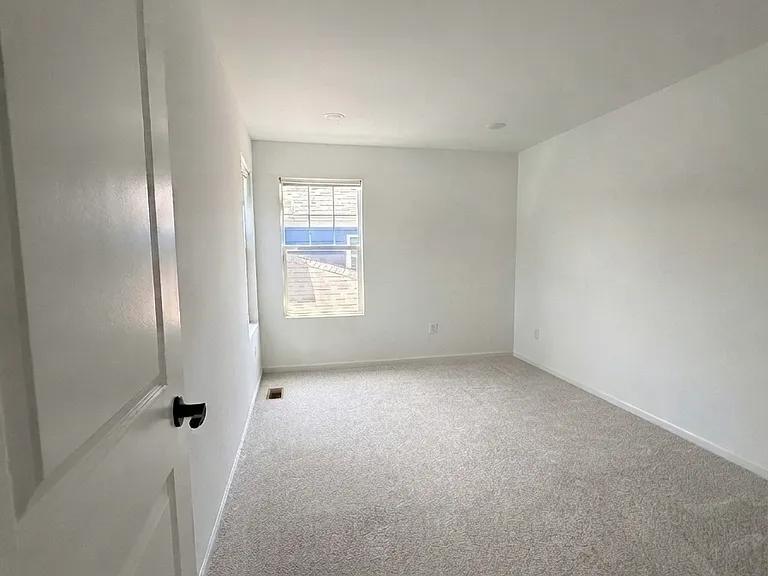
Second bedroom
315 Didier Ct — Photo 15
315 Didier Ct — Photo 16
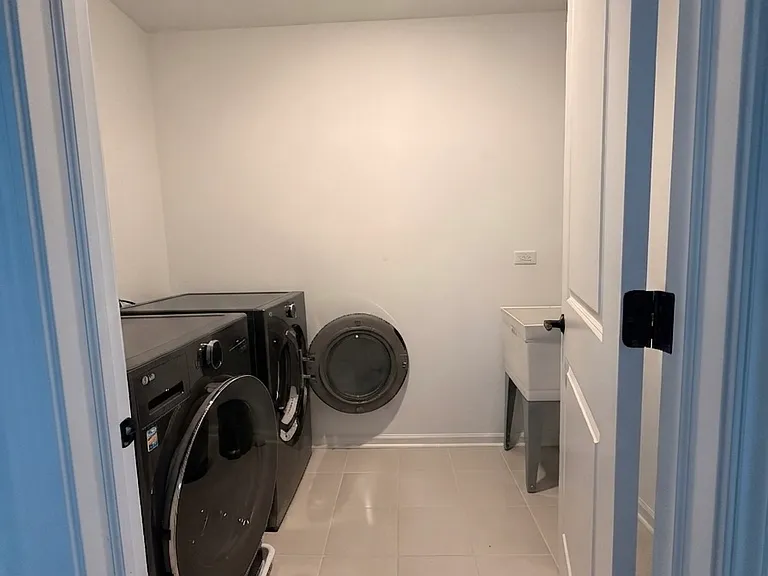
Laundry
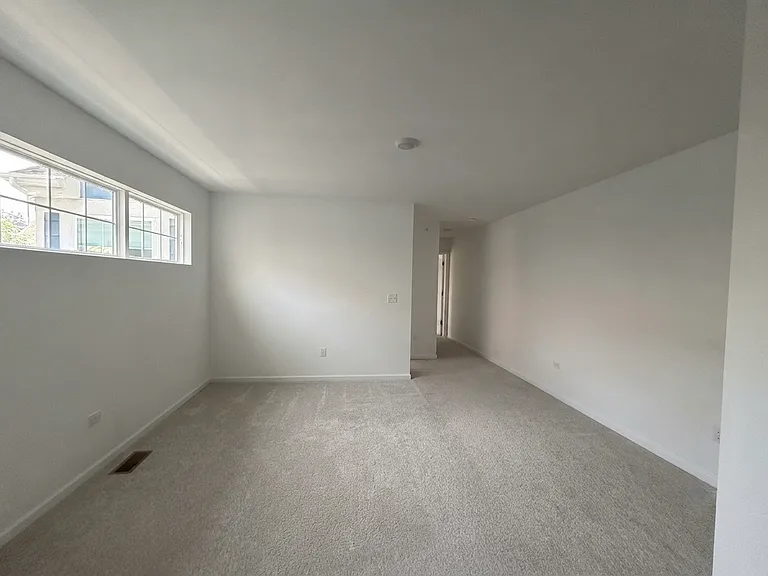
Loft Area
315 Didier Ct — Photo 19
Third Bedroom
Fourth Bedroom
Walking Closet(Bedroom 4)
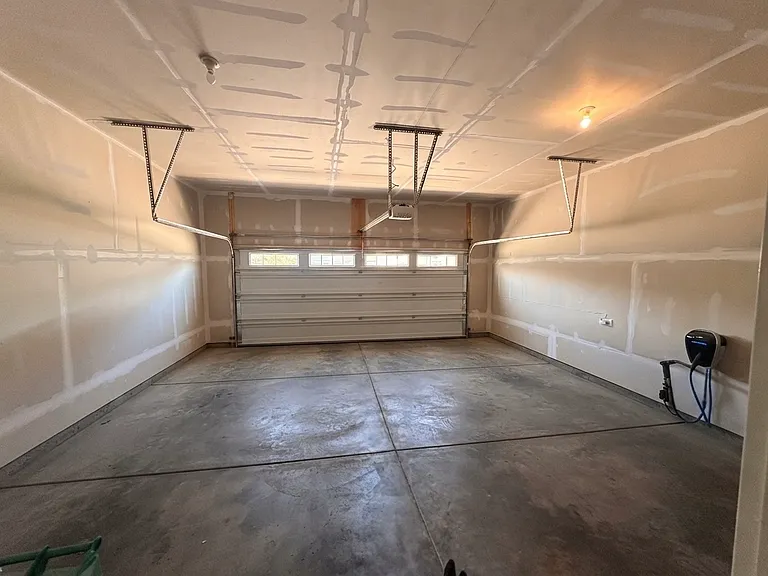
Garage
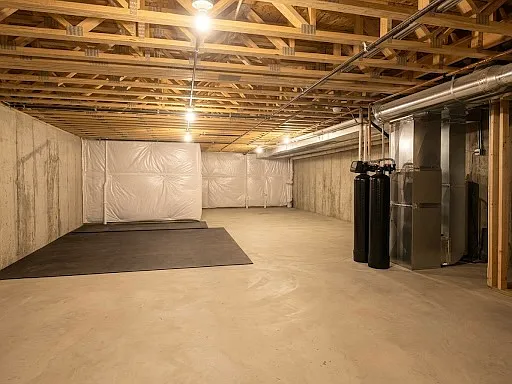
Unfinished Basement

$5,500/ mo
Doesn't include deposits and fees
4 beds3 baths2620 sqft townhouse
Available August 10
315 Didier Ct
Your booked tour

What you get

No petsIn-unit laundryParkingAir conditioningEv Charging Station

Costs, fees, and lease terms

Lease terms

Owner Pays HOA and ADT Security system. Tenants are responsible for Gas, Electricity, Water ,Trash and Wifi.

Pricing comparison

$1809

At $5,500, this listing is priced $1809 more than the current market rate for a 4 bedroom home in Buffalo Grove.

Pets

  • Dogs

    Not allowed
  • Cats

    Not allowed

The neighborhood

About the building

Welcome to this new 2024 built townhome in the one of the best communities, Villas at Link Crossing, offering all the comfort, efficiency, and modern finishes. Move-in ready and impeccably maintained, this 2,620 sq ft home features smart, AI-powered LG appliances, a whole-house water filtration system plumbed to all pipes, plus a separate RO system for drinking-water at the kitchen, a professionally installed security system included at no cost, a sun-filled east-facing layout, and a location surrounded by top-rated schools including access to acclaimed Adlai E. Stevenson High School (District 125), one of the highest-rated public high schools in Illinois. With 4 bedrooms plus an office room, a large loft area, 3 full baths, a full basement, and a 2 car garage, it's a rare turnkey find in one of Buffalo Grove's most desirable communities. The Home Set on a sun-filled east-facing lot, this home welcomes bright natural morning light that carries through the day warm, inviting, and easy on daytime energy costs. The open-concept main floor features a gourmet kitchen with a large quartz island, brand-new stainless appliances, and a high-end refrigerator, flowing into spacious living and dining areas anchored by a fireplace with a TV unit included. A dedicated first-floor office easily converts to a 5th bedroom, and a full bath and patio make everyday living easy. Upstairs you'll find four generous bedrooms , a versatile loft, and convenient second-floor in-unit laundry with a smart LG AI-powered washing machine. The primary suite includes a walk-in closet and a spa-style bath with dual vanities, bath tub, and standing shower. Enjoy two outdoor spaces: a charming front porch facing the community walkway with room for seating to enjoy your day - and a private fenced back patio that's perfect for barbecues and evening unwinding. Standout Features: 2024 constructed townhouse turnkey and move-in ready, with modern mechanicals and energy efficiency throughout Smart, AI-powered LG appliances + full suite of brand-new stainless appliances connected, energy-efficient kitchen and laundry ready on day one Security system installed and included at no cost move in with peace of mind Surrounded by top-rated schools multiple highly-regarded elementary, middle, and high school options minutes away, including access to acclaimed Stevenson District 125 Sun-filled, east-facing layout natural morning light all day; bright, warm, and energy-smart 4 bedrooms + office room (easily a 5th bedroom), 3 full baths, and loft ~2,620 sq ft plus full basement Whole-house water filtration system plus reverse osmosis (RO) drinking water system High-end refrigerator, LG AI washing machine, fireplace, and TV stand all included Basement home gym multi-gym machine, rowing machine, and full weight set, plus a ping pong table Level 2 EV charging in the garage plug in and charge at home HOA paid by the owner landscaping and snow removal handled for you Resort-style community amenities: pickleball courts, tennis courts, and a children's play area Front porch facing the walkway (room for outdoor furniture) + private back deck for barbecues 2-car attached garage, private deck, and convenient second-floor in-unit laundry Flexible Furnishing Option One bedroom comes with a matching furniture set dresser and pieces sized for a king bed. Keep it for a move-in-ready bedroom, or we'll remove it if you prefer to bring your own. The Location: Buffalo Grove consistently ranks among the best places to live in America, and this home puts you minutes from everything: grocery stores, restaurants, parks, golf courses, and forest preserves, with easy access to the Buffalo Grove Metra station and major highways for commuting to Chicago or the northwest suburbs. Right inside the Link Crossing community you'll find pickleball courts, tennis courts, and a children's play area resort-style amenities steps from your front door. Top-Rated Schools Nearby Families will love the short, easy commute to highly-rated schools serving this home (Aptakisic-Tripp District 102 & Stevenson District 125): Adlai E. Stevenson High School (grades 9 12) approx. 1.5 miles / ~5-minute drive. One of the top-rated public high schools in Illinois. Meridian School (grades 4 5) approx. 0.3 miles / ~10-minute walk. Practically around the corner. Aptakisic Junior High (grades 6 8) approx. 1.7 miles / ~6-minute drive. Tripp Elementary (grades K 3) approx. 2 miles / ~6-minute drive. Details Lease terms: 12-month minimum (Long term preferred) Pets: Not allowed Utilities: Owner pays HOA and security system. Tenant pays all utilities including gas, electricity, water, trash, and internet. Parking: 2-car attached garage plus driveway, with Level 2 EV charging in the garage Application: Credit and background check required Schedule a showing today homes in the Stevenson district at this price point don't last long.

The property manager

Nearby schools

Students who live in 315 Didier Ct attend the following Aptakisic-Tripp Central Consolidated School District 102 (Unified School District) and Adlai E Stevenson Hsd 125 School District (Unified School District) public schools:

GreatSchools ratings are based on test scores and additional metrics when available.

315 Didier Ct

By contacting this property, you agree to our Terms of Use. Visit our Privacy Portal for more information. When you click “Send message”, we’ll send your inquiry to the property manager so they can reach out and answer your questions.

Find similar homes

Spot something off?Good catch. Flag it and help keep listings legit.