315 Bay Dr

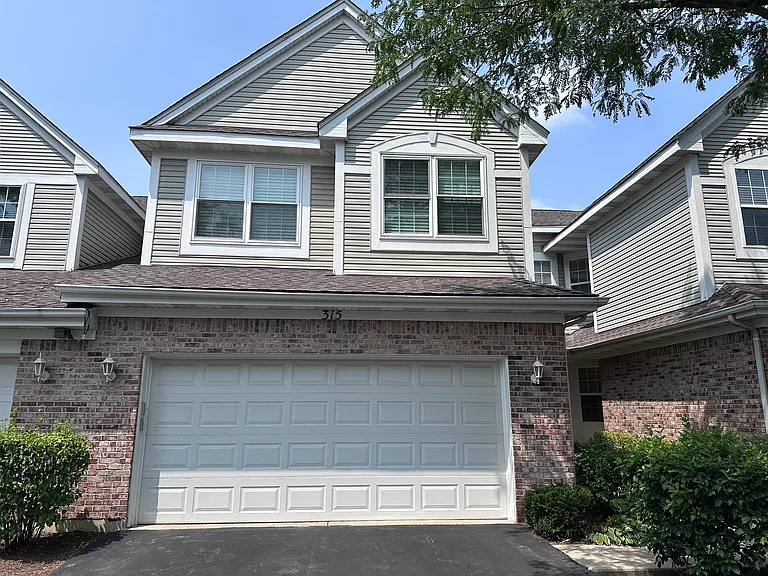
315 Bay Dr — Photo 1
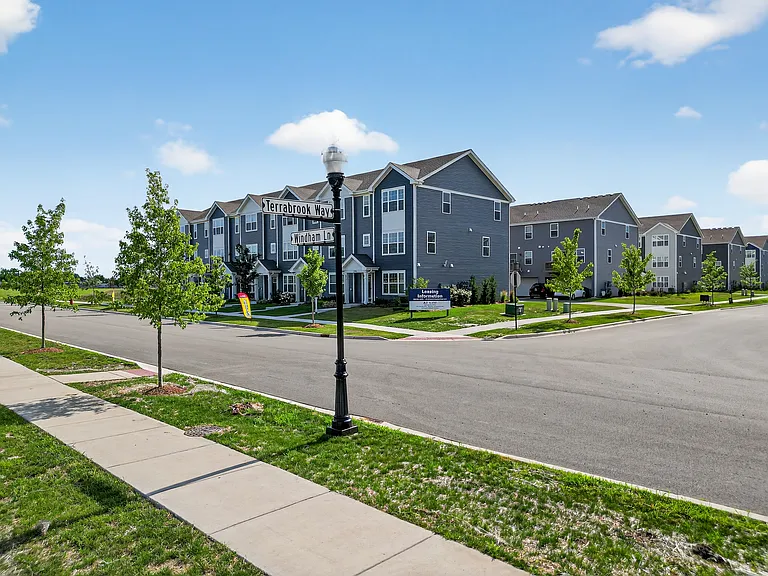
315 Bay Dr — Photo 2
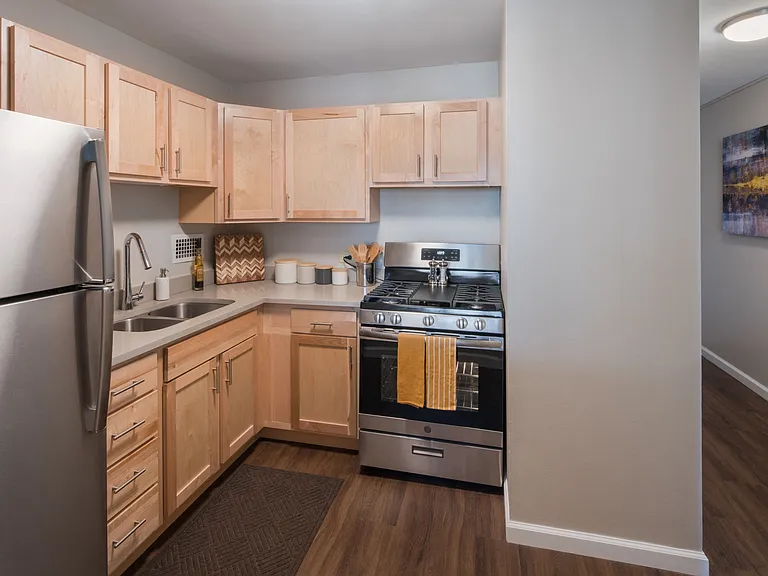
315 Bay Dr — Photo 3
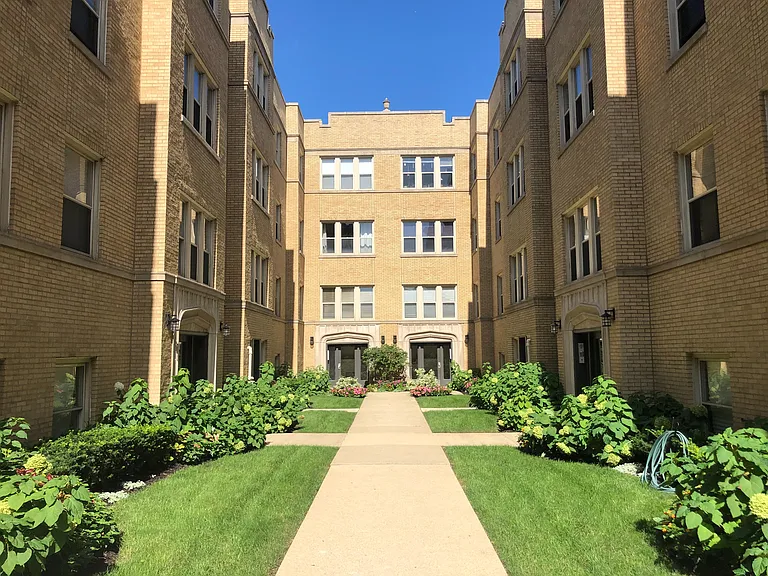
315 Bay Dr — Photo 4
315 Bay Dr — Photo 5
315 Bay Dr — Photo 6
315 Bay Dr — Photo 7
315 Bay Dr — Photo 8
315 Bay Dr — Photo 9
315 Bay Dr — Photo 10
315 Bay Dr — Photo 11
315 Bay Dr — Photo 12
315 Bay Dr — Photo 13
315 Bay Dr — Photo 14
315 Bay Dr — Photo 15
315 Bay Dr — Photo 16
315 Bay Dr — Photo 17
315 Bay Dr — Photo 18
315 Bay Dr — Photo 19
315 Bay Dr — Photo 20
315 Bay Dr — Photo 21
315 Bay Dr — Photo 22
315 Bay Dr — Photo 23
315 Bay Dr — Photo 24
315 Bay Dr — Photo 25
315 Bay Dr — Photo 26
315 Bay Dr — Photo 27
315 Bay Dr — Photo 28
315 Bay Dr — Photo 29

$3,500/ mo
Total price
Now includes required monthly fees in total price
4 beds2.5 baths1850 sqft townhouse
Available August 1
315 Bay Dr

Your booked tour

What you get

Pet-friendlyIn-unit laundryParkingAir conditioning

Costs, fees, and lease terms

Lease terms

Before requesting an appointment, please be aware that the owners request at least a 740 credit score, income of at least 3X the rent that the tenant is responsible for and 2 pets under 50 Pounds each with an extra $150 security deposit per pet. Credit and background checks at the tenants expense. Security deposit and first month's rent is due right away upon lease signing. Tenant is responsible for electric, gas, water, garbage and providing a rental insurance policy before move in. No smoking or water beds in home.

Pricing comparison

At $3,500, this listing is priced similarly to the current market rate for a 4 bedroom home in DuPage County.

Pets

  • Dogs

    Allowed
    Number allowed1
  • Cats

    Allowed
    Number allowed1

The neighborhood

About the building

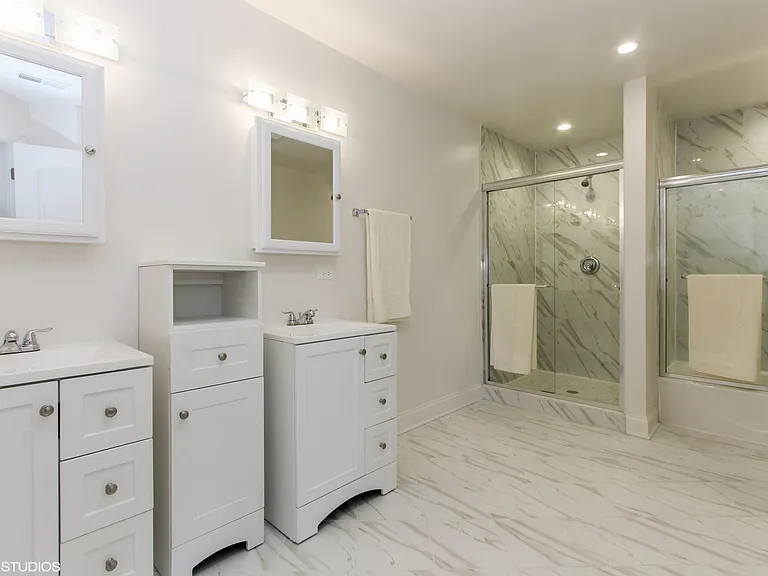
Welcome home to this beautifully updated townhome featuring fresh paint and brand-new carpeting. The dramatic two story foyer opens into a stunning two story living and dining area with hardwood floors and a cozy fireplace, creating a bright and inviting space for relaxing or entertaining. The open concept kitchen offers ample cabinetry, generous counter space, and a convenient eating area, making meal preparation and casual dining a breeze. A versatile first floor den with hardwood flooring can easily serve as a home office, formal dining room or flex space to suit your lifestyle. A first floor laundry room adds everyday convenience. Upstairs you'll find a spacious primary suite along with two additional bedrooms and a cozy loft area perfect for a reading nook, study space or additional workspace. The fully finished basement significantly expands the living area and includes: * Fourth bedroom * Exercise room or home office * Large recreation/family room Home Features: * Freshly painted throughout * Brand-new carpet * Dramatic two-story foyer * Two-story living/dining room * Hardwood floors * Fireplace * Open kitchen with breakfast/eating area * Flexible first-floor den or formal dining room * First-floor laundry room * Spacious primary suite * Two additional upstairs bedrooms plus loft * Fully finished basement with 4th bedroom, office/exercise room and recreation This spacious townhome offers an ideal combination of comfort, flexibility, and modern updates, with plenty of room for working from home, entertaining, and everyday living.

The property manager

Nearby schools

Students who live in 315 Bay Dr attend the following Lake Park Chsd 108 School District (Unified School District) and Itasca School District 10 (Unified School District) public schools:

GreatSchools ratings are based on test scores and additional metrics when available.

315 Bay Dr

By contacting this property, you agree to our Terms of Use. Visit our Privacy Portal for more information. When you click “Send message”, we’ll send your inquiry to the property manager so they can reach out and answer your questions.

Find similar homes

Spot something off?Good catch. Flag it and help keep listings legit.