$2,275/ mo
 Total price
Now includes required monthly fees in total price
2 beds2 baths1094 sqft house
Available August 15
3148 Bentwater Pl
 Total price
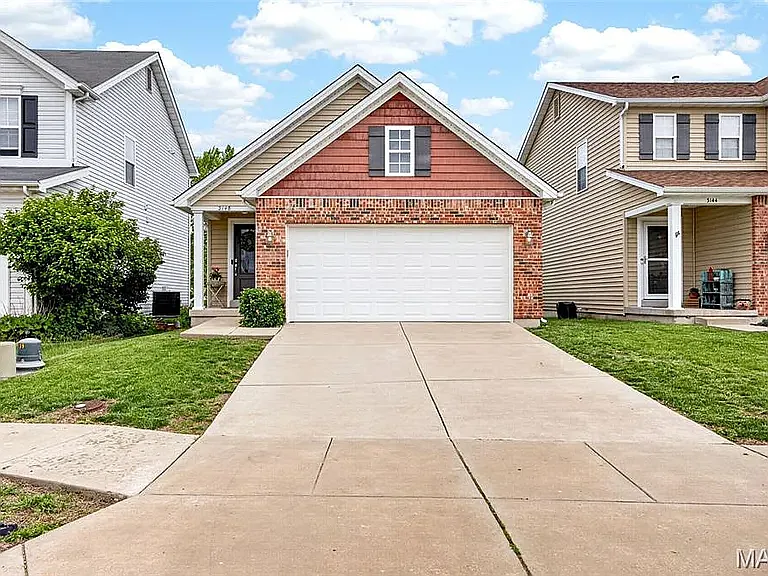
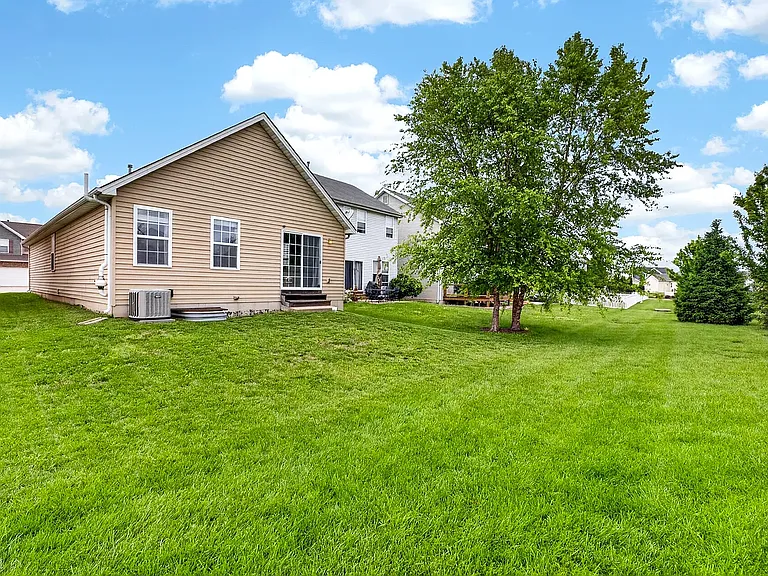
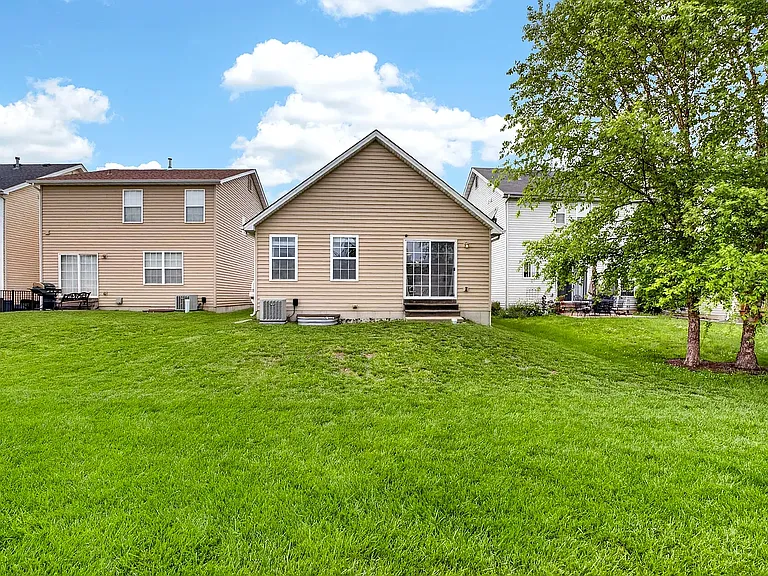
**Lease Terms & Rental Requirements** **Coming Soon Applications will begin being accepted **July 20**. Showings will only be scheduled for applicants who confirm they meet the minimum qualification requirements below. Lease Requirements * Minimum **12-month lease** * Security deposit equal to **one month's rent due at lease signing * Maximum occupancy: **2 adults and 2 children** * Monthly household income must be at least **3x the monthly rent verified by W-2 income (housing vouchers are not accepted) * Minimum **670 credit score** required for all financially responsible applicants * Background check required for all adult occupants; **no felony convictions permitted** * Credit and background screening required before lease approval * Proof of **renters insurance** is required prior to move-in and must be maintained throughout the lease term. Utilities (Tenant Responsibility) The tenant is responsible for all utilities. Estimated average monthly costs (actual usage may vary): * **Natural Gas Approximately 100/month** * **Electricity Approximately 80/month** * **Water Approximately 20/month** * **Sewer Approximately 10/month** * **Trash Approximately 10/month** * **Internet/Cable Tenant's choice and expense **Estimated total monthly utilities (excluding internet/cable): Approximately $220/month.** Pets * Maximum of **one dog** * No aggressive breeds permitted * Additional pet fees and/or pet rent may apply. Smoking Policy * **Smoking and vaping are strictly prohibited anywhere inside the home, garage, or on the property.** Parking * **No street parking permitted** * Attached **2-car garage** and driveway parking available Included Appliances The home includes: * Washer * Dryer * Refrigerator * Dishwasher * Microwave * Water softener About the Home Welcome to **Charlestowne one of St. Charles' most desirable communities! Located just minutes from New Town, you'll enjoy convenient access to restaurants, shopping, entertainment, and the highly rated **Orchard Farm School District**. This beautifully maintained **2-bedroom, 2-bath ranch home** features an open-concept floor plan with gleaming hardwood flooring, vaulted ceilings, and abundant natural light. The spacious eat-in kitchen offers 42-inch espresso cabinetry, stainless steel appliances, a pantry, breakfast bar, and generous counter space. The large living room opens to a level backyard with mature trees backing to common ground. The primary suite includes a private full bath with an adult-height vanity and a large walk-in closet. The spacious second bedroom is adjacent to a full hall bath. Additional features include upgraded interior doors, 2-inch blinds, updated lighting, ceiling fans, an unfinished lower level with an egress window and abundant storage, a radon mitigation system, brick veneer exterior with shake siding, and an attached two-car garage. **Applications will be accepted beginning July 20.** To be considered for a showing, please confirm that you meet the minimum income, credit, occupancy, and background requirements when submitting your inquiry.
 $469
$469At $2,275, this listing is priced $469 more than the current market rate for a 2 bedroom home in Saint Charles.
Students who live in 3148 Bentwater Pl attend the following Orchard Farm R-v School District (Unified School District) public schools:
Public, Grades PK - 2
Public, Grades 6 - 8
Public, Grades 9 - 12
GreatSchools ratings are based on test scores and additional metrics when available.
By contacting this property, you agree to our Terms of Use. Visit our Privacy Portal for more information. When you click “Send message”, we’ll send your inquiry to the property manager so they can reach out and answer your questions.

