3145 Ardley Dr

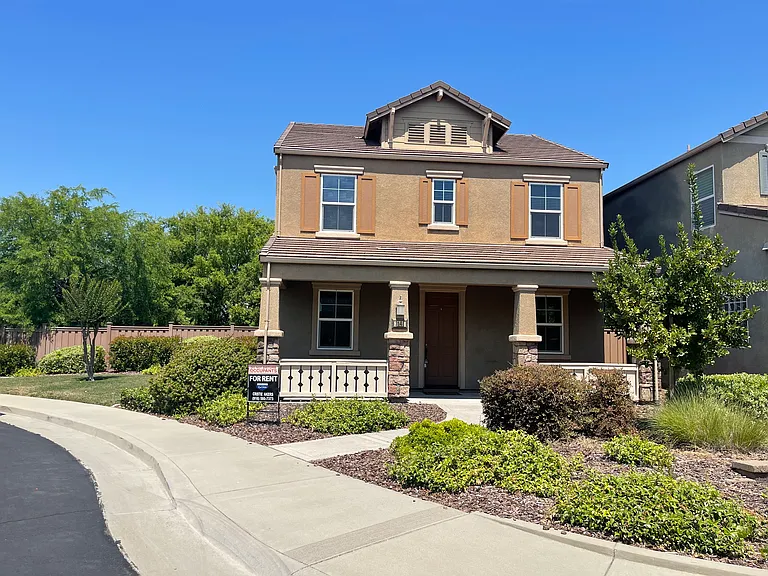
3145 Ardley Dr — Photo 1
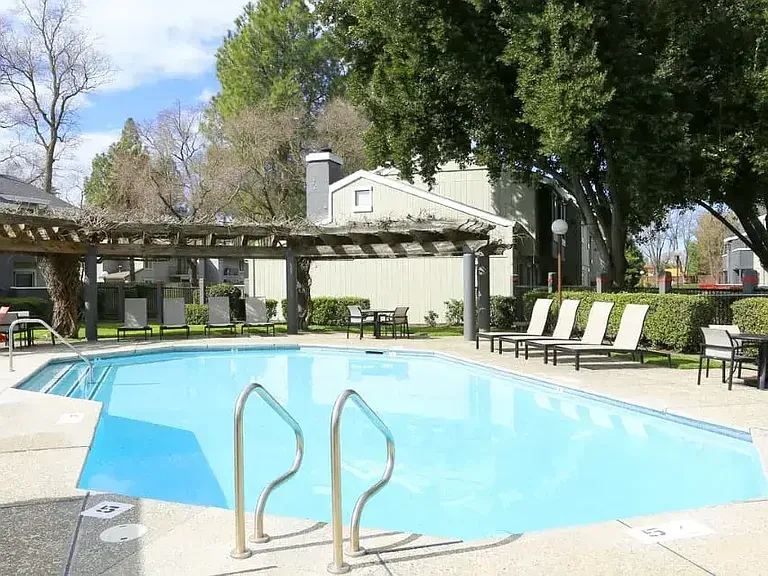
3145 Ardley Dr — Photo 2
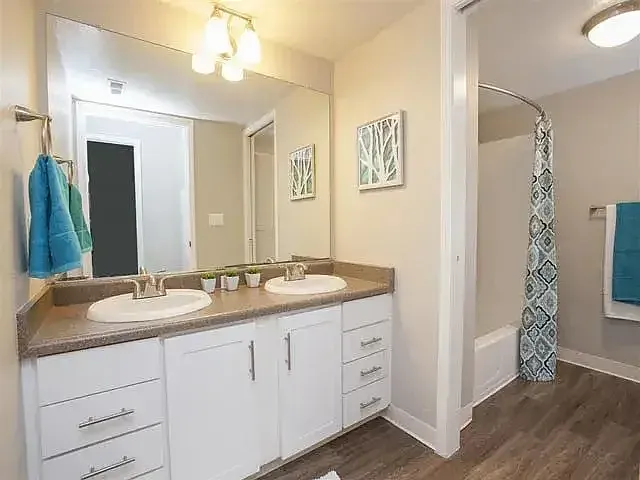
3145 Ardley Dr — Photo 3
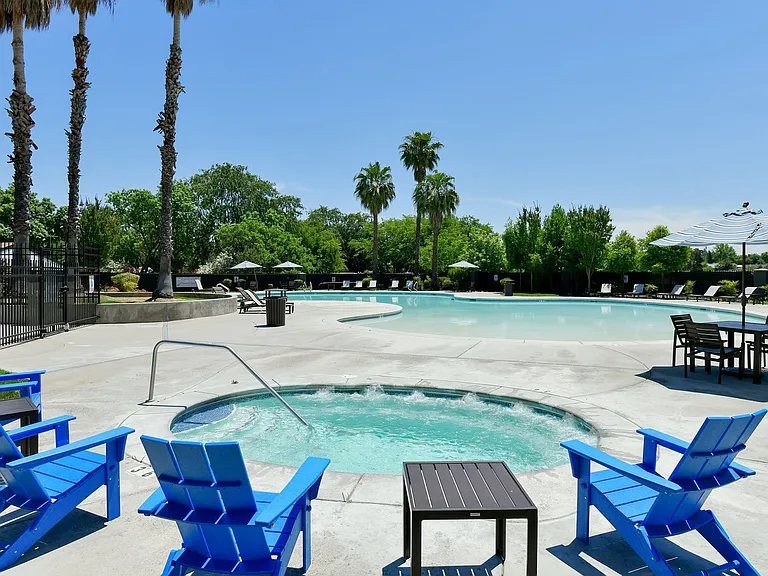
3145 Ardley Dr — Photo 4
3145 Ardley Dr — Photo 5
3145 Ardley Dr — Photo 6
3145 Ardley Dr — Photo 7
3145 Ardley Dr — Photo 8
3145 Ardley Dr — Photo 9
3145 Ardley Dr — Photo 10
3145 Ardley Dr — Photo 11
3145 Ardley Dr — Photo 12
3145 Ardley Dr — Photo 13
3145 Ardley Dr — Photo 14
3145 Ardley Dr — Photo 15
3145 Ardley Dr — Photo 16
3145 Ardley Dr — Photo 17
3145 Ardley Dr — Photo 18
3145 Ardley Dr — Photo 19
3145 Ardley Dr — Photo 20
3145 Ardley Dr — Photo 21
3145 Ardley Dr — Photo 22
3145 Ardley Dr — Photo 23
3145 Ardley Dr — Photo 24
3145 Ardley Dr — Photo 25
3145 Ardley Dr — Photo 26
3145 Ardley Dr — Photo 27
3145 Ardley Dr — Photo 28
3145 Ardley Dr — Photo 29
3145 Ardley Dr — Photo 30
3145 Ardley Dr — Photo 31
3145 Ardley Dr — Photo 32
3145 Ardley Dr — Photo 33
3145 Ardley Dr — Photo 34
3145 Ardley Dr — Photo 35
3145 Ardley Dr — Photo 36
3145 Ardley Dr — Photo 37
3145 Ardley Dr — Photo 38
3145 Ardley Dr — Photo 39
3145 Ardley Dr — Photo 40
3145 Ardley Dr — Photo 41
3145 Ardley Dr — Photo 42
3145 Ardley Dr — Photo 43
3145 Ardley Dr — Photo 44
3145 Ardley Dr — Photo 45
3145 Ardley Dr — Photo 46
3145 Ardley Dr — Photo 47
3145 Ardley Dr — Photo 48
3145 Ardley Dr — Photo 49
3145 Ardley Dr — Photo 50
3145 Ardley Dr — Photo 51

$3,750/ mo
Doesn't include deposits and fees
4 beds2.5 baths3019 sqft house
Available July 20
3145 Ardley Dr

Your booked tour

What you get

Dog-friendlyLaundryParkingAir conditioning

Costs, fees, and lease terms

Lease terms

Owner pays HOA Tenant Pays - Water, Sewer, Garbage, Landscaping and all other utilities

Pricing comparison

$463

At $3,750, this listing is priced $463 cheaper than the current market rate for a 4 bedroom home in Westpark.

Pets

  • Dogs

    Allowed
  • Cats

    Not allowed

The neighborhood

About the building

Beautiful Home in the desirable Westpark Village. This floorplan has it all!! Main level; formal living, formal dining, powder bath, dining nook and island eating bar with double sliders off the great room to the back yard. The oversized gourmet kitchen has gas cooktop, double ovens with granite counter tops and cherry wood cabinets. Upstairs; bonus loft, laundry room, 3 bedrooms and guest bath plus master retreat fit for a king Double closets, spa bathroom with double sinks, large shower and soaking tub. The corner lot location gives this property the privacy you just can't find Walking distance to C.Doulton Burner park, about a 10 minute drive to the great Roseville Galleria mall which has Great shopping and excellent restaurants plus City of Roseville Utilities. This property features HOA maintained front yard landscaping. Owner pays - HOA Tenant pays - water, garbage, sewer, landscaping and other utilities Move in requires; first month and security deposit payment 3x mthly rent in verifiable income and min credit score of 680 Pets Ok - No restricted breeds - pet deposit $500/pet Showcase Real Estate & Property Management Cristie Akers DRE# 01716511 Please call - no replies to internet inquires.

The property manager

Nearby schools

Students who live in 3145 Ardley Dr attend the following Roseville Joint Union High School District (Unified School District) and Roseville City Elementary School District (Unified School District) public schools:

GreatSchools ratings are based on test scores and additional metrics when available.
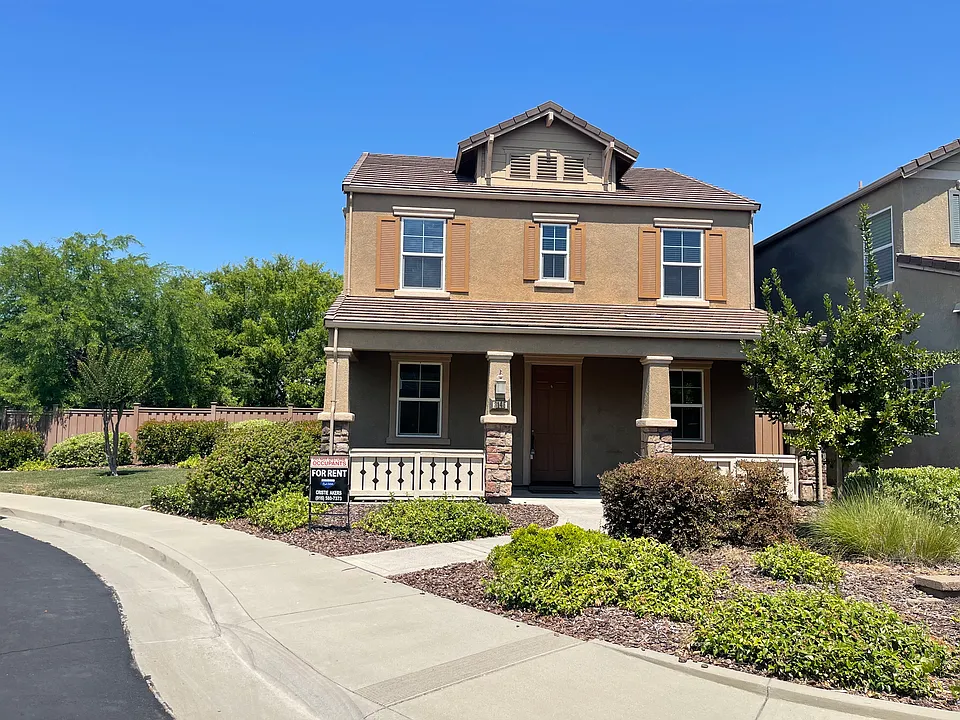
3145 Ardley Dr

By contacting this property, you agree to our Terms of Use. Visit our Privacy Portal for more information. When you click “Send message”, we’ll send your inquiry to the property manager so they can reach out and answer your questions.

Find similar homes

Spot something off?Good catch. Flag it and help keep listings legit.