3134 N College Ave

3134 N College Ave — Photo 1
3134 N College Ave — Photo 2
3134 N College Ave — Photo 3
3134 N College Ave — Photo 4
3134 N College Ave — Photo 5
3134 N College Ave — Photo 6
3134 N College Ave — Photo 7
3134 N College Ave — Photo 8
3134 N College Ave — Photo 9
3134 N College Ave — Photo 10
3134 N College Ave — Photo 11
3134 N College Ave — Photo 12
3134 N College Ave — Photo 13
3134 N College Ave — Photo 14
3134 N College Ave — Photo 15
3134 N College Ave — Photo 16
3134 N College Ave — Photo 17
3134 N College Ave — Photo 18
3134 N College Ave — Photo 19
3134 N College Ave — Photo 20
3134 N College Ave — Photo 21
3134 N College Ave — Photo 22
3134 N College Ave — Photo 23
3134 N College Ave — Photo 24
3134 N College Ave — Photo 25
3134 N College Ave — Photo 26
3134 N College Ave — Photo 27
3134 N College Ave — Photo 28
3134 N College Ave — Photo 29
3134 N College Ave — Photo 30
3134 N College Ave — Photo 31
3134 N College Ave — Photo 32
3134 N College Ave — Photo 33
3134 N College Ave — Photo 34
3134 N College Ave — Photo 35
3134 N College Ave — Photo 36
3134 N College Ave — Photo 37
3134 N College Ave — Photo 38
3134 N College Ave — Photo 39
3134 N College Ave — Photo 40
3134 N College Ave — Photo 41
3134 N College Ave — Photo 42
3134 N College Ave — Photo 43
3134 N College Ave — Photo 44
3134 N College Ave — Photo 45
3134 N College Ave — Photo 46
3134 N College Ave — Photo 47
3134 N College Ave — Photo 48
3134 N College Ave — Photo 49
3134 N College Ave — Photo 50
3134 N College Ave — Photo 51
3134 N College Ave — Photo 52
3134 N College Ave — Photo 53
3134 N College Ave — Photo 54
3134 N College Ave — Photo 55
3134 N College Ave — Photo 56
3134 N College Ave — Photo 57

$1,850/ mo
Doesn't include deposits and fees
4 beds2 baths2349 sqft house
3134 N College Ave
Your booked tour

What you get

Pet-friendlyIn-unit laundryParkingAir conditioning

Costs, fees, and lease terms

Lease terms

Renter is responsible for all utilities, yard maintenance, snow removal.

Pets

  • Dogs

    Allowed
  • Cats

    Allowed

The neighborhood

About the building

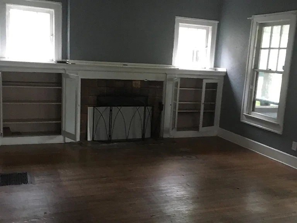
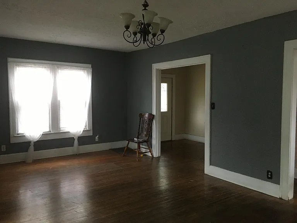
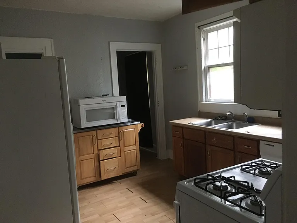
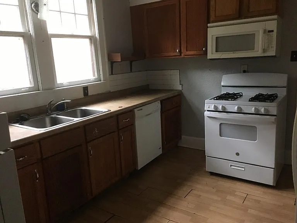
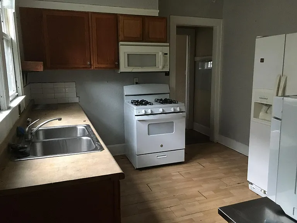
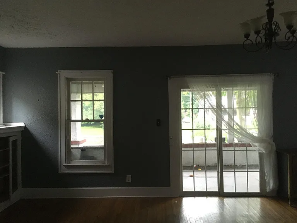
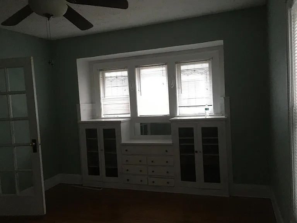
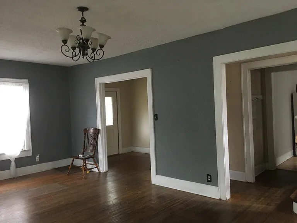
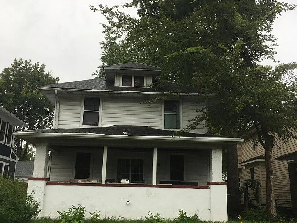
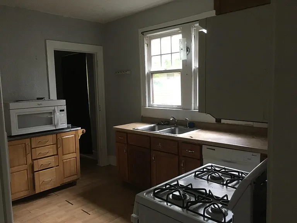
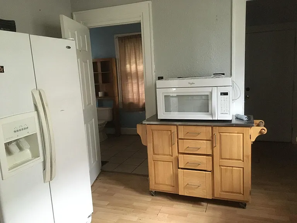
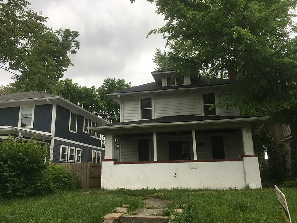
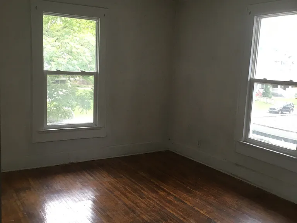
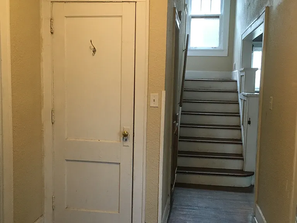
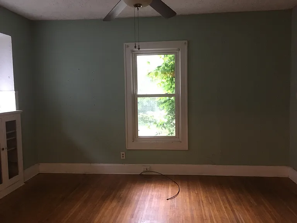
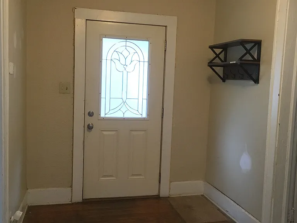
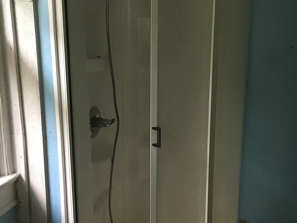
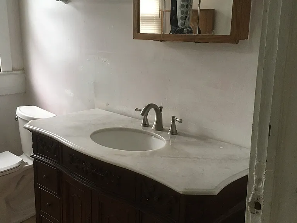
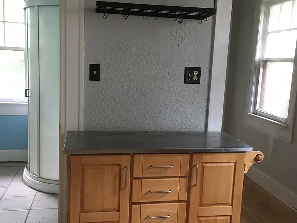
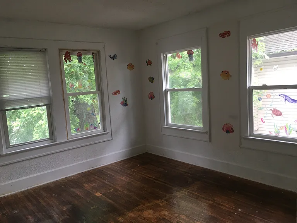
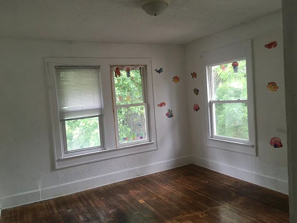
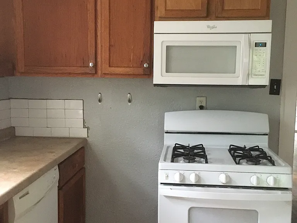
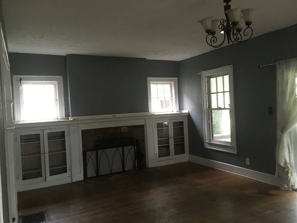
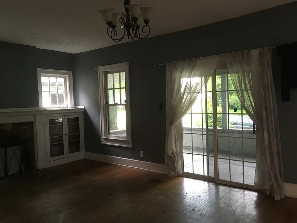
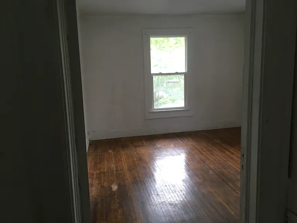
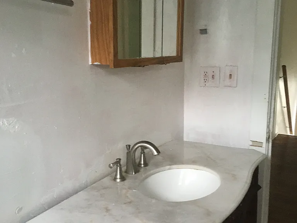
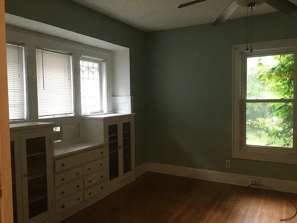
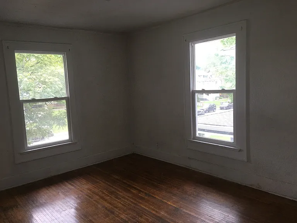
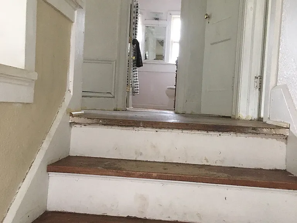
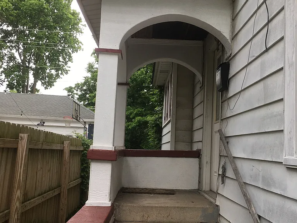
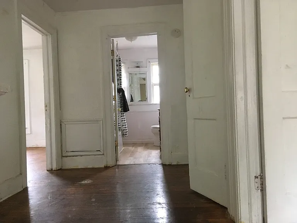
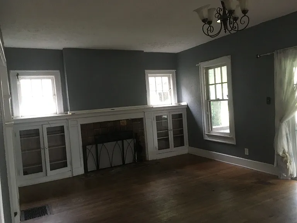
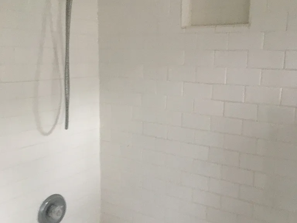
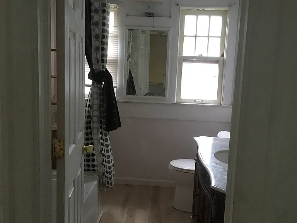
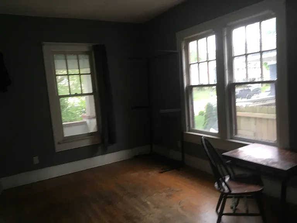
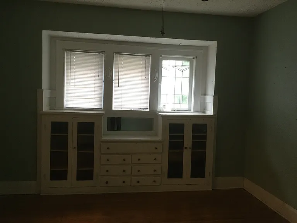
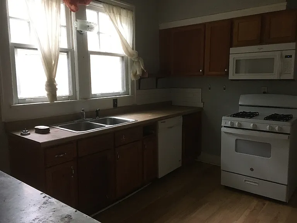
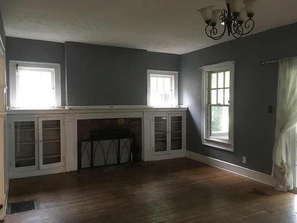
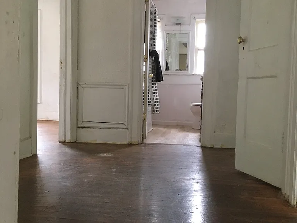
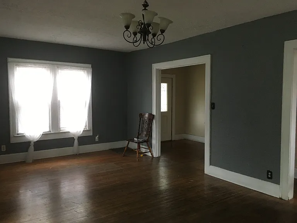
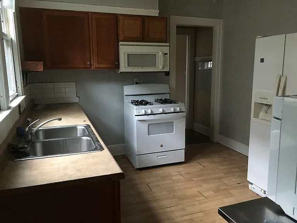
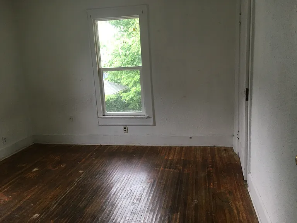
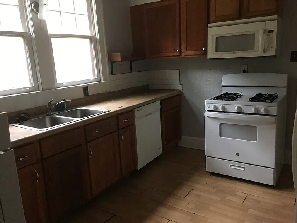
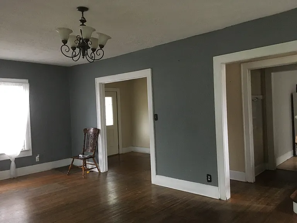
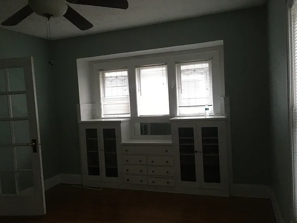
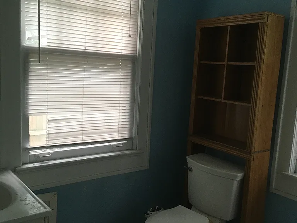
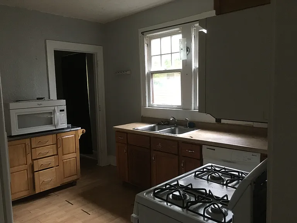
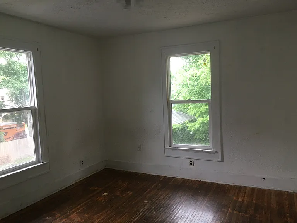
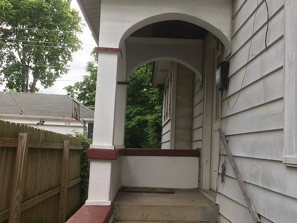
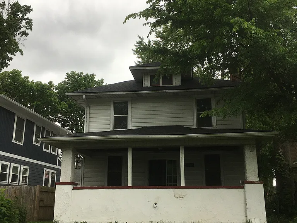
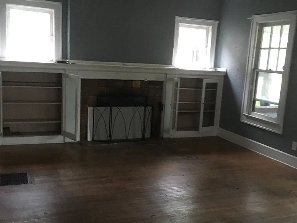
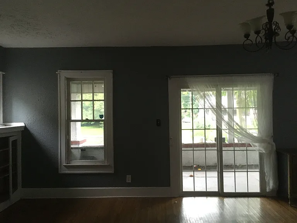
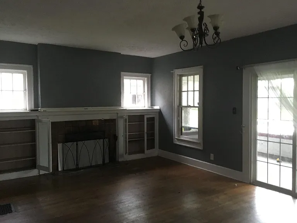
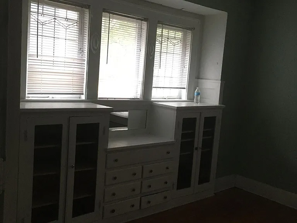
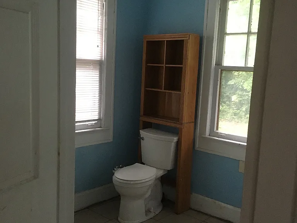
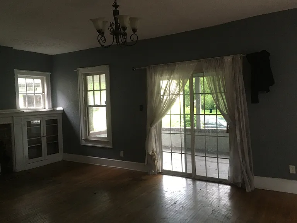
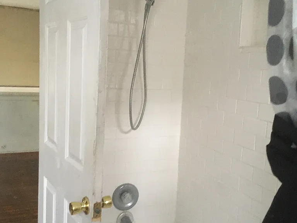
Charming & Spacious 4BR/2BA Home in Mapleton-Fall Creek Available Now! Convenient Location, Close to downtown, IU, Purdue U, Butler University, Childrens Museum, Ivy Tech, on bus line. Property Description Welcome home to this beautiful, spacious 4-bedroom, 2-bathroom single-family home located in the desirable convenient Mapleton-Fallcreek area. Combining classic architectural character with modern updates, this home is perfect for anyone looking for generous living space and a prime urban-fringe location. Home Highlights: * Expansive Living Space: Features a massive 13x28 living room with a brick fireplace and built-in cabinets, opening up to a big enclosed front porch via a set of sliding glass door. Cross from an entrance foyer to a grand 13x16 formal dining room with glass double French doors, then another set of built-in candles for your dining set storage. * Thoughtful Layout: Every bedroom is generously sized (13x13) and features at least 2 energy-efficient vinyl windows for low utility costs and plenty sunlight. Original whole-house hardwood floors flow throughout. * Modernized Bathrooms: Enjoy a fully updated second-floor bathroom featuring hardwood-look luxury vinyl plank flooring and clean subway tile surrounding a classic cast-iron bathtub/shower combo and marble top vanity cabinet. The first-floor bathroom features a convenient ceramic-tiled floor and shower stall. * Kitchen, Laundry & Parking: Well-equipped 10-year-old kitchen with clean white appliance next to the 1st floor bath and laundry for easy access. If you usually have a good amount of laundry then there is a second laundry room with washer and dryer in the basement. The back door in the kitchen directly connects to the off-street parking space located in the backyard. Rental Terms: * Monthly Rent: $2,100 * Security Deposit: $2,100 * Utilities: Tenant pays for all utilities. PLEASE READ Applicant Qualifications: To ensure a smooth moving process, we require all applicants to meet the following criteria before scheduling a showing: 1. Income: Verifiable household monthly income must be 3x the monthly rent ($6,300/month). 2. Credit & Background: A formal application including a credit check, background check, and eviction history check is required. 3. Application Fee: Handled securely through this platform's standard screening service. Note: We do not accept applications via social media messaging. Please apply directly through this listing portal to be considered. Summary: Central Air. Large Rooms, Hardwood Floor, Living room w/chandelier, fireplace, built-in cabinets; sliding door to large enclosed front porch. Dining room w/built-in China cabinets and stain glass windows Fully Equipped Kitchen: refrigerator, dish washer, exhaust vent, gas stove/oven, garbage disposal. 2 good size baths/ceramic tile around bath tub, new vinyl wood look planks. All bedroom windows are new energy efficient vinyl windows. New 90% energy efficient heat & AC washer/dryer in full size dry basement and washer dryer hookup on first floor for your own washer dryer

The property manager

Nearby schools

Students who live in 3134 N College Ave attend the following Indianapolis Public Schools (Unified School District) public schools:
Showing 4 of 10 schools.

GreatSchools ratings are based on test scores and additional metrics when available.

3134 N College Ave
By contacting this property, you agree to our Terms of Use. Visit our Privacy Portal for more information. When you click “Send message”, we’ll send your inquiry to the property manager so they can reach out and answer your questions.
Find similar homes

Spot something off?Good catch. Flag it and help keep listings legit.