3132 Shanes Way

3132 Shanes Way — Photo 1
3132 Shanes Way — Photo 2
3132 Shanes Way — Photo 3
3132 Shanes Way — Photo 4
3132 Shanes Way — Photo 5
3132 Shanes Way — Photo 6
3132 Shanes Way — Photo 7
3132 Shanes Way — Photo 8
3132 Shanes Way — Photo 9
3132 Shanes Way — Photo 10
3132 Shanes Way — Photo 11
3132 Shanes Way — Photo 12
3132 Shanes Way — Photo 13
3132 Shanes Way — Photo 14
3132 Shanes Way — Photo 15
3132 Shanes Way — Photo 16
3132 Shanes Way — Photo 17
3132 Shanes Way — Photo 18
3132 Shanes Way — Photo 19
3132 Shanes Way — Photo 20
3132 Shanes Way — Photo 21

$2,195/ mo
Doesn't include deposits and fees
3 beds2 baths1565 sqft condo
Available September 1
3132 Shanes Way
Your booked tour

What you get

Dog-friendlyLaundryParkingAir conditioning

Costs, fees, and lease terms

Lease terms

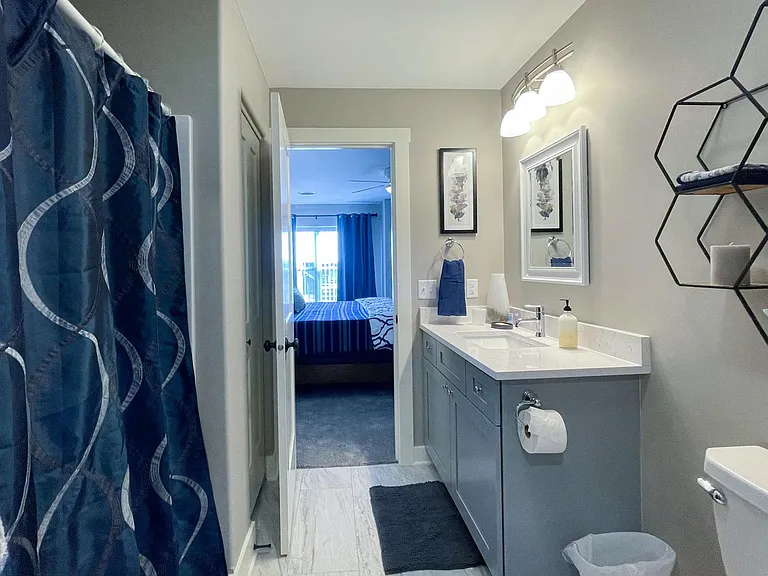
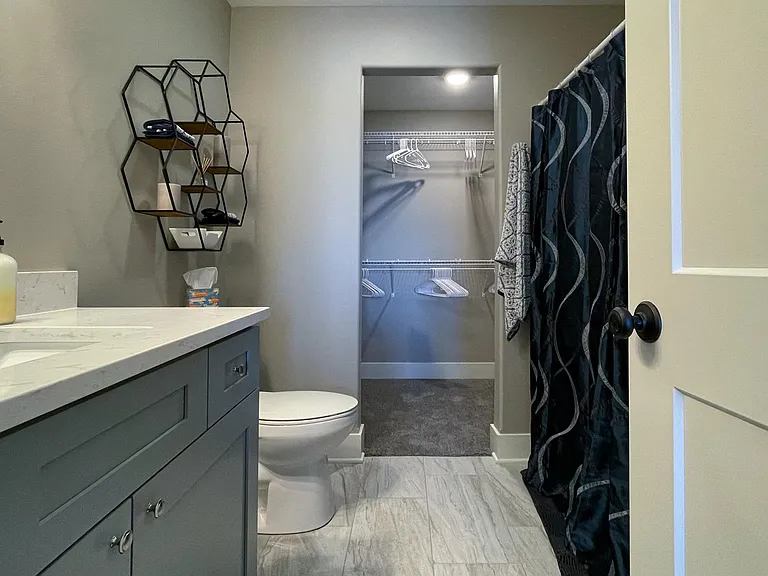
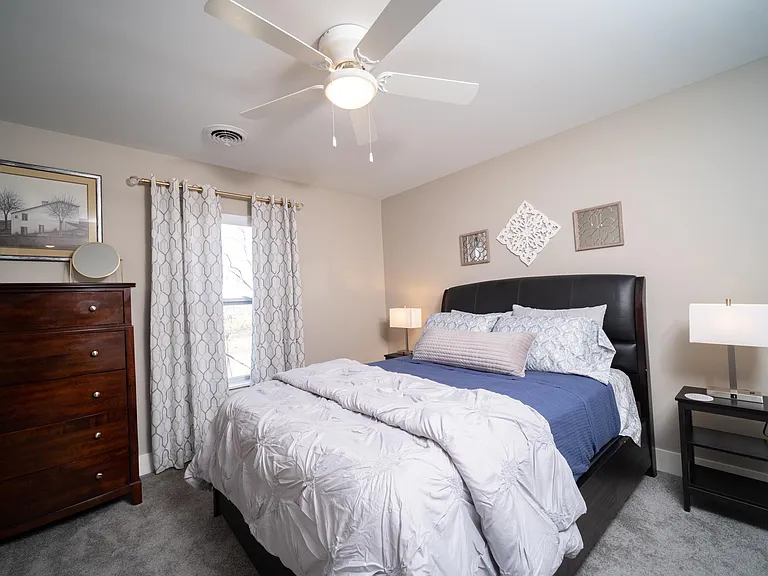
$60 nonrefundable application fee per applicant covers credit & background check. Minimum credit requirement is 620. 1 small dog 50lbs or less is welcome with pet a deposit & $50/mo per pet fee. Tenant pays all utilities. Snow removal and landscaping included. Washer and dryer rental available for additional $50 per month. Pictures shown are of a like unit.

Pricing comparison

$303

At $2,195, this listing is priced $303 more than the current market rate for a 3 bedroom home in Bettendorf.

Pets

  • Dogs

    Allowed
    Number allowed1
  • Cats

    Not allowed

The neighborhood

About the building

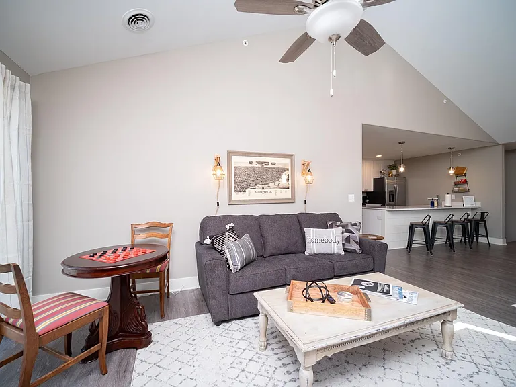
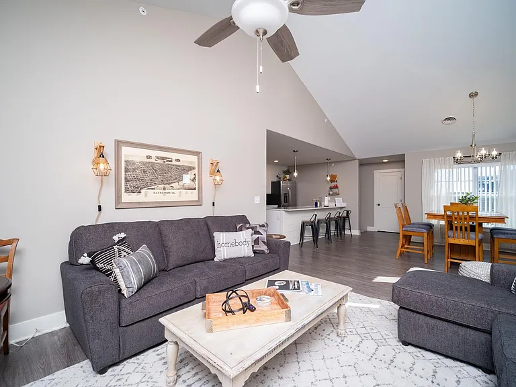
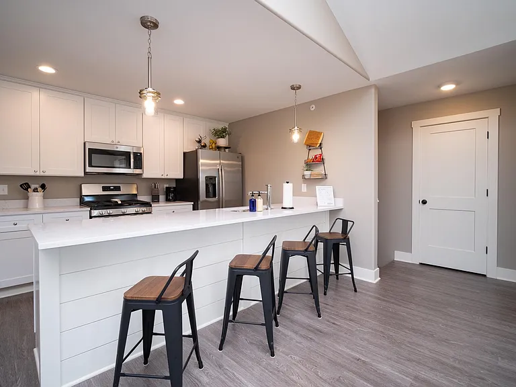
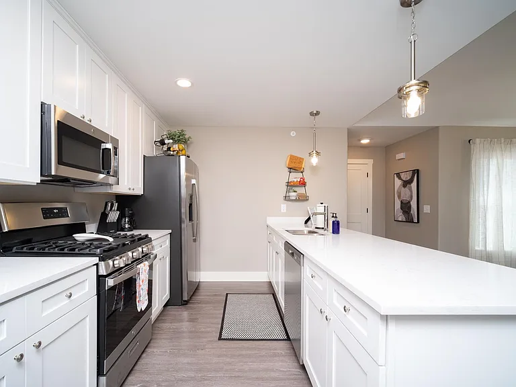
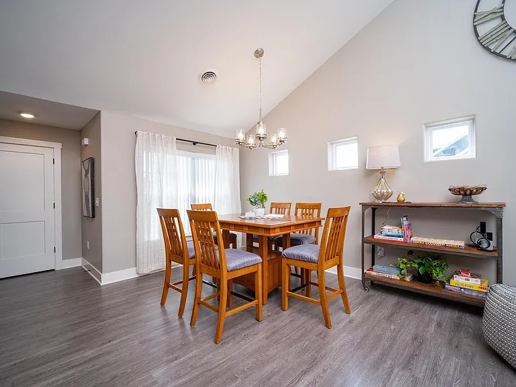
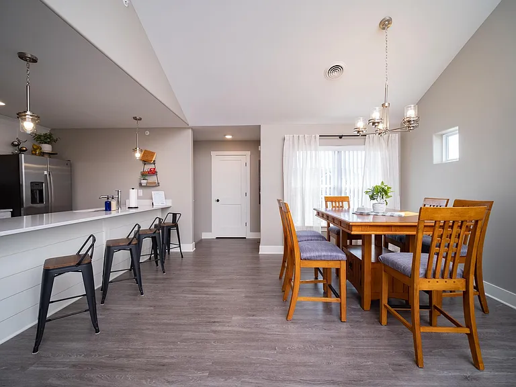
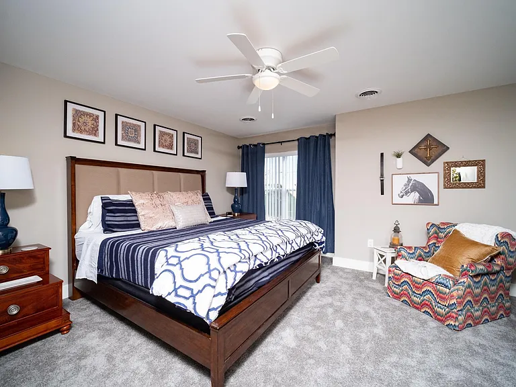
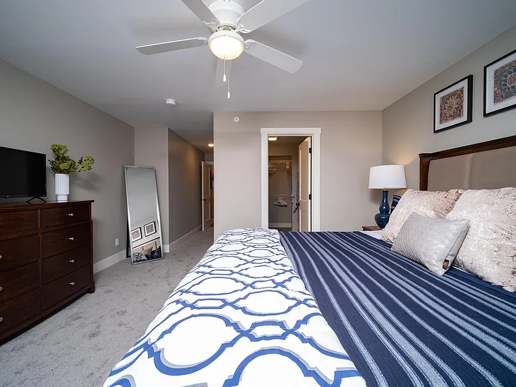
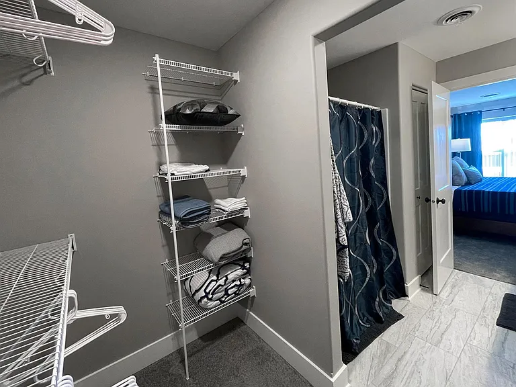
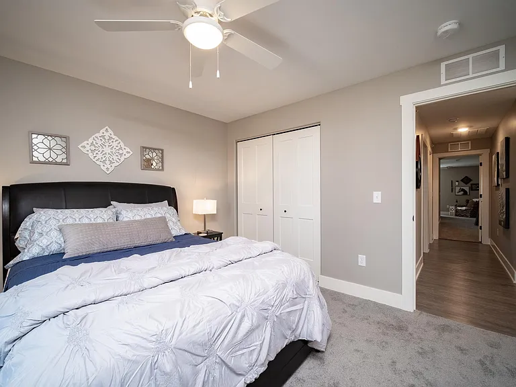
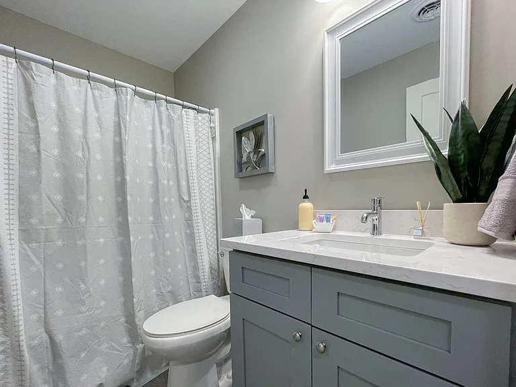
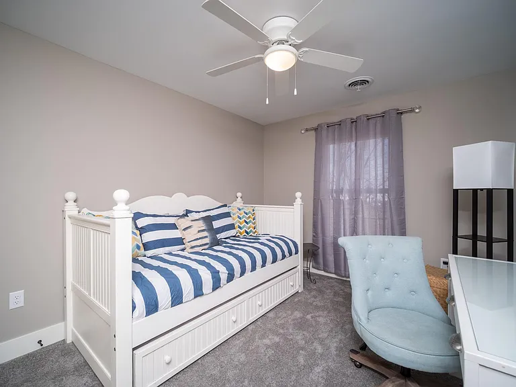
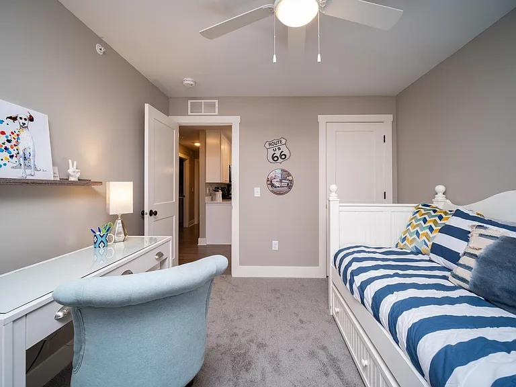
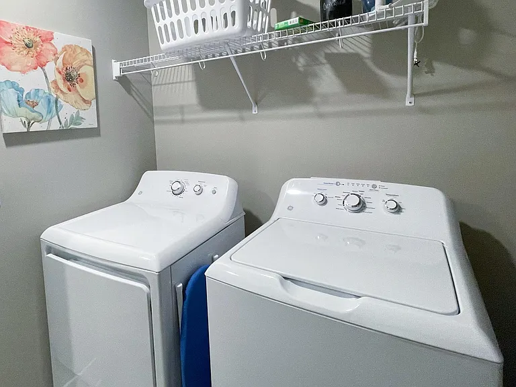
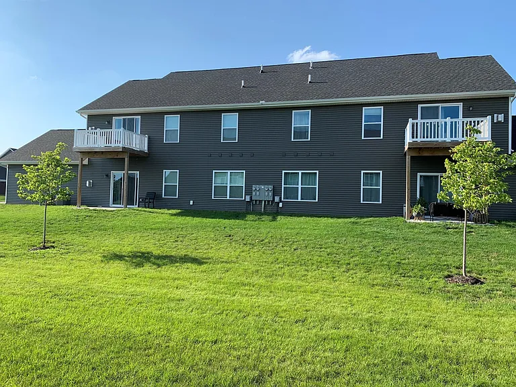
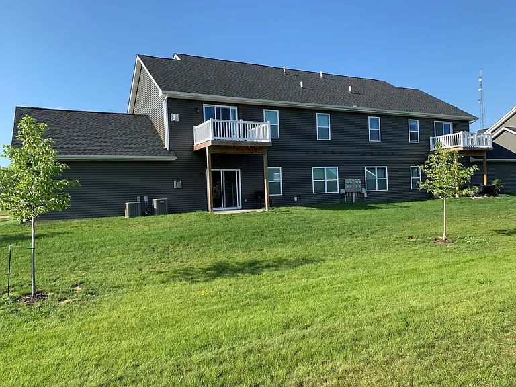
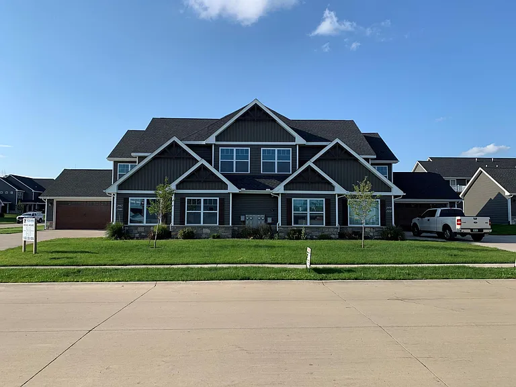
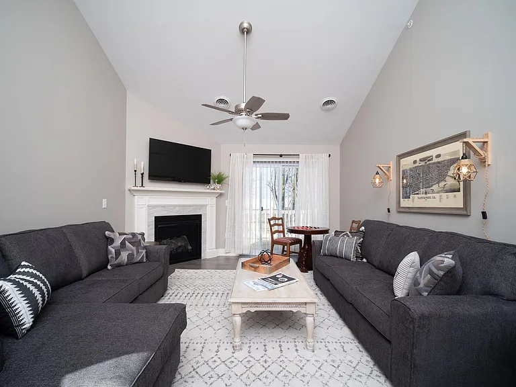
Note: Photos shown are of a similar model unit. Finishes and layout may vary slightly. Welcome home to this beautiful condo located in the Forest Grove Crossing subdivision within the Pleasant Valley (PV) School District. This spacious 3-bedroom, 2-bathroom condo offers an open-concept floor plan with 9-foot ceilings and an attached 2-car garage. The bedrooms are comfortably carpeted, while the main living areas feature durable and stylish luxury vinyl plank flooring. The kitchen is designed with both style and functionality in mind, showcasing American-made Cambria quartz countertops, a convenient pantry with a charming barn door, and a full suite of brand-new stainless steel appliances, including a refrigerator, stove, microwave, and dishwasher. The private primary suite features a spacious walk-in closet and an en-suite bathroom with Cambria countertops. A separate laundry room provides added convenience, and the inviting gas fireplace creates the perfect focal point for the living room. Don't miss the opportunity to enjoy low-maintenance living!

The property manager

Nearby schools

Students who live in 3132 Shanes Way attend the following Pleasant Valley Community School District (Unified School District) public schools:

GreatSchools ratings are based on test scores and additional metrics when available.

3132 Shanes Way

By contacting this property, you agree to our Terms of Use. Visit our Privacy Portal for more information. When you click “Send message”, we’ll send your inquiry to the property manager so they can reach out and answer your questions.

Find similar homes

Spot something off?Good catch. Flag it and help keep listings legit.