3131 N Central Ave #6020

3131 N Central Ave #6020 — Photo 1
3131 N Central Ave #6020 — Photo 2
3131 N Central Ave #6020 — Photo 3
3131 N Central Ave #6020 — Photo 4
3131 N Central Ave #6020 — Photo 5
3131 N Central Ave #6020 — Photo 6
3131 N Central Ave #6020 — Photo 7
3131 N Central Ave #6020 — Photo 8
3131 N Central Ave #6020 — Photo 9
3131 N Central Ave #6020 — Photo 10
3131 N Central Ave #6020 — Photo 11
3131 N Central Ave #6020 — Photo 12
3131 N Central Ave #6020 — Photo 13
3131 N Central Ave #6020 — Photo 14
3131 N Central Ave #6020 — Photo 15
3131 N Central Ave #6020 — Photo 16
3131 N Central Ave #6020 — Photo 17
3131 N Central Ave #6020 — Photo 18
3131 N Central Ave #6020 — Photo 19
3131 N Central Ave #6020 — Photo 20
3131 N Central Ave #6020 — Photo 21
3131 N Central Ave #6020 — Photo 22
3131 N Central Ave #6020 — Photo 23
3131 N Central Ave #6020 — Photo 24
3131 N Central Ave #6020 — Photo 25
3131 N Central Ave #6020 — Photo 26
3131 N Central Ave #6020 — Photo 27
3131 N Central Ave #6020 — Photo 28
3131 N Central Ave #6020 — Photo 29
3131 N Central Ave #6020 — Photo 30
3131 N Central Ave #6020 — Photo 31
3131 N Central Ave #6020 — Photo 32

$1,995/ mo
Doesn't include deposits and fees
1 bed1.5 baths888 sqft condo
3131 N Central Ave #6020

Your booked tour

What you get

No petsIn-unit laundryParkingAir conditioningGym

Costs, fees, and lease terms

Pricing comparison

$506

At $1,995, this listing is priced $506 more than the current market rate for a 1 bedroom home in Encanto.

Pets

  • Dogs

    Not allowed
  • Cats

    Not allowed

The neighborhood

About the building

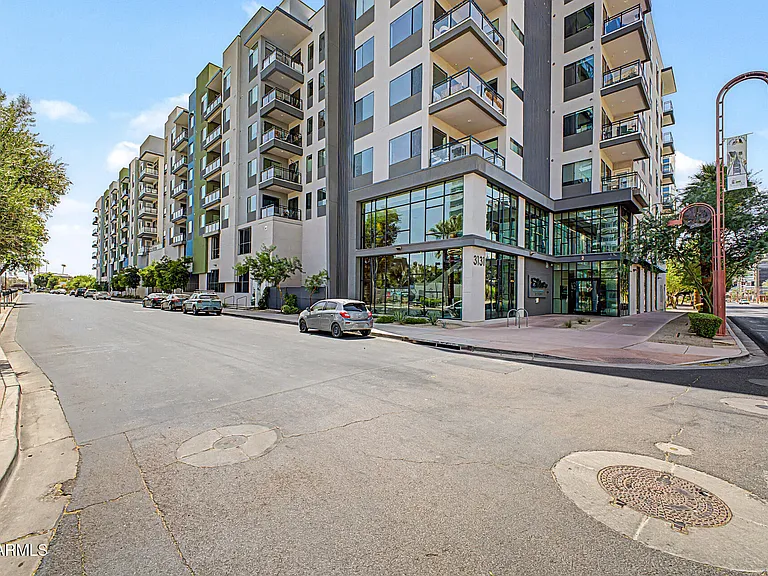
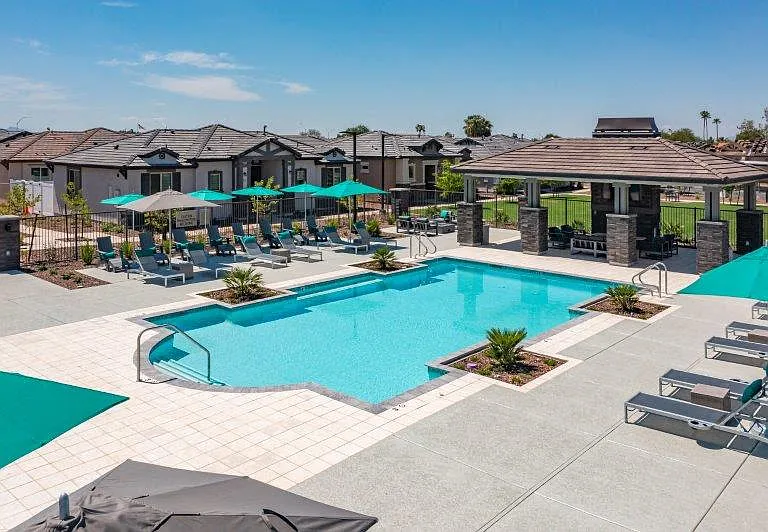
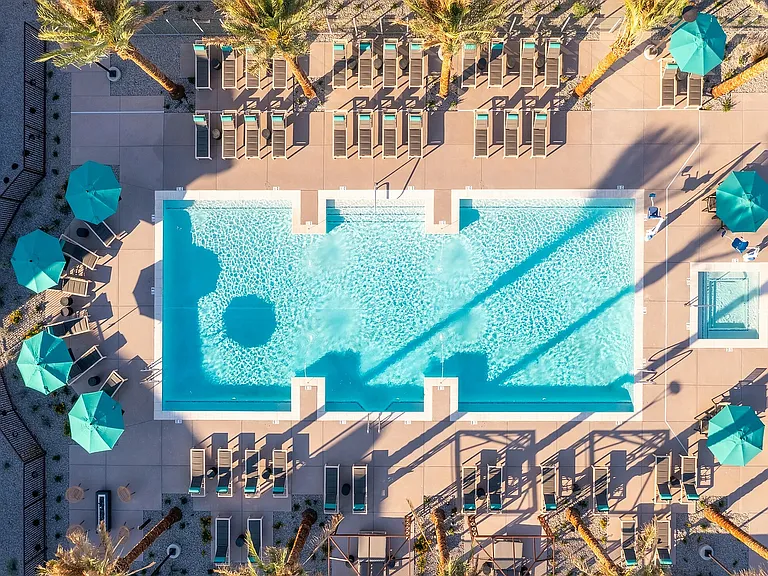
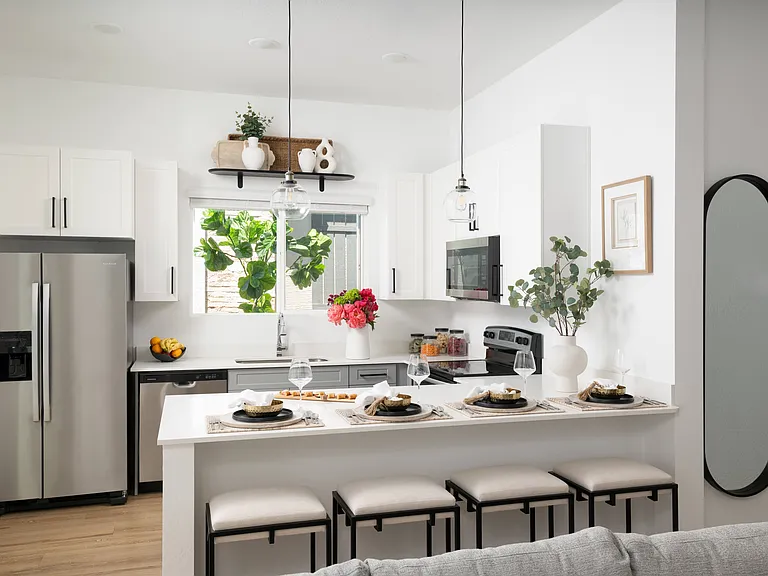
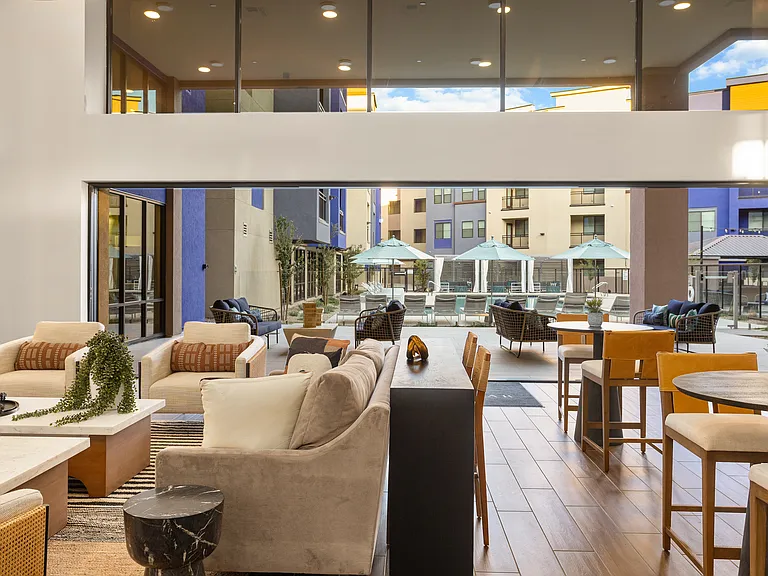
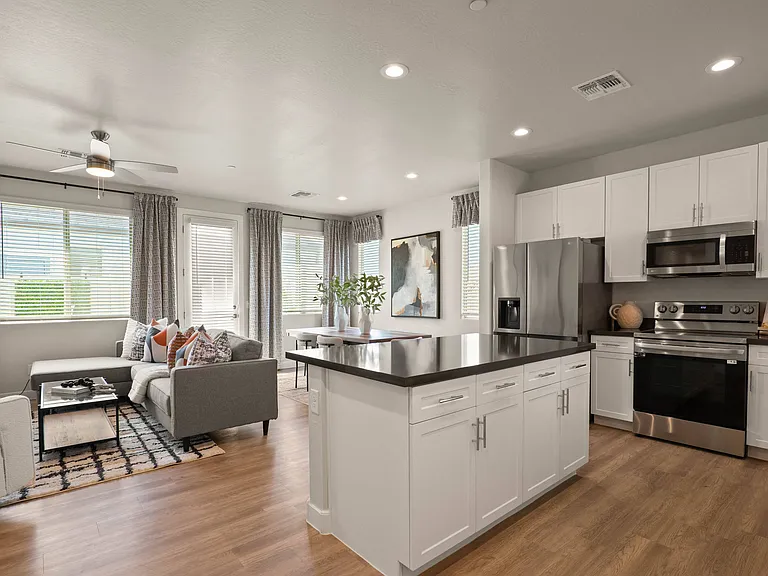
Over 800 sq ft of living space in this newer condo located in Phase 2 of Edison Midtown. Breathtaking views of Camelback mountain from the 6th floor. Within walking distance to Creighton Medical School. 1 bedroom/1.5 baths. Gas stove, quartz countertops, electric blinds, gorgeous PVC flooring and 10 ft ceilings. Washer/dryer/refrigerator included. Unit includes a patio, an underground gated parking space, as well as water/sewage/trash. Amenities include a lap pool, 2000 sq ft fitness center and lounge. Shopping and dining close by.

The property manager

3131 N Central Ave #6020
Realty ONE Group

Nearby schools

Students who live in 3131 N Central Ave #6020 attend the following Osborn Elementary District (Unified School District) and Phoenix Union High School District (Unified School District) public schools:

GreatSchools ratings are based on test scores and additional metrics when available.

3131 N Central Ave #6020

By contacting this property, you agree to our Terms of Use. Visit our Privacy Portal for more information. When you click “Send message”, we’ll send your inquiry to the property manager so they can reach out and answer your questions.

Find similar homes

Similar listings comparison

This listing

3131 N Central Ave #6020

Studio$1,404+
1 bed$1,995$1,678+$2,059+$1,811+$1,777+$1,760+$1,697$1,600+$1,338+
2 beds$1,840+$2,354+$2,508+$2,196+$2,370+$1,993$1,871+$1,894+
3 beds$2,598+$2,134+
Total monthly price
Total price
Total price
Total price
Total price
Total price
Total price
Total price
Total price
Distance9.0 miles away2.0 miles away7.1 miles away9.2 miles away1.7 miles away9.5 miles away8.3 miles away2.4 miles away
PetsNo Pets AllowedCats and Dogs AllowedCats and Dogs AllowedCats and Dogs AllowedCats and Dogs AllowedCats and Dogs AllowedCats and Dogs AllowedCats and Dogs AllowedCats and Dogs Allowed
LaundryIn UnitIn UnitIn UnitIn UnitIn Unit
SecurityGated EntryGated EntryControlled AccessGated EntryGated EntryGated Entry
A/CYesYesYesYes
DishwasherYesYesYes
ParkingYesYesYesYesYesYesYes
GymYesYesYesYesYesYesYesYesYes
PoolYesYesYesYesYesYesYesYesYes
Spot something off?Good catch. Flag it and help keep listings legit.