3131 Cathedral Comb Dr

1_07242026
2_07242026
3_07242026
4_07242026
5_07242026
6_07242026
7_07242026
8_07242026
9_07242026
10_07242026
11_07242026
12_07242026
13_07242026
14_07242026
15_07242026
15_07242026
16_07242026
17_07242026
18_07242026
19_07242026
20_07242026
21_07242026
22_07242026
23_07242026
24_07242026
25_07242026
26_07242026
27_07242026
28_07242026
29_07242026
30_07242026
31_07242026
32_07242026
33_07242026
34_07242026
35_07242026
36_07242026
37_07242026
38_07242026
39_07242026
40_07242026
41_07242026
42_07242026
43_07242026
44_07242026
45_07242026
46_07242026
48_07242026
Verified

$2,195/ mo
Doesn't include deposits and fees
3 beds2.5 bathshouse
3131 Cathedral Comb Dr
Your booked tour

What you get

Pet-friendlyParkingAir conditioning

Costs, fees, and lease terms

Pricing comparison

$116

At $2,195, this listing is priced $116 cheaper than the current market rate for a 3 bedroom home in Apex.

Pets

  • Dogs

    Not allowed
  • Cats

    Allowed

The neighborhood

About the building

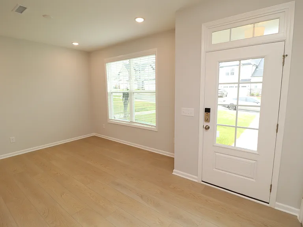
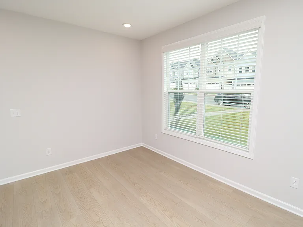
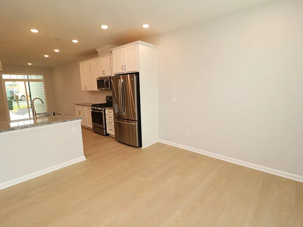
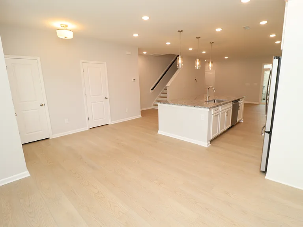
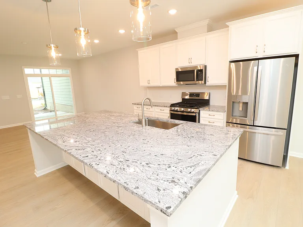
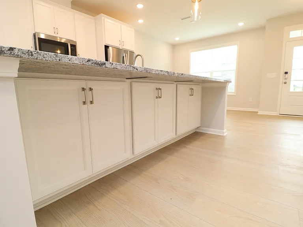
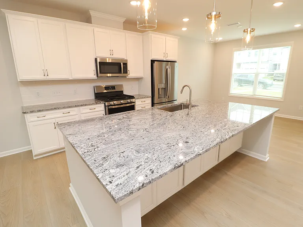
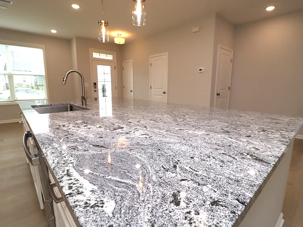
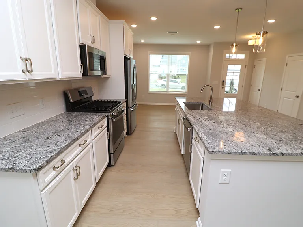
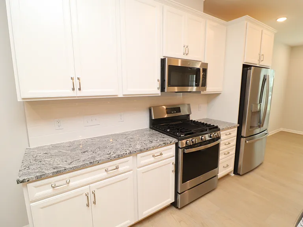
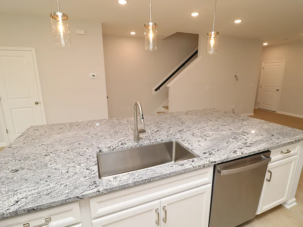
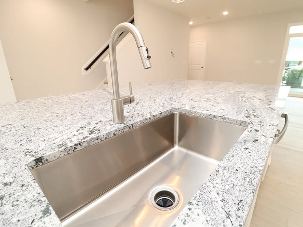
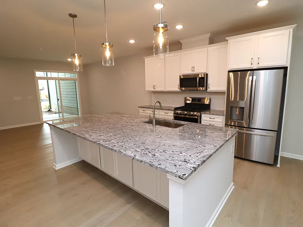
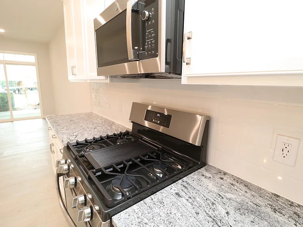
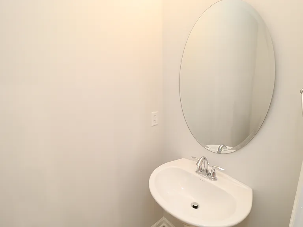
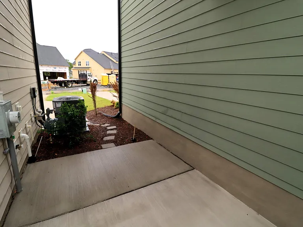
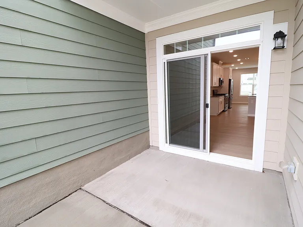
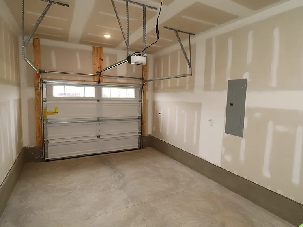
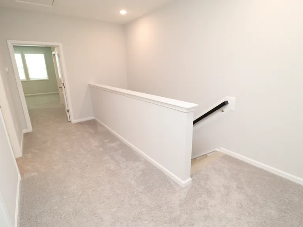
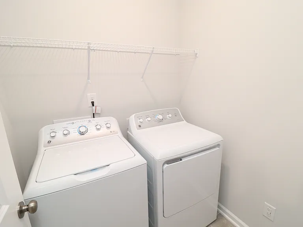
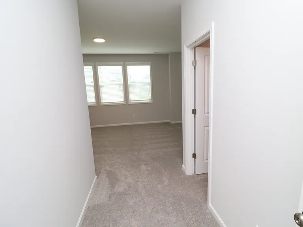
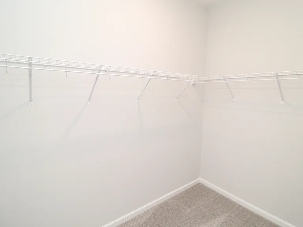
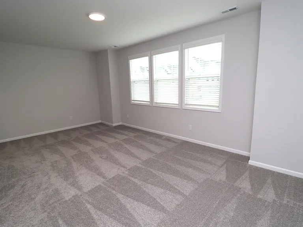
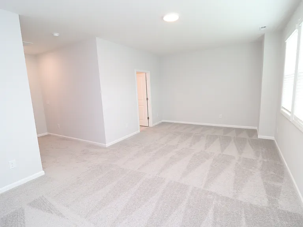
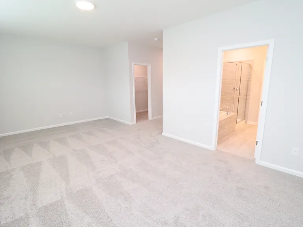
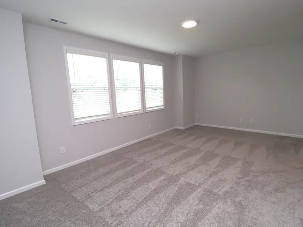
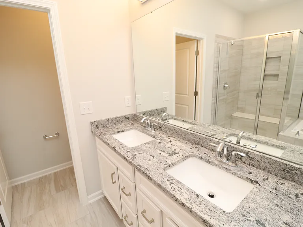
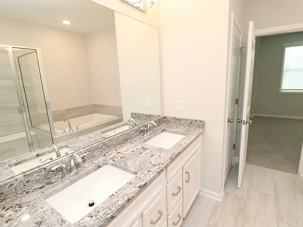
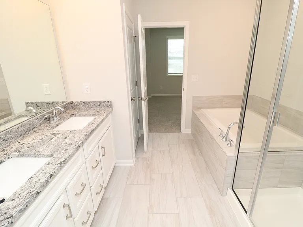
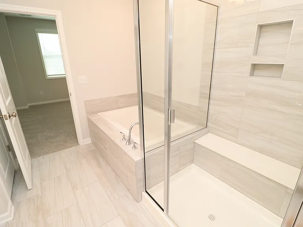
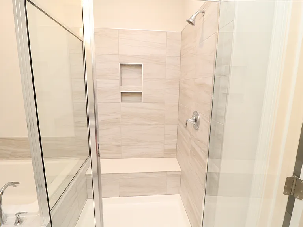
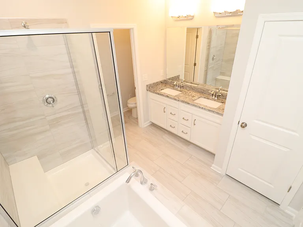
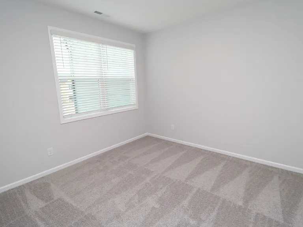
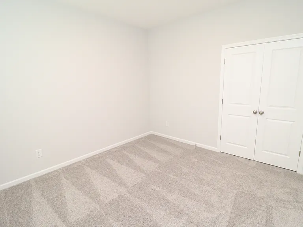
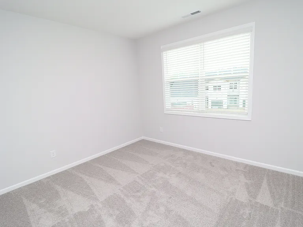
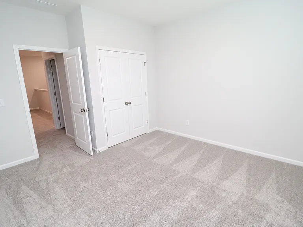
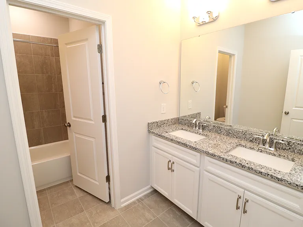
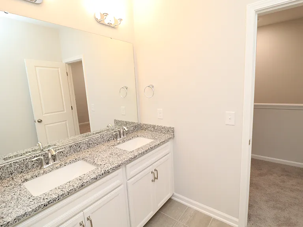
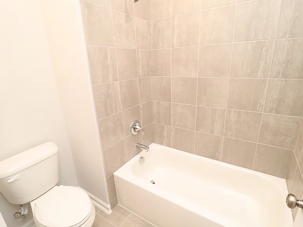
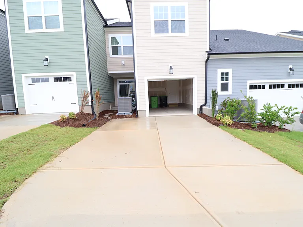
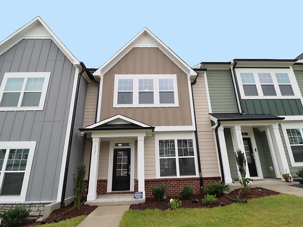
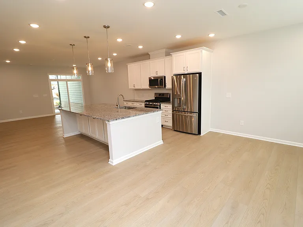
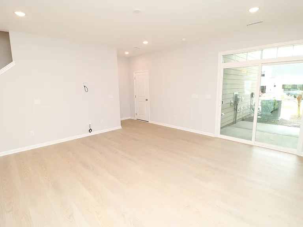
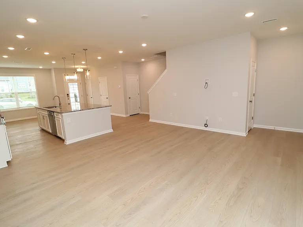
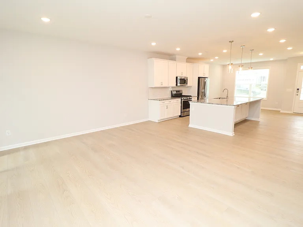
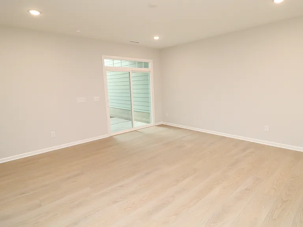
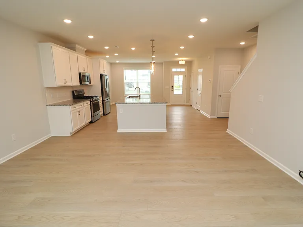
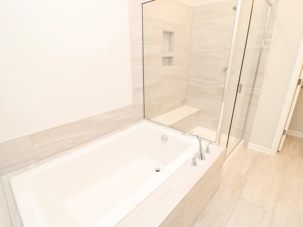
Brand-new and thoughtfully designed, 3131 Cathedral Comb Drive offers modern townhome living with a spacious layout. Ideally located in the Retreat at Friendship community, you'll enjoy easy access to Beaver Creek Commons, Downtown Apex, Jordan Lake, and major roadways including NC-540 and US-1 while being just minutes from shopping, dining, and all that Apex has to offer. A charming walkway leads you to the covered front porch, creating a welcoming entrance before stepping inside to discover a spacious interior with an open-concept layout. Once inside, you're greeted by 9' ceilings, luxury plank flooring, and a light-filled main level. The exposed staircase is located on the left side of the home, while the dining area, kitchen, and living room are positioned on the right, creating a seamless flow and keeping you connected whether entertaining guests or enjoying everyday living. At the front of the home, the dining area features a dual picture window and LED recessed lighting that continues throughout the first floor. The kitchen is the heart of the home, featuring a large island with an integrated breakfast bar and triple pendant lighting. This oversized island provides plenty of space for meal prep, casual dining, and entertaining, while the exotic granite countertops add a unique touch to the space. You'll also appreciate the ample white shaker cabinetry with crown molding, subway tile backsplash, and sleek stainless steel appliance package, including a built-in microwave over the gas oven, dishwasher, French-door refrigerator with water and ice dispenser, and deep undermount sink. At the back of the home, you'll find a spacious living area that makes furniture placement a breeze and keeps you connected to the kitchen and dining spaces. This area also features wiring for a TV mount, allowing you to enjoy your favorite show or the big game while cooking in the kitchen or entertaining guests. Check out your back patio, which features stepping stones leading to the driveway and attached two-car garage. Having the garage located at the back of the home helps keep the front looking clean and inviting while adding everyday convenience when unloading groceries or coming home after a long day. Before heading upstairs, don't miss the tucked-away powder room with pedestal sink. Head upstairs to find all three bedrooms, along with a conveniently located laundry center with washer and dryer included for resident use. The primary suite is truly a standout, offering an impressive amount of space with triple picture windows that fill the room with natural light. The primary suite also features a walk-in closet and an en-suite bathroom complete with dual undermount sinks, granite countertops, water closet, linen closet, built-in garden tub, and a glass-enclosed shower with bench and two shampoo niches. Bedrooms #2 and #3 are generously sized and feature ample closet space, dual picture windows, and easy access to the hall bathroom. This bathroom also features dual undermount sinks, granite countertops, and a water closet with a custom tiled surround soaking tub. Beyond the home itself, you'll also appreciate the amenities Retreat at Friendship has to offer. Enjoy a community pool, playground, walking trails, and community center, providing even more opportunities to relax, connect with neighbors, and enjoy the neighborhood. Property Features: Availability: Available for immediate occupancy Lease Terms: 12 and 24 month lease terms available Brand-New Construction: Take advantage of this rare opportunity to reside in a brand-new, never-before occupied property that's not just immaculate, but also showcases the most up-to-date finishes and features Prime Apex Location: Conveniently located in the Retreat at Friendship community with easy access to Beaver Creek Commons, Downtown Apex, Jordan Lake, NC-540, US-1, shopping, dining, and everyday conveniences. Community Amenities: Enjoy a community pool, playground, walking trails, and community center offering additional opportunities to relax and connect with neighbors. Pet Friendly: Owner will consider 1 dog 30# or smaller OR 1 neutered/spayed cat. No puppies or kittens and pets must be neutered/spayed. Additional $300 security deposit required Attached Garage: Attached rear 2 car garage with direct interior access offers security and convenience No Carpet Downstairs: Durable and attractive luxury plank floors grace the entire first floor Luxury Primary Suite: Spacious primary suite featuring a triple picture window, walk-in closet, and private bathroom with dual sinks, granite countertops, private water closet, garden tub, and glass-enclosed shower with bench and two shampoo niches All Appliances Included: Washer/dryer and French door refrigerator all provided for resident's use NOTES: We do not advertise on Facebook or Craigslist.

The property manager

Schambs Property Management Group, Inc.
Verified listing

3131 Cathedral Comb Dr
Verified listing

By contacting this property, you agree to our Terms of Use. Visit our Privacy Portal for more information. When you click “Send message”, we’ll send your inquiry to the property manager so they can reach out and answer your questions.

Find similar homes

Frequently asked questions

What is this home's pet policy?

There are cats and dogs allowed at 3131 Cathedral Comb Dr. Please contact the property manager for up to date pet policy and fee information.

Is there laundry in the house?

Please contact 3131 Cathedral Comb Dr for information regarding laundry amenities.
Does the home offer parking?

Yes, 3131 Cathedral Comb Dr provides parking.
What Apex neighborhood is 3131 Cathedral Comb Dr in?
Your new apartment would be located in the Apex neighborhood.

What school district is this home in?

3131 Cathedral Comb Dr is within the Chatham County School District. Check out the additional Nearby Schools for more boundary details.
When was this listing last updated?

The property manager updated this rental listing 6 hours, 6 minutes ago.

Spot something off?Good catch. Flag it and help keep listings legit.