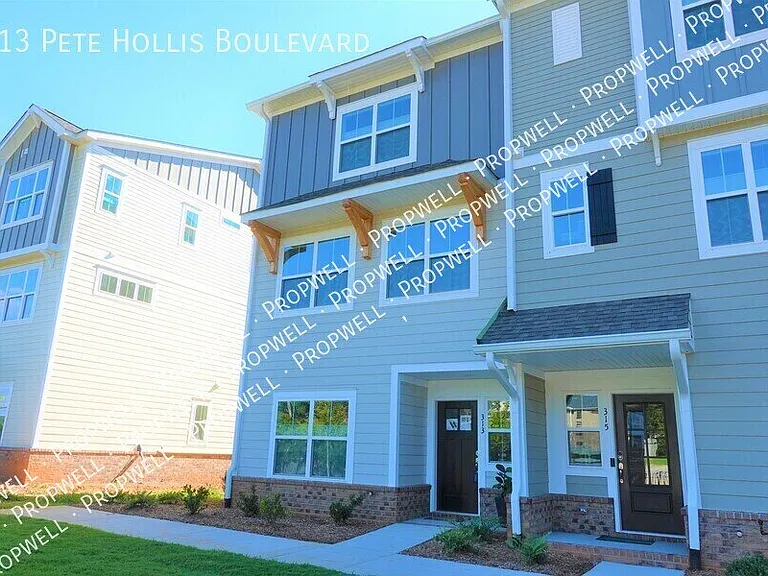
313 Pete Hollis Blvd

313 Pete Hollis Blvd — Photo 1
313 Pete Hollis Blvd — Photo 2
313 Pete Hollis Blvd — Photo 3
313 Pete Hollis Blvd — Photo 4
313 Pete Hollis Blvd — Photo 5
313 Pete Hollis Blvd — Photo 6
313 Pete Hollis Blvd — Photo 7
313 Pete Hollis Blvd — Photo 8
313 Pete Hollis Blvd — Photo 9
313 Pete Hollis Blvd — Photo 10
313 Pete Hollis Blvd — Photo 11
313 Pete Hollis Blvd — Photo 12
313 Pete Hollis Blvd — Photo 13
313 Pete Hollis Blvd — Photo 14
313 Pete Hollis Blvd — Photo 15
313 Pete Hollis Blvd — Photo 16
313 Pete Hollis Blvd — Photo 17
313 Pete Hollis Blvd — Photo 18
313 Pete Hollis Blvd — Photo 19
313 Pete Hollis Blvd — Photo 20
313 Pete Hollis Blvd — Photo 21
313 Pete Hollis Blvd — Photo 22
313 Pete Hollis Blvd — Photo 23
313 Pete Hollis Blvd — Photo 24
313 Pete Hollis Blvd — Photo 25
313 Pete Hollis Blvd — Photo 26
313 Pete Hollis Blvd — Photo 27
313 Pete Hollis Blvd — Photo 28
313 Pete Hollis Blvd — Photo 29
313 Pete Hollis Blvd — Photo 30
313 Pete Hollis Blvd — Photo 31
313 Pete Hollis Blvd — Photo 32
313 Pete Hollis Blvd — Photo 33
313 Pete Hollis Blvd — Photo 34
313 Pete Hollis Blvd — Photo 35
313 Pete Hollis Blvd — Photo 36
313 Pete Hollis Blvd — Photo 37
313 Pete Hollis Blvd — Photo 38
313 Pete Hollis Blvd — Photo 39
313 Pete Hollis Blvd — Photo 40
313 Pete Hollis Blvd — Photo 41
313 Pete Hollis Blvd — Photo 42
313 Pete Hollis Blvd — Photo 43
313 Pete Hollis Blvd — Photo 44
313 Pete Hollis Blvd — Photo 45
313 Pete Hollis Blvd — Photo 46
313 Pete Hollis Blvd — Photo 47
313 Pete Hollis Blvd — Photo 48
313 Pete Hollis Blvd — Photo 49
313 Pete Hollis Blvd — Photo 50
Verified

$2,950/ mo
Doesn't include deposits and fees
3 beds3.5 baths2050 sqft house
313 Pete Hollis Blvd

Your booked tour

What you get

LaundryParkingAir conditioning

Costs, fees, and lease terms

The neighborhood

About the building

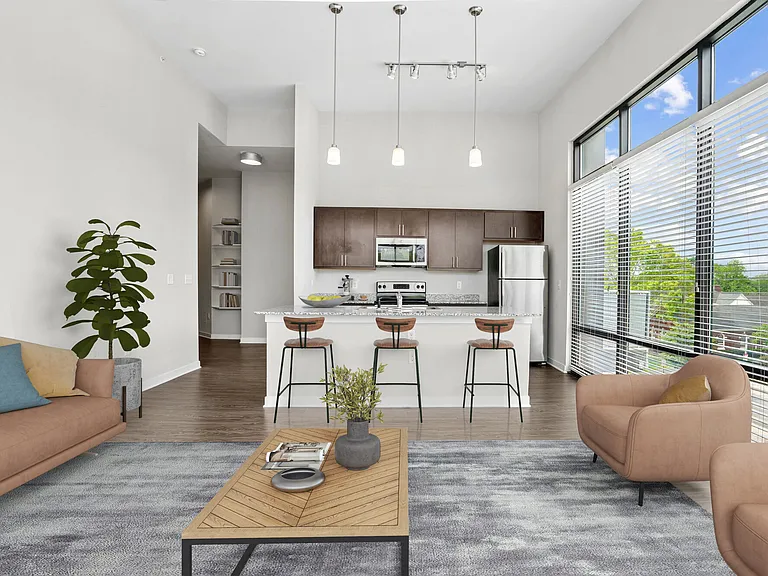
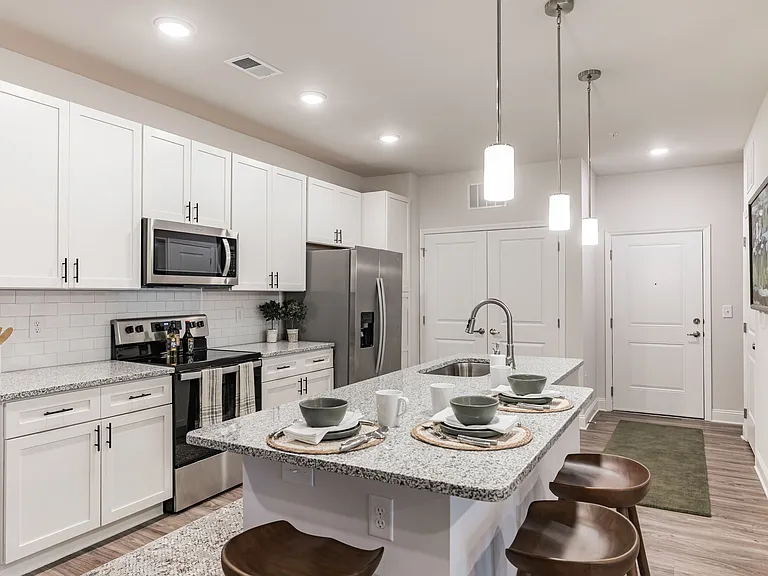
3-bedroom, 3.5-bath townhouse offering approximately 2050 square feet. The interior features a practical multi-level layout with hardwood floors and hardwood stairs connecting the main living areas. Quartz countertops are used throughout, while the kitchen includes a spacious island, gas range stove, refrigerator, dishwasher, microwave, disposal, pantry, and ample work space for everyday meal preparation and storage. Air conditioning, heat, ceiling fans, carpet, and vinyl flooring support comfort and functionality across the home's different living areas. The primary suite bathroom includes a double-sink vanity and a heavy glass frameless shower door, creating a clean and functional private bath arrangement. Walk-in closets, a linen closet, mirrors, and additional storage space provide several options for organizing household and personal items. A washer and dryer are included, with laundry hookups available for the in-home laundry setup. The combination of kitchen storage, closet space, multiple bathrooms, and durable flooring helps the interior accommodate regular daily routines while remaining straightforward to maintain. The property is offered unfurnished; any furniture shown in marketing photographs is for presentation purposes only and is not included with the rental. Property features extend the home's usability beyond the primary interior spaces. A spacious private balcony provides a dedicated outdoor area for sitting, dining, or routine daily use. The two-car garage offers protected parking along with additional flexibility for storage, equipment, or household overflow. Together, the garage, balcony, and interior storage features create a balanced setup that supports both practical living and day-to-day organization. These amenities complement the home's larger floor plan and provide useful space for parking, storage, and outdoor use. The property is located near Historic Hampton-Pinckney and within walking distance of downtown destinations including Unity Park, Hampton Station, The Commons, the Swamp Rabbit Trail, the Peace Center, the library, Upcountry History Museum, The Children's Museum, and Main Street. Available 8/6/26 with a 12-month minimum lease term. The security deposit is equal to one month's rent. Applicants should have income of at least 3 times the monthly rent and a minimum credit score of 630. Pets allowed with approval.

The property manager

Propwell
Verified listing

Nearby schools

Students who live in 313 Pete Hollis Blvd attend the following Greenville 01 School District (Unified School District) public schools:

GreatSchools ratings are based on test scores and additional metrics when available.

313 Pete Hollis Blvd

Verified listing

By contacting this property, you agree to our Terms of Use. Visit our Privacy Portal for more information. When you click “Send message”, we’ll send your inquiry to the property manager so they can reach out and answer your questions.

Find similar homes

Frequently asked questions

What is this home's pet policy?

Please contact the property manager at 313 Pete Hollis Blvd for up to date pet policy information.

Is there laundry in the house?

This building offers washer/dryer hookups laundry.

Does the home offer parking?

Yes, 313 Pete Hollis Blvd provides parking.

What Greenville neighborhood is 313 Pete Hollis Blvd in?

Your new apartment would be located in the Southernside neighborhood.

What school district is this home in?

313 Pete Hollis Blvd is within the Greenville 01 School District. Check out the additional Nearby Schools for more boundary details.

When was this listing last updated?

The property manager updated this rental listing 5 hours, 30 minutes ago.

Spot something off?Good catch. Flag it and help keep listings legit.