Back to search
Contact
Tour

313 N Red Spruce Ave

313 N Red Spruce Ave — Photo 1
313 N Red Spruce Ave — Photo 2
313 N Red Spruce Ave — Photo 3
313 N Red Spruce Ave — Photo 4
313 N Red Spruce Ave — Photo 5
313 N Red Spruce Ave — Photo 6
313 N Red Spruce Ave — Photo 7
313 N Red Spruce Ave — Photo 8
313 N Red Spruce Ave — Photo 9
313 N Red Spruce Ave — Photo 10
313 N Red Spruce Ave — Photo 11
313 N Red Spruce Ave — Photo 12
313 N Red Spruce Ave — Photo 13
313 N Red Spruce Ave — Photo 14
313 N Red Spruce Ave — Photo 15
313 N Red Spruce Ave — Photo 16
313 N Red Spruce Ave — Photo 17
313 N Red Spruce Ave — Photo 18
313 N Red Spruce Ave — Photo 19
313 N Red Spruce Ave — Photo 20
313 N Red Spruce Ave — Photo 21
313 N Red Spruce Ave — Photo 22
313 N Red Spruce Ave — Photo 23
313 N Red Spruce Ave — Photo 24
313 N Red Spruce Ave — Photo 25
313 N Red Spruce Ave — Photo 26
313 N Red Spruce Ave — Photo 27
313 N Red Spruce Ave — Photo 28
313 N Red Spruce Ave — Photo 29
313 N Red Spruce Ave — Photo 30
313 N Red Spruce Ave — Photo 31
Verified

$4,500/ mo
Doesn't include deposits and fees
5 beds3 baths3218 sqft house
313 N Red Spruce Ave

Your booked tour

What you get

No pets

Costs, fees, and lease terms

Pricing comparison

$1853

At $4,500, this listing is priced $1853 more than the current market rate for a 5 bedroom home in Sioux Falls.

Pets

  • Dogs

    Not allowed
  • Cats

    Not allowed

The neighborhood

About the building

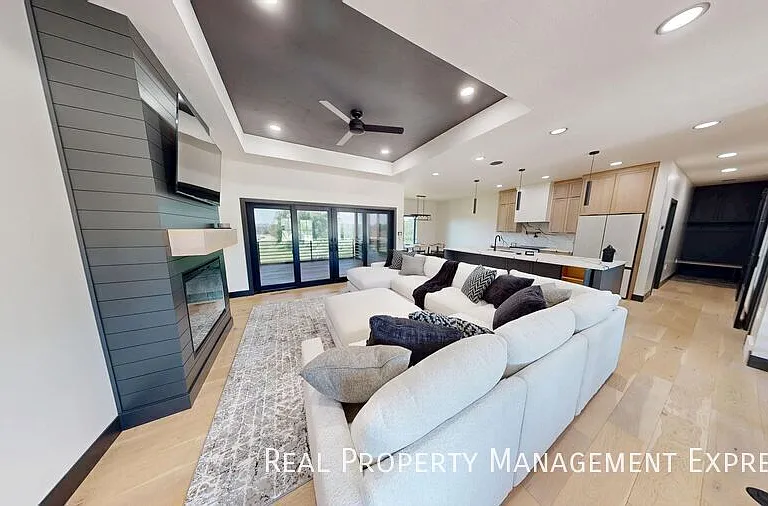
Welcome to one of Sioux Falls' most remarkable luxury rental homes. Offering over 3,200 square feet of thoughtfully designed living space, this 5-bedroom, 3-bathroom residence combines sophisticated design, cutting-edge technology, and everyday comfort in a way few homes can. Inside the front door you are welcomed to an open-concept floor plan with soaring ceilings, a stunning fireplace, and expansive doors and windows that flood the home with natural light. The gourmet kitchen is equipped with premium smart appliances, pop-up outlets, a spacious walk-in pantry, and a convenient pass-through grocery door from the garage. A whole-home speaker system adds the perfect finishing touch for entertaining or relaxing. The primary suite is designed to feel like your own private spa. The luxurious ensuite bathroom features a spacious walk-in shower complete with an integrated body dryer, heated towel bar, premium finishes, and an atmosphere built for relaxation. Two additional bedrooms, a full bathroom, laundry room, and mudroom complete the main level. The lower level offers an equally impressive extension of the home. A wide staircase leads to an expansive family room, wet bar with sink, wine refrigerator, shelving, and beautiful tile flooring. A second full laundry room adds exceptional convenience, while two additional bedrooms and a stylish full bathroom provide plenty of space for family or guests. Step outside through the walkout patio doors to enjoy the fully covered, waterproof patioperfect for outdoor living regardless of the weather. Speaking of weather, the power will always be on thanks to the two Tesla Powerwall that provide backup power during outages while helping reduce energy costs by offsetting peak utility demand, found conveniently in the oversized heated three-stall garage featuring professionally finished epoxy flooring, custom carbon fiber workbench and cabinetry, Wi-Fi-enabled garage doors with integrated cameras, a dedicated Tesla charger, EV charging capability, and a smart refrigerator. Every detail of this home was designed with comfort, convenience, and modern living in mind. From smart home technology and luxury finishes to energy-efficient innovations, this is a residence unlike anything else currently available on the rental market. Eligible for $0 security deposit with Surety Bond. Rent rates and availability are subject to change. Images, 3D tours, and renderings of units may be similar to available units and do not necessarily represent the specific units available. For more information, contact Real Property Management Express Professionally leased and managed by Real Property Management Express All Electric Modern Appliances Modern Fixtures No Gas None Surround Sound System

The property manager

Real Property Management Express
Verified listing

Nearby schools

Students who live in 313 N Red Spruce Ave attend the following Brandon Valley School District 49-2 (Unified School District) public schools:

GreatSchools ratings are based on test scores and additional metrics when available.

313 N Red Spruce Ave

Verified listing

By contacting this property, you agree to our Terms of Use. Visit our Privacy Portal for more information. When you click “Send message”, we’ll send your inquiry to the property manager so they can reach out and answer your questions.

Find similar homes

Frequently asked questions

What is this home's pet policy?

There are no pets allowed at 313 N Red Spruce Ave. Please contact the property manager for up to date pet policy and fee information.

Is there laundry in the house?

Please contact 313 N Red Spruce Ave for information regarding laundry amenities.

Does the home offer parking?

For up to date tenant parking information, please contact 313 N Red Spruce Ave.

What Sioux Falls neighborhood is 313 N Red Spruce Ave in?

Your new apartment would be located in the Sioux Falls neighborhood.

What school district is this home in?

313 N Red Spruce Ave is within the Brandon Valley School District 49-2. Check out the additional Nearby Schools for more boundary details.

When was this listing last updated?

The property manager updated this rental listing 22 hours, 55 minutes ago.

Spot something off?Good catch. Flag it and help keep listings legit.