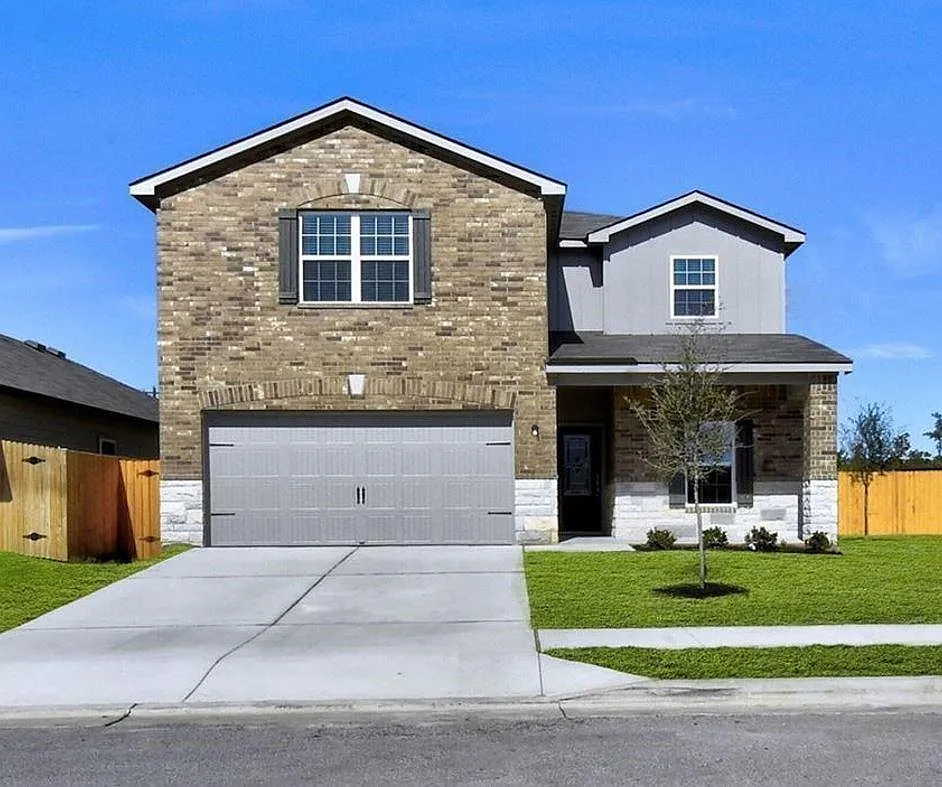
• Primary Photo - 313 Mount Vernon Way
  • Building Photo - 313 Mount Vernon Way
1/17

313 Mount Vernon Way

Liberty Hill, TX 78642

$2,250
5
Beds
2.5
Baths
2543
Sqft
Doesn't include required deposits and fees

Highlights

  • Cats and dogs allowed
  • Washer/dryer hookups
  • Central A/C
  • Electric A/C
  • Electric Heating
  • Garage, attached garage, driveway
  • Picnic area, playground
  • None
  • Dishwasher, refrigerator, microwave oven, garbage disposal
  • Listed 17 days ago
  • Updated 16 days ago

Commute

Loading

Loading commute times...

About 313 Mount Vernon Way

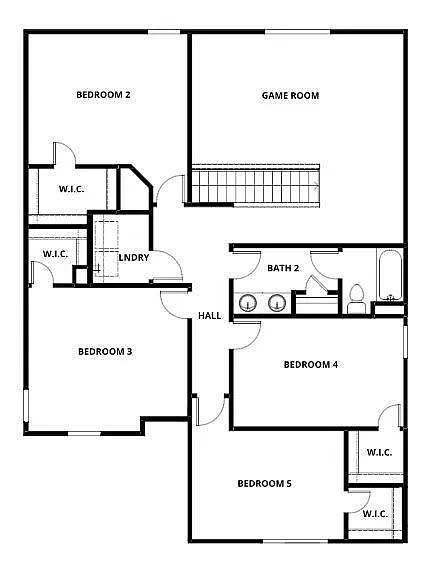
The Victoria is a stunning new 2-story home in the desirable Liberty Parke community, offering 5 bedrooms, 2.5 baths, and a spacious, functional layout perfect for comfortable family living. Inside, you'll find thousands of dollars in upgrades including stainless-steel kitchen appliances, granite countertops, 42" wood cabinetry with crown molding, recessed lighting, and an attached 2-car garage with a WiFi-enabled garage door opener. The thoughtfully designed floor plan features a private downstairs primary suite, an upstairs game room, and four generously sized secondary bedrooms with large walk-in closets. Conveniently located with easy access to Highway 29 and Ronald Reagan Blvd, this home is close to shopping, dining, and entertainment in Liberty Hill, Leander, and Georgetown. Nearby conveniences include the newly opened Costco Wholesale-Liberty Hill, H-E-B, restaurants, retail centers, and downtown Liberty Hill shopping. Residents also enjoy proximity to Liberty Hill ISD schools, parks, walking trails, and outdoor recreation including City Park and River Ranch County Park. Located in one of the fastest-growing areas north of Austin with convenient access to major employers, medical facilities, and everyday amenities.

Apartment amenities

Property amenities
  • Association Fees included in rent
  • Attached Garage
  • Building Deposit Fee Maximum: 2250
  • Building Deposit Fee Minimum: 2250
  • Ceiling Fan
  • Central Air Conditioning
  • Cluster Mailbox
  • Common Grounds
  • Covered Parking Spaces: 2
  • Dishwasher
  • Driveway
  • Electric Air Conditioning
  • Elementary School: Liberty Hill,Bill Burden
  • Flooring: Carpet
  • Garage
  • Garbage Disposal
  • Heating system: Ceiling
  • Heating system: Central
  • Heating system: Forced Air
  • Heating system: Heat Pump
  • Heating system: Hot Water
  • Heating: Electric
  • High School: Liberty Hill
  • Laundry: Hookups
  • Lot Features: Back Yard,Curbs,Front Yard,Landscaped,Public Maintained Road,Subdivided,Trees-Small (Under 20 Ft)
  • MLS Listing ID: 4766485
  • MLS Organization Unique Identifier: M00000589
  • Microwave Oven
  • Middle School: Liberty Hill Intermediate,Liberty Hill Junior
  • Open Parking
  • Oven
  • Parking Spaces: 4
  • Pet Park
  • Picnic Area
  • Playground
  • Primary Bedroom on Main
  • Range
  • Refrigerator
  • Roof Type: Composition
  • School District: Liberty Hill ISD
  • Stainless Steel Appliance(s)
  • Stories: 2
  • Taxes included in rent
  • View Type: Neighborhood
  • Walk-In Closet(s)
  • Washer/Dryer Hookups
  • Year Built: 2021

Pet policy

Cats allowed
    Dogs allowed

      Terms at 313 Mount Vernon Way

      12 Months.

      Pricing comparison

      $635
      By contacting this property, you agree to our Terms of Use. Visit our Privacy Portal for more information. When you click "Send message", we'll send your inquiry to the property manager so they can reach out and answer your questions.

      Find similar homes

      Listing provided by

      ABOR - actris