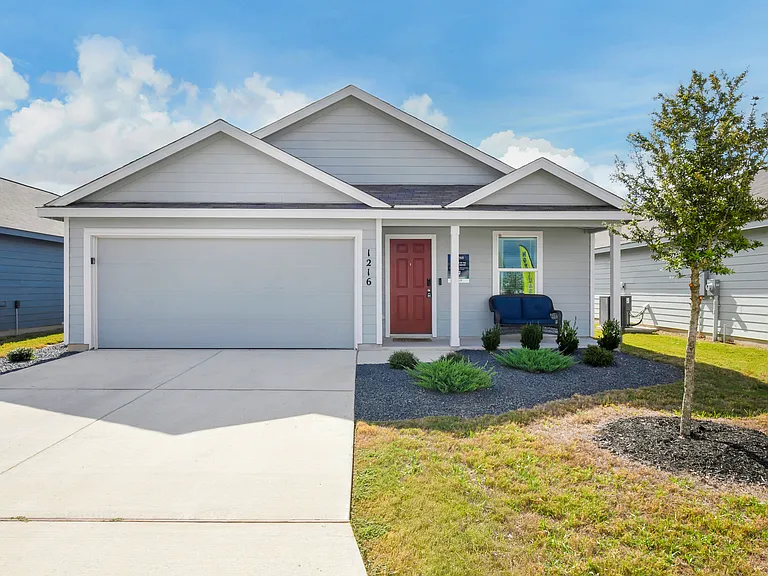
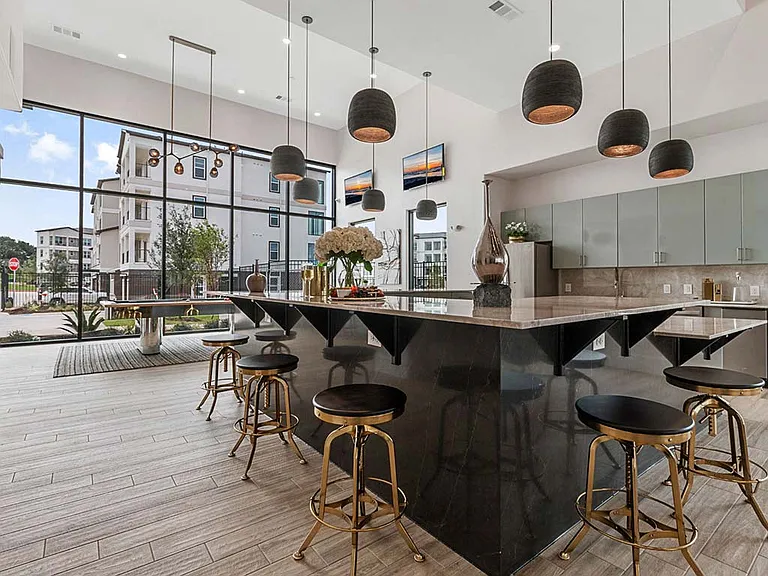
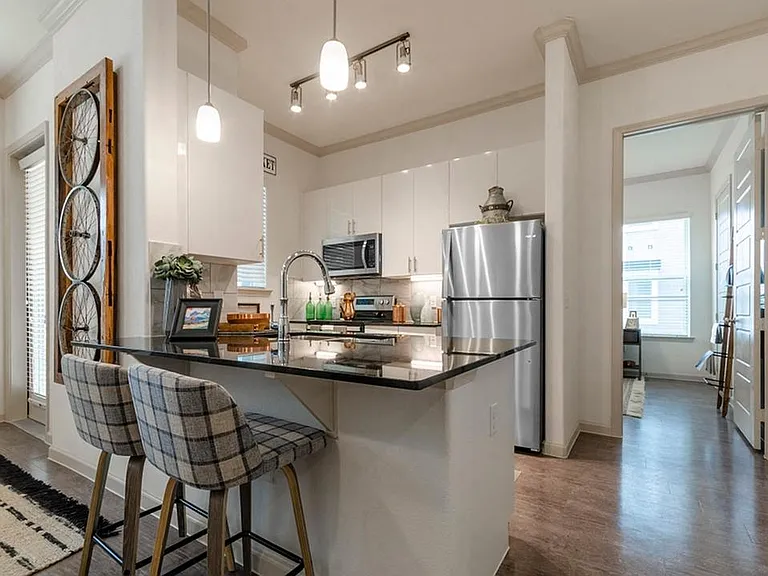
313 Merriman Rd

313 Merriman Rd — Photo 1
313 Merriman Rd — Photo 2
313 Merriman Rd — Photo 3
313 Merriman Rd — Photo 4
313 Merriman Rd — Photo 5
313 Merriman Rd — Photo 6
313 Merriman Rd — Photo 7
313 Merriman Rd — Photo 8
313 Merriman Rd — Photo 9
313 Merriman Rd — Photo 10
313 Merriman Rd — Photo 11
313 Merriman Rd — Photo 12
313 Merriman Rd — Photo 13
313 Merriman Rd — Photo 14
313 Merriman Rd — Photo 15
313 Merriman Rd — Photo 16
313 Merriman Rd — Photo 17
313 Merriman Rd — Photo 18
313 Merriman Rd — Photo 19
313 Merriman Rd — Photo 20
313 Merriman Rd — Photo 21
313 Merriman Rd — Photo 22
313 Merriman Rd — Photo 23
313 Merriman Rd — Photo 24
313 Merriman Rd — Photo 25
313 Merriman Rd — Photo 26
313 Merriman Rd — Photo 27
313 Merriman Rd — Photo 28
313 Merriman Rd — Photo 29
313 Merriman Rd — Photo 30
313 Merriman Rd — Photo 31

$2,095/ mo
Doesn't include deposits and fees
4 beds3 baths2164 sqft house
313 Merriman Rd

Your booked tour

What you get

Pet-friendlyIn-unit laundryParkingAir conditioningPool

Costs, fees, and lease terms

Lease terms

12 Months

Pricing comparison

$137

At $2,095, this listing is priced $137 more than the current market rate for a 4 bedroom home in Maxwell.

Pets

  • Dogs

    Allowed
  • Cats

    Allowed

The neighborhood

About the building

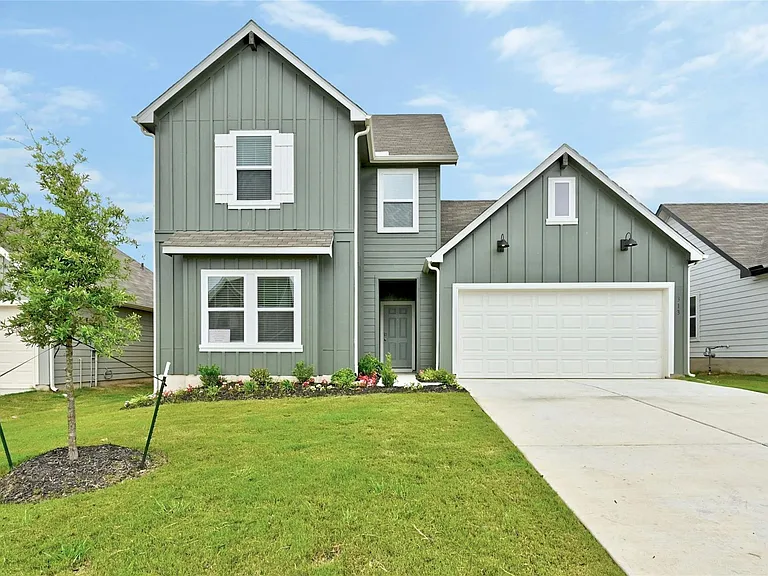
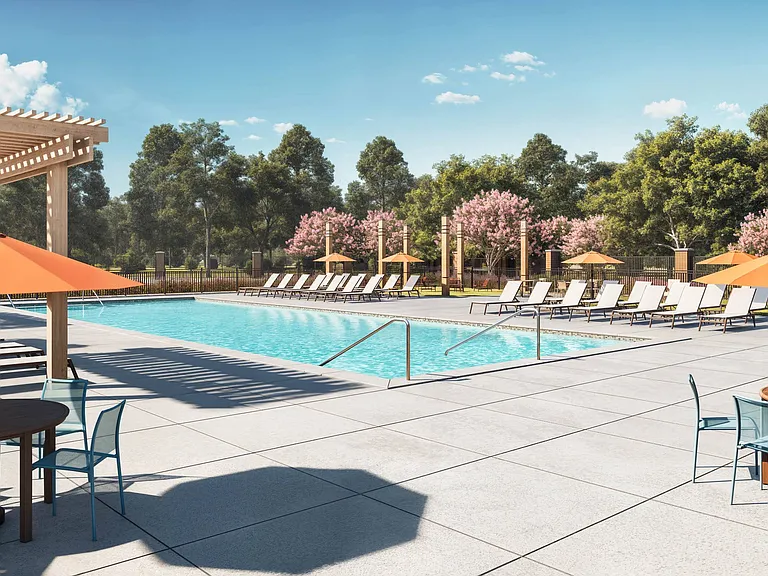
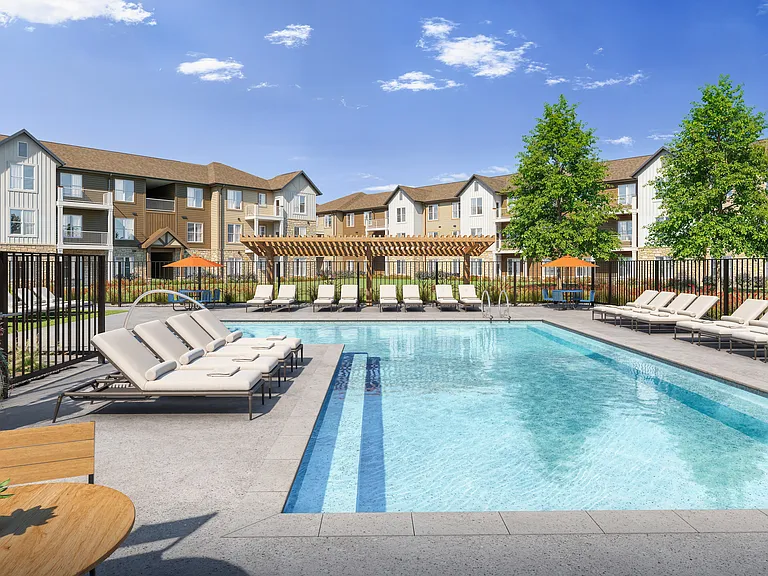
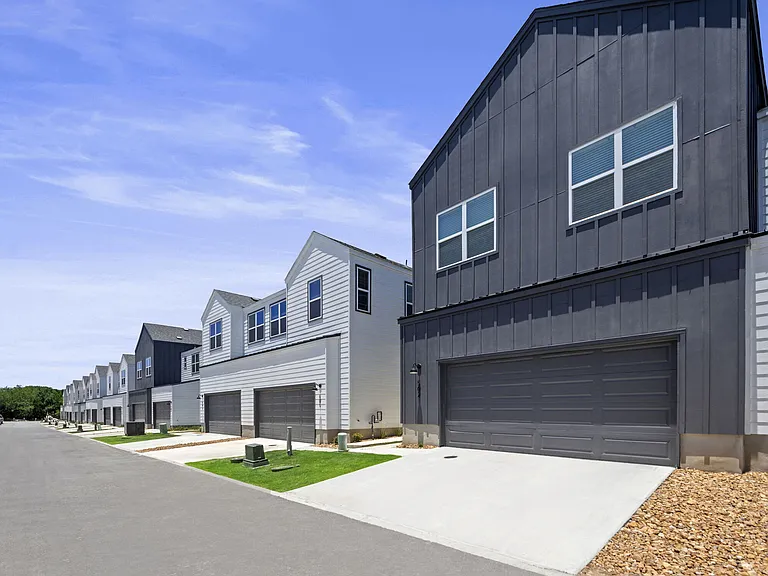
Spacious and Gorgeous 4 bedrooms, 3 bathrooms and a loft. As you enter the home into the foyer, you'll pass one extra bedroom, bedroom 2, bathroom 2, and the laundry room, all tucked away in a spacious hallway. Next you'll pass the stairwell and enter into the open concept living space. The kitchen is open to the dining area and family room, perfect for entertaining. The kitchen features Quartz countertops, stainless steel appliances, a walk-in pantry, and a large kitchen island. The main bedroom, bedroom 1, is privately located at the back of the home, just off the family room, and features a spacious bathroom and large walk in closet. Upstairs you will find an open loft or game room space, perfect for family time. Also upstairs are two secondary bedrooms and a full bathroom. This home also includes a covered patio, professionally landscaped and irrigated yard complete with Bermuda sod. This home includes our America's Smart Home base package which includes the Alexa Voice control, Front Door Bell, Front Door Deadbolt Lock, Home Hub, Light Switch, and Thermostat. TRACE is served by the thriving San Marcos Consolidated ISD, is also home to the brand new Rodriguez Elementary school. The community's proximity to Texas State University creates educational and creative opportunities for residents. Equally close to both Austin and San Antonio, people of all ages will enjoy this unbeatable location on the edge of the Texas Hill Country that features an onsite Elementary School, multiple community parks and private community amenity center with a pool, sport court area, sand volleyball court and picnic tables covered by shade structures.Refrigerator, washer, dryer included! Don't miss this ideal home!

The property manager

Nearby schools

Students who live in 313 Merriman Rd attend the following San Marcos Consolidated Independent School District (Unified School District) public schools:

GreatSchools ratings are based on test scores and additional metrics when available.
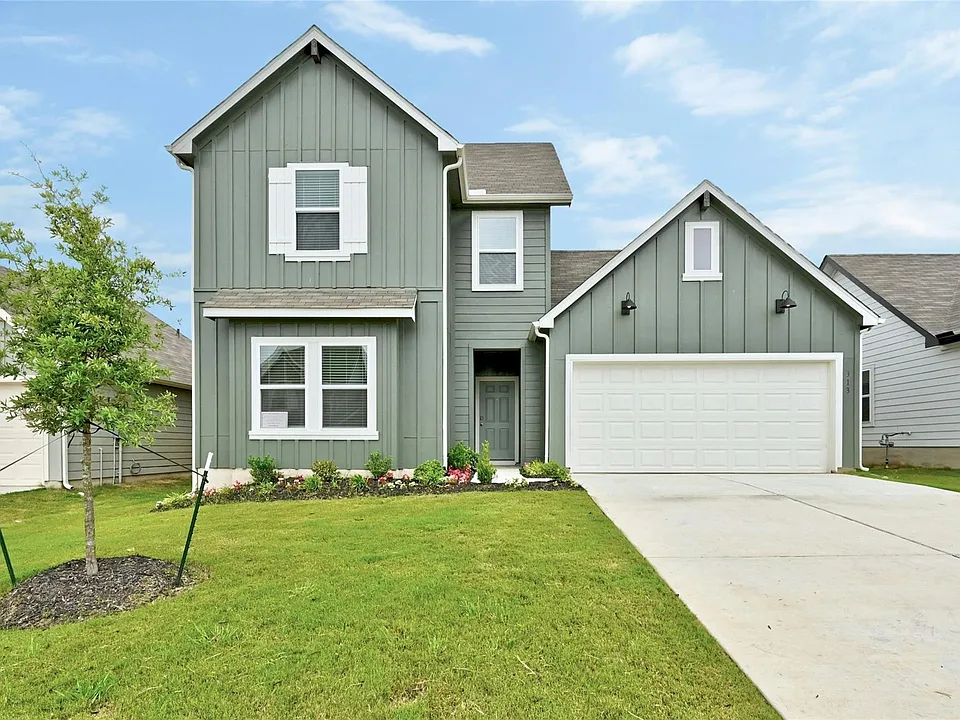
313 Merriman Rd

By contacting this property, you agree to our Terms of Use. Visit our Privacy Portal for more information. When you click “Send message”, we’ll send your inquiry to the property manager so they can reach out and answer your questions.

Find similar homes

Spot something off?Good catch. Flag it and help keep listings legit.