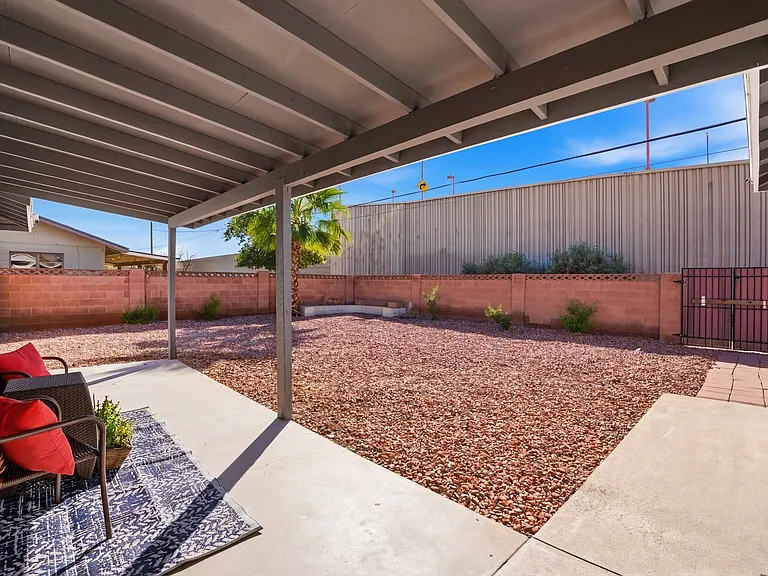
313 E Riviera Dr

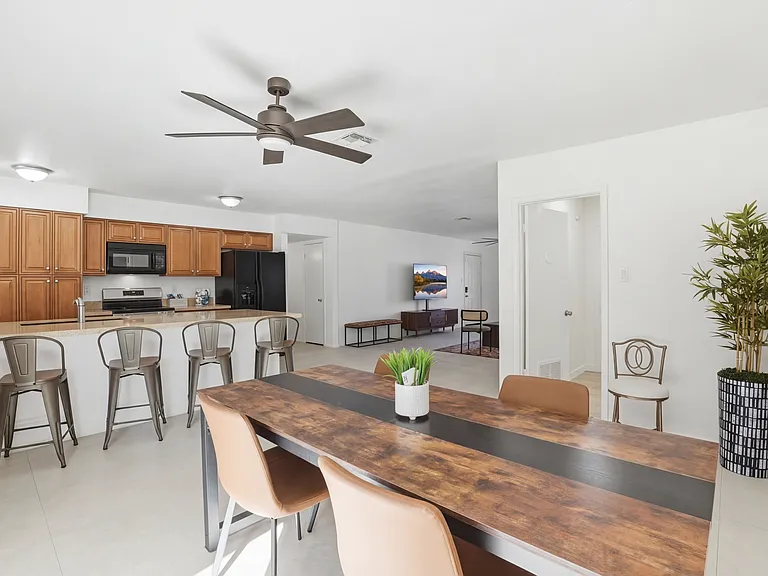
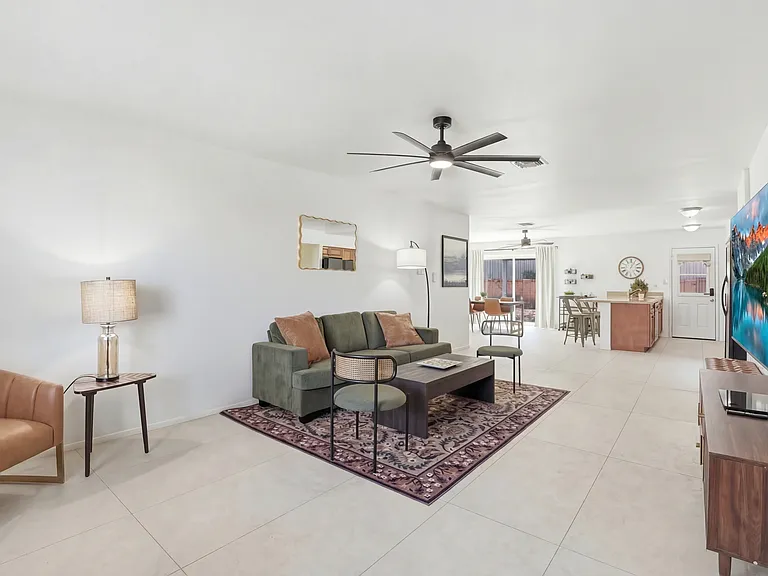
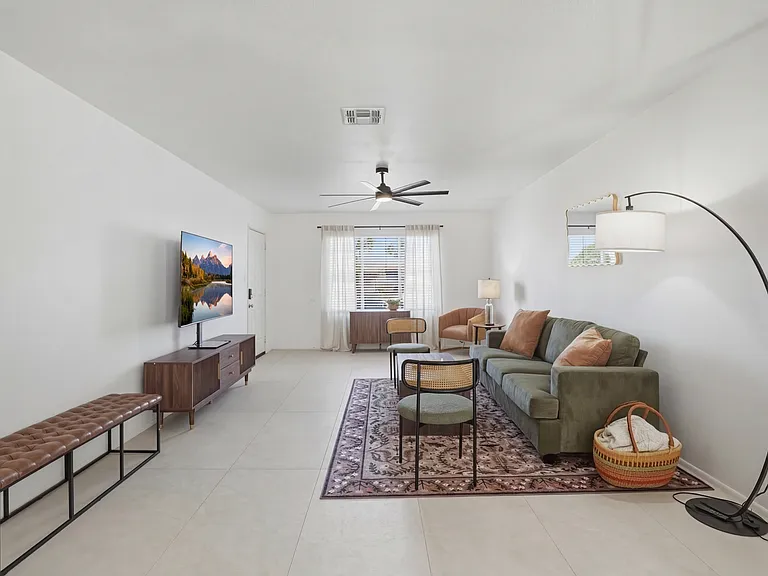
Living area with a large TV _ perfect for movie night.
313 E Riviera Dr — Photo 2
Common areas are spacious and comfortable for the whole group.
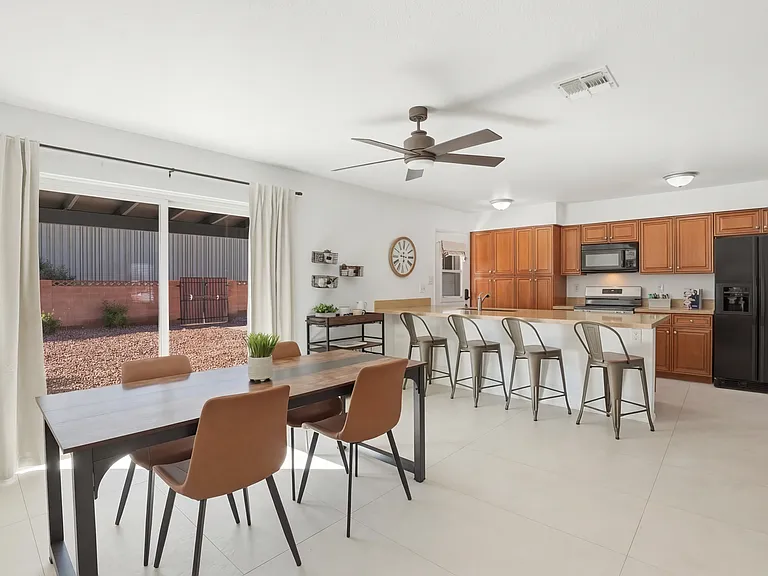
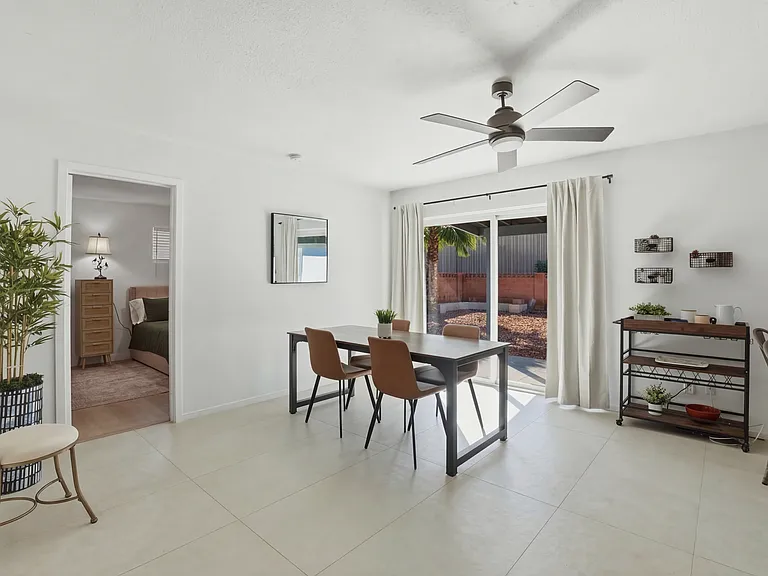
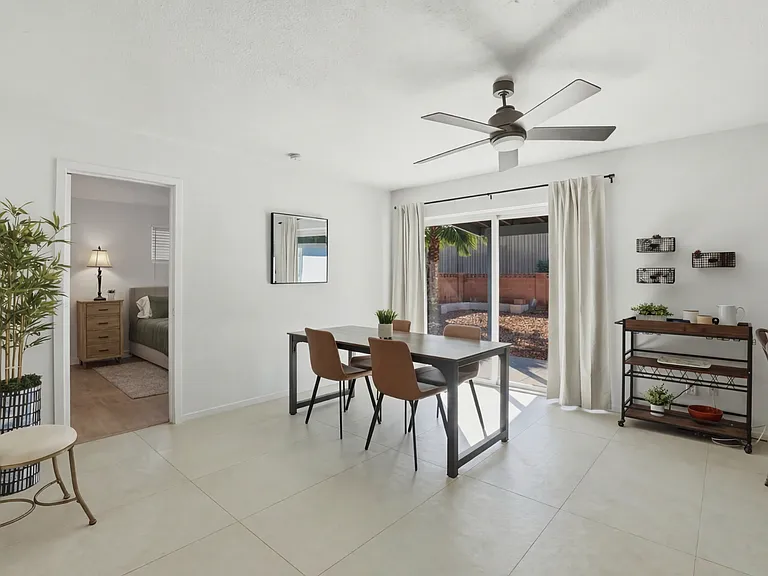
Dining area, just off the kitchen.
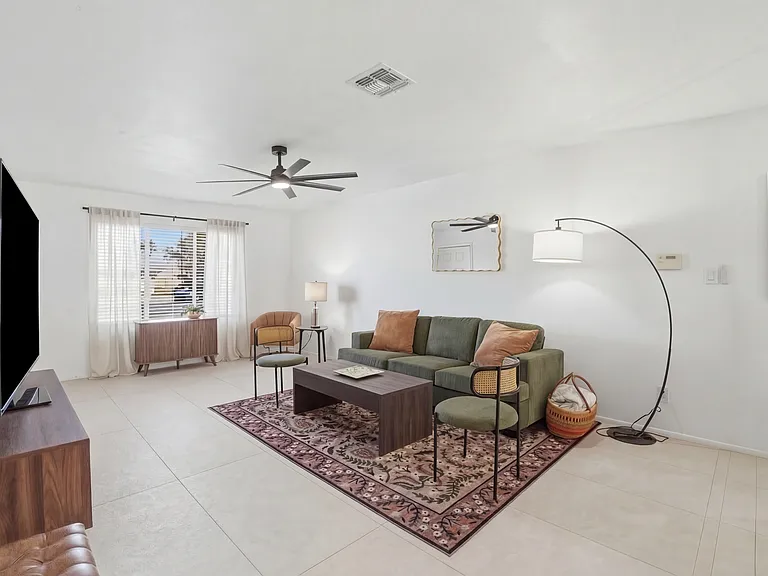
Another look at the main living space.
313 E Riviera Dr — Photo 6
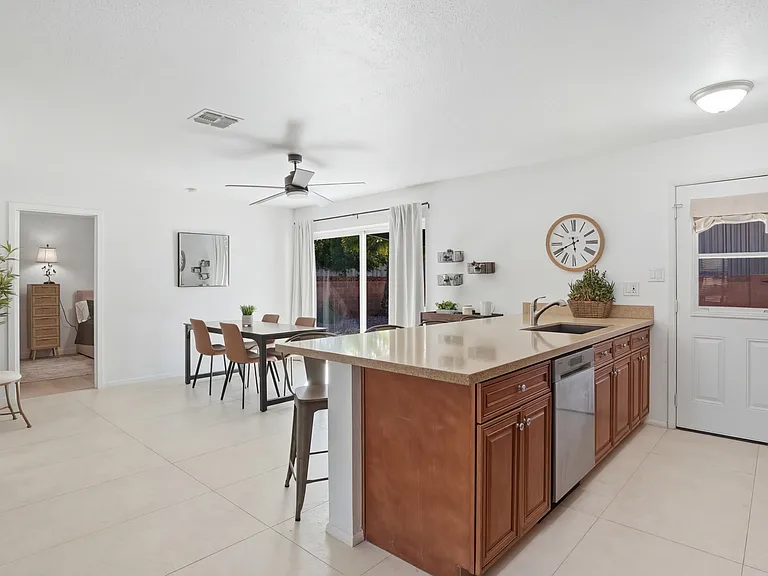
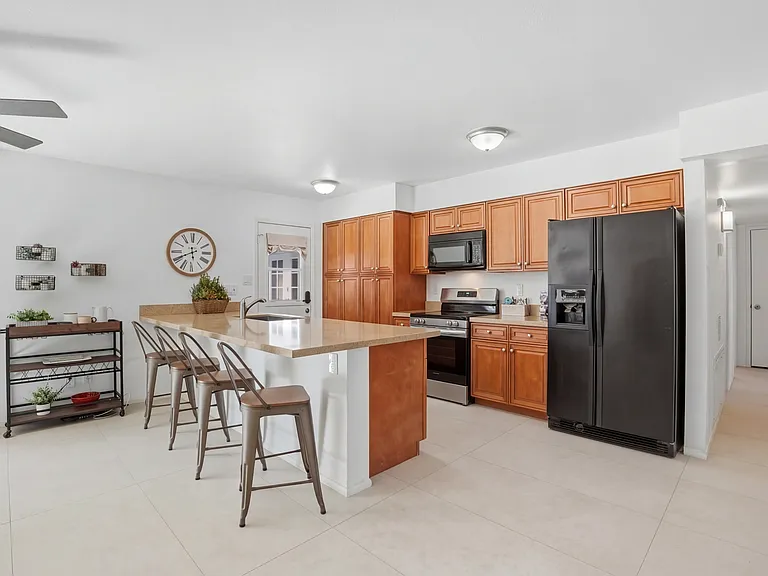
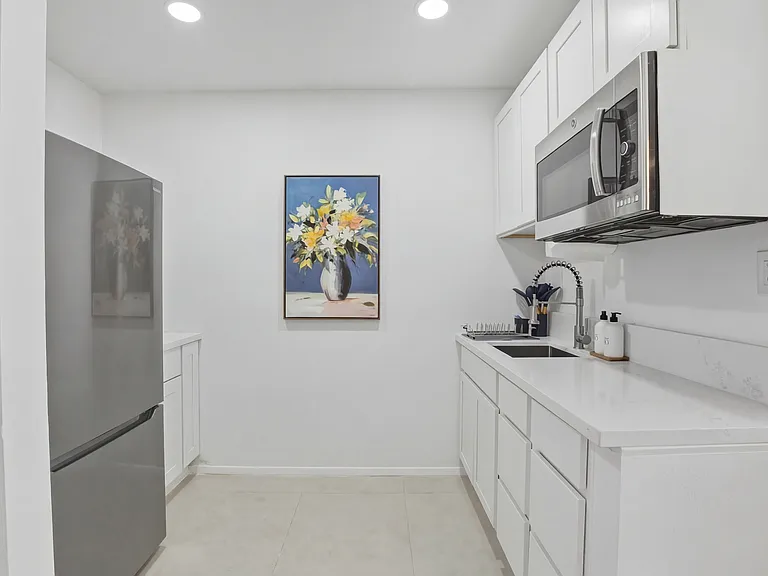
Fully stocked kitchen _ everything you need to cook is already here.
The home is deceptively spacious inside _ more room than it looks from the street.
Another look at the main living space.
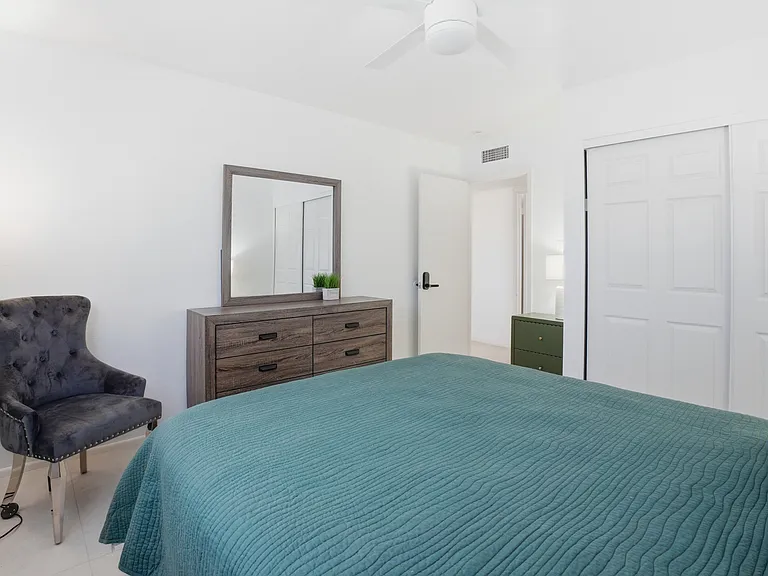
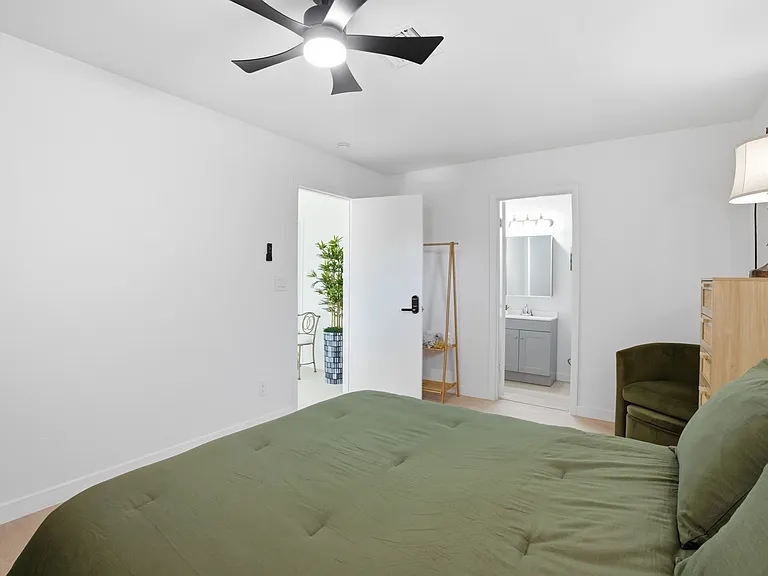
Room 1 _ spacious, with its own private ensuite bathroom.
Large closet with a chest of drawers for extra storage.
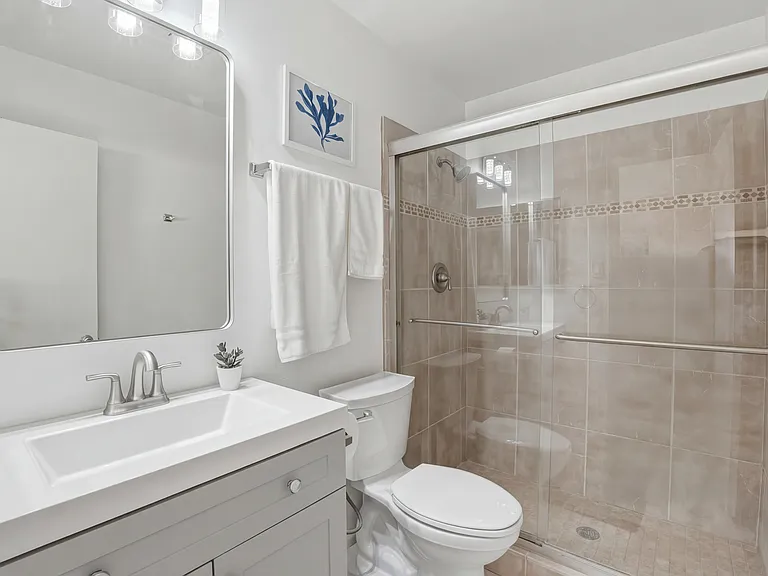
Private ensuite bathroom attached to this bedroom.
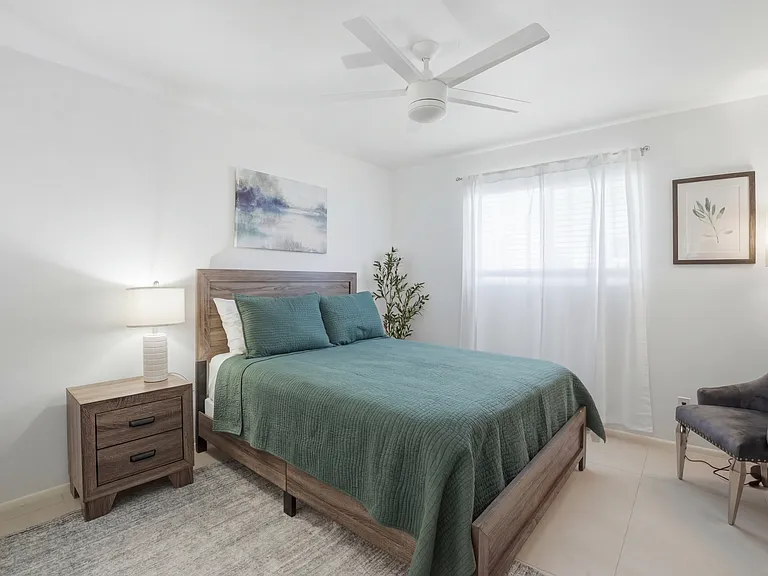
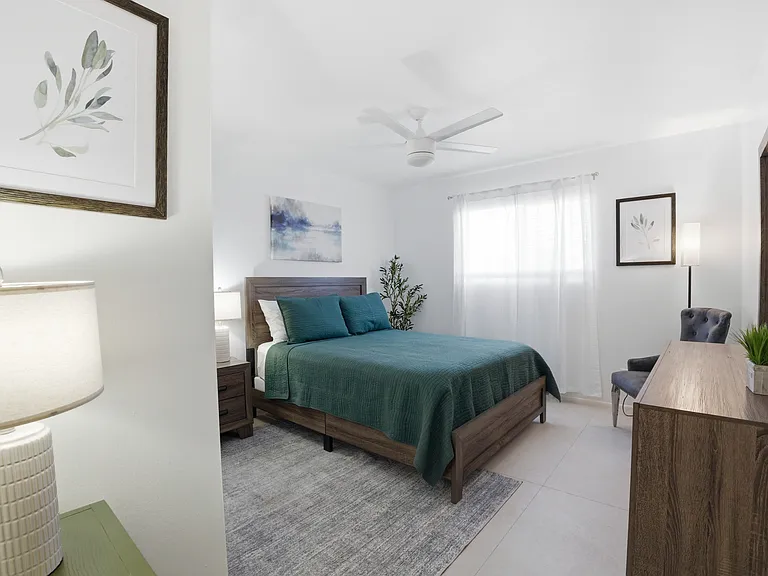
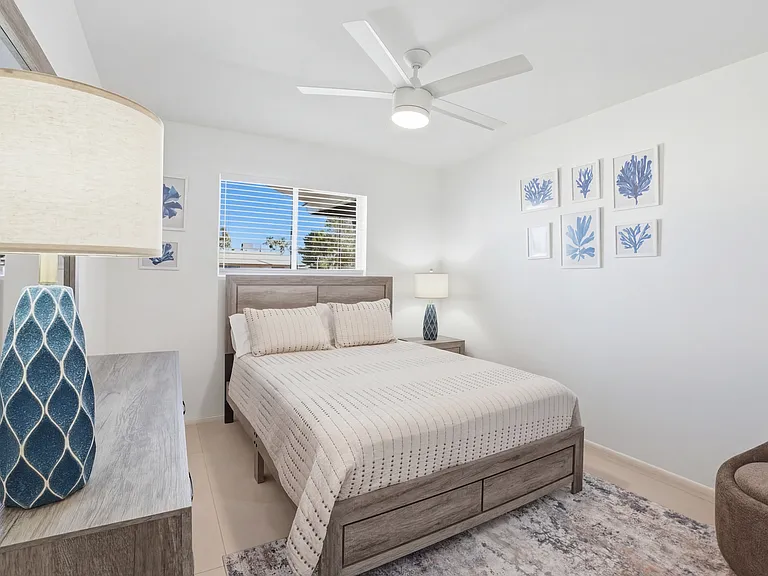
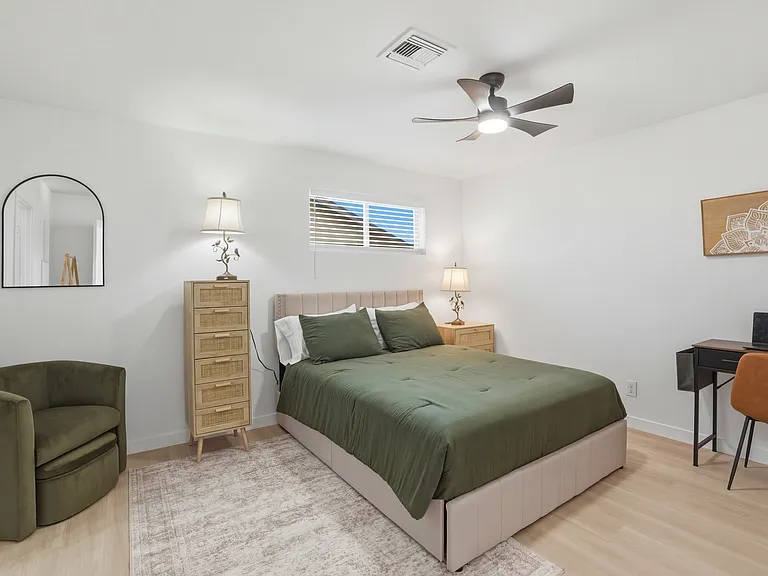
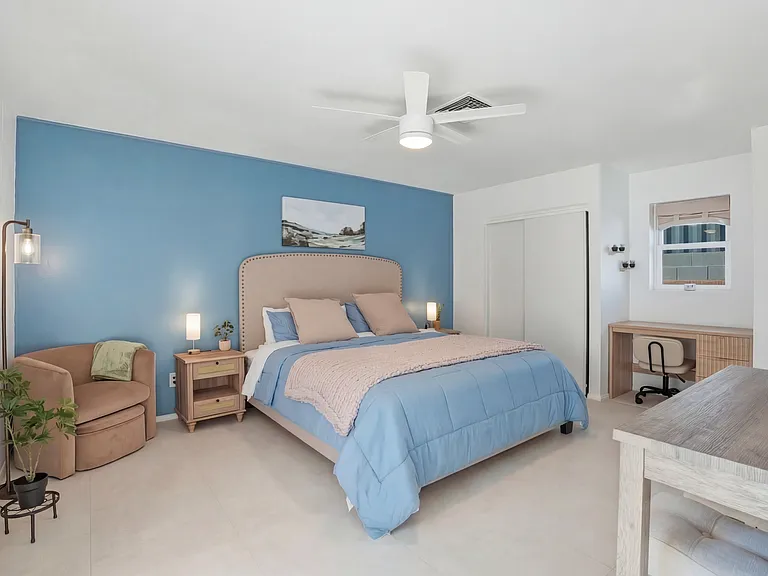
This bedroom's layout, furnished and ready for a long-term stay.
313 E Riviera Dr — Photo 14
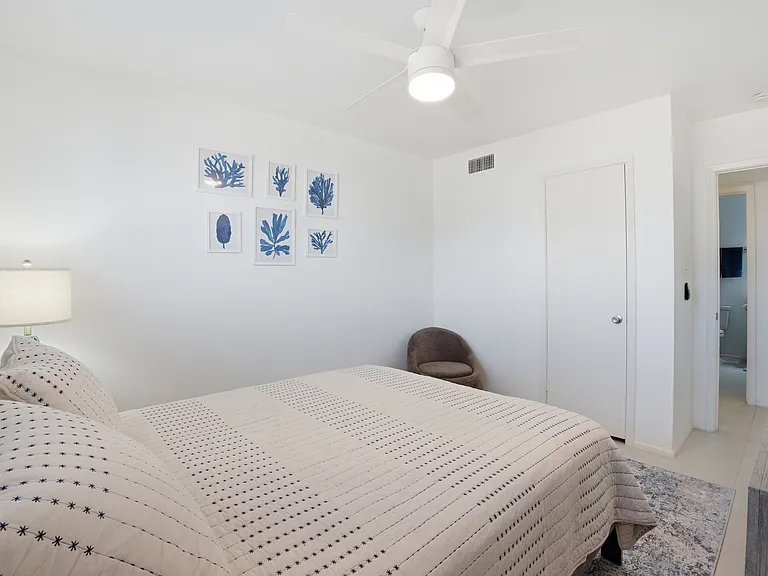
Another view of this bedroom _ bright and move-in ready.
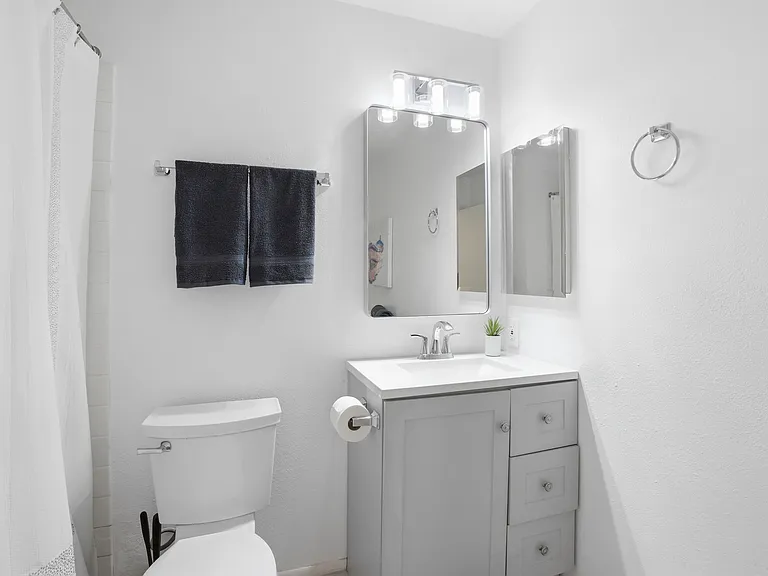
Shared bathroom for Rooms 2 and 3. There is generous storage space and a tub/shower combo.
Room 3 _ furnished, comfortable, and move-in ready.
313 E Riviera Dr — Photo 18
Room 4 - includes a private bathroom, under-bed storage drawers, and an armoire.
313 E Riviera Dr — Photo 20
Private bathroom attached to this bedroom.
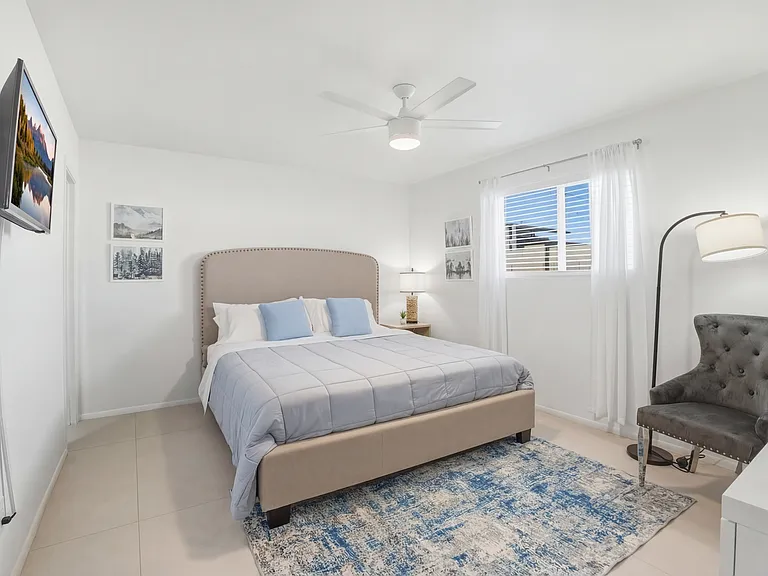
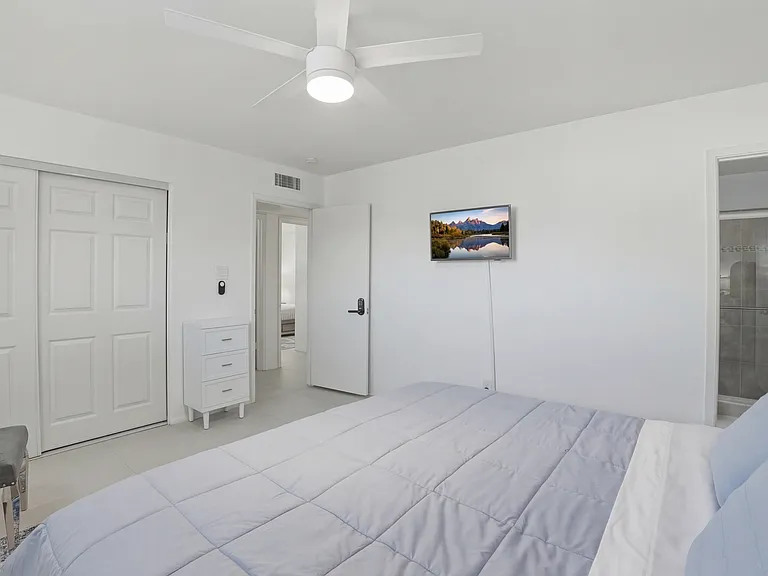
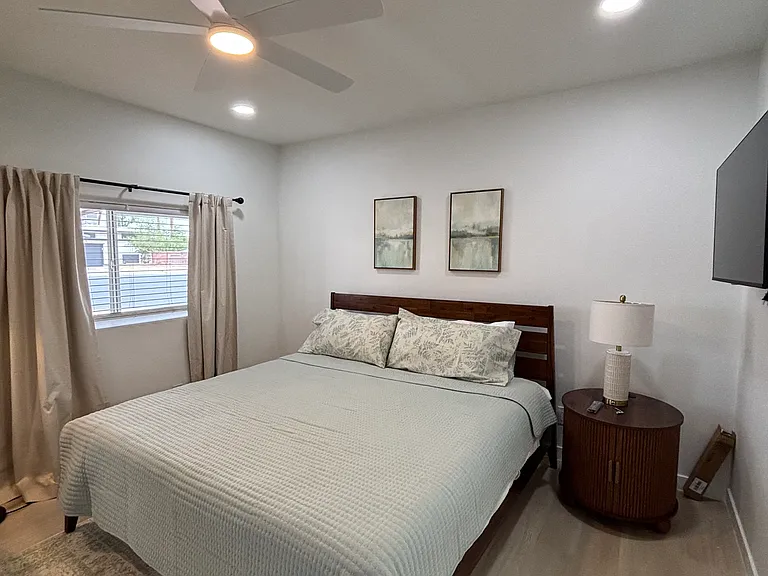
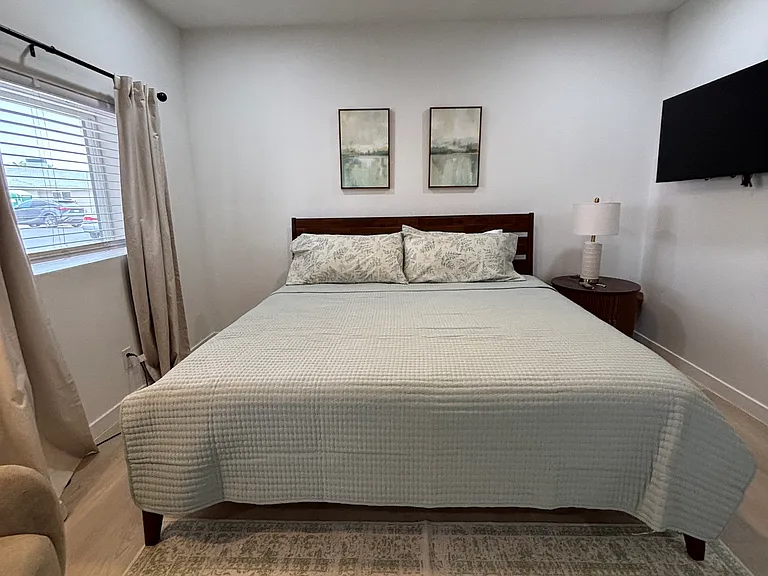
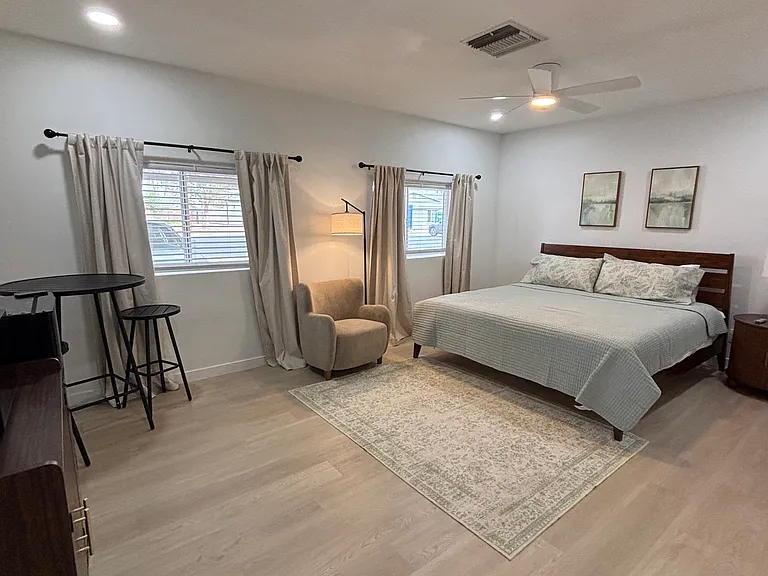
Comfortable king size bed with blackout curtains on the windows.
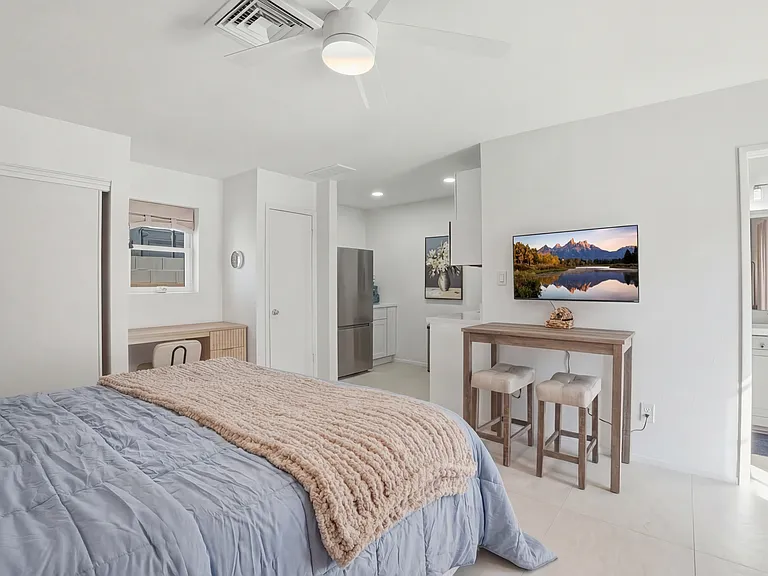
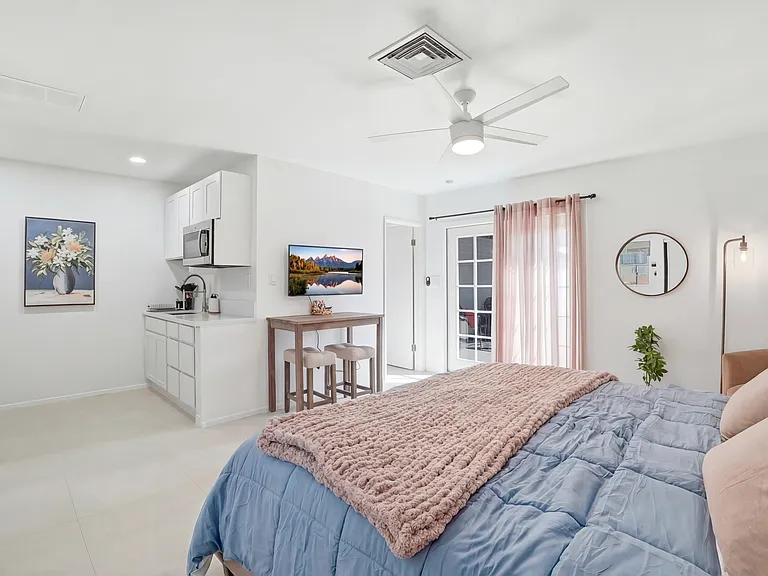
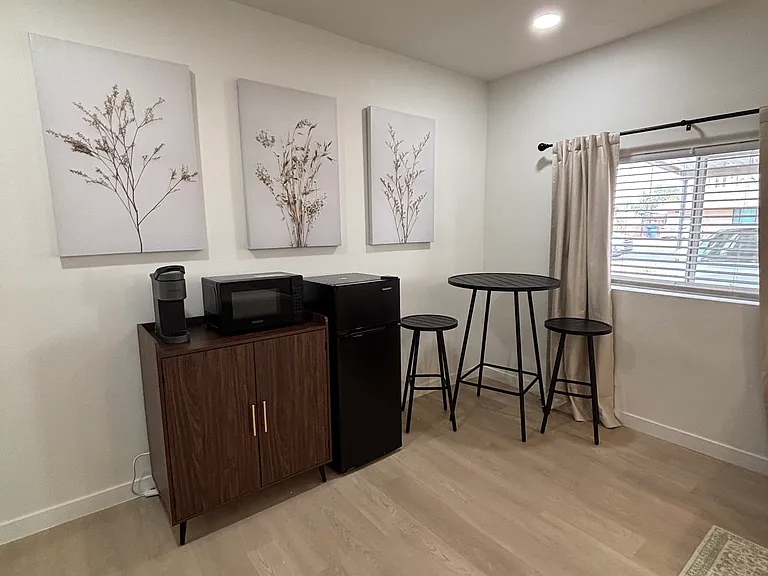
A private mini-kitchen setup in the corner _ Keurig, microwave, and mini-fridge _ plus an ensuite bath and closet, all within the room.
In-room kitchenette: Keurig, microwave, and mini-fridge, with a cafe table and stools for two
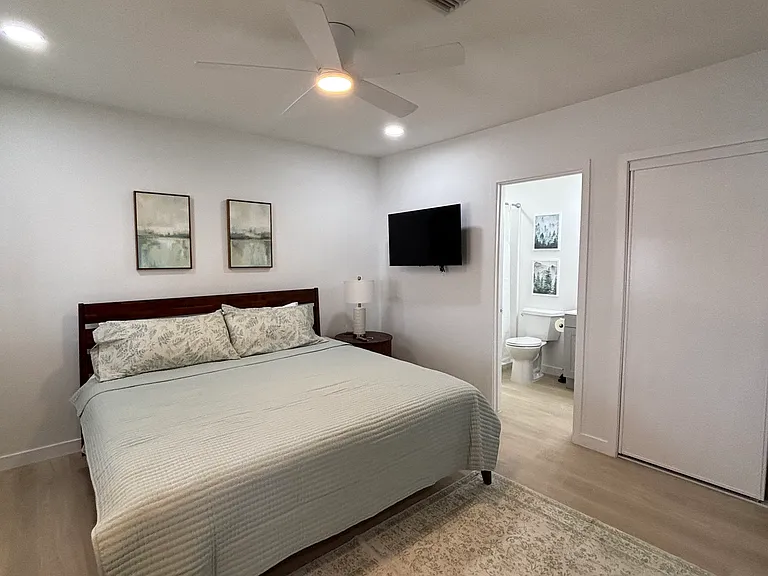
King bed with direct access to the ensuite bathroom and closet _ everything within a few steps.
King bed with a wall-mounted TV _ comfortable enough to spend a quiet evening in without leaving the room.
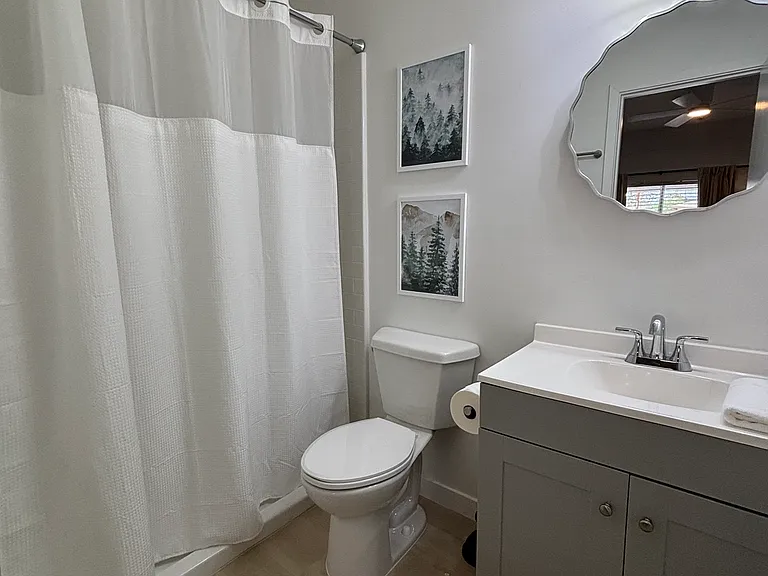
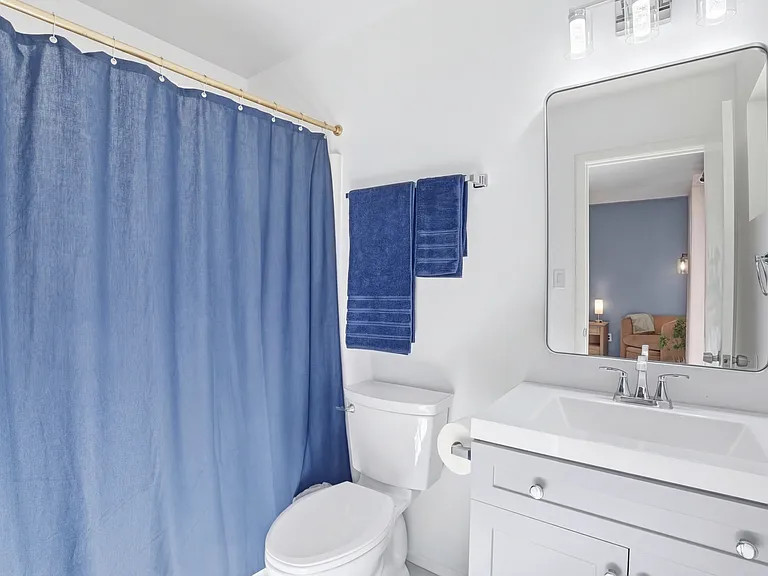
Private ensuite bathroom with a shower and updated vanity.
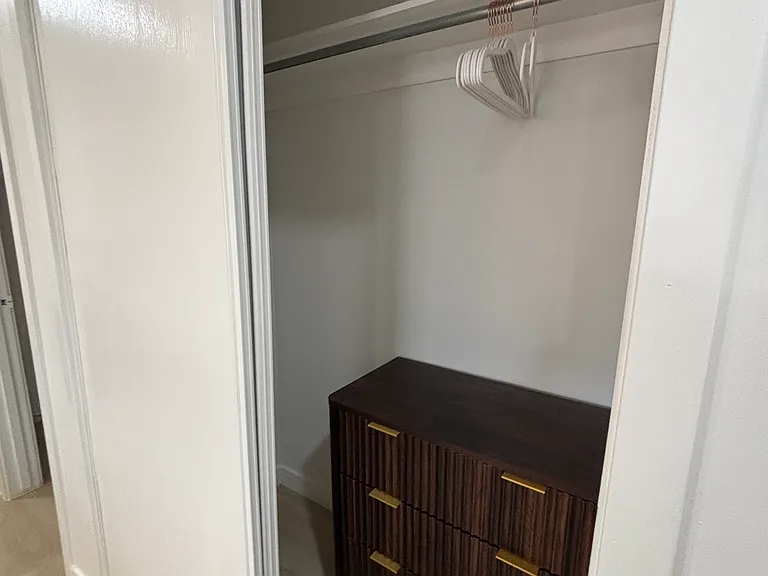
Spacious closet with hanging space and chest of drawers, just off the ensuite bath.
Cozy king bed with everything you need in your own private space.
Dedicated workspace and Smart TV _ work or unwind without leaving your room.
Small dining table, perfect for meals in or working through lunch.
Studio kitchenette _ coffee maker, air fryer, hot plate, and crockpot included.
Private bathroom with tub/shower combo.
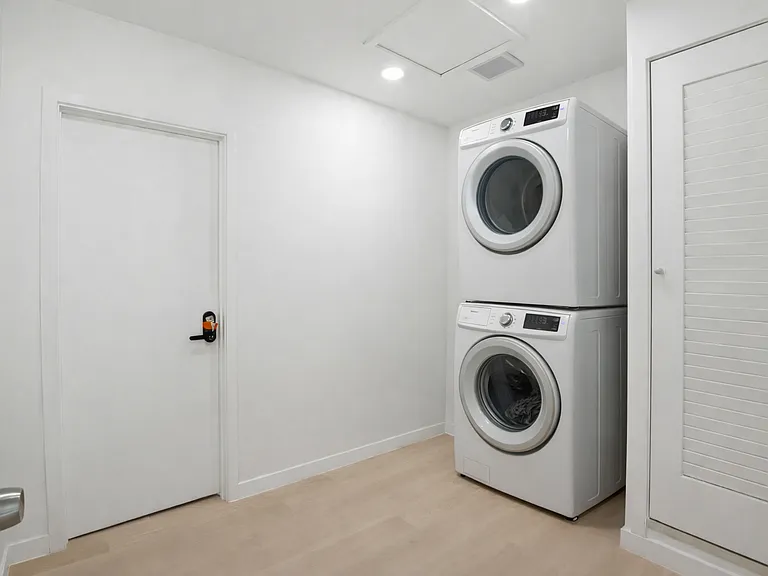
Shared laundry _ washer and dryer, iron and ironing board.
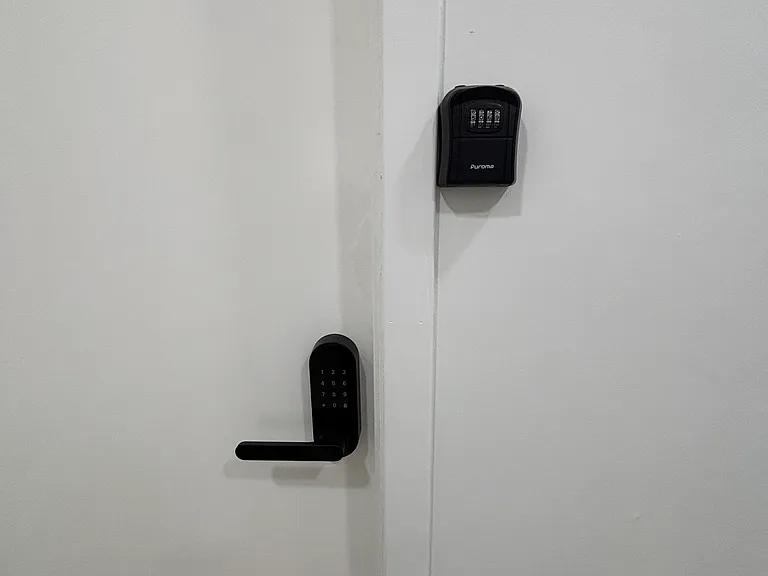
Keypad entry lock and lockbox _ secure, code-based access to each room.
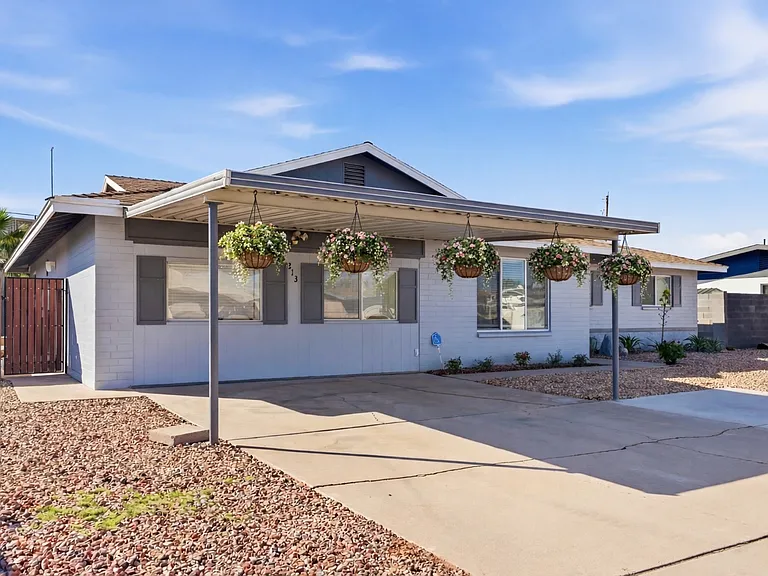
Ranch-style home on a quiet Tempe street, just off Mill Ave and the 60 _ surprisingly quiet inside despite the central location.
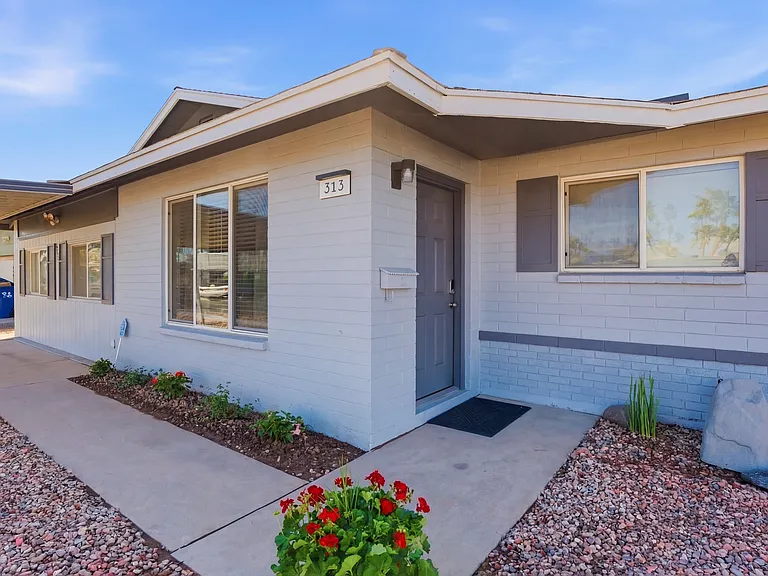
Front entry _ camera-monitored and lock-secured for peace of mind.
Ranch-style home on a quiet Tempe street, just off Mill Ave and the 60 _ surprisingly quiet inside despite the central location."
  • Furnished

$9,000/ mo
Doesn't include deposits and fees
6 beds5 baths2393 sqft house
Available September 15
313 E Riviera Dr
Your booked tour

What you get

Pet-friendlyIn-unit laundryParkingAir conditioning

Costs, fees, and lease terms

Lease terms

All utilities included Minimum of 30 day stay Work with insurance companies, relocation specialists and corporate housing

Pets

  • Dogs

    Allowed
    Number allowed1
  • Cats

    Allowed
    Number allowed1

The neighborhood

About the building

Spacious 5BR + Detached Studio | Fully Furnished | 30-Day Minimum | Tempe Tucked into a quiet, established Tempe neighborhood just off Mill Avenue and the US-60, this 2,394 sq ft home is turnkey for corporate stays, relocations, and extended-stay groups needing real space and real privacy. The Main House Five bedrooms and four full bathrooms. Four bedrooms have their own private bath; two of the five bedrooms share a bath between them. Every bedroom is furnished, move-in ready, and secured with its own keyed lock. One bedroom is oversized and set up almost like a private suite: it has its own small refrigerator, microwave, and Keurig, plus a dining area effectively a self-contained space within the main house for anyone who wants extra independence without stepping out to the studio. Several bedrooms also include their own TV. For stays of 90 days or longer, one bedroom can be converted into a dedicated home office (desk and setup provided) a useful option for a remote worker, project lead, or anyone needing a quiet workspace built into the stay. The Studio at the back of the property, a private-entry studio (casita-style, ~196 sq ft) offers a genuinely separate living space: a king-size bed, private bathroom (tub/shower combo), dedicated workspace, Smart TV, and a small dining table. The kitchenette comes stocked with a coffee maker, air fryer, hot plate, and crockpot enough to live independently, with full access to the main house's kitchen, laundry, and living room. Fully Equipped, Zero Setup This isn't a bare rental it's ready to live in from day one. The kitchen is fully stocked with dishes, cookware, and utensils, and linens, towels, and household essentials are provided throughout. Monthly cleaning of shared spaces is included, along with pest control and yard maintenance, so the home stays guest-ready without any effort on your end. Utilities Included Electric, Wi-Fi, water, trash, pest control, yard maintenance, and monthly cleaning of shared spaces all built into the $9,000/month rate, with no separate accounts or surprise bills. Security The property is equipped with exterior cameras covering both the front and back of the home, plus secured entry: front and back doors are lock-secured, and each bedroom has its own individual security lock. Parking Three private parking pads directly in front of the house, plus additional street parking enough room for multiple vehicles without a daily parking scramble. Location Just off Mill Ave and the 60 Freeway, on a quiet residential street, the home offers a calm, private setting with fast access to downtown Tempe, ASU (2.8 miles), Banner Desert Medical Center (4.4 miles), Phoenix Sky Harbor, and the broader Valley. Pet Policy Pets are welcome registration required. Ideal for: Corporate relocation and temporary housing programs Insurance-placed housing (displacement, claims-related stays) Traveling teams (medical, construction, sports, film/production) Extended-stay families or groups needing separate space, privacy, and security for staff or multiple unrelated adults Details 2,400 sq ft main house + detached studio 5 bedrooms / 4 bathrooms (main house) 2 bedrooms share one bath, others private One oversized bedroom with mini-fridge, microwave, Keurig, and dining area Some bedrooms include a TV Private-entry studio: kitchenette, full bath, bed, desk Optional bedroom-to-office conversion for stays of 90+ days Exterior cameras (front and back); individually keyed bedroom locks (Schlage); secured front and back entry 3 parking pads plus street parking Full kitchen with dishes, cookware, and utensils All utilities included: electric, Wi-Fi, water, trash, pest control, yard maintenance, monthly cleaning of shared spaces Fully furnished, including linens and towels Pets welcome (registration required) see pet policy. 30-day minimum stay $9,000/month

The property manager

Nearby schools

Students who live in 313 E Riviera Dr attend the following Tempe Union High School District (Unified School District) and Tempe School District (Unified School District) public schools:
GreatSchools ratings are based on test scores and additional metrics when available.

313 E Riviera Dr
By contacting this property, you agree to our Terms of Use. Visit our Privacy Portal for more information. When you click “Send message”, we’ll send your inquiry to the property manager so they can reach out and answer your questions.

Find similar homes

Spot something off?Good catch. Flag it and help keep listings legit.