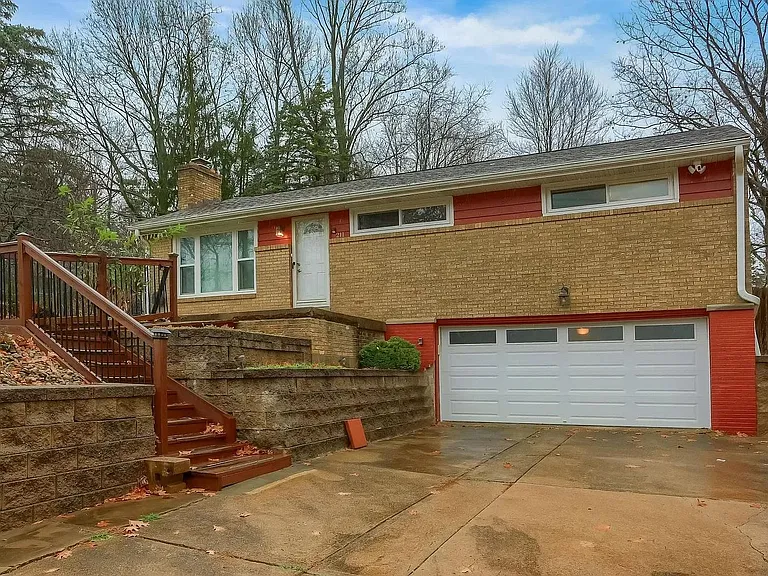
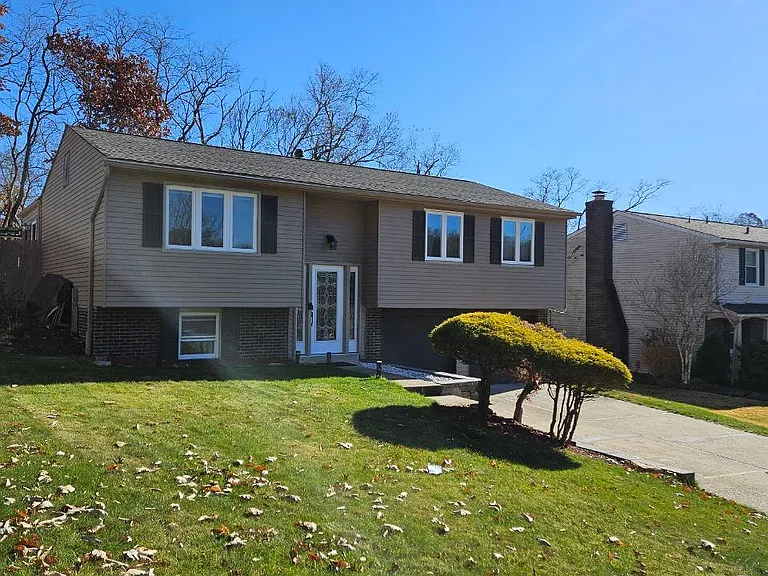
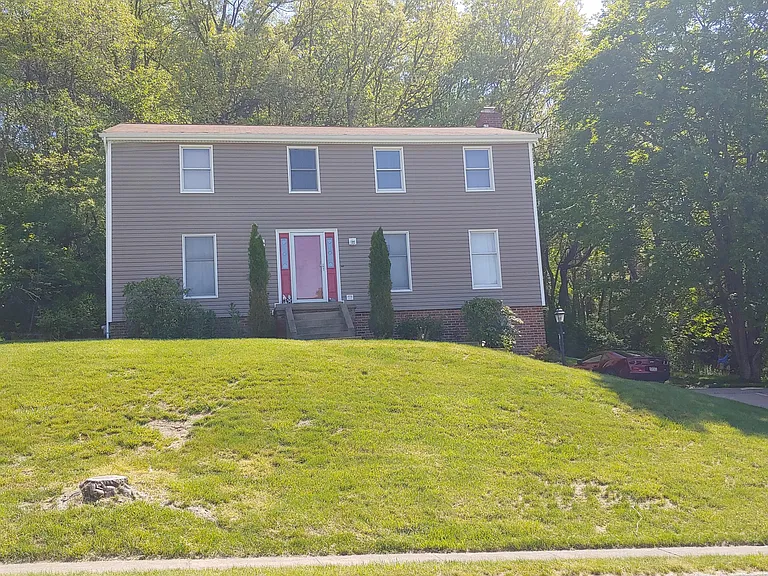
3129 Westwind Dr

3129 Westwind Dr — Photo 1
3129 Westwind Dr — Photo 2
3129 Westwind Dr — Photo 3
3129 Westwind Dr — Photo 4
3129 Westwind Dr — Photo 5
3129 Westwind Dr — Photo 6
3129 Westwind Dr — Photo 7
3129 Westwind Dr — Photo 8
3129 Westwind Dr — Photo 9
3129 Westwind Dr — Photo 10
3129 Westwind Dr — Photo 11
3129 Westwind Dr — Photo 12
3129 Westwind Dr — Photo 13
3129 Westwind Dr — Photo 14
3129 Westwind Dr — Photo 15
3129 Westwind Dr — Photo 16
3129 Westwind Dr — Photo 17
3129 Westwind Dr — Photo 18
3129 Westwind Dr — Photo 19
3129 Westwind Dr — Photo 20
3129 Westwind Dr — Photo 21
3129 Westwind Dr — Photo 22
3129 Westwind Dr — Photo 23
3129 Westwind Dr — Photo 24
3129 Westwind Dr — Photo 25
  • Furnished

$2,900/ mo
Doesn't include deposits and fees
4 beds4 baths2400 sqft house
Available August 15
3129 Westwind Dr

Your booked tour

What you get

No petsIn-unit laundryParkingAir conditioning

Costs, fees, and lease terms

Lease terms

Minimum 1 year but prefer long term lease with good credit score.

Pricing comparison

$395

At $2,900, this listing is priced $395 cheaper than the current market rate for a 4 bedroom home in Allison Park.

Pets

  • Dogs

    Not allowed
  • Cats

    Not allowed

The neighborhood

About the building

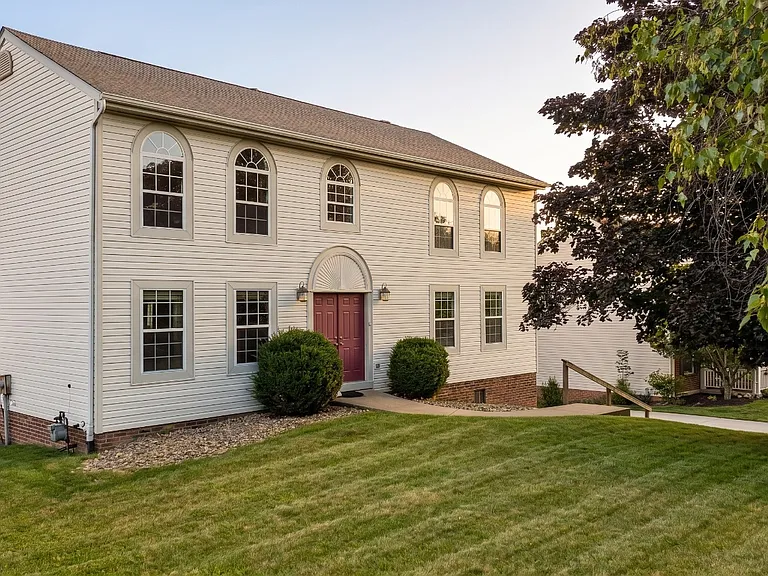
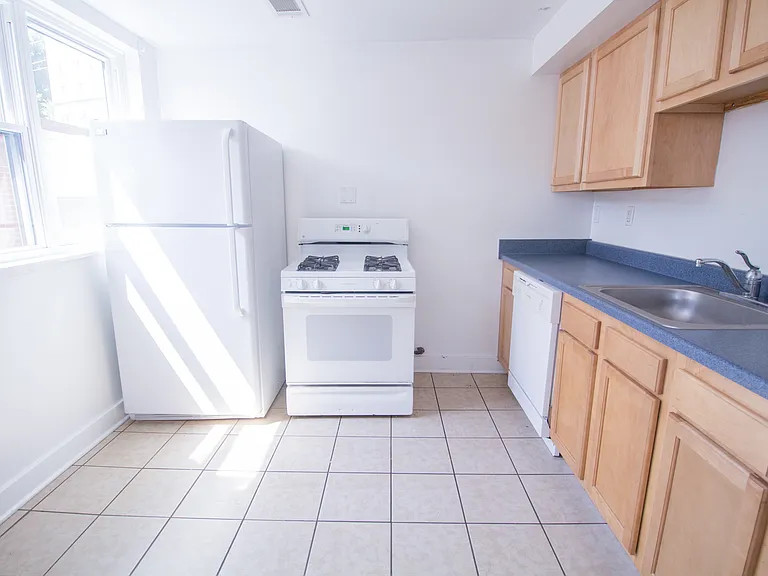
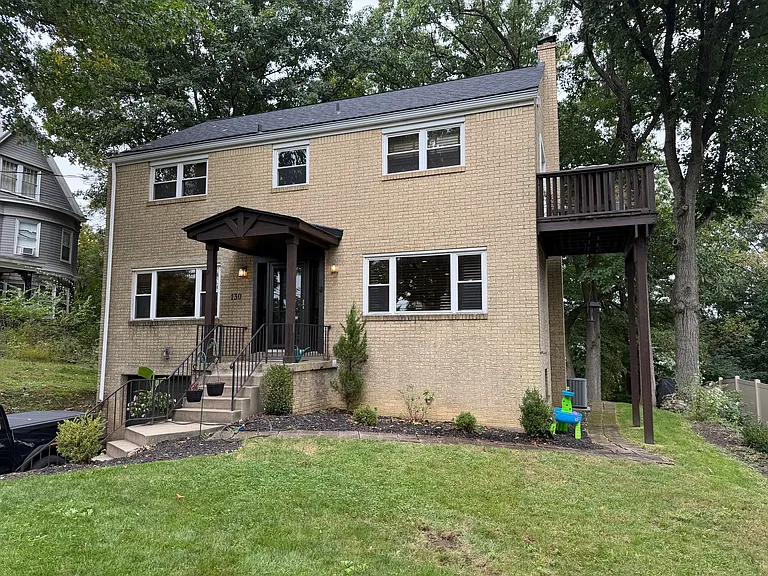
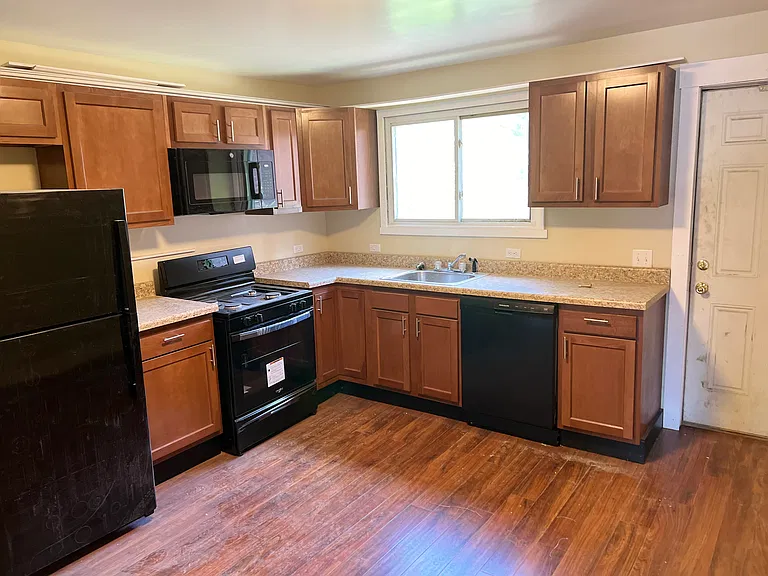
Available August 15 | Hampton School District* Perfectly timed for the new school year, this spacious and beautifully maintained 4-bedroom, 2 full/2 half bath single-family home is located in a quiet, highly desirable Hampton neighborhood. Just minutes from Hampton's elementary, middle, and high schools, parks, shopping, dining, and major commuter routes. Step through impressive double entry doors into a dramatic two-story foyer. The main level features a bright, open floor plan with a formal living room, dining room, and spacious family room. The eat-in kitchen offers a center island, abundant cabinet and counter space, and easy access to a large private deck overlooking the backyard perfect for relaxing or entertaining. A convenient first-floor laundry room with washer and dryer, along with a half bath, completes the main level. Upstairs, you'll find four generously sized bedrooms with ample closet space. The oversized primary suite features a large walk-in closet and a private ensuite bath with a Jacuzzi soaking tub. A second full bathroom serves the remaining bedrooms. The finished walkout lower level provides exceptional additional living space ideal for a recreation room, home office, gym, or media room and includes an additional half bath. Dining room furniture and large sectional is available if renter wants for no additional cost. Additional features include: * Attached 2-car garage * Large wraparound driveway with ample off-street parking * Spacious front and rear yards * Large rear deck overlooking the backyard * Washer and dryer included *Lease Terms:* * Available August 15 * Minimum 12-month lease (multi-year lease preferred) * Tenant responsible for all utilities and lawn maintenance * Credit, background, employment, and income verification required.

The property manager

Nearby schools

Students who live in 3129 Westwind Dr attend the following Hampton Township School District (Unified School District) public schools:

GreatSchools ratings are based on test scores and additional metrics when available.

3129 Westwind Dr

By contacting this property, you agree to our Terms of Use. Visit our Privacy Portal for more information. When you click “Send message”, we’ll send your inquiry to the property manager so they can reach out and answer your questions.

Find similar homes

Spot something off?Good catch. Flag it and help keep listings legit.