3128 Gypsum Dr

3128 Gypsum Dr — Photo 1
3128 Gypsum Dr — Photo 2
3128 Gypsum Dr — Photo 3
3128 Gypsum Dr — Photo 4
3128 Gypsum Dr — Photo 5
3128 Gypsum Dr — Photo 6
3128 Gypsum Dr — Photo 7
3128 Gypsum Dr — Photo 8
3128 Gypsum Dr — Photo 9
3128 Gypsum Dr — Photo 10
3128 Gypsum Dr — Photo 11
3128 Gypsum Dr — Photo 12
3128 Gypsum Dr — Photo 13
3128 Gypsum Dr — Photo 14
3128 Gypsum Dr — Photo 15
3128 Gypsum Dr — Photo 16
3128 Gypsum Dr — Photo 17
3128 Gypsum Dr — Photo 18
3128 Gypsum Dr — Photo 19
3128 Gypsum Dr — Photo 20
3128 Gypsum Dr — Photo 21
3128 Gypsum Dr — Photo 22
3128 Gypsum Dr — Photo 23
3128 Gypsum Dr — Photo 24
3128 Gypsum Dr — Photo 25
3128 Gypsum Dr — Photo 26
3128 Gypsum Dr — Photo 27
3128 Gypsum Dr — Photo 28
3128 Gypsum Dr — Photo 29
3128 Gypsum Dr — Photo 30
3128 Gypsum Dr — Photo 31
3128 Gypsum Dr — Photo 32
3128 Gypsum Dr — Photo 33
3128 Gypsum Dr — Photo 34

$2,050/ mo
Doesn't include deposits and fees
3 beds3.5 bathstownhouse
3128 Gypsum Dr
Your booked tour

What you get

No petsIn-unit laundryParkingAir conditioningPool

Costs, fees, and lease terms

Pricing comparison

$60

At $2,050, this listing is priced $60 more than the current market rate for a 3 bedroom home in Durham.

Pets

  • Dogs

    Not allowed
  • Cats

    Not allowed

The neighborhood

About the building

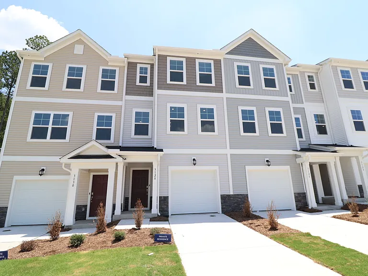
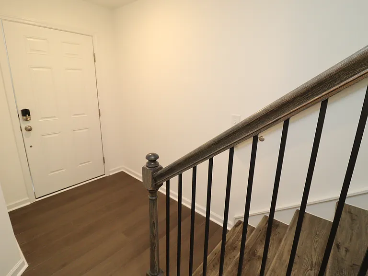
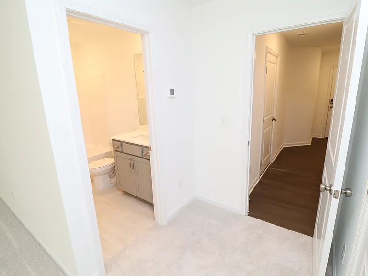
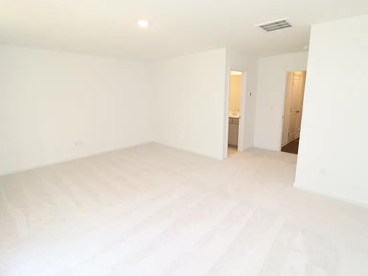
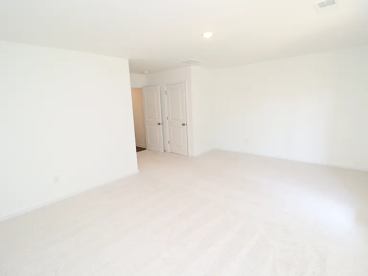
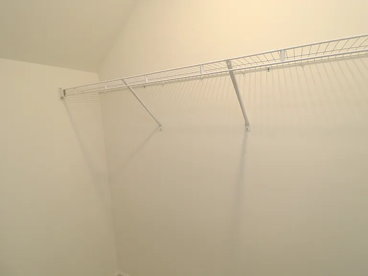
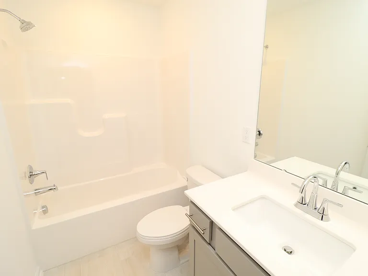
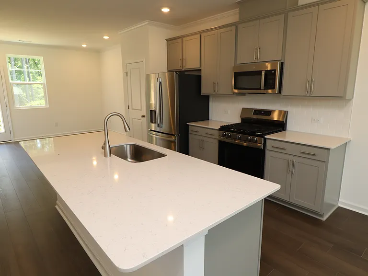
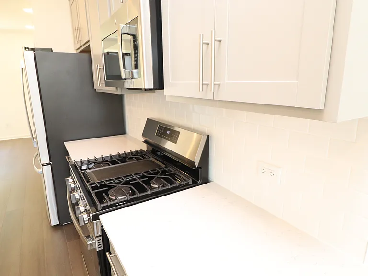
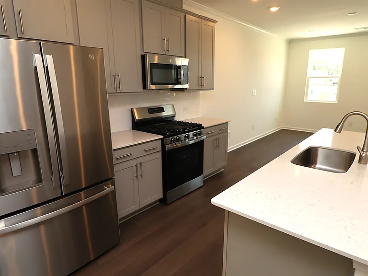
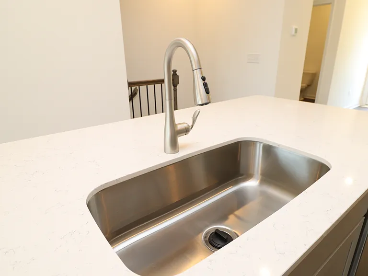
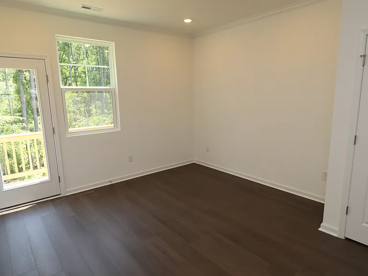
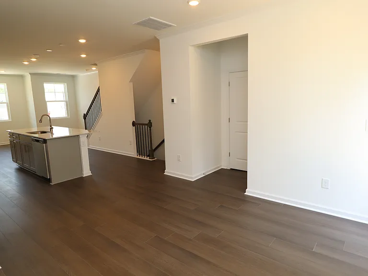
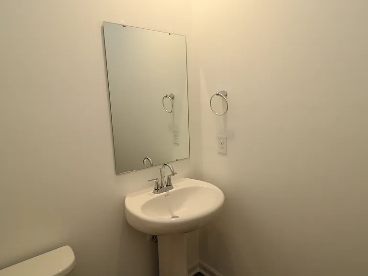
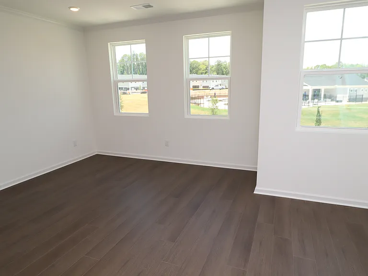
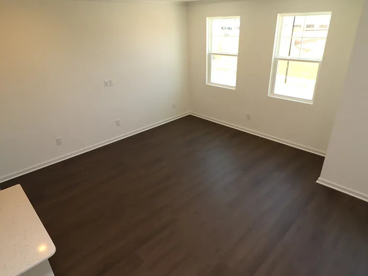
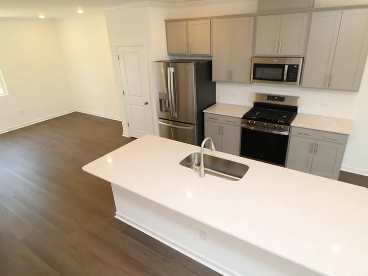
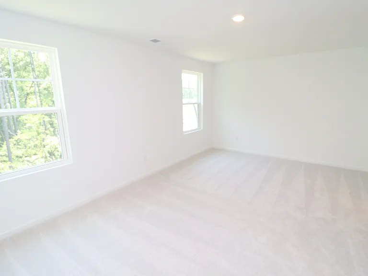
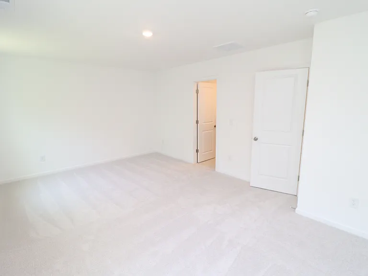
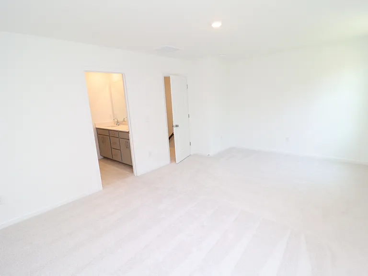
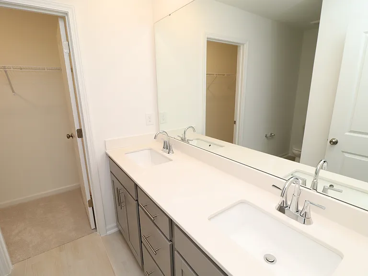
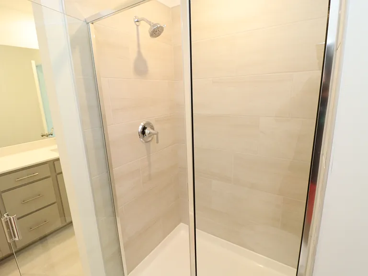
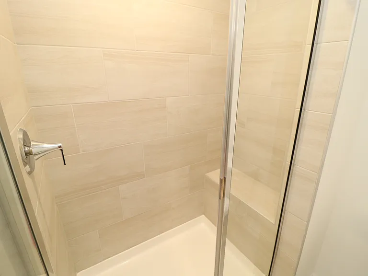
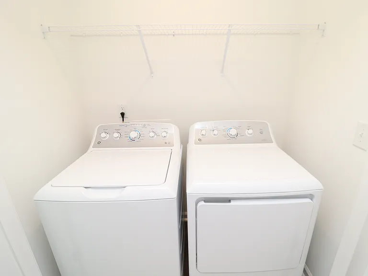
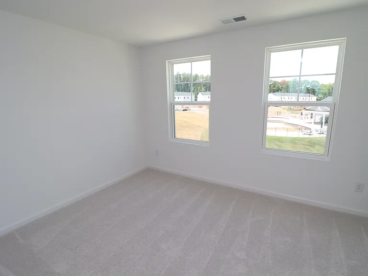
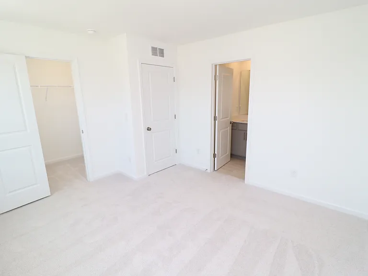
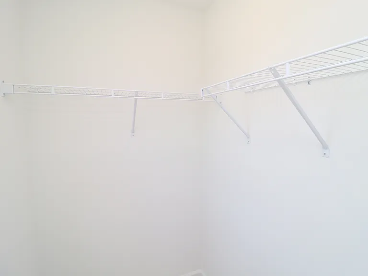
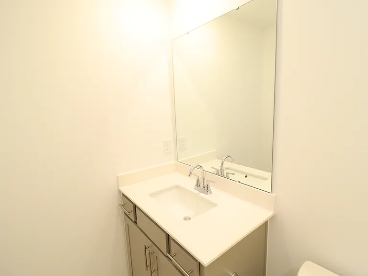
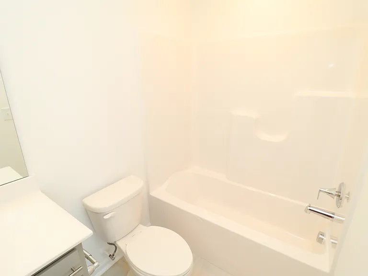
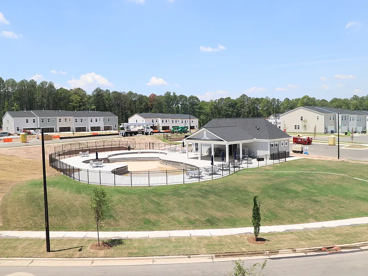
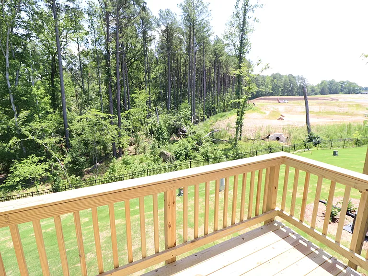
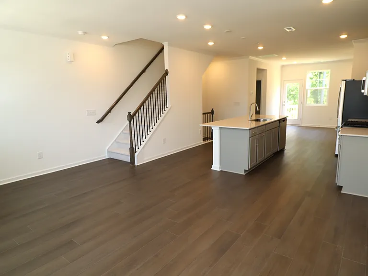
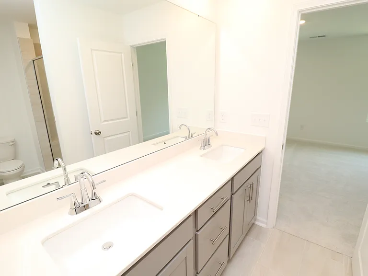
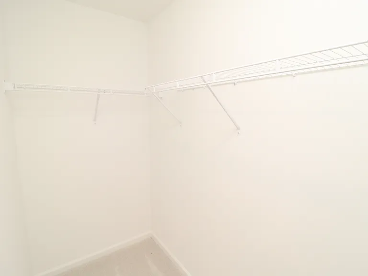
Brand-new luxury townhome in a prime Durham location just minutes from RTP, RDU, Brier Creek, Downtown Durham, Raleigh, parks, shopping, dining, and major roadways. Arrive home through a covered front porch to a welcoming interior with a private driveway and attached garage. The first floor features a spacious bedroom with walk-in closet, recessed lighting, and private en-suite bathroom with tile flooring and quartz-topped vanity. The second floor offers an open-concept living space with luxury plank flooring throughout, a spacious family room with abundant natural light and recessed lighting, and a centrally located kitchen featuring a large quartz island with breakfast bar, undermount sink, white cabinetry, subway tile backsplash, stainless steel appliances including a gas range, and ample storage. The adjacent dining area flows seamlessly with the kitchen and living spaces, creating an ideal layout for everyday living and entertaining. Enjoy outdoor living on the private rear deck overlooking a wooded buffer. The third floor includes the primary suite, laundry center with washer/dryer included, and an additional bedroom. The primary suite offers great natural light, walk-in closet, and en-suite bathroom with tiled walk-in shower, tile flooring, and dual quartz-topped vanity. The third bedroom also features a walk-in closet and private en-suite bathroom with views of the community pool. With all three bedrooms offering their own private full bathroom, this thoughtfully designed floor plan provides exceptional comfort and privacy.

The property manager

Nearby schools

Students who live in 3128 Gypsum Dr attend the following Durham Public School District (Unified School District) public schools:
GreatSchools ratings are based on test scores and additional metrics when available.

3128 Gypsum Dr
By contacting this property, you agree to our Terms of Use. Visit our Privacy Portal for more information. When you click “Send message”, we’ll send your inquiry to the property manager so they can reach out and answer your questions.

Find similar homes

Spot something off?Good catch. Flag it and help keep listings legit.