Is this your beautiful rental property? List your home for rent with our parent company, Zillow Rental Manager, and take advantage of the property management tools for tenant screening, digital lease signing and rent management, for free!
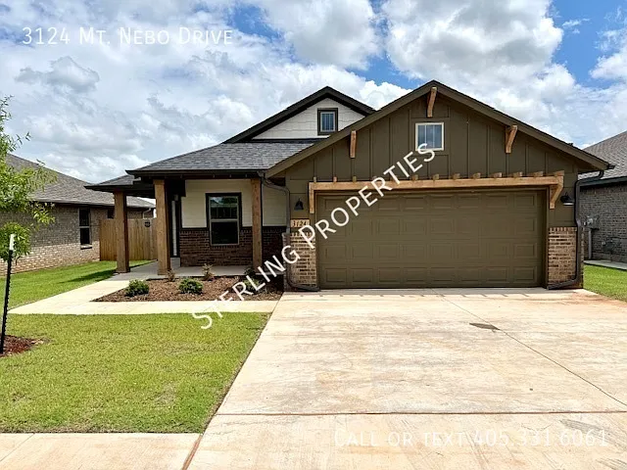
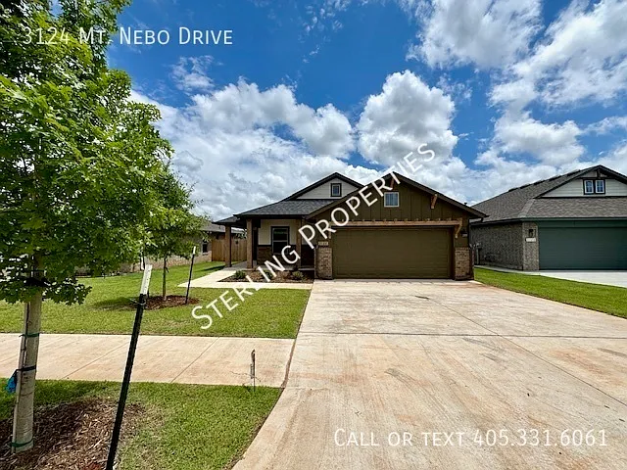
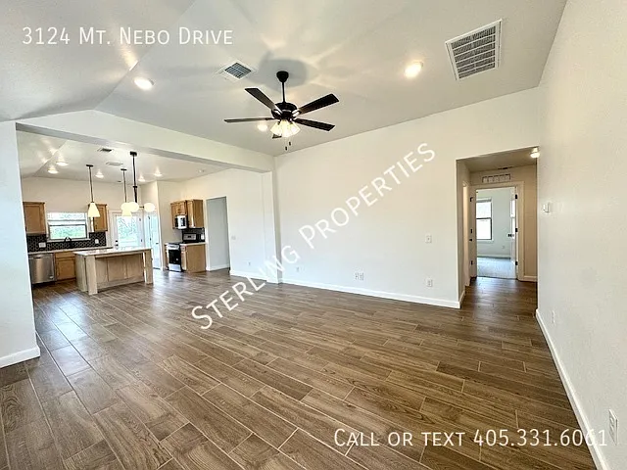
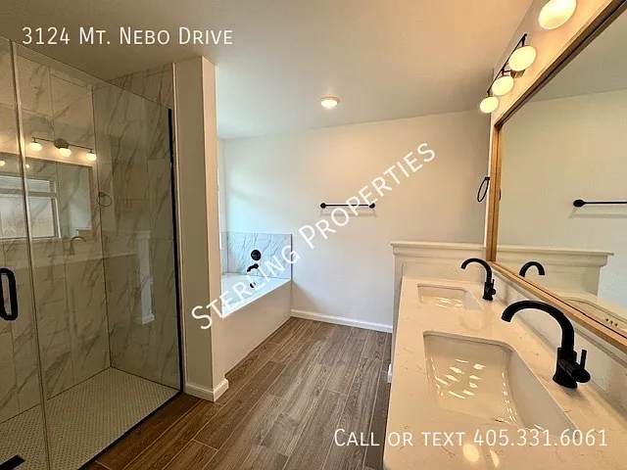
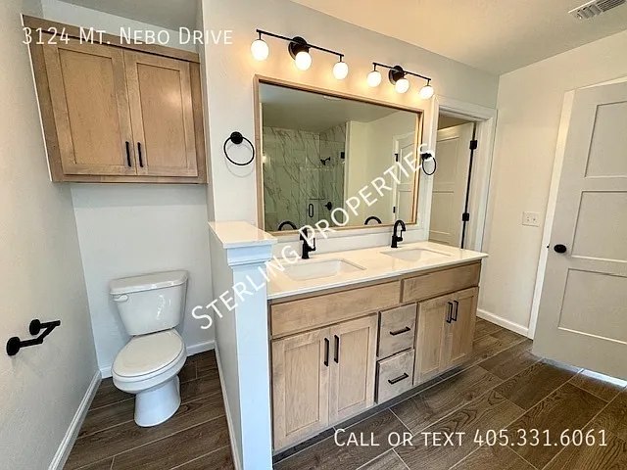
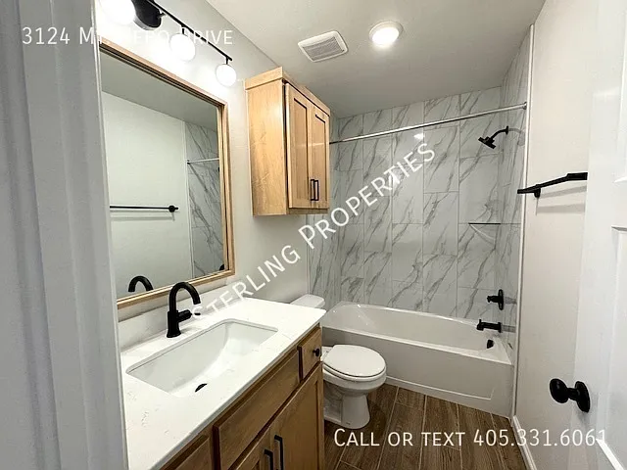
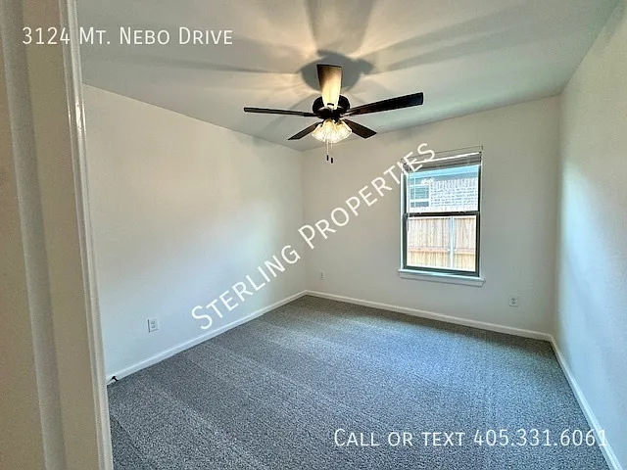
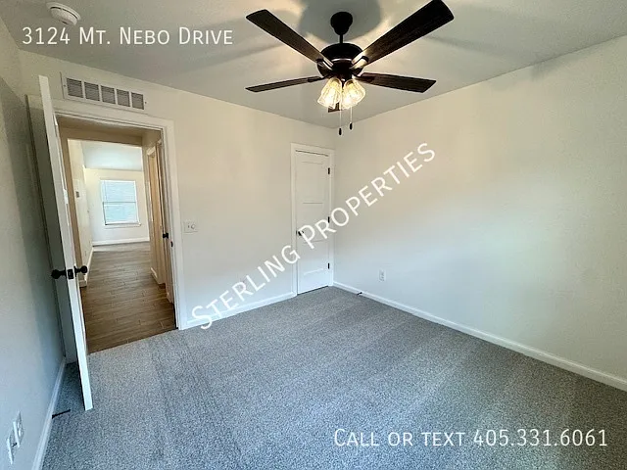
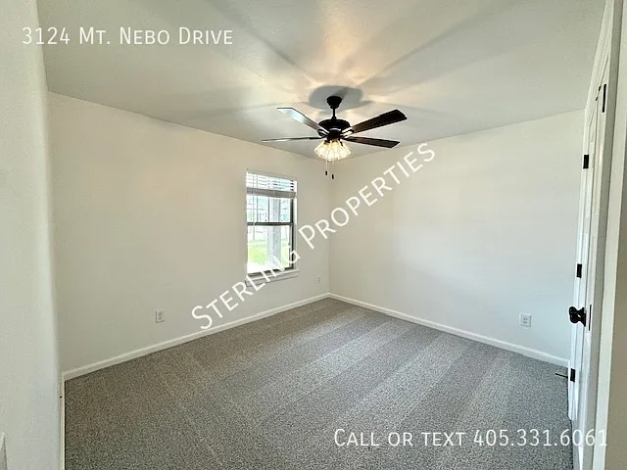
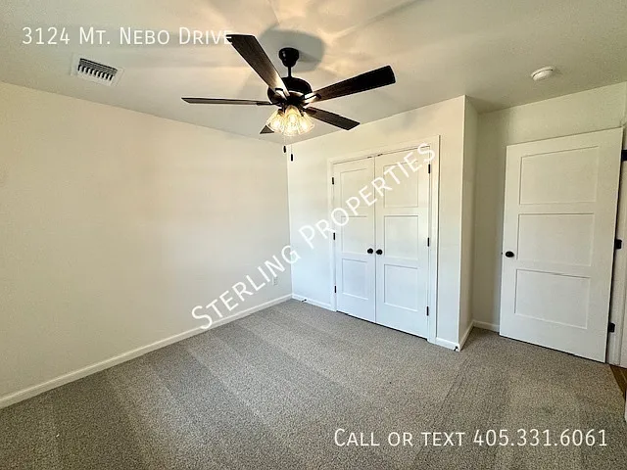
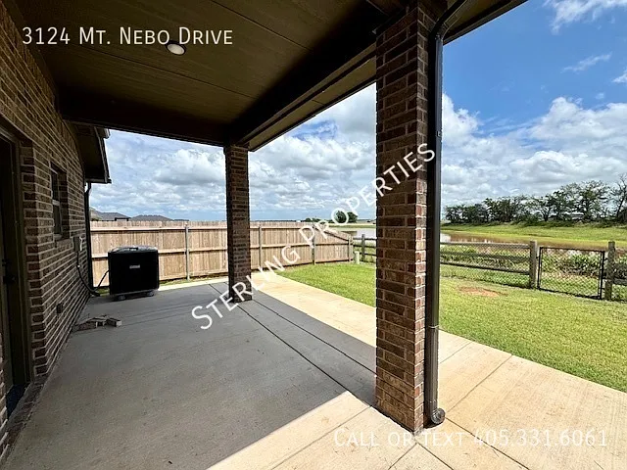
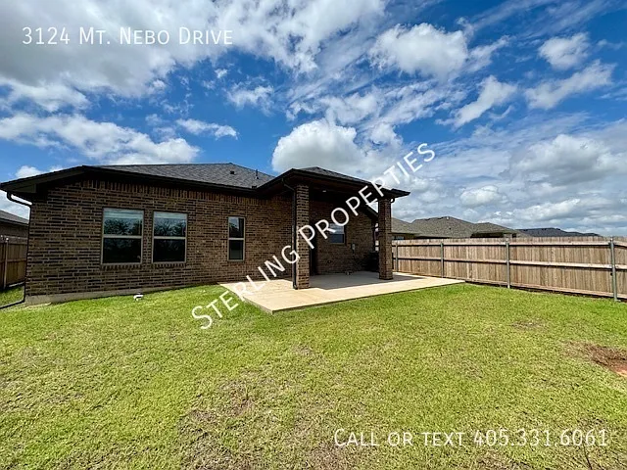
Welcome to your dream home in the highly sought-after Castlewood Trails community!… This brand new 3-bedroom, 2-bathroom home offers the perfect blend of style, space, and comfortall on a desirable corner lot with a spacious, fully fenced backyard and covered patio.
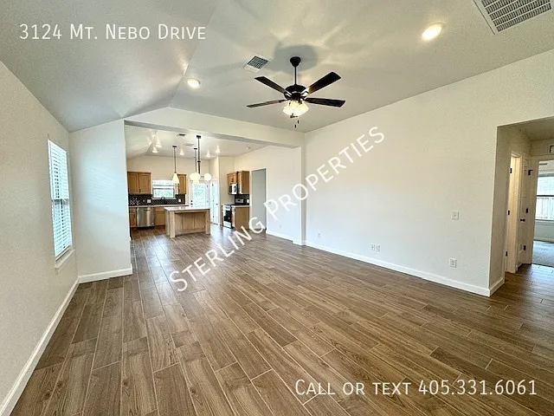
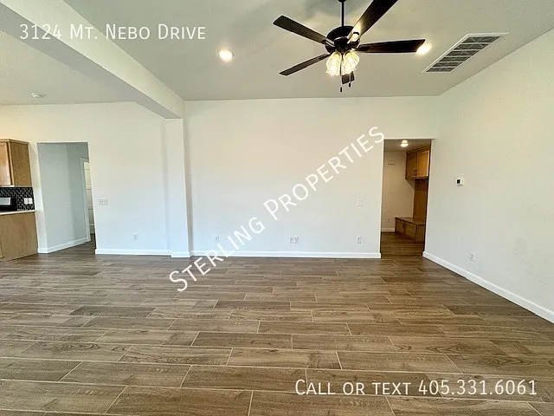
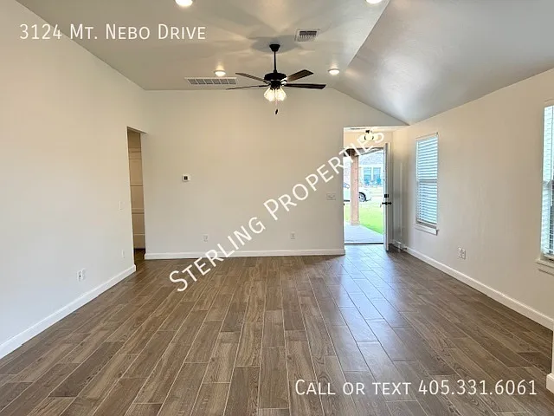
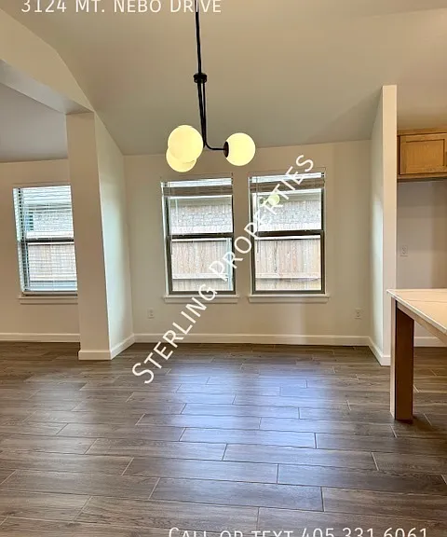
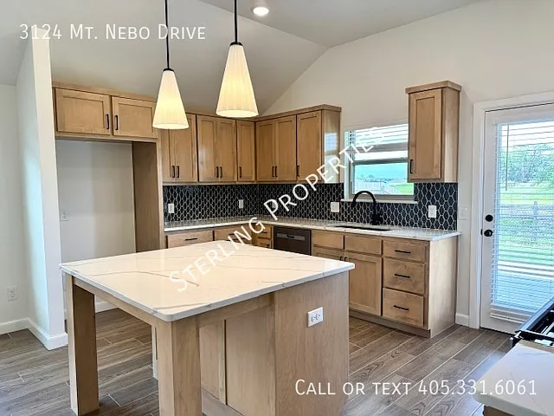
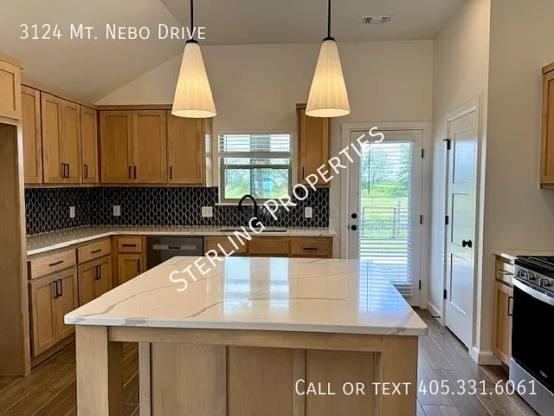
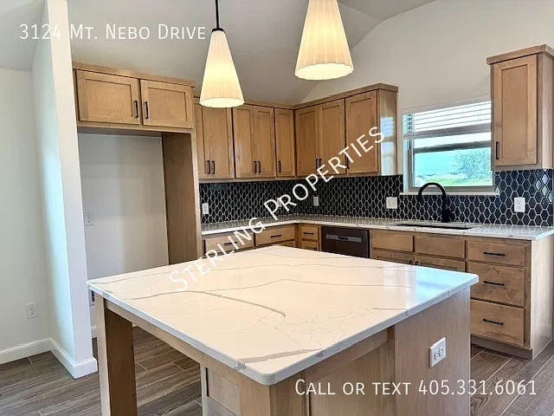
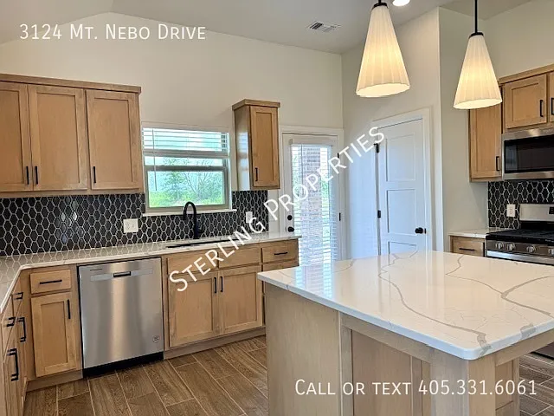
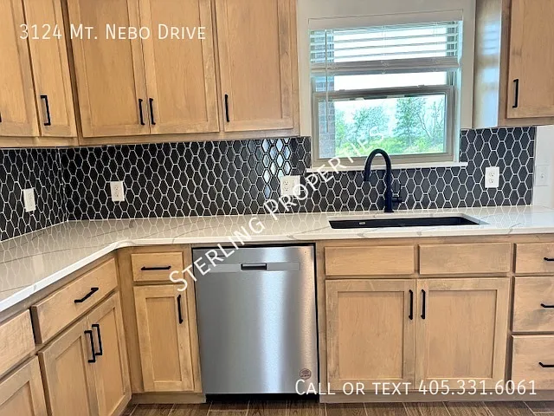
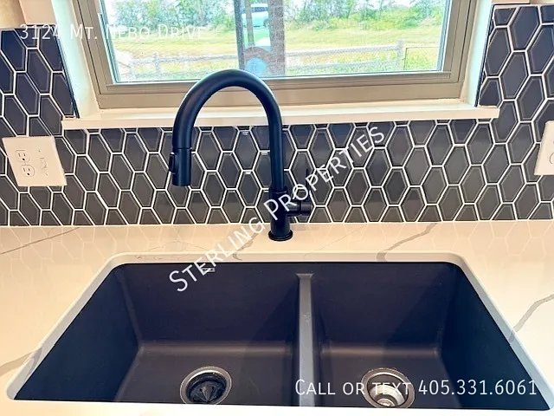
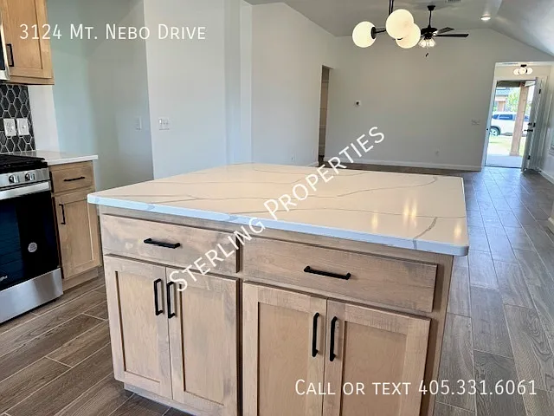
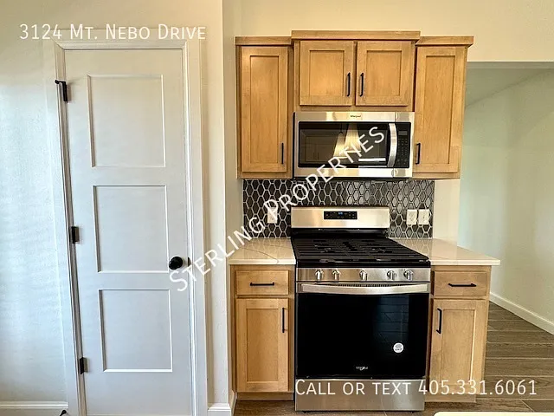
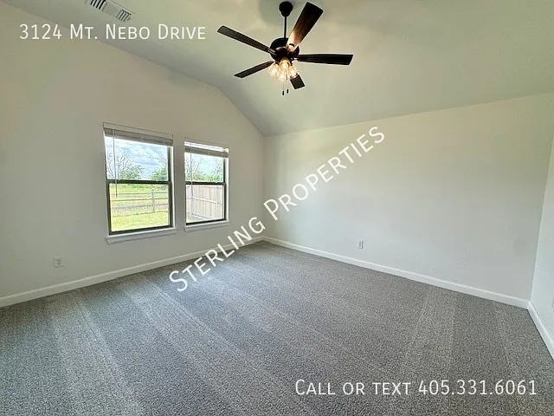
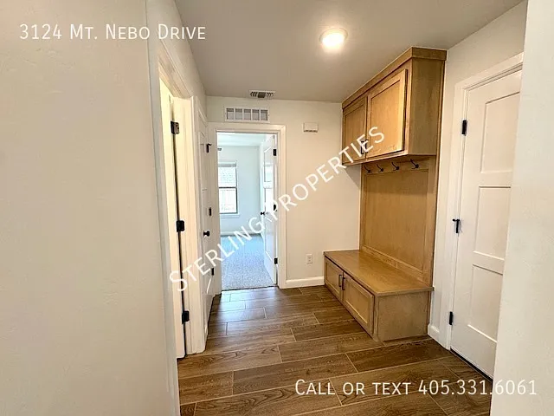
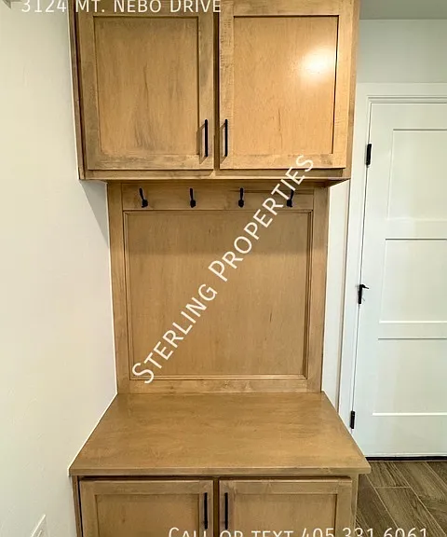
Step inside to discover tall ceilings throughout and beautiful wood-look tile flooring in the main living areas. The open-concept kitchen is so spacious featuring quartz countertops, natural wood tone cabinets, a gas range stove, microwave, dishwasher, and black hardware and fixtures.
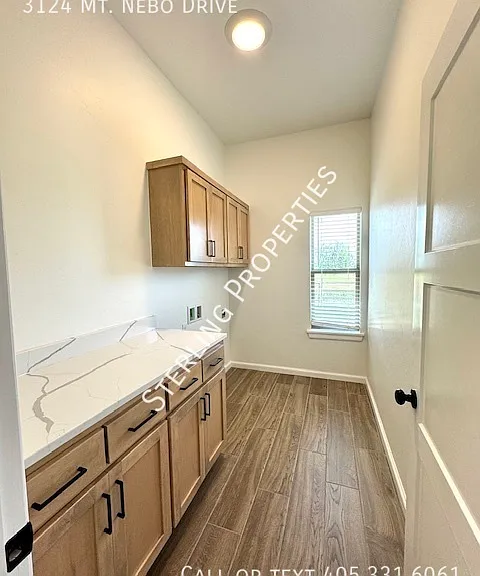
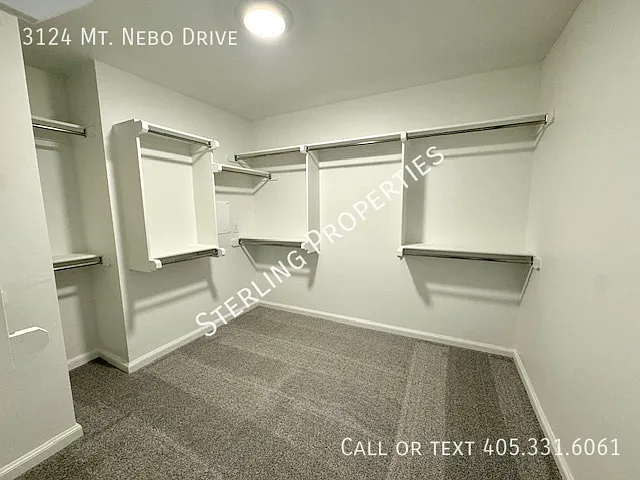
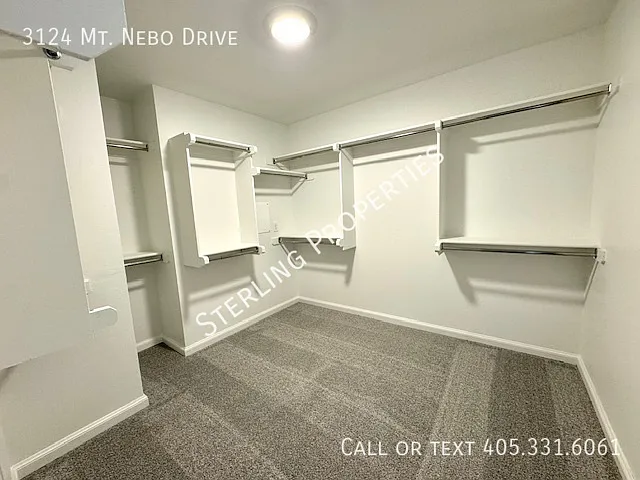
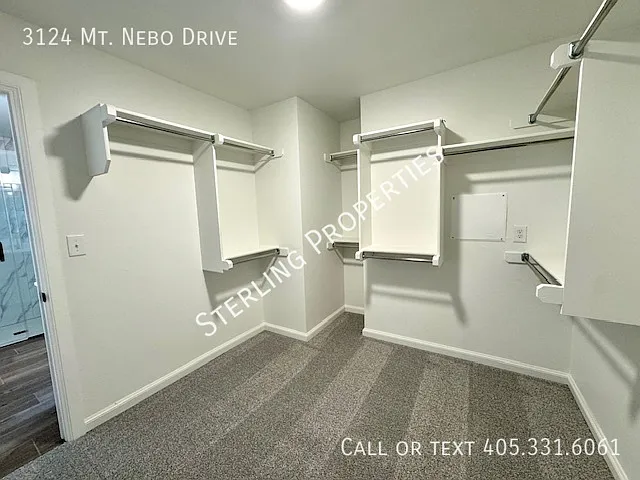
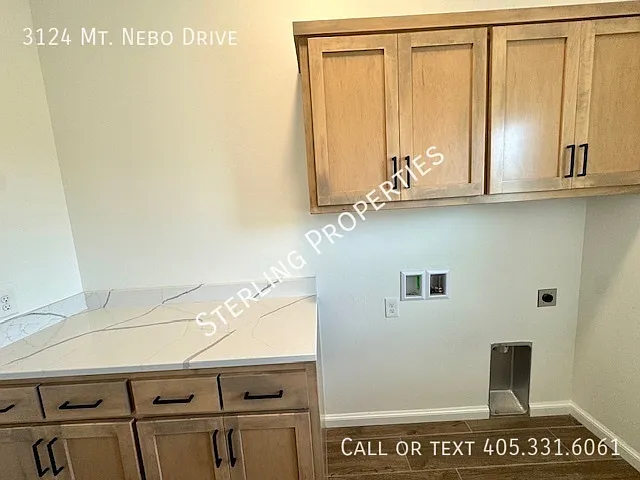
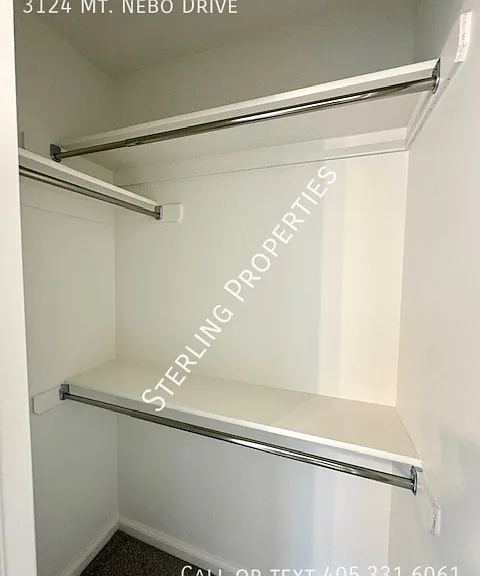
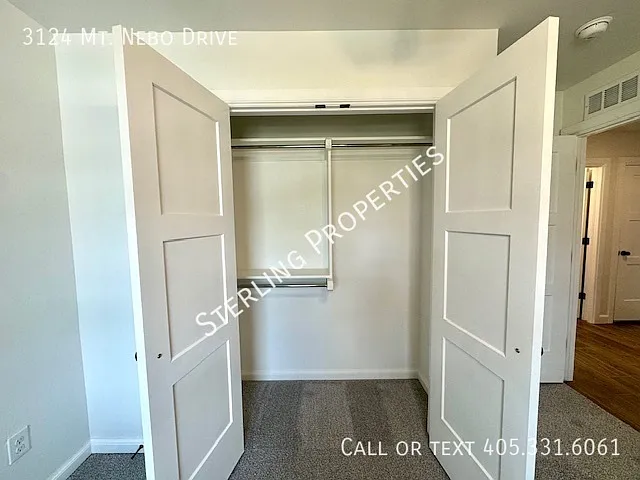
The private utility room adds convenience, while the oversized primary closetthe size of a small roomoffers all the space you need. Living in Castlewood Trails means enjoying a peaceful neighborhood with amazing community amenities, including a playground, picnic area, scenic creek, splash pad, and expansive green spaces. Don't miss out on this home!
2 Bathrooms
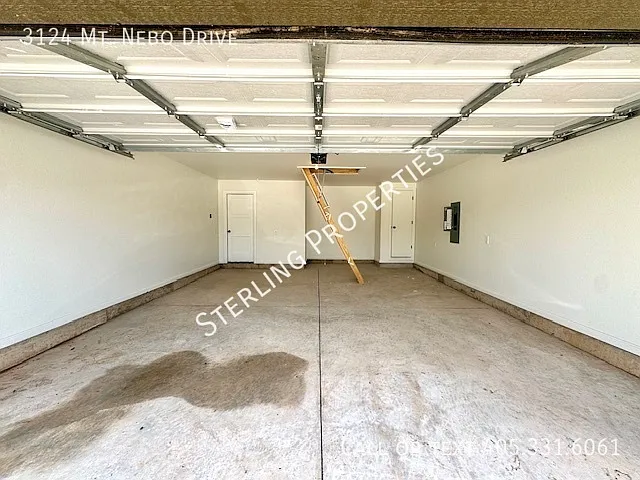
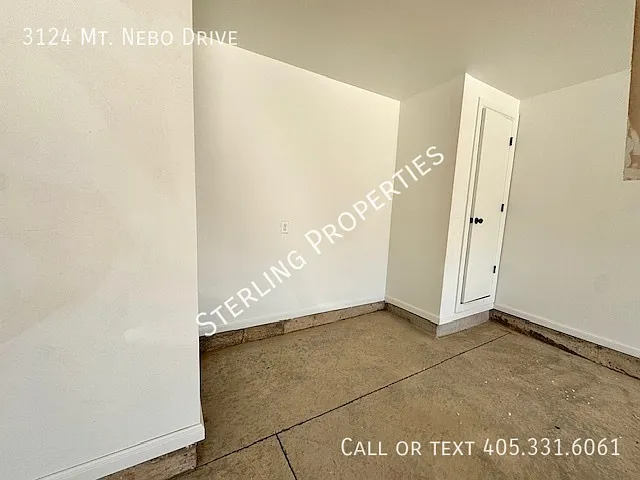
2 Car Garage
3 Bedrooms
Central Heat & Air
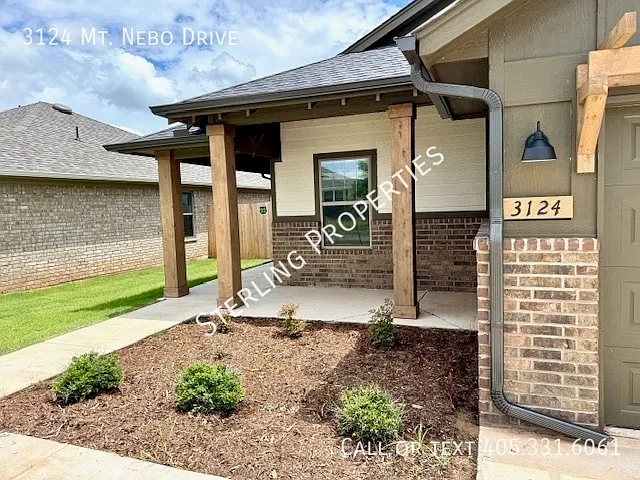
Covered Patio
Gas Stove
Kitchen Island
Open Plan
Washer & Dryer Hook Ups
The property manager
Nearby schools
Find similar homes
Spot something off?Good catch. Flag it and help keep listings legit.



 $342
$342
