3123 Yukon Trace Dr

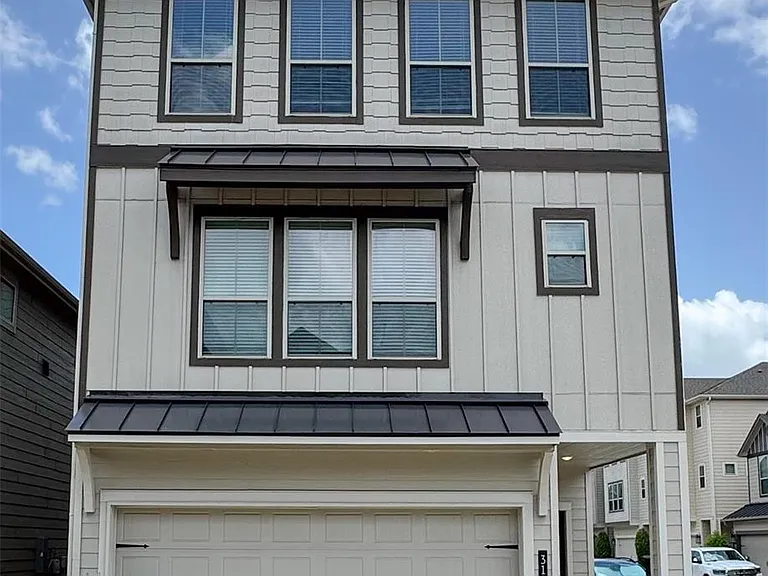
3123 Yukon Trace Dr — Photo 1
3123 Yukon Trace Dr — Photo 2
3123 Yukon Trace Dr — Photo 3
3123 Yukon Trace Dr — Photo 4
3123 Yukon Trace Dr — Photo 5
3123 Yukon Trace Dr — Photo 6
3123 Yukon Trace Dr — Photo 7
3123 Yukon Trace Dr — Photo 8
3123 Yukon Trace Dr — Photo 9
3123 Yukon Trace Dr — Photo 10
3123 Yukon Trace Dr — Photo 11
3123 Yukon Trace Dr — Photo 12
3123 Yukon Trace Dr — Photo 13
3123 Yukon Trace Dr — Photo 14
3123 Yukon Trace Dr — Photo 15
3123 Yukon Trace Dr — Photo 16
3123 Yukon Trace Dr — Photo 17
3123 Yukon Trace Dr — Photo 18
3123 Yukon Trace Dr — Photo 19
3123 Yukon Trace Dr — Photo 20
3123 Yukon Trace Dr — Photo 21
3123 Yukon Trace Dr — Photo 22
3123 Yukon Trace Dr — Photo 23
3123 Yukon Trace Dr — Photo 24
3123 Yukon Trace Dr — Photo 25
3123 Yukon Trace Dr — Photo 26
3123 Yukon Trace Dr — Photo 27
3123 Yukon Trace Dr — Photo 28
3123 Yukon Trace Dr — Photo 29
3123 Yukon Trace Dr — Photo 30
3123 Yukon Trace Dr — Photo 31

$2,995/ mo
Doesn't include deposits and fees
4 beds3.5 baths2435 sqft townhouse
3123 Yukon Trace Dr

Your booked tour

What you get

In-unit laundryParkingAir conditioningPool

Costs, fees, and lease terms

Lease terms

Long Term,12 Months

The neighborhood

About the building

Minutes from the Galleria area! Gated community! Recent 3 story home with four bedrooms, 3 full baths and one half bath for guests! Full bedroom and bath on the first floor which opens to the covered patio! The second level has large open ktichen featuring quartz counters, stainless steel appliances, wood style flooring, stainless steel oversized farmhouse style sink on center island, and fabulous oversized pantry, spectacular colored back splash tile! Guest bath with spectacular tile flooring, transom windows add additional warm lighting! Primary suite and secondary bedrooms on third floor! A generous size primary bedroom featuring coffered ceilings lots on natural light, with ensuite primary bath featuring bench seating, and double sinks! Walk in closet! Outdoor backyard with covered porch! Perfect for enteraining! Briarmont also has a community pool with full outdoor kitchen for entertaining family and friends!

The property manager

Nearby schools

Students who live in 3123 Yukon Trace Dr attend the following Houston Independent School District (Unified School District) public schools:

GreatSchools ratings are based on test scores and additional metrics when available.
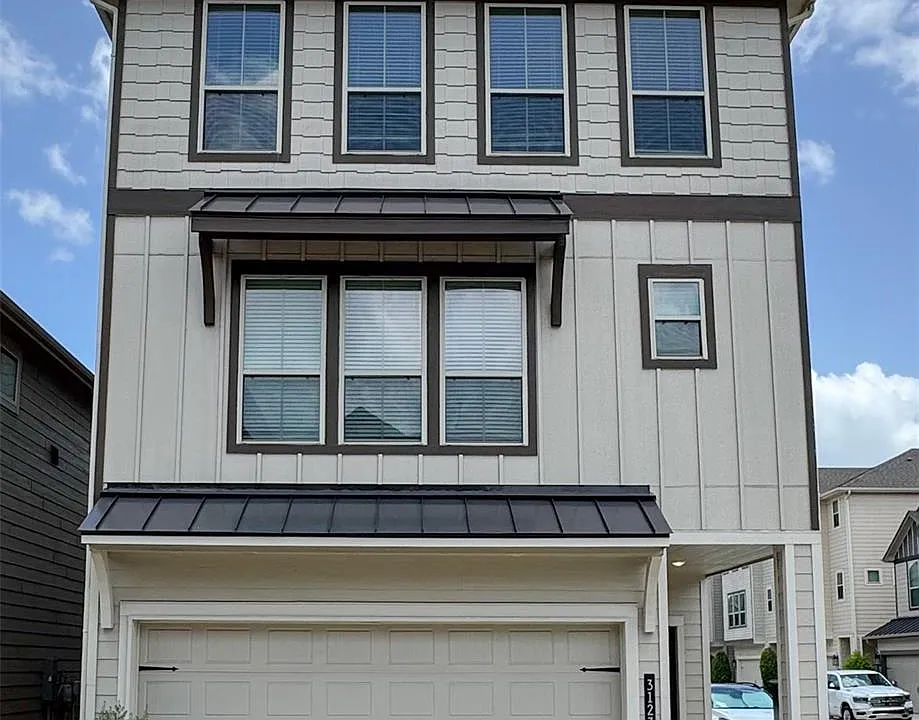
3123 Yukon Trace Dr

By contacting this property, you agree to our Terms of Use. Visit our Privacy Portal for more information. When you click “Send message”, we’ll send your inquiry to the property manager so they can reach out and answer your questions.

Find similar homes

Spot something off?Good catch. Flag it and help keep listings legit.