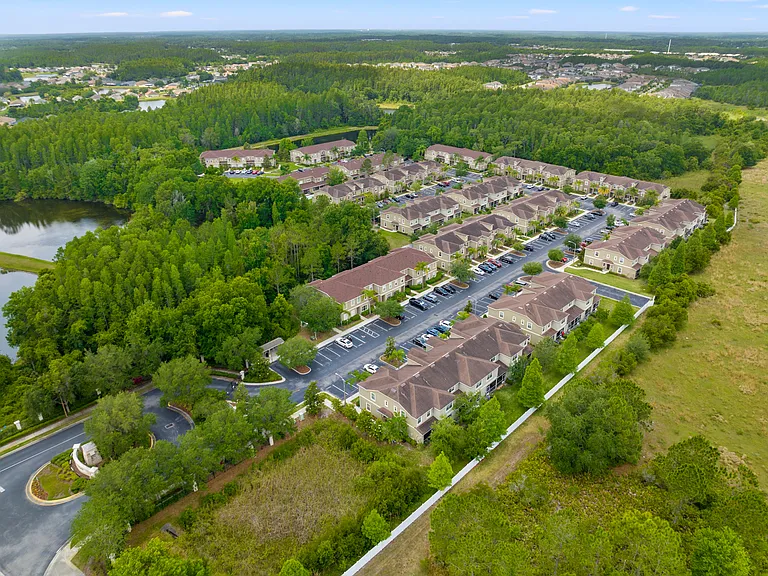
31210R Gossamer Way

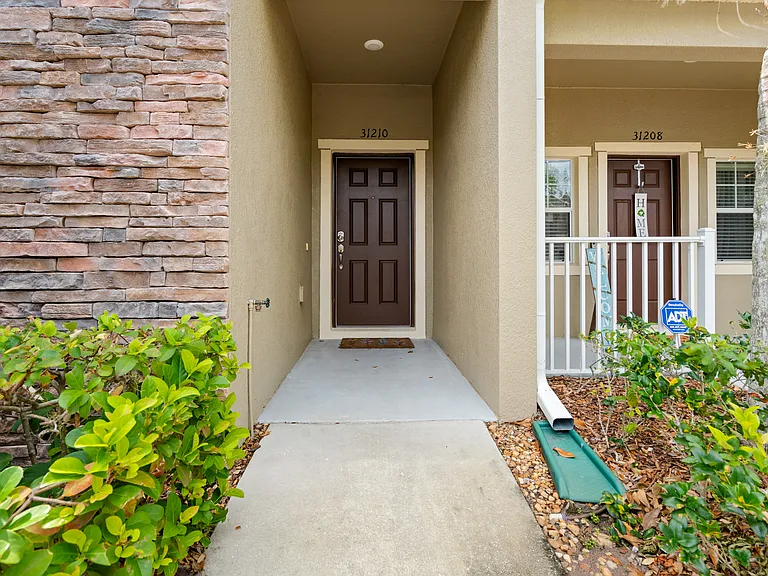
31210R Gossamer Way — Photo 1
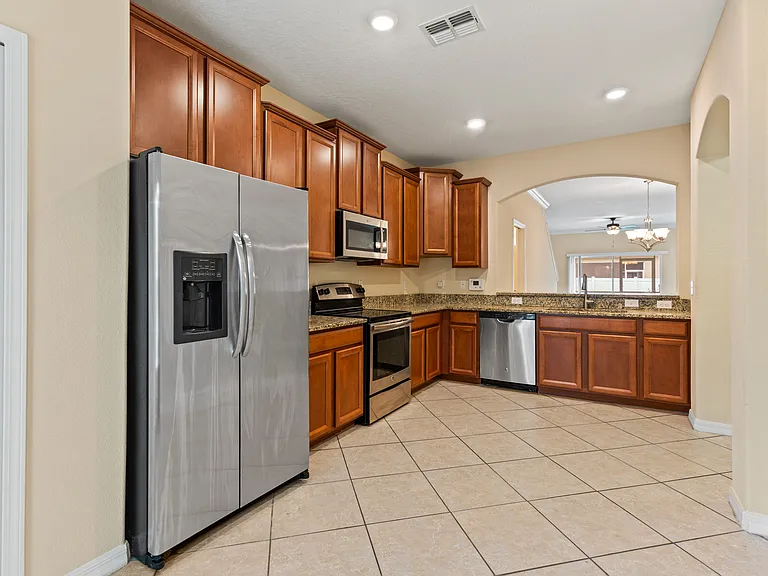
31210R Gossamer Way — Photo 2
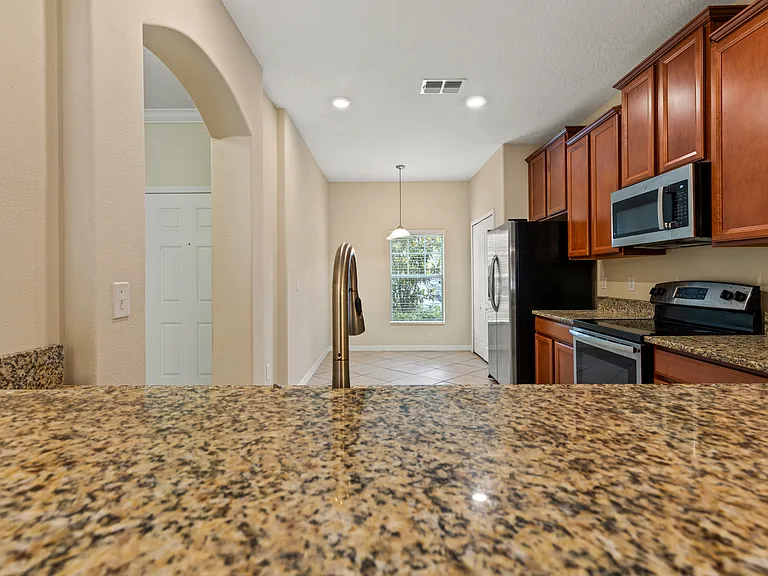
31210R Gossamer Way — Photo 3
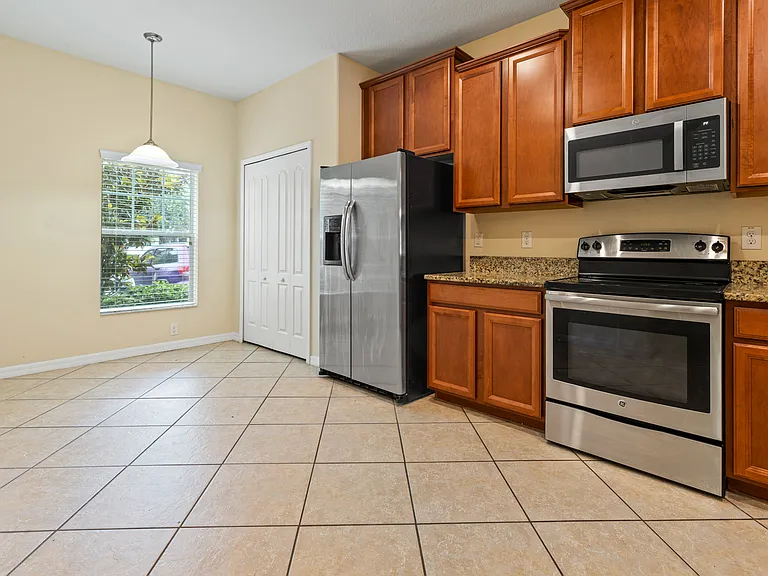
31210R Gossamer Way — Photo 4
31210R Gossamer Way — Photo 5
31210R Gossamer Way — Photo 6
31210R Gossamer Way — Photo 7
31210R Gossamer Way — Photo 8
31210R Gossamer Way — Photo 9
31210R Gossamer Way — Photo 10
31210R Gossamer Way — Photo 11
31210R Gossamer Way — Photo 12
31210R Gossamer Way — Photo 13
31210R Gossamer Way — Photo 14
31210R Gossamer Way — Photo 15
31210R Gossamer Way — Photo 16
31210R Gossamer Way — Photo 17
31210R Gossamer Way — Photo 18
31210R Gossamer Way — Photo 19
31210R Gossamer Way — Photo 20
31210R Gossamer Way — Photo 21
31210R Gossamer Way — Photo 22
31210R Gossamer Way — Photo 23
31210R Gossamer Way — Photo 24
31210R Gossamer Way — Photo 25
31210R Gossamer Way — Photo 26
31210R Gossamer Way — Photo 27
31210R Gossamer Way — Photo 28
31210R Gossamer Way — Photo 29
31210R Gossamer Way — Photo 30
31210R Gossamer Way — Photo 31
31210R Gossamer Way — Photo 32
31210R Gossamer Way — Photo 33
31210R Gossamer Way — Photo 34
31210R Gossamer Way — Photo 35
31210R Gossamer Way — Photo 36
31210R Gossamer Way — Photo 37
31210R Gossamer Way — Photo 38
31210R Gossamer Way — Photo 39
31210R Gossamer Way — Photo 40
31210R Gossamer Way — Photo 41
31210R Gossamer Way — Photo 42

$1,895/ mo
Doesn't include deposits and fees
3 beds2.5 baths1559 sqft townhouse
31210R Gossamer Way
Your booked tour

What you get

Pet-friendlyIn-unit laundryParkingAir conditioning

Costs, fees, and lease terms

Lease terms

Minimum 12 Months lease

Pets

  • Dogs

    Allowed
    Number allowed1
  • Cats

    Allowed
    Number allowed1

The neighborhood

About the building

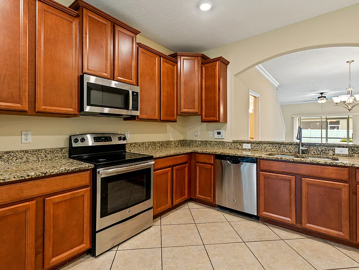
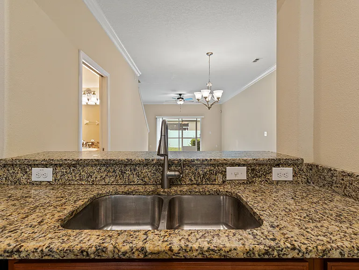
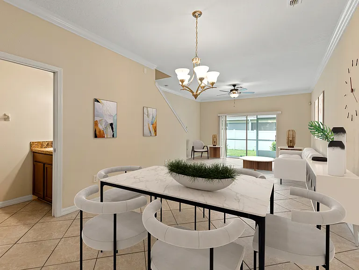
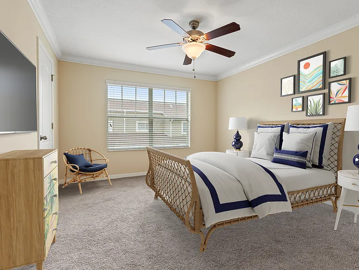
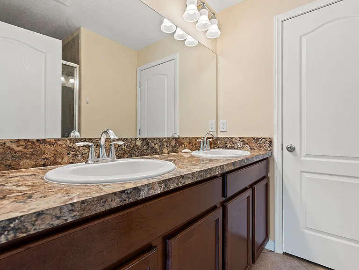
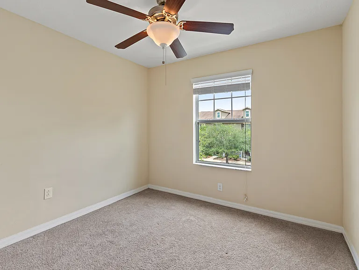
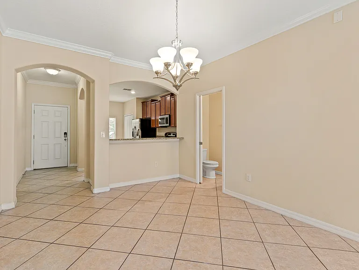
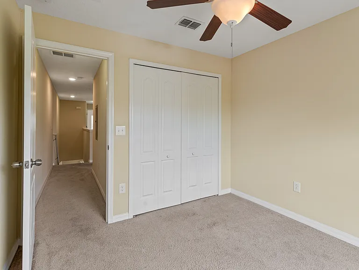
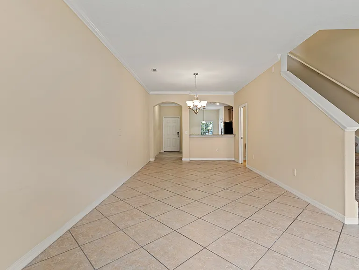
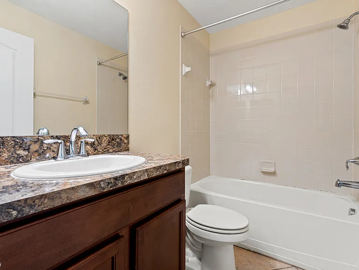
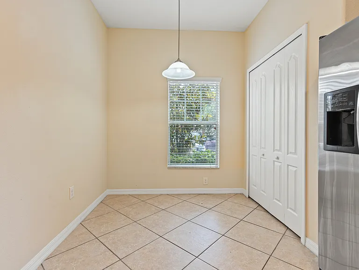
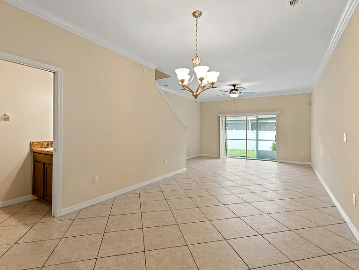
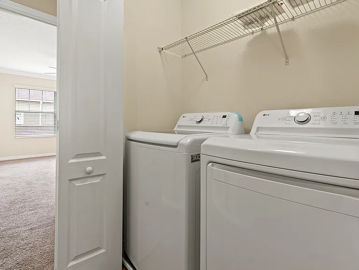
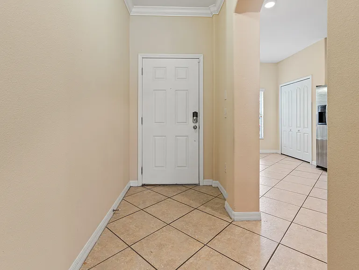
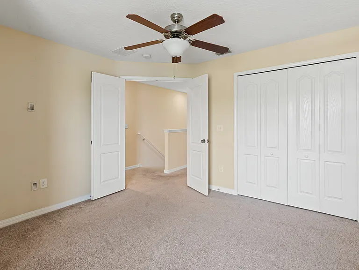
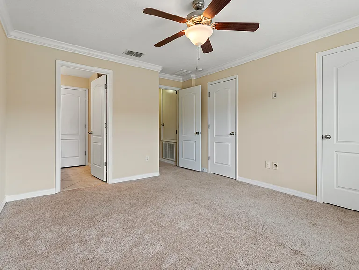
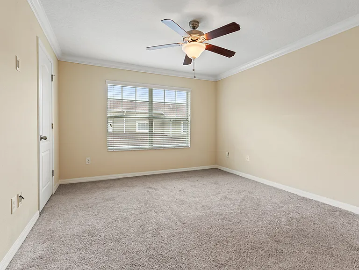
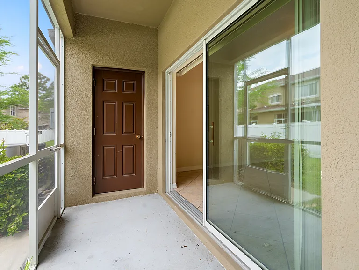
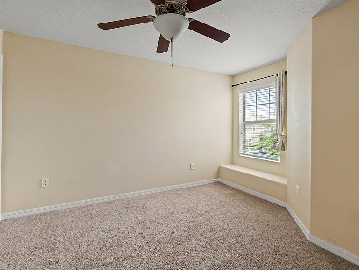
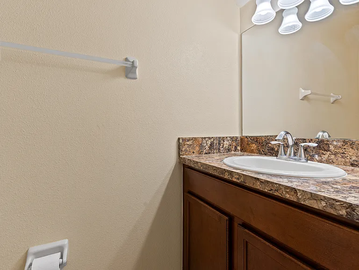
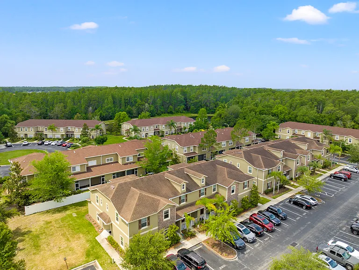
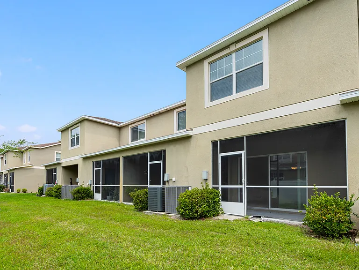
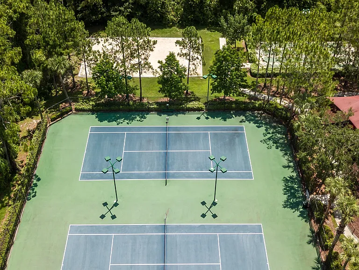
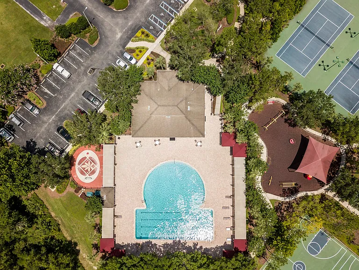
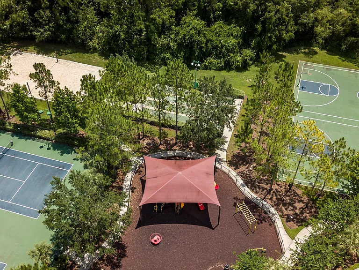
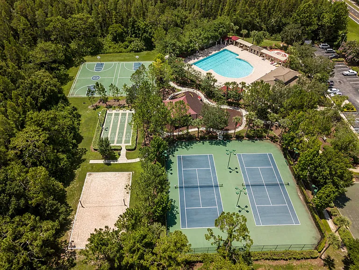
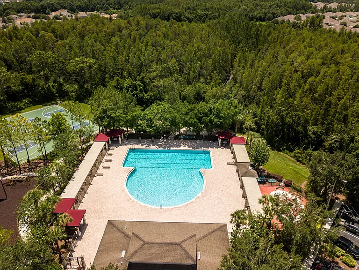
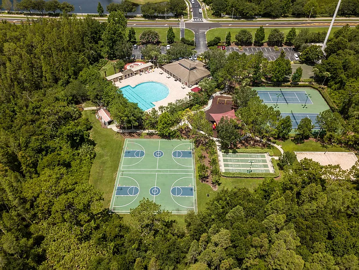
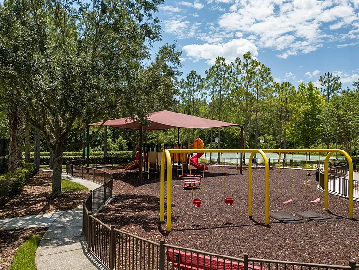
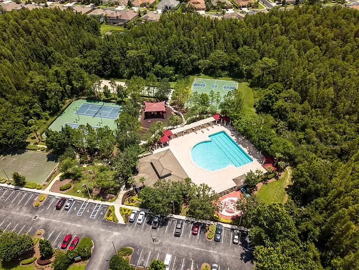
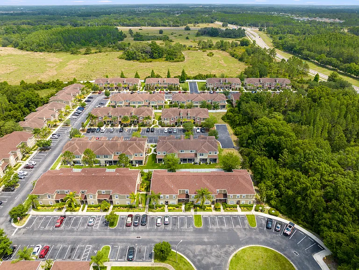
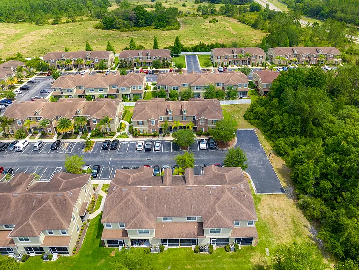
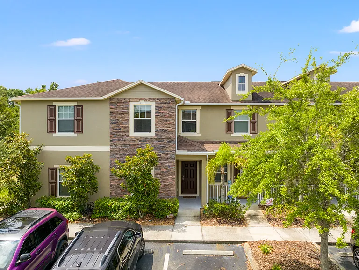
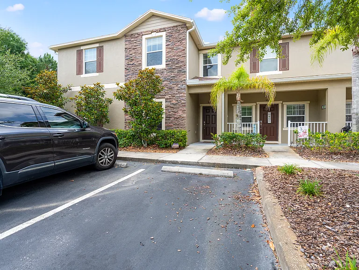
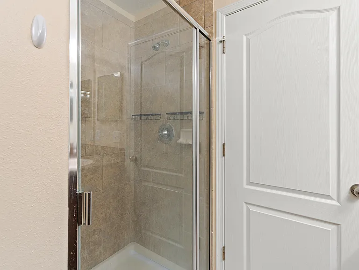
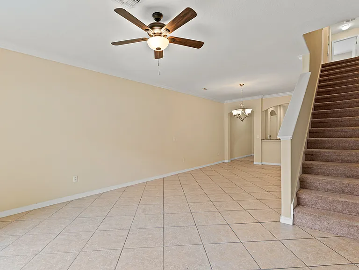
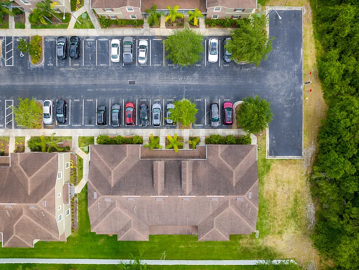
Welcome to this fully upgraded 3-bedroom, 2.5-bath townhouse in the sought-after, gated community of Meadow Pointe This 1,559 sq. ft. home offers an open floor plan with a spacious great room, dining room, and dinette, all finished in ceramic tile. The kitchen features granite countertops, 42-inch cabinets, a breakfast bar, walk-in pantry, and a full suite of included appliances. Upstairs, the primary suite offers a walk-in closet and dual-sink bath, alongside two additional bedrooms with built-in closets. Additional highlights include double-pane thermal windows, a heat-shield roof, inside laundry, and a covered patio/lanai. Zoned for top-rated schools, Sand Pine Elementary, John Long Middle, and Wiregrass Ranch High The community offers a clubhouse with fitness center, resort-style pool, and outdoor courts. Ideally located in the heart of Wesley Chapel, minutes from The Shops at Wiregrass, Tampa Premium Outlets, dining, colleges, and AdventHealth . Schedule your showing today.

The property manager

Nearby schools

Students who live in 31210R Gossamer Way attend the following Pasco (Unified School District) public schools:
GreatSchools ratings are based on test scores and additional metrics when available.

31210R Gossamer Way
By contacting this property, you agree to our Terms of Use. Visit our Privacy Portal for more information. When you click “Send message”, we’ll send your inquiry to the property manager so they can reach out and answer your questions.
Find similar homes

Spot something off?Good catch. Flag it and help keep listings legit.