312 W 5th St #404

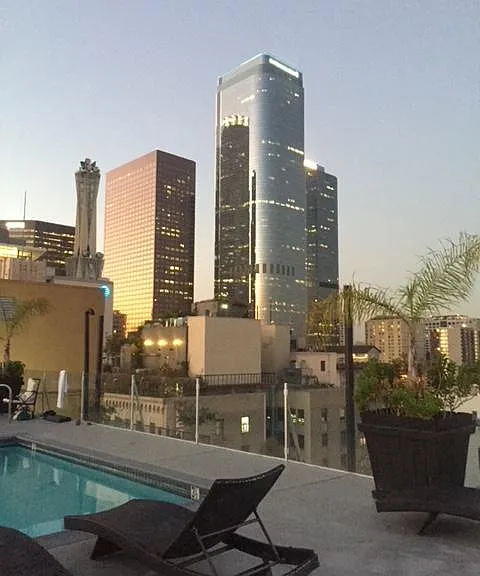
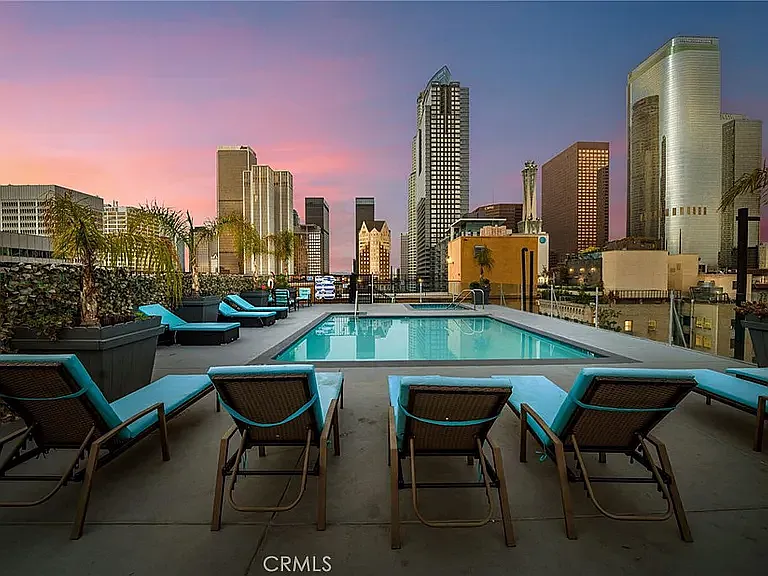
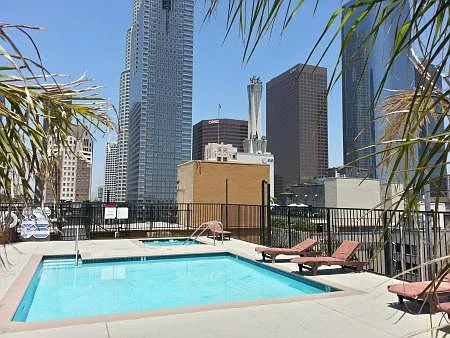
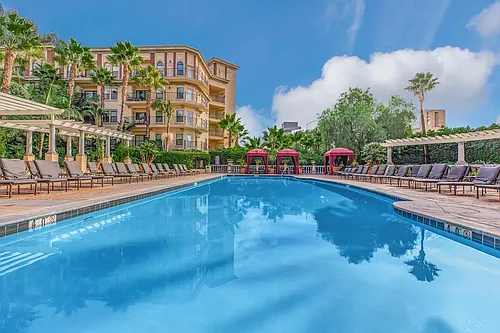
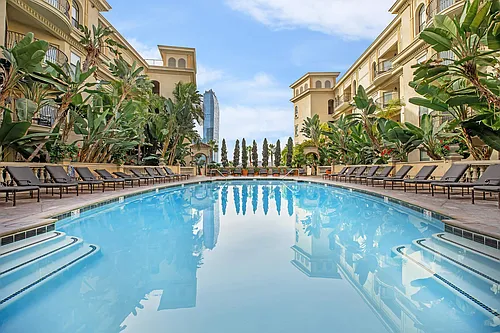
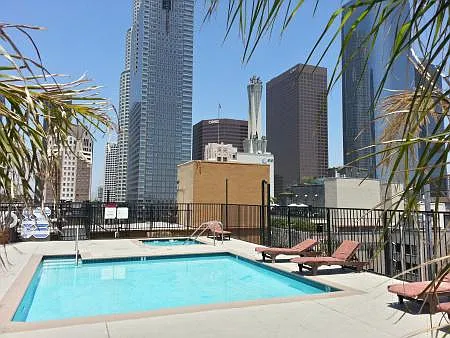
Roof top pool and jacuzzi
312 W 5th St #404 — Photo 2
312 W 5th St #404 — Photo 3
312 W 5th St #404 — Photo 4
312 W 5th St #404 — Photo 5
312 W 5th St #404 — Photo 6
312 W 5th St #404 — Photo 7
312 W 5th St #404 — Photo 8
312 W 5th St #404 — Photo 9
312 W 5th St #404 — Photo 10
312 W 5th St #404 — Photo 11
312 W 5th St #404 — Photo 12
312 W 5th St #404 — Photo 13
312 W 5th St #404 — Photo 14
312 W 5th St #404 — Photo 15
312 W 5th St #404 — Photo 16
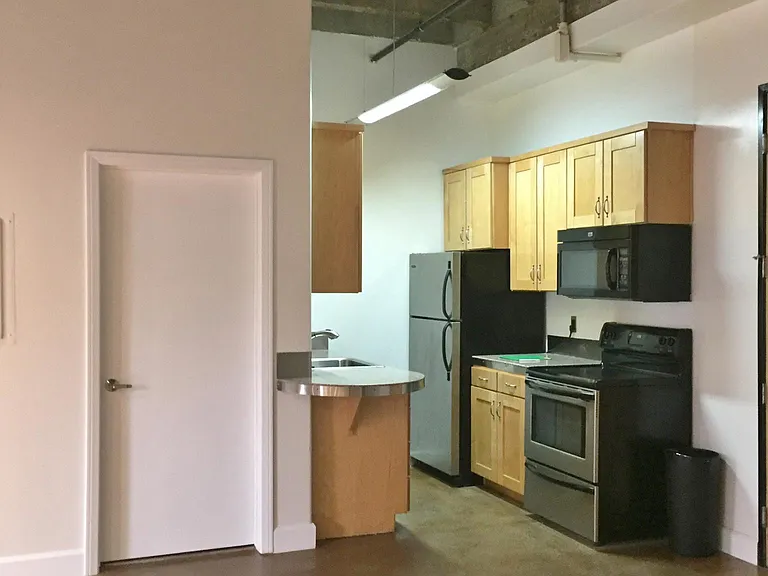
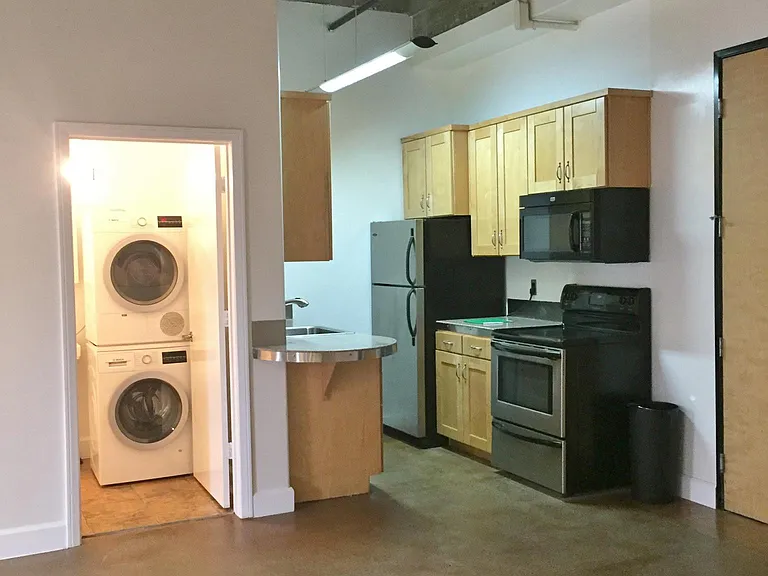
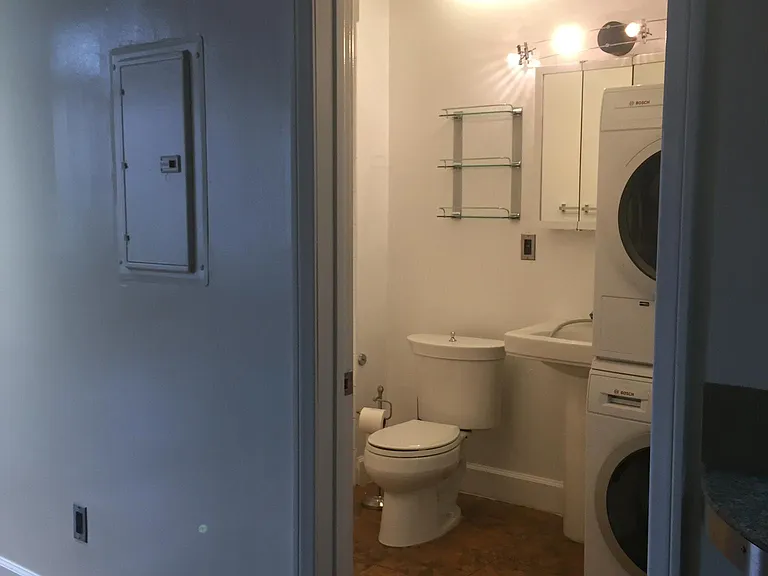
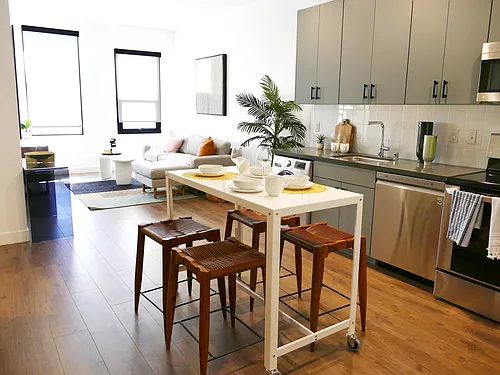
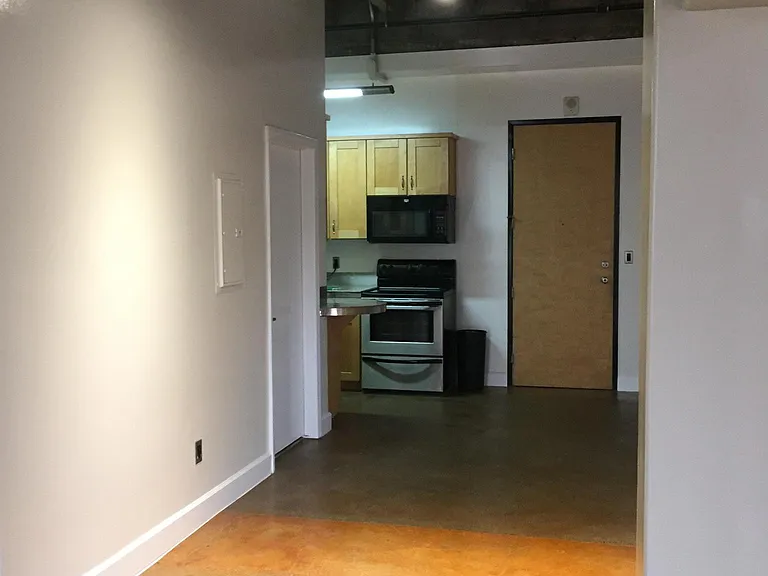
This is a view towards the kitchen and the restroom which has the compact washer and dryer.
312 W 5th St #404 — Photo 18
312 W 5th St #404 — Photo 19
312 W 5th St #404 — Photo 20
The restroom has a shower, jacuzzi size tub, small shelves and a medicine cabinet over the pedestal sink
312 W 5th St #404 — Photo 22
312 W 5th St #404 — Photo 23
312 W 5th St #404 — Photo 24
312 W 5th St #404 — Photo 25
312 W 5th St #404 — Photo 26
312 W 5th St #404 — Photo 27
312 W 5th St #404 — Photo 28
  • Senior housing

$1,600/ mo
Doesn't include deposits and fees
Studio1 bath800 sqft condo
312 W 5th St #404
Your booked tour

What you get

No petsIn-unit laundryParkingAir conditioningGym

Costs, fees, and lease terms

Lease terms

This is a month to month lease, and we're hoping to find someone to stay long term. No co signers, please. The loft is an open plan, spacious layout comfortable for two adults and one child. A quick look at our basic qualifications: Income of at least 3x the rent Credit score of 700 or higher Six cancelled checks or receipts showing rent paid to your current landlord No prior evictions Positive rental history and good standing with previous landlords Employer completed Employment Verification form If you'd like to come see the loft: Just send a short introduction about yourself. I'll give you a quick call to confirm that the place is a good fit. If everything looks good, I'll email our full Rental Qualification Criteria and set up a time for you to view the loft. After your visit, you'll receive our Rental Application Packet for a more detailed background review

Pets

  • Dogs

    Not allowed
  • Cats

    Not allowed

The neighborhood

About the building

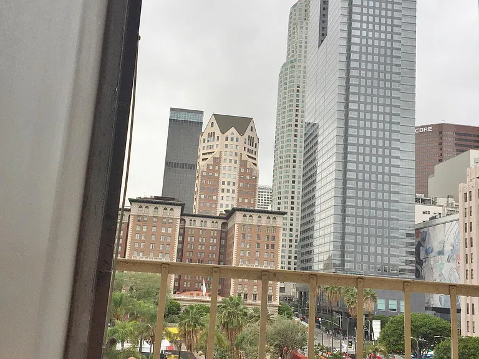
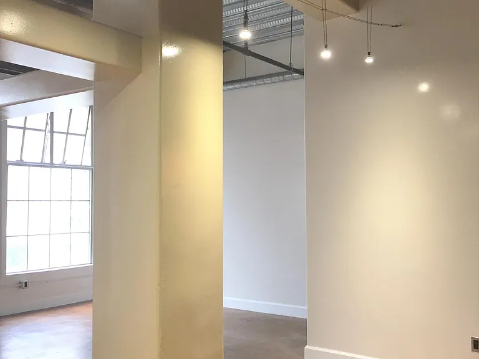
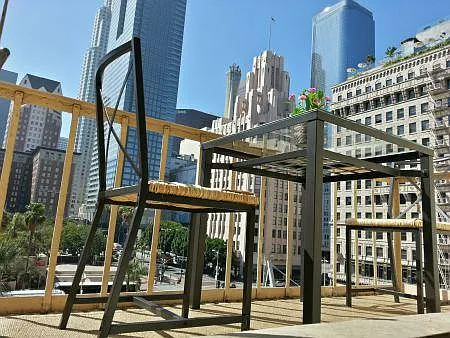
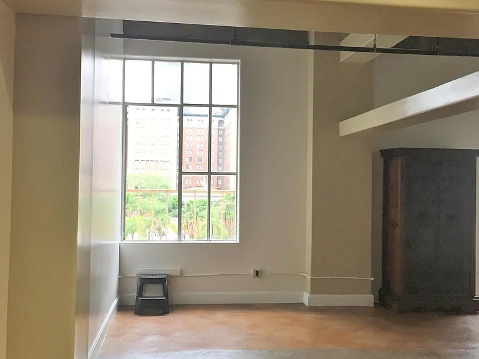
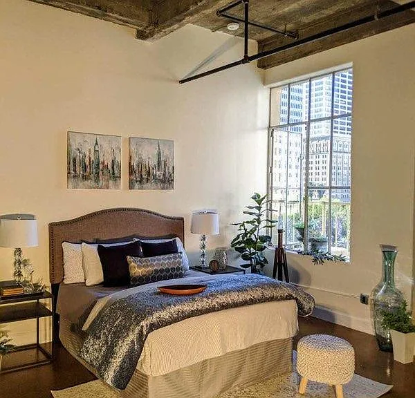
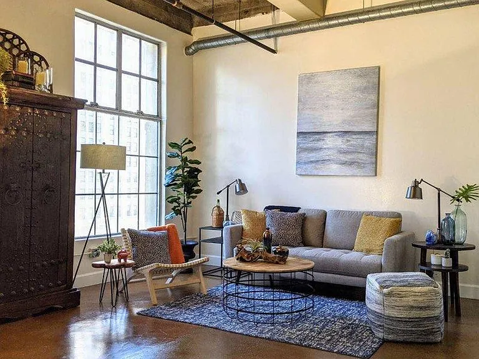
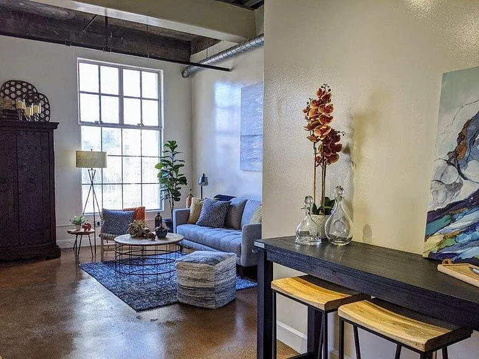
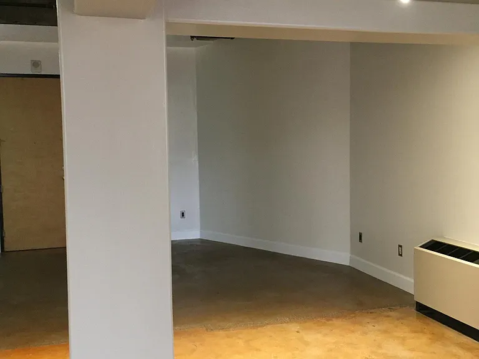
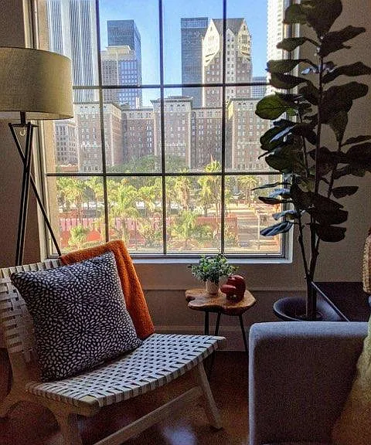
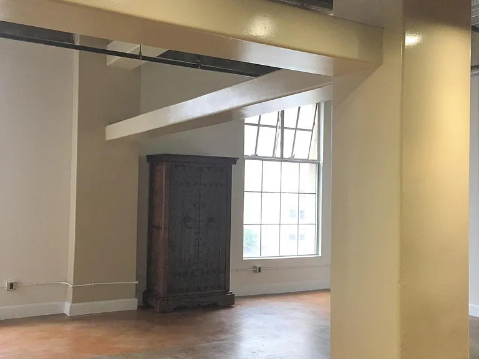
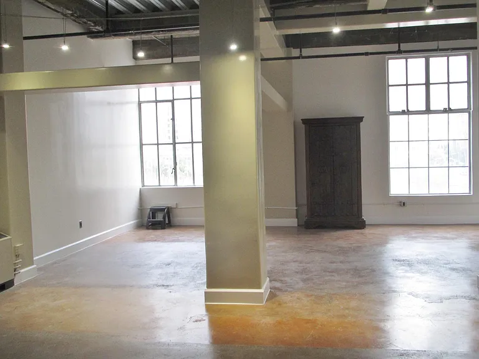
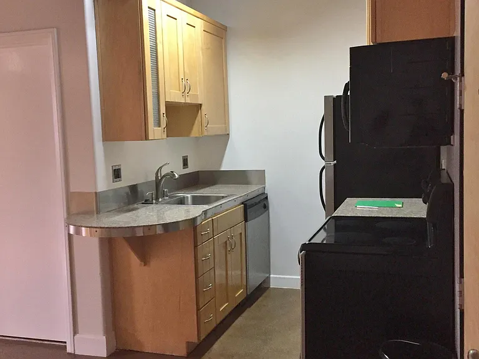
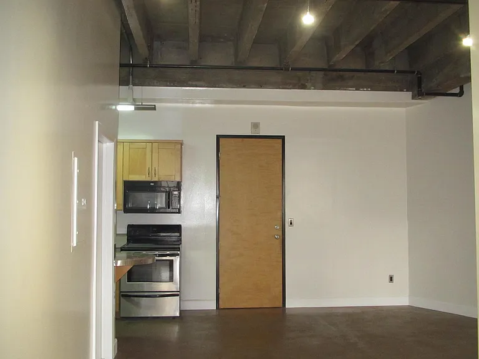
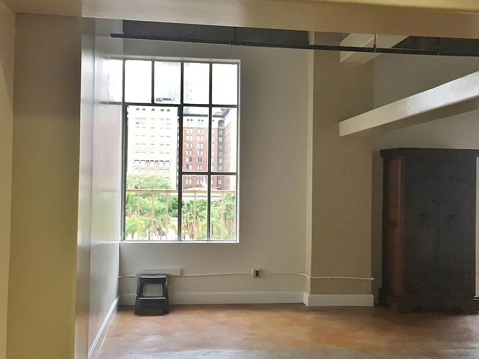
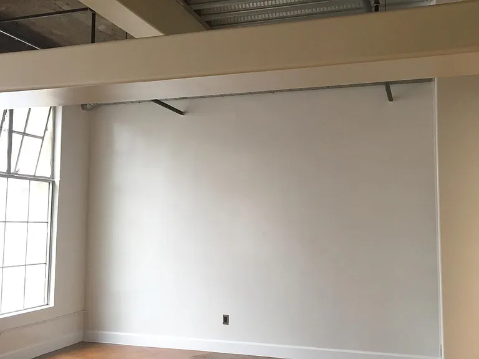
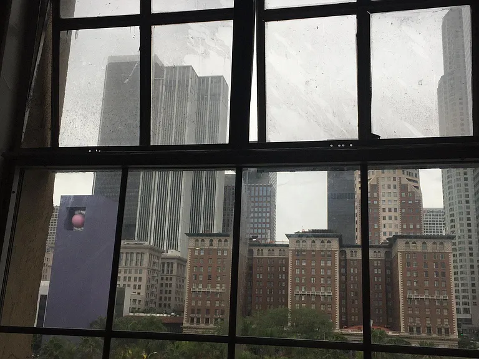
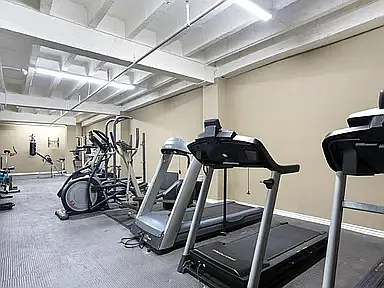
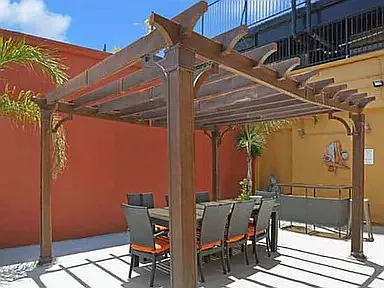
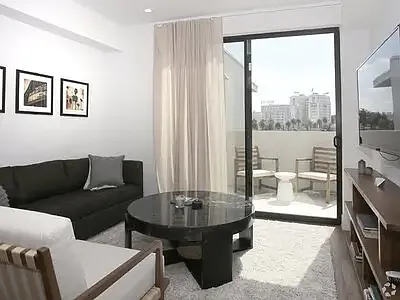
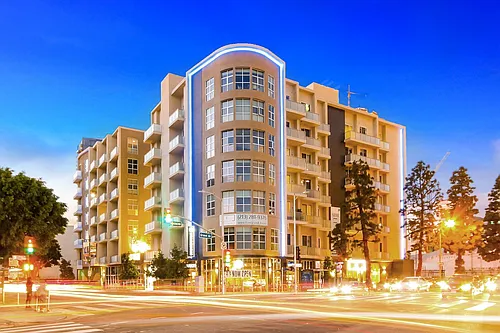
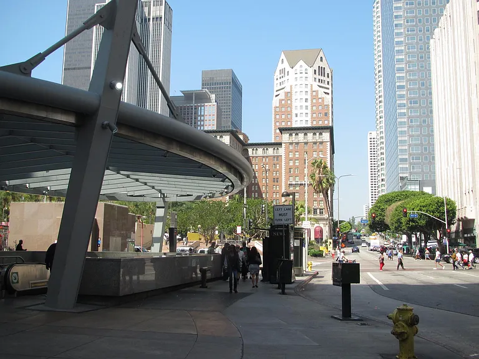
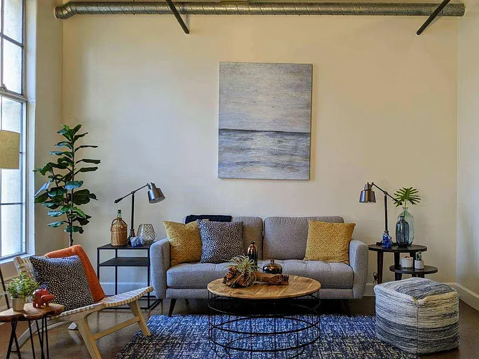
Creative Space /Artist Studio, Approximately 800 square feet. It's a studio space but you can have up to 2 bedrooms. *Although we are renting month to month we are looking for the tenant(s) to live in our loft for a long time* The Metro entrance is adjacent of the SB Grand. The loft has an open plan, balcony view to Pershing Square, newly painted walls, new stained concrete floor, 8 foot entry door and exposed ceiling structure with contemporary light fixtures. The kitchen has wood cabinets, granite counter tops, heat/air conditioning unit, stainless steel kitchen appliances: electric stove/oven with storage drawer below, microwave with a range exhaust fan, refrigerator with a freezer and an under the counter dishwasher. The restroom has an over-sized bathtub with tile walls, ceramic floor and vanity cabinet and a compact/stacked washer and dryer. PARKING AT THE BUILDING IS AN INDEPENDANT COST OF OUR LOFT. The current on-site valet is $900.00 per car, self parking is $1,050, tandem self park is $1,500 and motorcycles are $350 and must be paid every quarter-January 1st, April 1, July 1 and October 1. Payable to " 5Th Street , L.L.C". The property manager will provide you with the remote control gate opener for $35 deposit. SB Grand includes: 24-hour security with a controlled access entry, a rooftop pool, hot tub, sun deck. The building has a fitness center and laundry room with larger coin operated washers and dryers located on the mezzanine level. There are trash chutes on each floor. After visiting our loft if you are SERIOUS in renting I will email you our Rental Application packet. The entire application packet must be completely filled. Fyi, We will not entertain any lack of information. We do not accept screen shots in exchange of filling out our "Application to Rent forms" or we do not accept a prepared copy with your past rental history, job history, or references, etc. in exchange of filling out our applications.

The property manager

312 W 5th St #404
Nearby schools

Students who live in 312 W 5th St #404 attend the following Los Angeles Unified School District public schools:

Showing 3 of 8 schools.

GreatSchools ratings are based on test scores and additional metrics when available.

Senior housing

You are about to contact a senior housing community. Verification of age requirements is required to live here.

Find similar homes

Similar listings comparison

This listing

312 W 5th St #404
Studio$1,600$1,860+$1,870+$1,699+$1,824+$1,849+$1,100+$1,700+$1,650+
1 bed$1,970+$1,930+$2,395+$2,097$2,099+$1,770+
2 beds$2,430+$2,410+$2,847+$2,416+$2,340+$2,895+
3 beds$3,730+$3,590+
Distance0.9 miles away1 mile away2.7 miles away2.8 miles away2.2 miles away1.6 miles away0.8 miles away1 mile away
PetsNo Pets AllowedCats and Dogs AllowedCats and Dogs AllowedCats and Dogs AllowedCats and Dogs AllowedCats and Dogs Allowed
LaundryIn Unit, SharedSharedSharedIn UnitIn UnitIn UnitSharedSharedIn Unit
SecurityDoorman, Gated EntryGated EntryNight Patrol, Gated Entry, IntercomNight Patrol, Gated Entry, Controlled AccessGated Entry, Controlled AccessNight PatrolGated Entry
A/CYesYesYesYesYesYesYes
DishwasherYesYesYesYesYesYesYes
ParkingYesYesYesYesYesYesYesYes
GymYesYesYesYesYesYesYesYes
PoolYesYesYesYesYes
Spot something off?Good catch. Flag it and help keep listings legit.