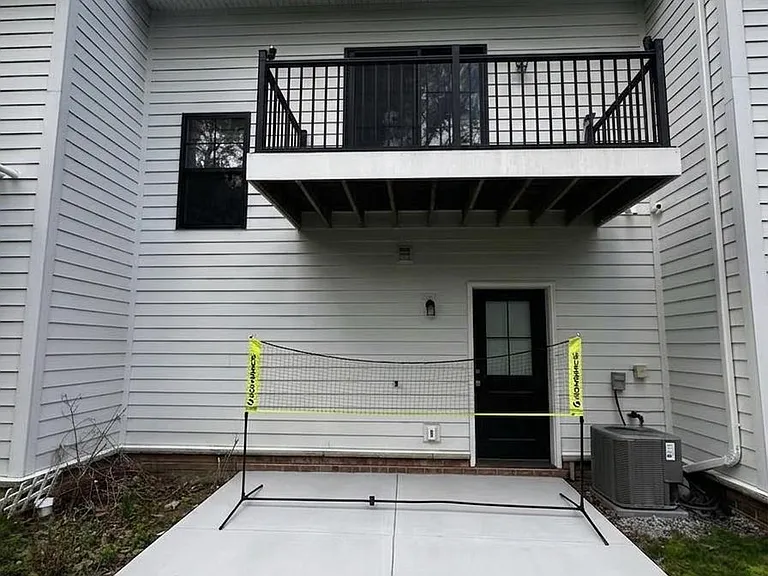
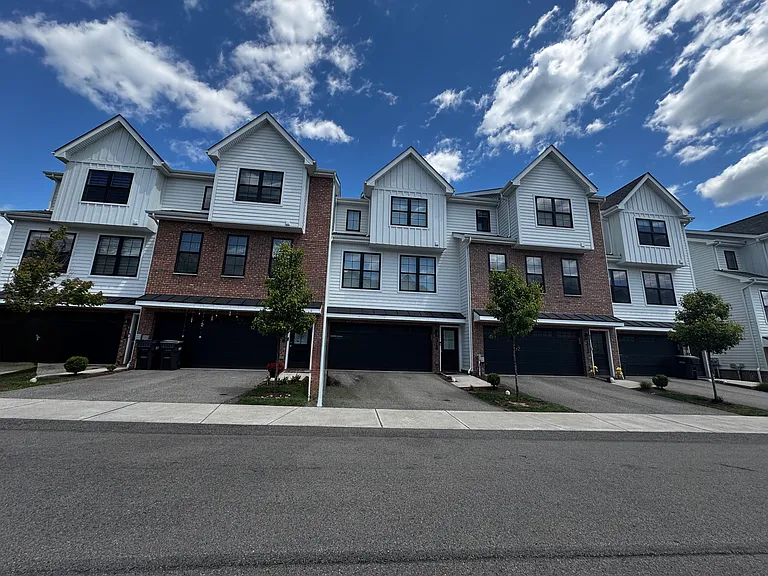
312 Thurgood Dr

312 Thurgood Dr — Photo 1
312 Thurgood Dr — Photo 2
312 Thurgood Dr — Photo 3
312 Thurgood Dr — Photo 4
312 Thurgood Dr — Photo 5
312 Thurgood Dr — Photo 6
312 Thurgood Dr — Photo 7
312 Thurgood Dr — Photo 8
312 Thurgood Dr — Photo 9
312 Thurgood Dr — Photo 10
312 Thurgood Dr — Photo 11
312 Thurgood Dr — Photo 12
312 Thurgood Dr — Photo 13
312 Thurgood Dr — Photo 14
312 Thurgood Dr — Photo 15
312 Thurgood Dr — Photo 16
312 Thurgood Dr — Photo 17
312 Thurgood Dr — Photo 18
312 Thurgood Dr — Photo 19
312 Thurgood Dr — Photo 20

$2,800/ mo
Doesn't include deposits and fees
4 beds3.5 baths2010 sqft townhouse
Available July 11
312 Thurgood Dr
Your booked tour

What you get

Pet-friendlyIn-unit laundryParkingAir conditioningGym

Costs, fees, and lease terms

Lease terms

Owner will be responsible for HOA, all other utility cost will be covered based on the usage of the renters. Pets are fine but not too many. No smoking preferred. Minimum of 1 year lease required as per the community rule. Renters will be responsible for any maintenance or breakage.

Pricing comparison

At $2,800, this listing is priced similarly to the current market rate for a 4 bedroom home in Warrendale.

Pets

  • Dogs

    Allowed
    Number allowed1
  • Cats

    Allowed
    Number allowed1

The neighborhood

About the building

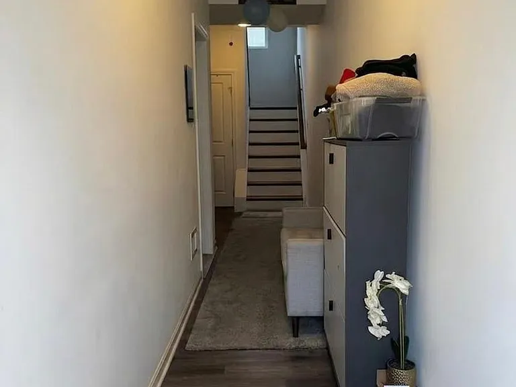
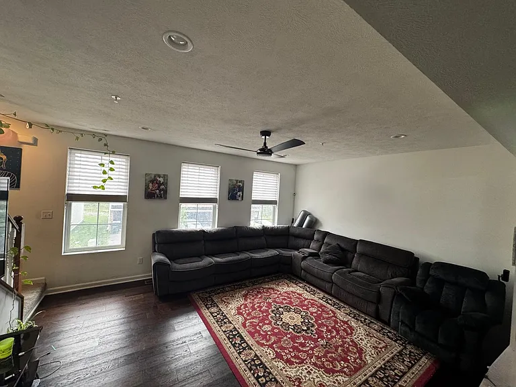
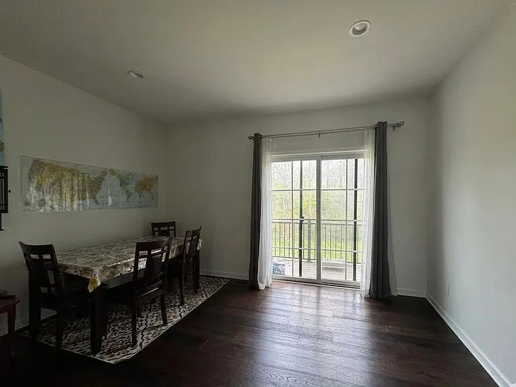
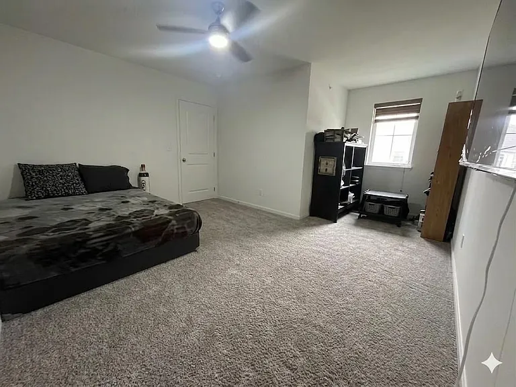
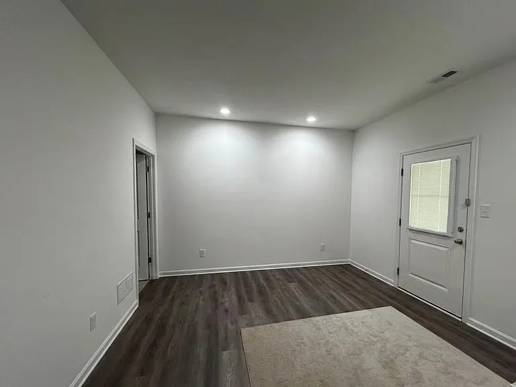
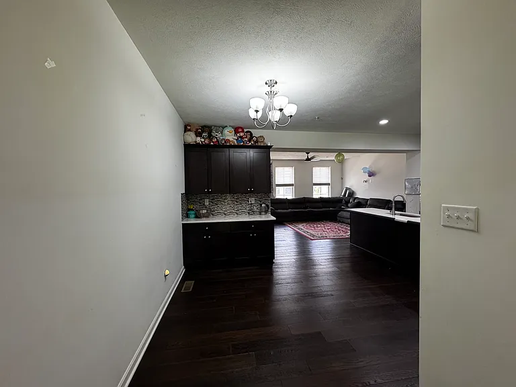
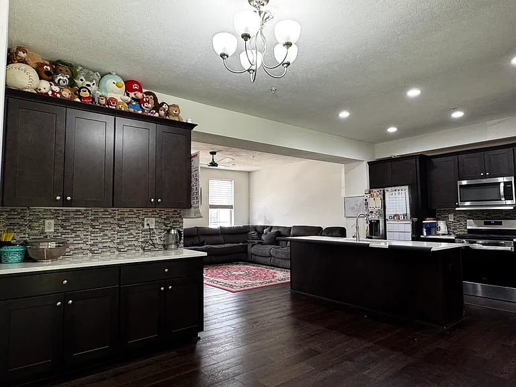
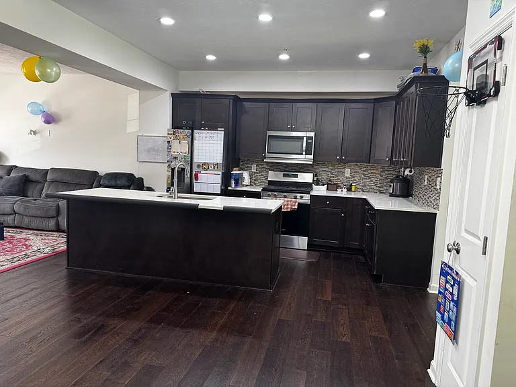
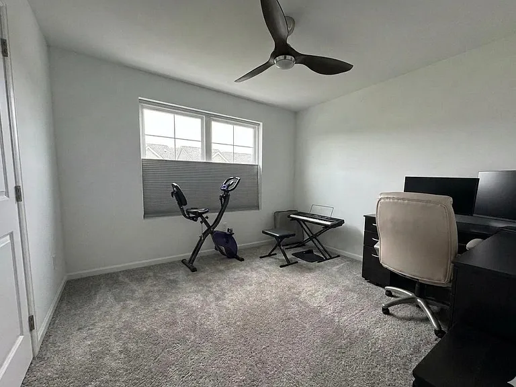
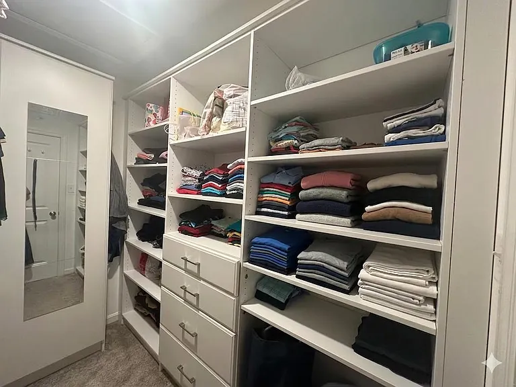
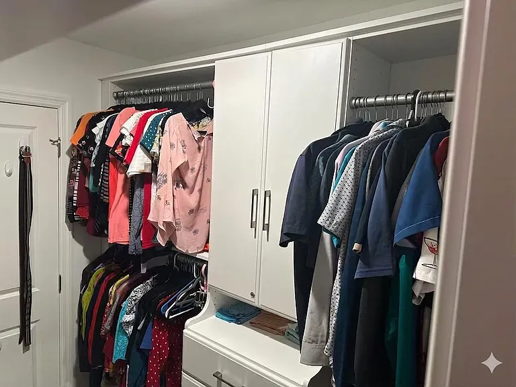
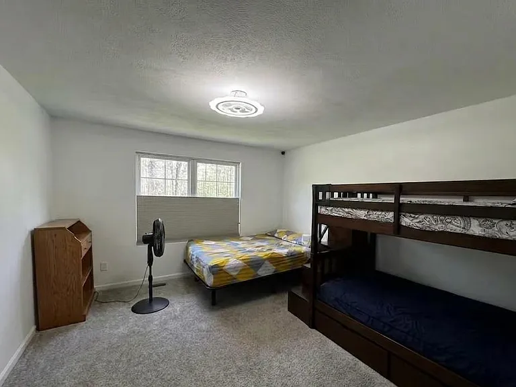
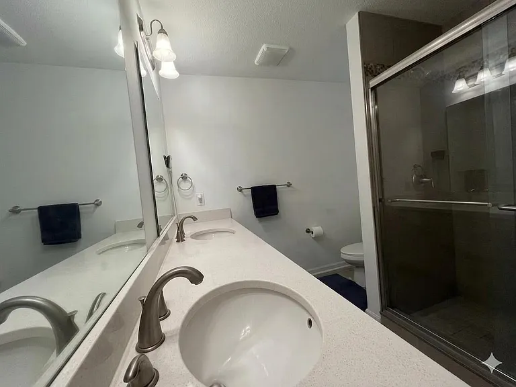
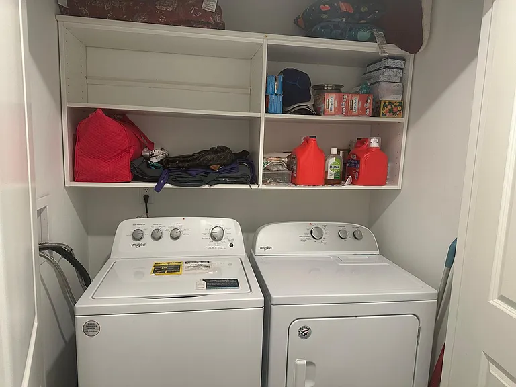
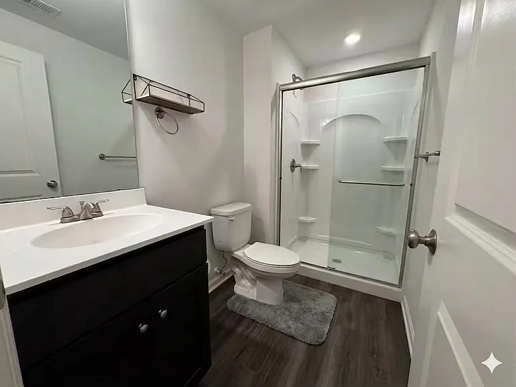
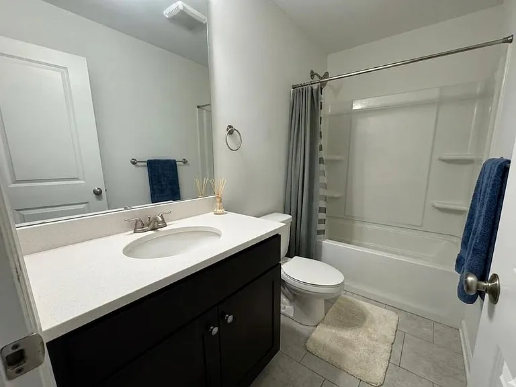
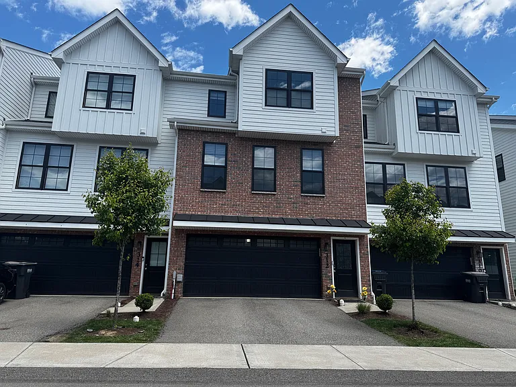
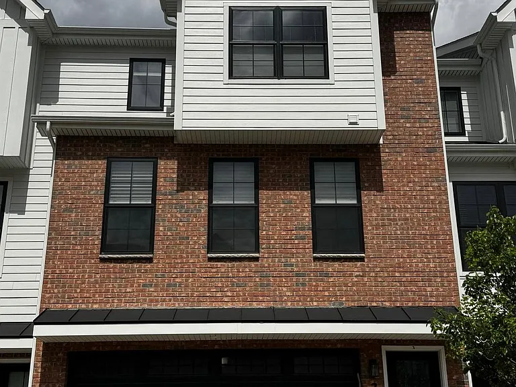
Townhome for Rent | Park at Marshall Newest Phase build and moved on Jan-2022 | Marshall Township, PA | North Allegheny School District Welcome to the beautiful townhome available in the latest phase of the highly sought-after Park at Marshall community in Marshall Township, PA. This unit offers extra privacy, abundant natural light from multiple exposures. This townhouse have more upgrades when compared to other townhome build in this community(which are listed below in details). Commuters and families alike will love the location. Minutes from I-79, I-76/PA Turnpike, and Route 19, with Cranberry Township and Wexford's thriving retail corridors just a short drive away. Grocery stores, popular restaurants, and everyday essentials are all within a 10-minute drive. All within the award-winning North Allegheny School District. Main Level This home features a bright, open floor plan with beautiful hardwood flooring throughout the main level. The heart of the home is the chef-inspired kitchen, complete with a pantry, sleek quartz surfaces, and soft-close cabinets. For a more relaxed pace, enjoy your morning coffee on the private deck with peaceful forest views, or mix a drink at the stylish wet bar. Upper Level The upper level features a primary suite with a custom walk-in closet, double vanity, and a sleek tiled shower. Two additional bedrooms share a full bath, while the second-floor laundry complete with the washer and dryer is conveniently located nearby. Every closet and the laundry area is finished with high-quality wood shelving for a custom touch. Lower Level The finished walk-out basement offers a flexible bonus space that easily adapts to your needs whether as a fourth bedroom, a quiet home office, or a spacious playroom. With a full bathroom on this level and direct access to the outdoors, it's a perfectly versatile footprint for guests or recreation. Community Perks Outstanding community features located just steps away: a fitness center, swimming pool, and a rentable clubhouse. The clubhouse offers a full kitchen and entertainment area, providing the perfect extension of your living space for hosting and recreation. Marshall Township | North Allegheny SD | Marshall Elementary | Marshall Middle School | NA Senior High Cranberry is nearby in 5 mins drive. So that easy access for more dining restaurants, walmart, Costco, Target, Kohls etc., are so nearby. Lease duration: 12+ months Utilities Bills: Tenant pays all utilities HOA Fees. : Take care by Owner Use: Residential only; No Subleasing Upgrades in this unit: 1. Fully finished with walkout basement(private backyard) 2. Full bath in the basement. 3. Furnished closets in the bedrooms and washer-dryer area. 4. Have EV circuit for Electric car charging. 5. Upgraded Kitchen compared to other units. 6. Upgraded with wet-bar cabinets. 7. Projector setting electric wiring is available in the basement ceiling. 8. All bedrooms are having ceiling fan facility.

The property manager

Nearby schools

Students who live in 312 Thurgood Dr attend the following North Allegheny School District (Unified School District) public schools:

Showing 3 of 5 schools.

GreatSchools ratings are based on test scores and additional metrics when available.

312 Thurgood Dr

By contacting this property, you agree to our Terms of Use. Visit our Privacy Portal for more information. When you click “Send message”, we’ll send your inquiry to the property manager so they can reach out and answer your questions.

Find similar homes

Spot something off?Good catch. Flag it and help keep listings legit.