312 SE 4th St

312 SE 4th St — Photo 1
312 SE 4th St — Photo 2
312 SE 4th St — Photo 3
312 SE 4th St — Photo 4
312 SE 4th St — Photo 5
312 SE 4th St — Photo 6
312 SE 4th St — Photo 7
312 SE 4th St — Photo 8
312 SE 4th St — Photo 9
312 SE 4th St — Photo 10
312 SE 4th St — Photo 11
312 SE 4th St — Photo 12
312 SE 4th St — Photo 13
312 SE 4th St — Photo 14
312 SE 4th St — Photo 15
312 SE 4th St — Photo 16
312 SE 4th St — Photo 17
312 SE 4th St — Photo 18
312 SE 4th St — Photo 19
312 SE 4th St — Photo 20
312 SE 4th St — Photo 21
312 SE 4th St — Photo 22
312 SE 4th St — Photo 23
312 SE 4th St — Photo 24
312 SE 4th St — Photo 25
312 SE 4th St — Photo 26
312 SE 4th St — Photo 27
312 SE 4th St — Photo 28
312 SE 4th St — Photo 29
312 SE 4th St — Photo 30
312 SE 4th St — Photo 31
312 SE 4th St — Photo 32
312 SE 4th St — Photo 33
312 SE 4th St — Photo 34
312 SE 4th St — Photo 35
312 SE 4th St — Photo 36

$2,850/ mo
Doesn't include deposits and fees
4 beds3 baths3300 sqft house
Available September 1
312 SE 4th St

Your booked tour

What you get

Pet-friendlyParkingAir conditioning

Costs, fees, and lease terms

Special offer!
No application fee will be charged if there are already pending applications on the property.

Lease terms

Lease: 9/1/26-7/31/27 -- Renters Insurance is required throughout the term of the lease Deposit: The security deposit and animal deposit (if applicable) are refundable if all terms of the lease have been fulfilled

Pricing comparison

$669

At $2,850, this listing is priced $669 cheaper than the current market rate for a 4 bedroom home in Berthoud.

Pets

  • Dogs

    Allowed
  • Cats

    Allowed

The neighborhood

About the building

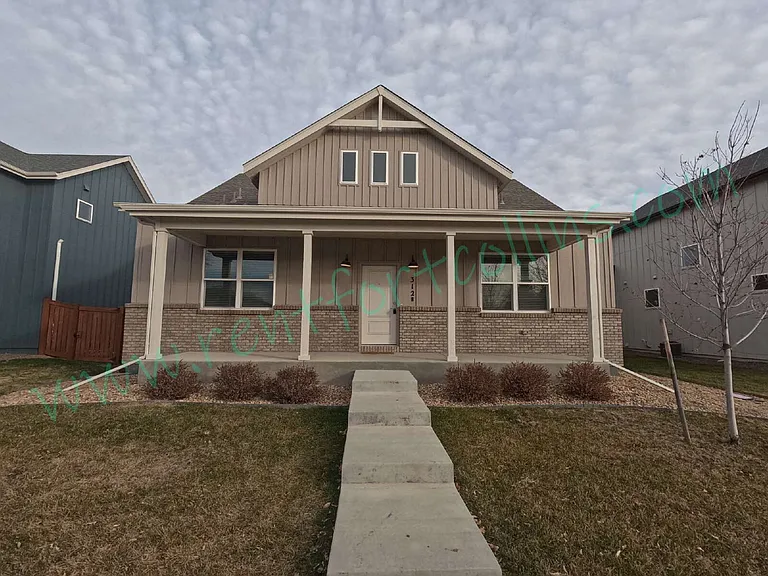
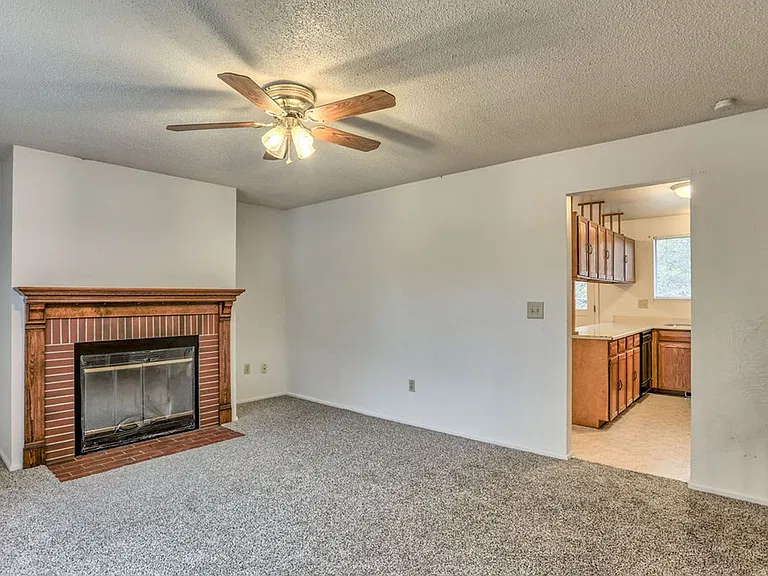
Spacious 4-bedroom, 3-bathroom home with plenty of room to spread out. The main floor features a comfortable primary suite with a private en suite bathroom, along with an open kitchen offering an island and stainless steel appliances. You'll also find a dedicated laundry room with washer and dryer hookups, central A/C, and gas forced-air heat. The large unfinished basement provides additional storage space, plus a finished bedroom and full bathroom. Outside, enjoy a fenced backyard with minimal yard maintenance required. A 2-car attached garage provides convenient parking and extra storage. Residents are responsible for all utilities. Pets are welcome, with some limits and restrictions that may apply. Showings are NOT available until 8/26/26 ________________________________________ Showing Policy We want you to feel fully confident in your future home before making any commitments. While we do offer sight-unseen rentals, we do require a virtual or in-person tour with Armadillo beforehand. Occupied homes require at least 24 hours' notice for showings. ________________________________________ Application Instructions 1. Complete the Application Each adult occupant must submit a separate application by clicking "Apply Now" - link above. The application fee is $36 per person unless you are providing a Portable Tenant Screening Report. Applications are reviewed on a first-come, first-served basis. No application fee will be charged if there are already pending applications on the property. 2. Pet/Animal Screening Registration A completed PetScreening profile is required as part of the application. ________________________________________ Applicant has the right to provide Armadillo Property Management with a Portable Tenant Screening Report (PTSR) that is not more than 30 days old, as defined in 38-12-902(2.5), Colorado Revised Statutes; and 2) if applicant provides Armadillo Property Management with a PTSR, Armadillo Property Management is prohibited from: a) charging applicant a rental application fee; or b) charging applicant a fee for Armadillo Property Management to access or use the PTSR. (We do require our application to be filled out as well in order to be complete but will not be charged the application fee) ________________________________________ DISCLAIMER: PLEASE CONFIRM ALL PROPERTY DETAILS WITH ARMADILLO PROPERTY MANAGEMENT FOR ACCURACY. SQUARE FOOTAGE PROVIDED BY CUBICASA.

The property manager

Nearby schools

Students who live in 312 SE 4th St attend the following Thompson R2-J School District (Unified School District) public schools:

GreatSchools ratings are based on test scores and additional metrics when available.

312 SE 4th St

By contacting this property, you agree to our Terms of Use. Visit our Privacy Portal for more information. When you click “Send message”, we’ll send your inquiry to the property manager so they can reach out and answer your questions.

Find similar homes

Spot something off?Good catch. Flag it and help keep listings legit.