
1/36

This pad was taken off the market on 05/25/26.
312 Royal Oaks Dr
Maryville, TN 37801
$2,950
3
Beds
3
Baths
3496
Sqft


Special offer! We will include a family membership to the community pool for this summer.
Highlights
 Small Dogs Allowed
 Washer/dryer hookups
 Central A/C
 Attached garage
 Dishwasher, refrigerator, microwave oven
 Listed 2 months ago
 Updated 8 hours ago
Commute
Loading

Loading commute times...

About 312 Royal Oaks Dr
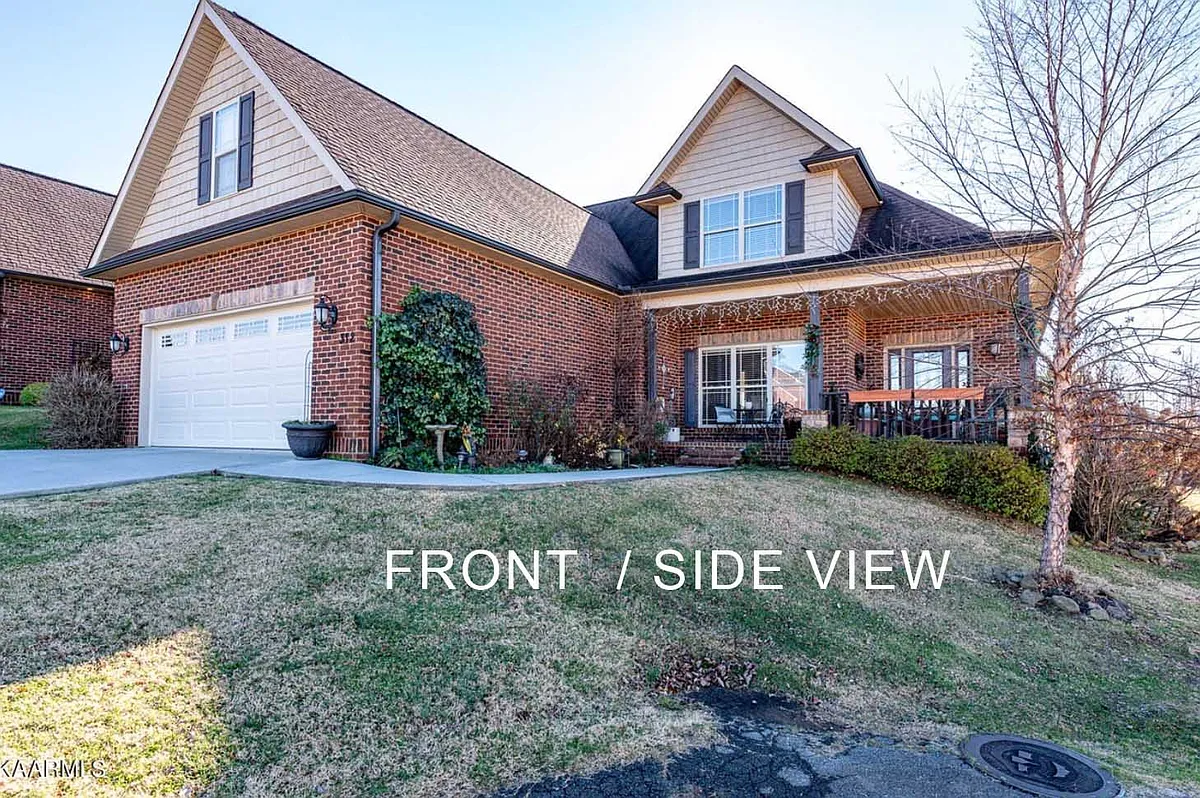
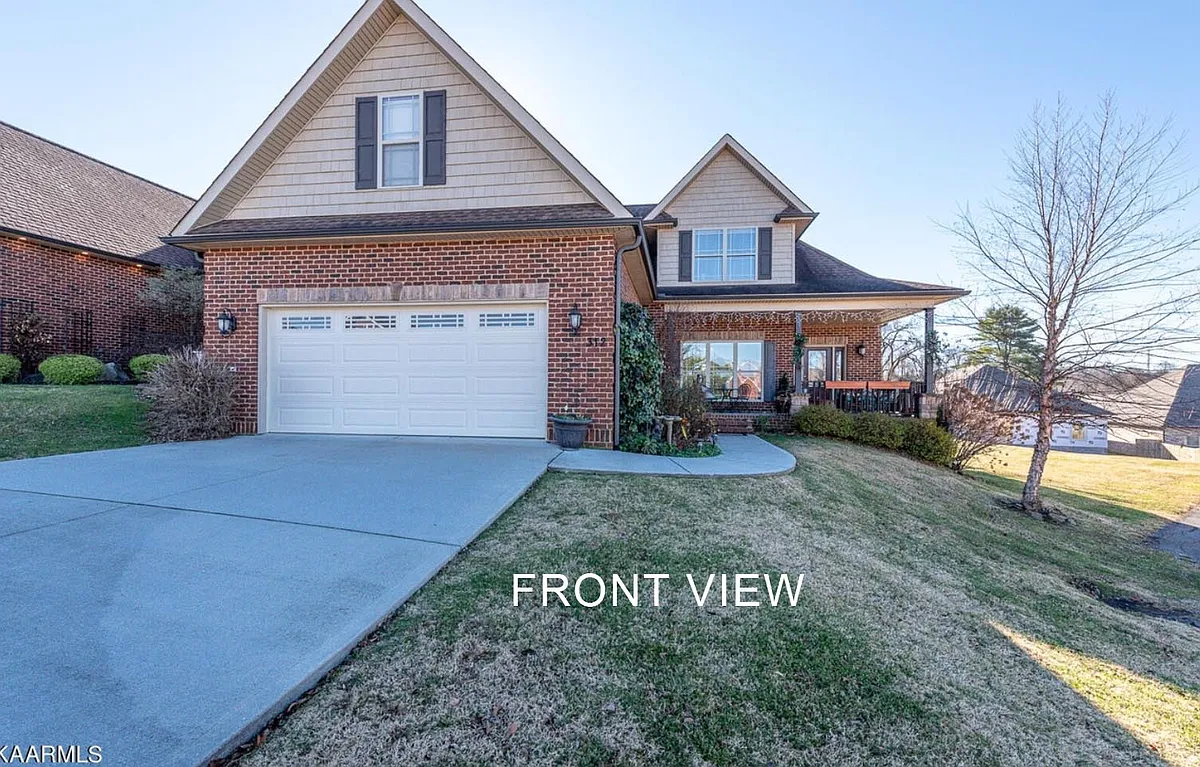
Beautiful all brick condo/townhome with lots of space. Over 3400 square feet. 3 BR (master on main) 2.5 BA with 2 car garage. Gas fireplace. Open floor plan. Highly desired Maryville City school district. So much room for the money. Just 20 minutes to downtown and Smoky Mountains and the Fort Loudon Lake. Complete remodel 2 years ago. Upstairs den / gym / playroom gives you that Smoky Mountain cabin feel. Kitchen appliances included. Water heater less than a year old. Wonderful community with a great mix of retirees and young families. Close to parks and schools.
Apartment amenities
Property amenities
- Attached Garage
- Building Deposit Fee Maximum: 2950
- Building Deposit Fee Minimum: 2950
- Central Air Conditioning
- Dishwasher
- Flooring: Carpet
- Flooring: Hardwood
- Freezer
- Heating system: Heat Pump
- Laundry: Hookups
- Microwave Oven
- Oven
- Patio Balcony
- Refrigerator
- Washer/Dryer Hookups
Pet policy


 Dogs allowed
- 1 pet max
Terms at 312 Royal Oaks Dr
12 month lease. No Cats. Small dogs negotiable. Utilities not included. This ad requires me to add a tour date, but tours will be scheduled according to current renters schedule.
Pricing comparison
 $749
$749At $2,950, this listing is priced $749 more than the current market rate for a 3 bedroom home in Maryville.
Other 3 bedroom homes...
- in Maryville go for $2,201
- in Blount County go for $2,201
- in 37801 go for $2,201
Nearby schools
GreatSchools ratings are based on test scores and additional metrics when available.