312 Regatta Trl

312 Regatta Trl — Photo 1
312 Regatta Trl — Photo 2
312 Regatta Trl — Photo 3
312 Regatta Trl — Photo 4
312 Regatta Trl — Photo 5
312 Regatta Trl — Photo 6
312 Regatta Trl — Photo 7
312 Regatta Trl — Photo 8
312 Regatta Trl — Photo 9
312 Regatta Trl — Photo 10
312 Regatta Trl — Photo 11
312 Regatta Trl — Photo 12
312 Regatta Trl — Photo 13
312 Regatta Trl — Photo 14
312 Regatta Trl — Photo 15
312 Regatta Trl — Photo 16
312 Regatta Trl — Photo 17
312 Regatta Trl — Photo 18
312 Regatta Trl — Photo 19
312 Regatta Trl — Photo 20
312 Regatta Trl — Photo 21
312 Regatta Trl — Photo 22
312 Regatta Trl — Photo 23
312 Regatta Trl — Photo 24
312 Regatta Trl — Photo 25
312 Regatta Trl — Photo 26
312 Regatta Trl — Photo 27
312 Regatta Trl — Photo 28
312 Regatta Trl — Photo 29
312 Regatta Trl — Photo 30
312 Regatta Trl — Photo 31

$3,350/ mo
Doesn't include deposits and fees
4 beds4 baths2943 sqft house
312 Regatta Trl
Your booked tour

What you get

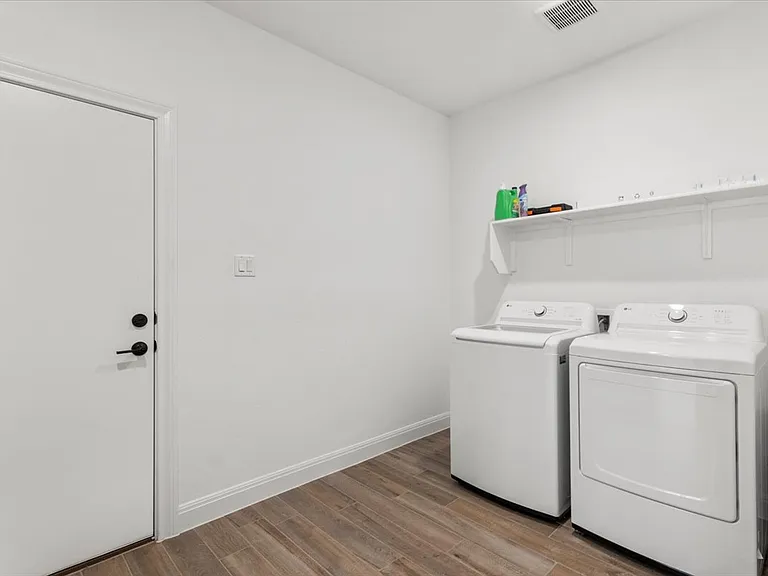
Pet-friendlyIn-unit laundryParkingAir conditioning

Costs, fees, and lease terms

Lease terms

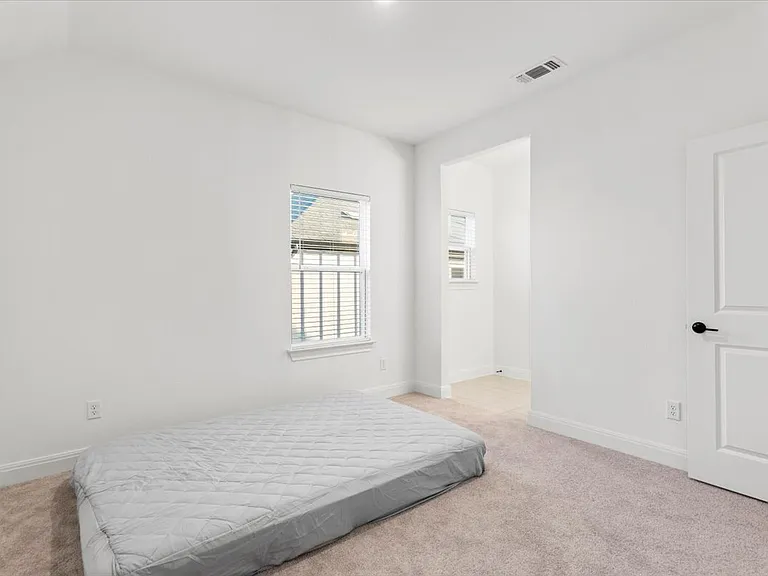
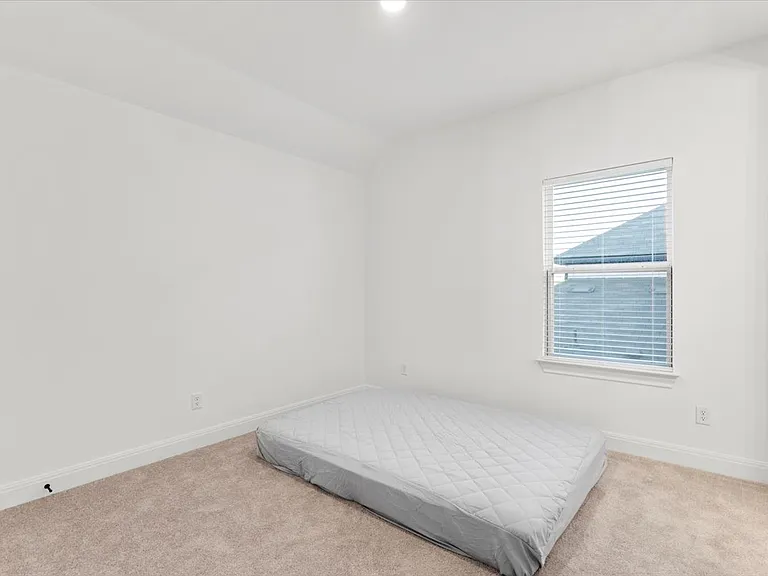
12-month minimum lease Rent: $3,350/month Security deposit: $3,350 Tenant pays all utilities Tenant responsible for lawn care Small pets considered (one time non refundable $350) No smoking Renters insurance required Background, credit & income verification required Home is leased unfurnished Furniture shown in photos is for staging only

Pricing comparison

$850

At $3,350, this listing is priced $850 more than the current market rate for a 4 bedroom home in Leander.

Pets

  • Dogs

    Allowed
    Number allowed1
  • Cats

    Allowed
    Number allowed1

The neighborhood

About the building

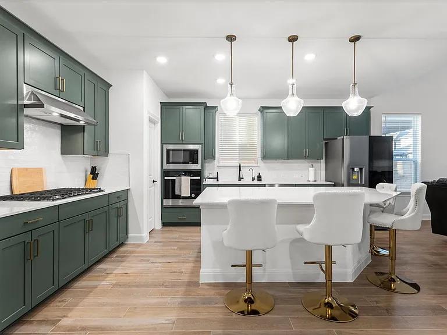
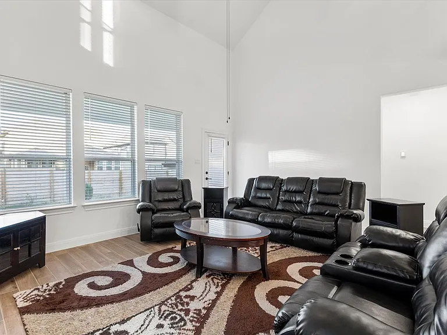
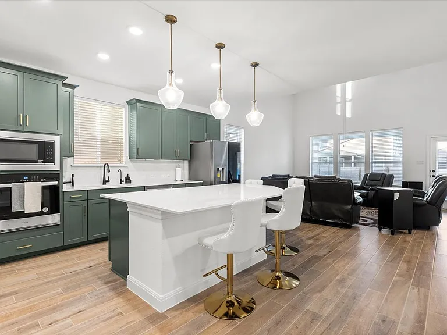
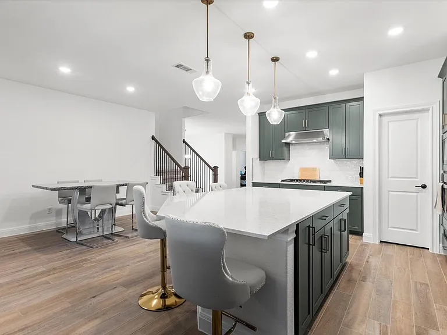
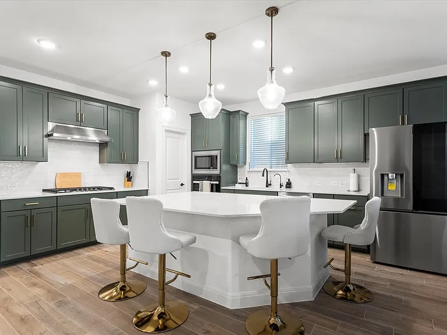
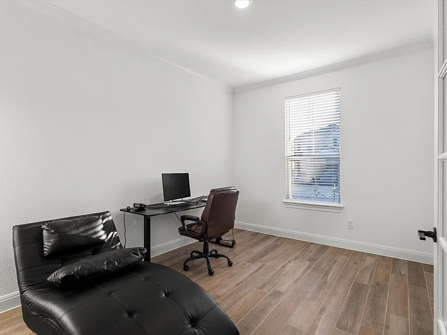
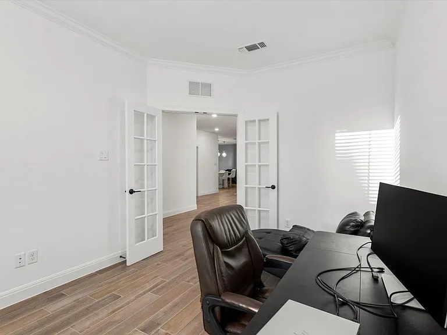
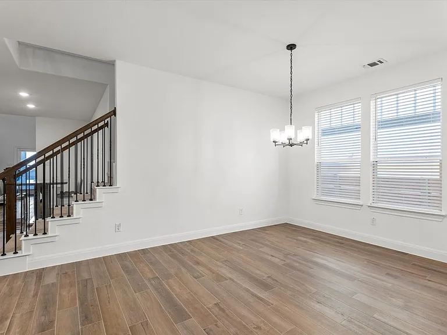
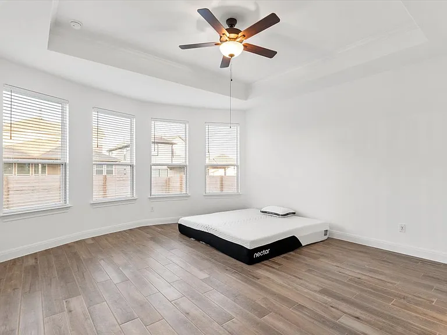
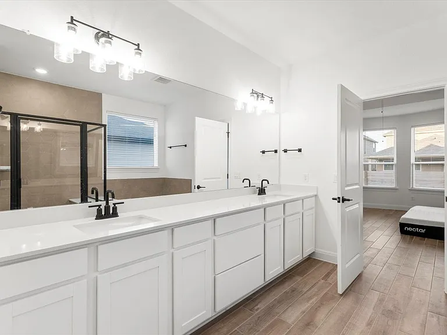
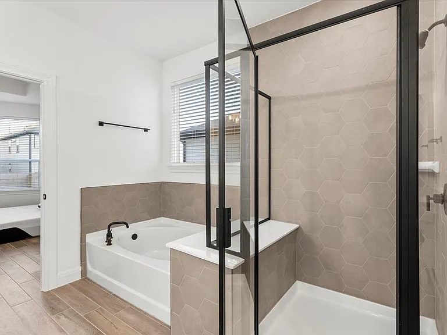
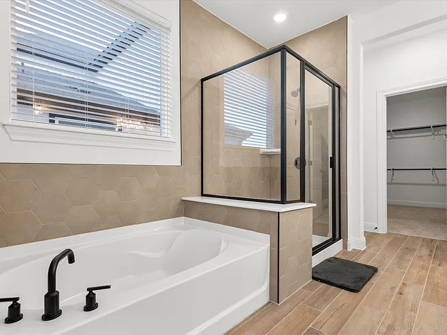
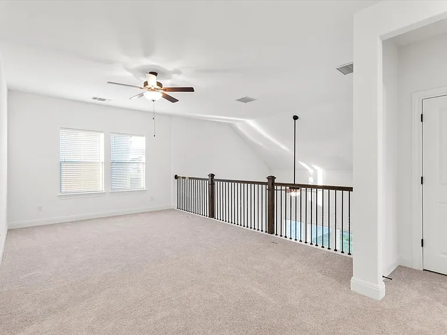
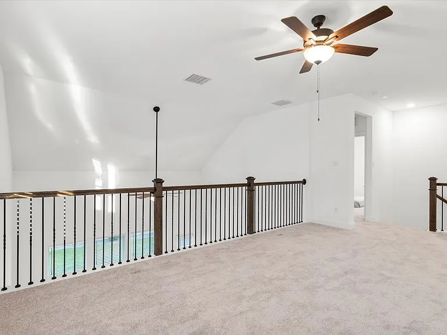
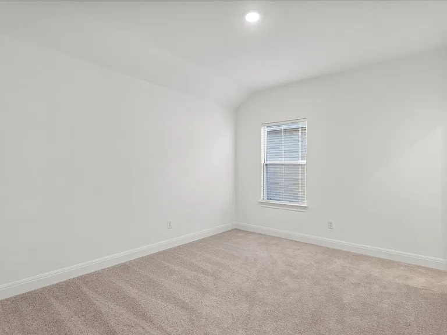
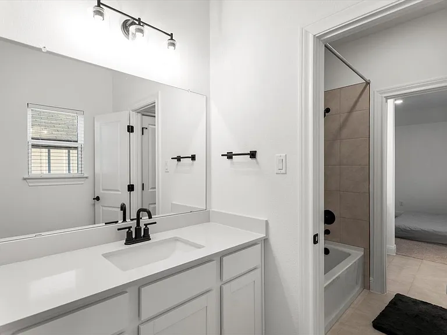
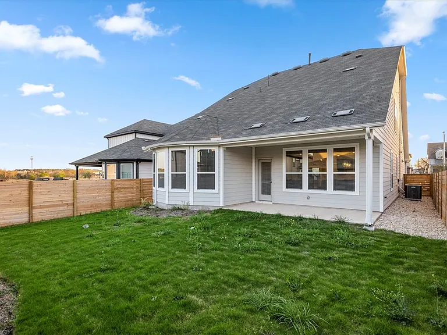
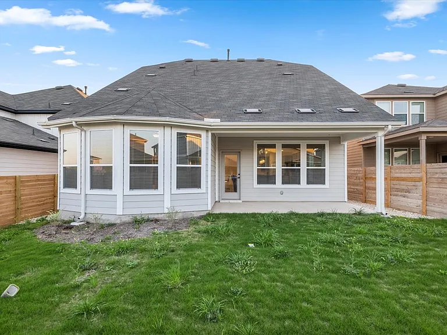
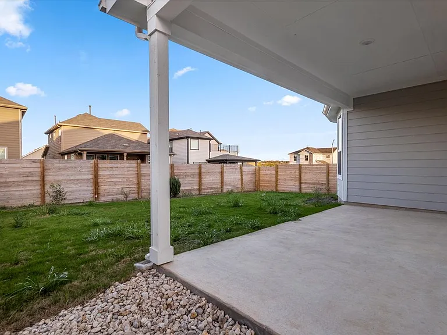
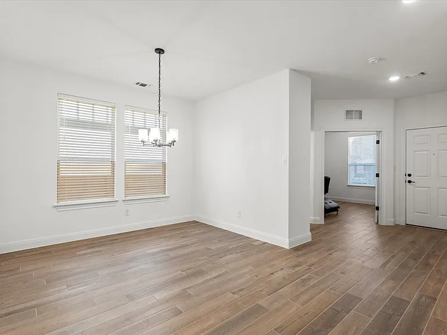
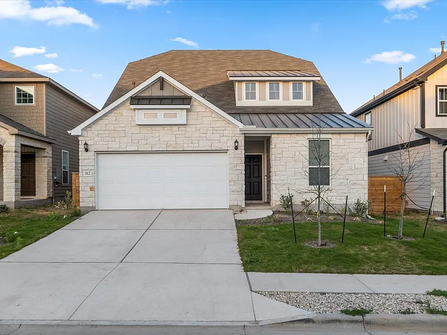
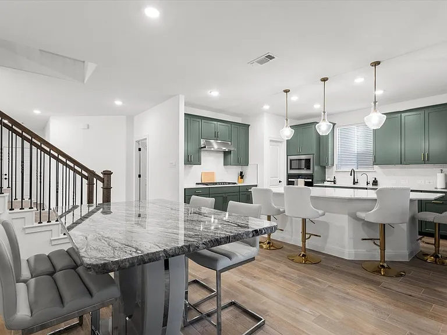
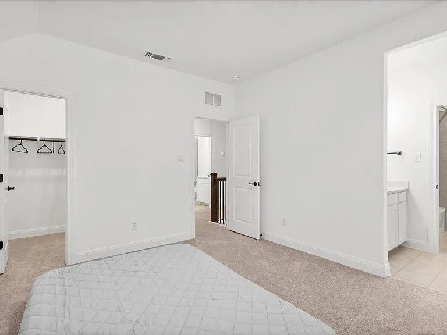
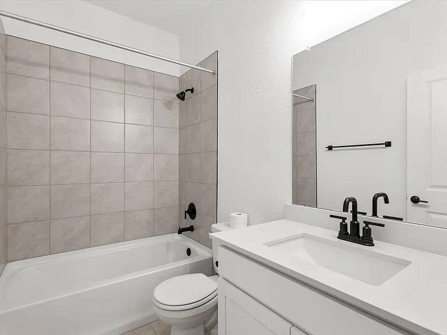
Experience luxury living in this stunning, like-new 2024 Pulte home in the highly desirable Horizon Lake community! Offering 4 spacious bedrooms, 3.5 bathrooms, a private office with French doors, an upstairs game room, and nearly 3,000 sq. ft. of thoughtfully designed living space, this home perfectly blends elegance and functionality. The gourmet kitchen is a true centerpiece, featuring an oversized quartz island, ceiling-height designer cabinetry, stainless steel appliances, built-in oven and microwave, gas cooktop, and an oversized walk-in pantry. The dramatic two-story family room is filled with natural light, creating an open and inviting atmosphere. Relax in the luxurious first-floor primary suite complete with a spa-inspired bathroom, soaking tub, oversized walk-in shower, dual vanities, and an expansive walk-in closet. Additional highlights include wood-look tile flooring, high ceilings, modern designer finishes, a covered patio, private fenced backyard, and energy-efficient construction. Located in top-rated Leander ISD with easy access to parks, scenic trails, shopping, dining, and major highways. Available unfurnished for immediate move-in.

The property manager

Nearby schools

Students who live in 312 Regatta Trl attend the following Leander Independent School District (Unified School District) public schools:
GreatSchools ratings are based on test scores and additional metrics when available.

312 Regatta Trl
By contacting this property, you agree to our Terms of Use. Visit our Privacy Portal for more information. When you click “Send message”, we’ll send your inquiry to the property manager so they can reach out and answer your questions.

Find similar homes

Spot something off?Good catch. Flag it and help keep listings legit.