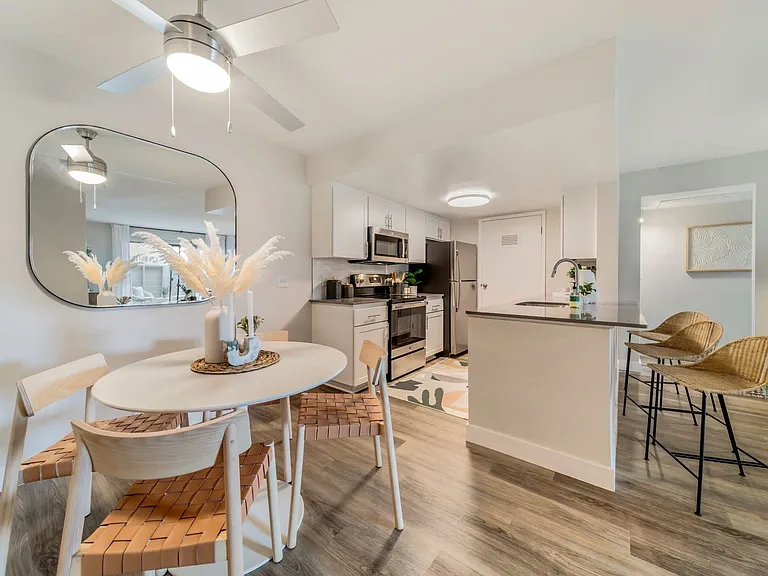
• Primary Photo - 312 N San Antonio Ave #17
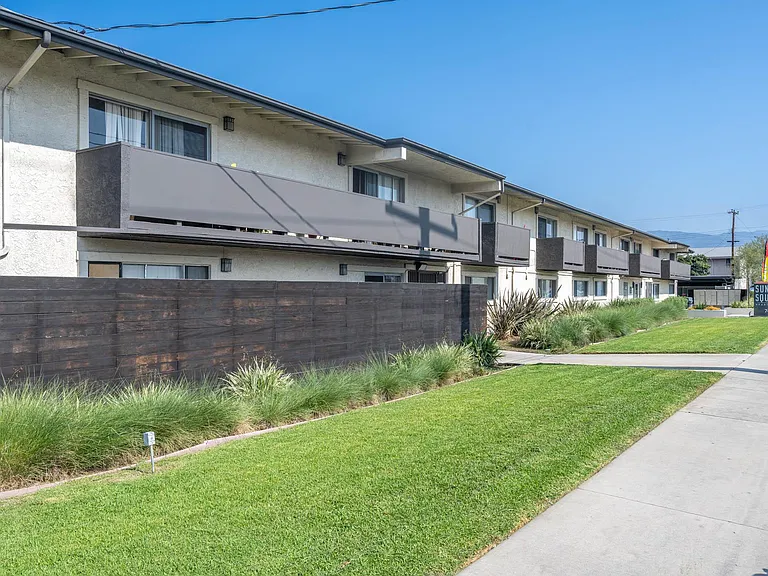
  • Building Photo - 312 N San Antonio Ave #17
1/21

312 N San Antonio Ave #17

Ontario, CA 91762

$1,850
1
Bed
1
Bath
800
Sqft
Doesn't include required deposits and fees

Highlights

  • Cats and small dogs allowed
  • On-site laundry
  • Wall Mounted A/C
  • Off street
  • Pool
  • Refrigerator
  • Listed 10 months ago
  • Updated 1 day ago

Commute

Loading

Loading commute times...

About 312 N San Antonio Ave #17

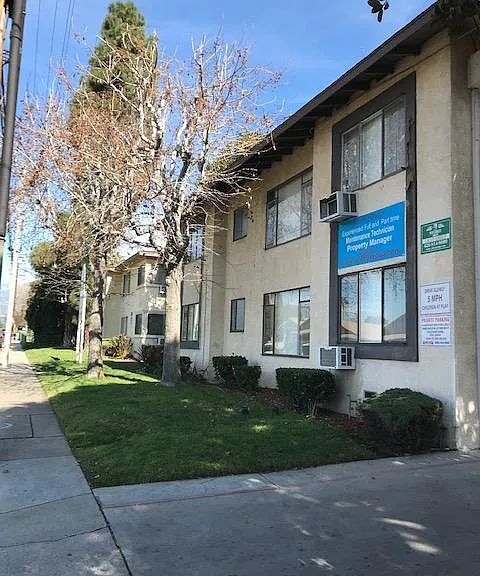
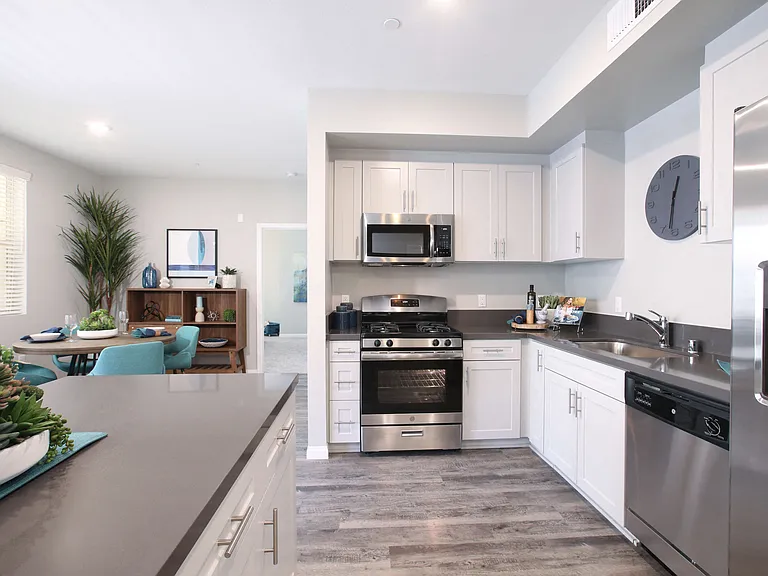
Outstanding location overlooking our pool and greenbelt, east and west views offer excellent sun exposure throughout the day! Fresh paint accenting tile countertops, laminate and tile flooring throughout this apartment home. Walk in closet. Plenty of storage space. Stove/oven and refrigerator included. And its LARGE. Offering assigned off street parking, two laundry rooms, bbq grills and inviting pool for resident use. Close to shopping, theater, restaurants and parks. Walking distance to old town Ontario. Great fwy access! ASK for our move in special

Apartment amenities

Property amenities
  • Barbecue
  • Building Application Fee: 45
  • Building Deposit Fee Maximum: 1850
  • Building Deposit Fee Minimum: 1850
  • Flooring: Hardwood
  • Flooring: Tile
  • Garbage included in rent
  • Heating system: Wall
  • Laundry: Shared
  • Off Street Parking
  • Oven
  • Refrigerator
  • Sewage included in rent
  • Swimming Pool
  • Wall Mounted Air Conditioning
  • Water included in rent

Pet policy

Cats allowed
  • 1 pet max
Dogs allowed
  • 1 pet max

Terms at 312 N San Antonio Ave #17

Owner pays water, trash and sewer. Pet policy not to exceed 25 lbs fully grown, pet rent is required. 12 month lease. Sq footage not guaranteed.

Pricing comparison

$252
At $1,850, this listing is priced $252 cheaper than the current market rate for a 1 bedroom home in Ontario.
Other 1 bedroom homes...

Nearby schools

6
4
4
Students who live in 312 N San Antonio Ave #17 attend the following Ontario-Montclair School District (Unified School District) and Chaffey Joint Union High School District (Unified School District) public schools:
AllMiddleHighMixed
Showing 3 of 3 schools.
GreatSchools ratings are based on test scores and additional metrics when available.
By contacting this property, you agree to our Terms of Use. Visit our Privacy Portal for more information. When you click "Send message", we'll send your inquiry to the property manager so they can reach out and answer your questions.

Find similar homes