312 Lehigh Dr

312 Lehigh Dr — Photo 1
312 Lehigh Dr — Photo 2
312 Lehigh Dr — Photo 3
312 Lehigh Dr — Photo 4
312 Lehigh Dr — Photo 5
312 Lehigh Dr — Photo 6
312 Lehigh Dr — Photo 7
312 Lehigh Dr — Photo 8
312 Lehigh Dr — Photo 9
312 Lehigh Dr — Photo 10
312 Lehigh Dr — Photo 11
312 Lehigh Dr — Photo 12
312 Lehigh Dr — Photo 13
312 Lehigh Dr — Photo 14
312 Lehigh Dr — Photo 15
312 Lehigh Dr — Photo 16
312 Lehigh Dr — Photo 17
312 Lehigh Dr — Photo 18
312 Lehigh Dr — Photo 19
312 Lehigh Dr — Photo 20
312 Lehigh Dr — Photo 21
312 Lehigh Dr — Photo 22
312 Lehigh Dr — Photo 23
312 Lehigh Dr — Photo 24
312 Lehigh Dr — Photo 25
312 Lehigh Dr — Photo 26
312 Lehigh Dr — Photo 27
312 Lehigh Dr — Photo 28
312 Lehigh Dr — Photo 29
312 Lehigh Dr — Photo 30
312 Lehigh Dr — Photo 31
312 Lehigh Dr — Photo 32
312 Lehigh Dr — Photo 33
312 Lehigh Dr — Photo 34
312 Lehigh Dr — Photo 35
312 Lehigh Dr — Photo 36
312 Lehigh Dr — Photo 37
312 Lehigh Dr — Photo 38
312 Lehigh Dr — Photo 39
312 Lehigh Dr — Photo 40
312 Lehigh Dr — Photo 41
312 Lehigh Dr — Photo 42
312 Lehigh Dr — Photo 43
312 Lehigh Dr — Photo 44
312 Lehigh Dr — Photo 45
312 Lehigh Dr — Photo 46
312 Lehigh Dr — Photo 47
312 Lehigh Dr — Photo 48
312 Lehigh Dr — Photo 49
312 Lehigh Dr — Photo 50

$2,995/ mo
Doesn't include deposits and fees
3 beds1.5 baths1664 sqft house
312 Lehigh Dr

Your booked tour

What you get

Pet-friendlyIn-unit laundryParkingAir conditioning

Costs, fees, and lease terms

Pets

  • Dogs

    Allowed
  • Cats

    Allowed

The neighborhood

About the building

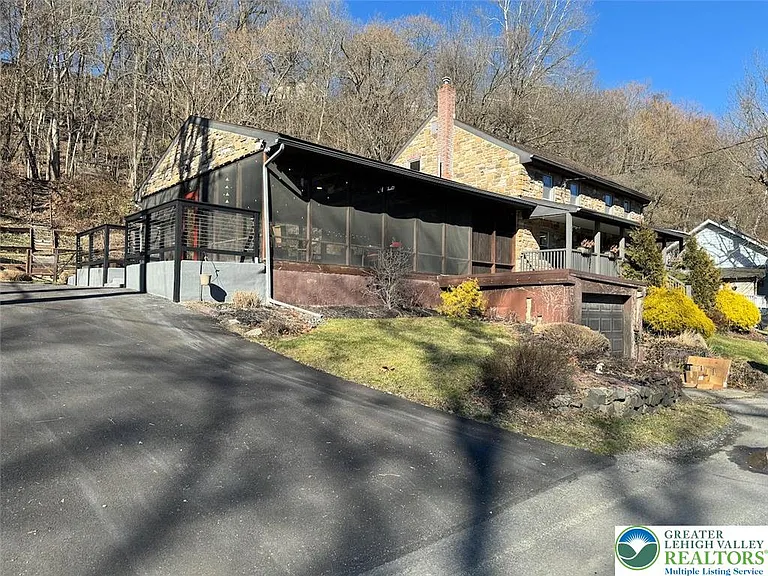
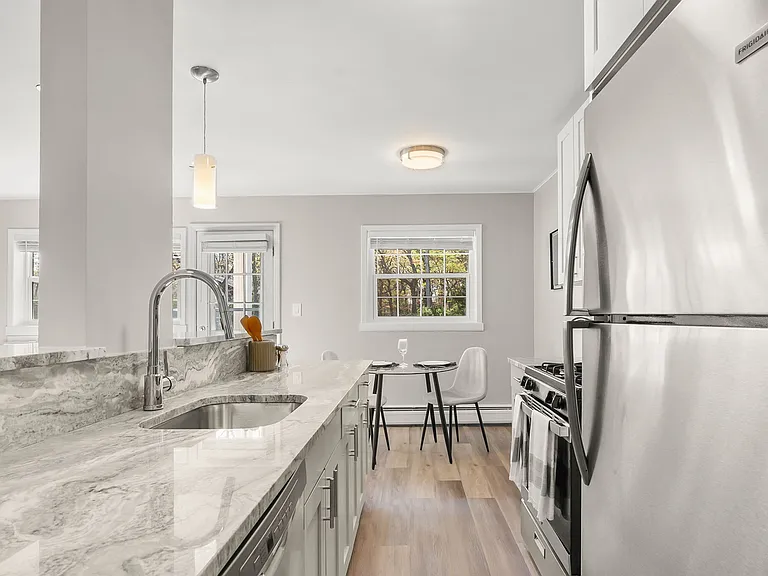
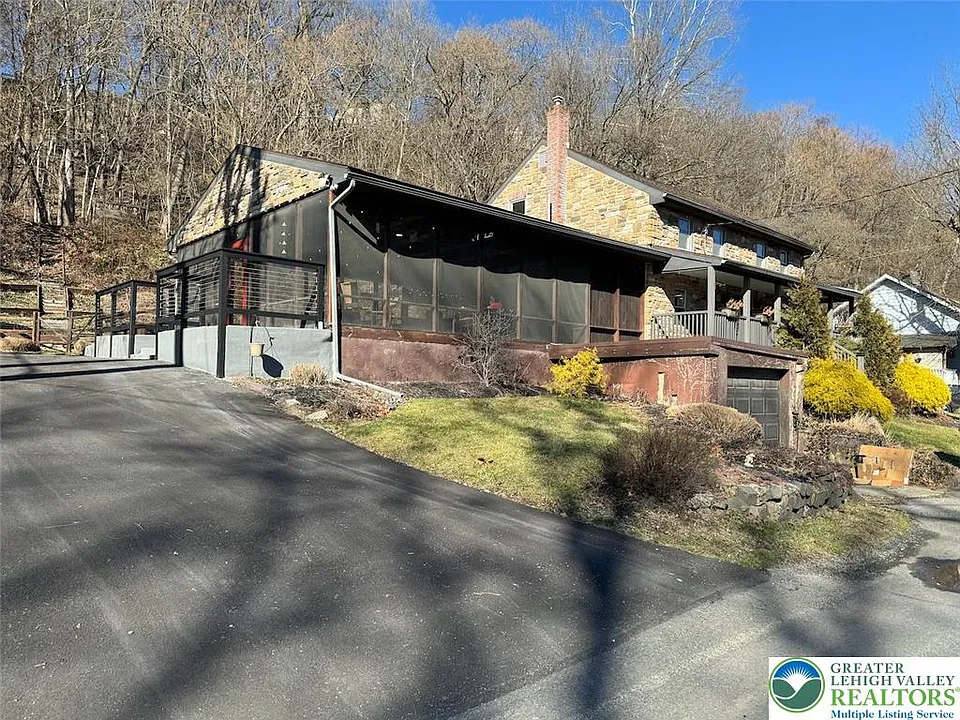
Welcome to 312 Lehigh Drive where comfort meets scenic living. This beautifully updated stone colonial offers breathtaking, uninterrupted river views and a peaceful setting you'll love coming home to. Step inside to a spacious living room and an updated eat-in kitchen featuring a breakfast bar, abundant cabinetry, a stylish stone backsplash, and stainless steel appliances. The first floor also includes a convenient half bath and laundry area. Upstairs, you'll find hardwood floors throughout, along with three generously sized bedrooms. The full bathroom offers a spa-like retreat with a separate walk-in shower, jetted soaking tub, and double-sink vanity. Enjoy your mornings on the charming front porch or unwind on the screened-in side porch perfect for entertaining or simply taking in the river views. Additional features include: Basement for storage Efficient gas heat and central air Private backyard with above-ground pool Located just minutes from downtown Easton, with easy access to shopping and major highways. A short 5-minute walk brings you to Hugh Moore Park, offering river access, trails, a historic museum, and a dog park. Situated within the Wilson Area School District. Tenant shall maintain lawn care and ensure snow removal is completed within 48 hours of any snowfall. A landscaping company is currently in place for seasonal spring cleanup and biweekly service, which may be continued by the tenant at their expense. Pet Policy: Dogs considered on a case-by-case basis. If approved, a non-refundable deposit and monthly fee will apply.

The property manager

Nearby schools

Students who live in 312 Lehigh Dr attend the following Wilson Area School District (Unified School District) public schools:

GreatSchools ratings are based on test scores and additional metrics when available.
312 Lehigh Dr

By contacting this property, you agree to our Terms of Use. Visit our Privacy Portal for more information. When you click “Send message”, we’ll send your inquiry to the property manager so they can reach out and answer your questions.

Find similar homes

Spot something off?Good catch. Flag it and help keep listings legit.