3118 Shadetree Dr

3118 Shadetree Dr — Photo 1
3118 Shadetree Dr — Photo 2
3118 Shadetree Dr — Photo 3
3118 Shadetree Dr — Photo 4
3118 Shadetree Dr — Photo 5
3118 Shadetree Dr — Photo 6
3118 Shadetree Dr — Photo 7
3118 Shadetree Dr — Photo 8
3118 Shadetree Dr — Photo 9
3118 Shadetree Dr — Photo 10
3118 Shadetree Dr — Photo 11
3118 Shadetree Dr — Photo 12
3118 Shadetree Dr — Photo 13
3118 Shadetree Dr — Photo 14
3118 Shadetree Dr — Photo 15
3118 Shadetree Dr — Photo 16
3118 Shadetree Dr — Photo 17
3118 Shadetree Dr — Photo 18
3118 Shadetree Dr — Photo 19
3118 Shadetree Dr — Photo 20
3118 Shadetree Dr — Photo 21
3118 Shadetree Dr — Photo 22
3118 Shadetree Dr — Photo 23
3118 Shadetree Dr — Photo 24
3118 Shadetree Dr — Photo 25
3118 Shadetree Dr — Photo 26
3118 Shadetree Dr — Photo 27
3118 Shadetree Dr — Photo 28
3118 Shadetree Dr — Photo 29
3118 Shadetree Dr — Photo 30
3118 Shadetree Dr — Photo 31
3118 Shadetree Dr — Photo 32
3118 Shadetree Dr — Photo 33
3118 Shadetree Dr — Photo 34
3118 Shadetree Dr — Photo 35
3118 Shadetree Dr — Photo 36
3118 Shadetree Dr — Photo 37
3118 Shadetree Dr — Photo 38
3118 Shadetree Dr — Photo 39
3118 Shadetree Dr — Photo 40
3118 Shadetree Dr — Photo 41
3118 Shadetree Dr — Photo 42
3118 Shadetree Dr — Photo 43
3118 Shadetree Dr — Photo 44
3118 Shadetree Dr — Photo 45
3118 Shadetree Dr — Photo 46
3118 Shadetree Dr — Photo 47
3118 Shadetree Dr — Photo 48
3118 Shadetree Dr — Photo 49

$4,000/ mo
Doesn't include deposits and fees
4 beds4 bathshouse
3118 Shadetree Dr
Your booked tour

What you get

In-unit laundryParkingAir conditioningPool

Costs, fees, and lease terms

The neighborhood

About the building

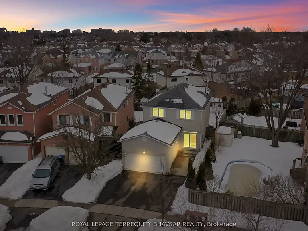
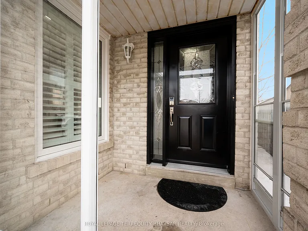
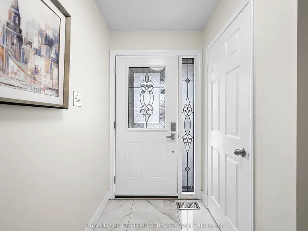
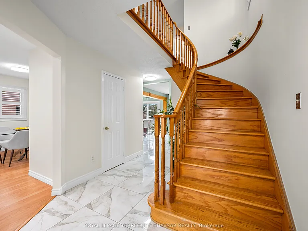
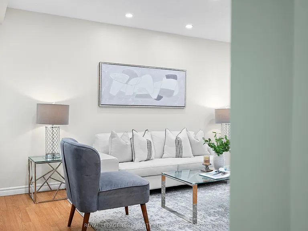
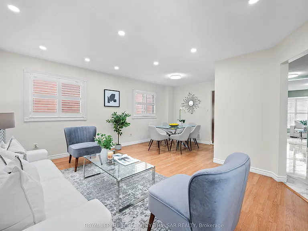
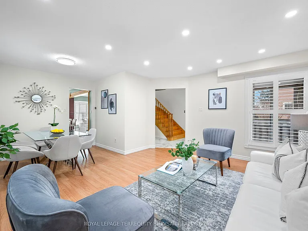
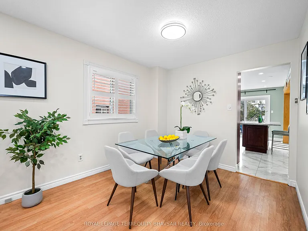
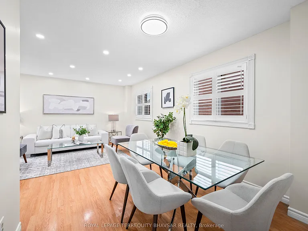
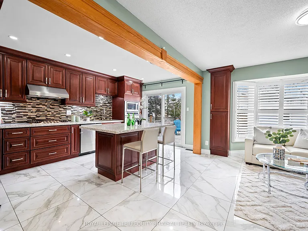
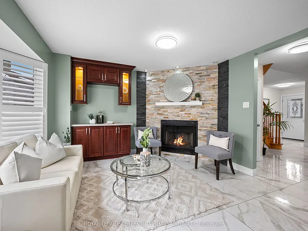
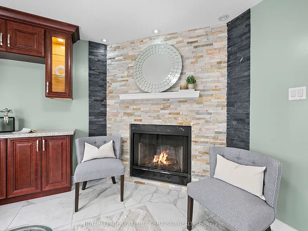
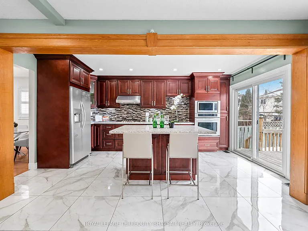
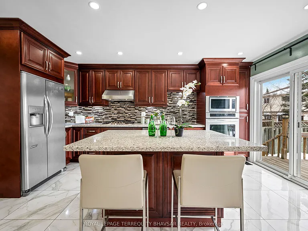
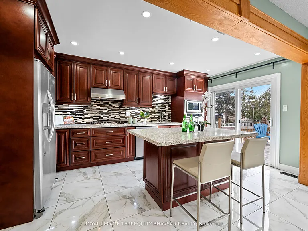
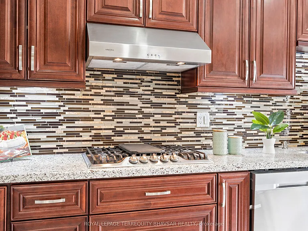
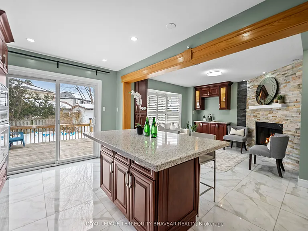
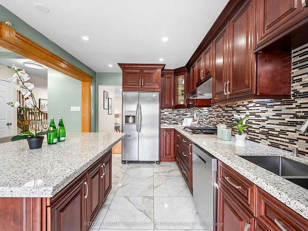
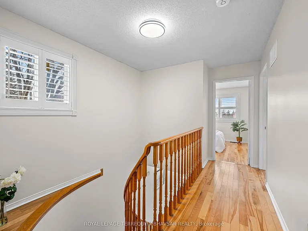
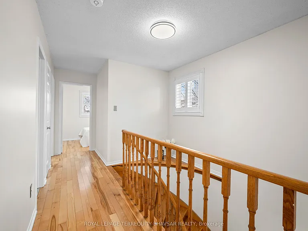
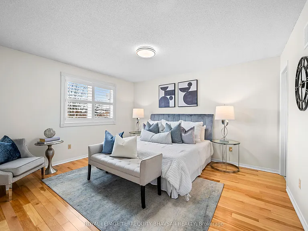
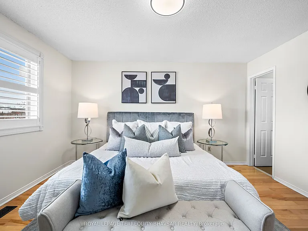
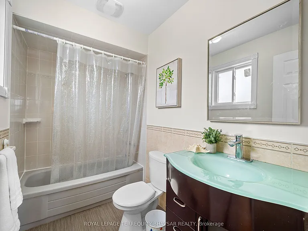
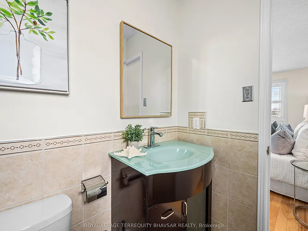
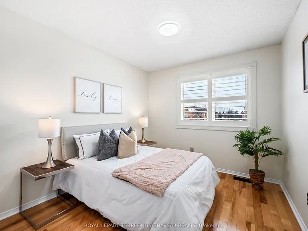
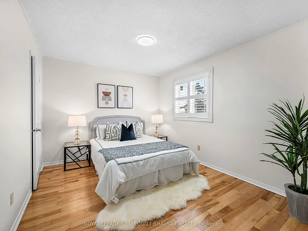
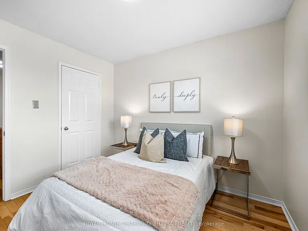
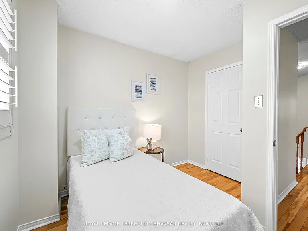
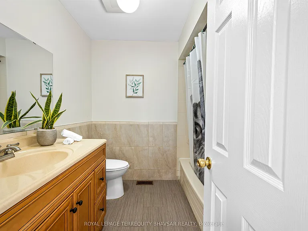
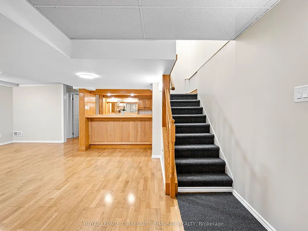
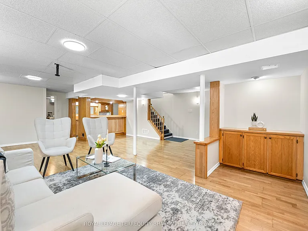
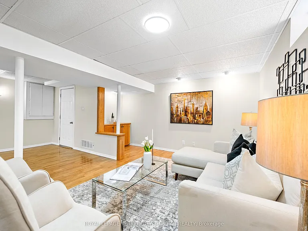
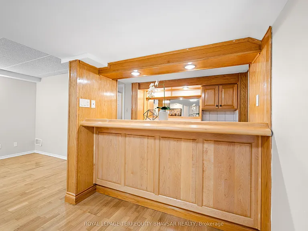
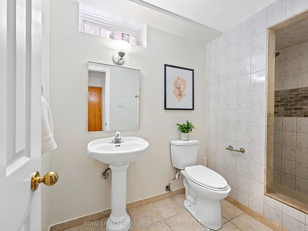
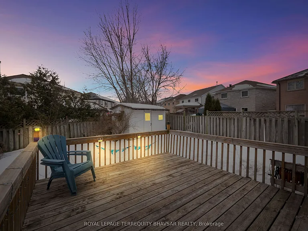
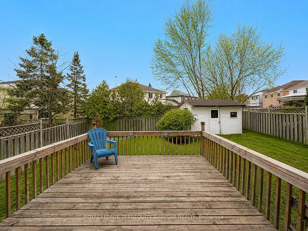
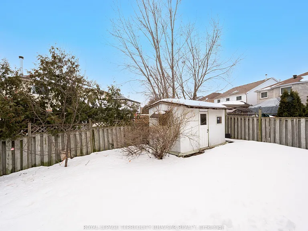
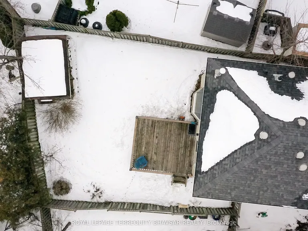
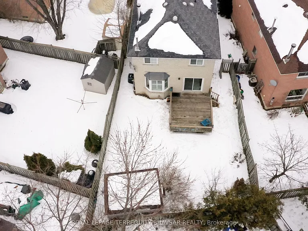
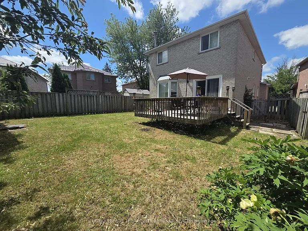
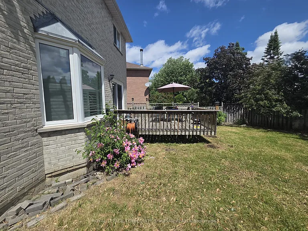
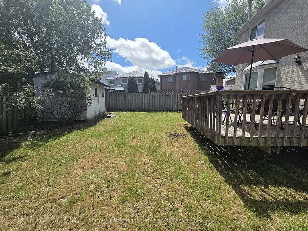
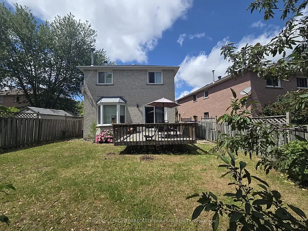
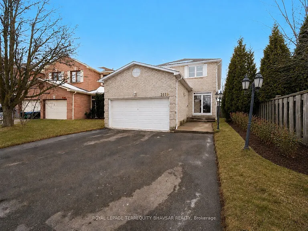
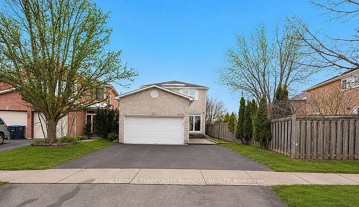
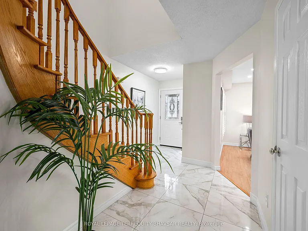
Exceptional Family Living in the Heart of Meadowvale! This impeccably maintained and extensively upgraded 4-bedroom, 4-bathroom detached home with a double-car garage offers an outstanding combination of space, comfort, and modern finishes in one of Mississauga's most established family-friendly neighbourhoods. Set on a premium 122-foot deep lot, this home delivers generous indoor and outdoor living spaces designed for today's lifestyle. The private backyard features an expansive deck, creating the perfect setting for summer BBQs, family gatherings, or relaxing after a long day. Inside, a bright and functional layout is complemented by upgraded windows and elegant California shutters, allowing natural light to fill every room. The renovated kitchen is thoughtfully designed with modern cabinetry, quality appliances, generous counter space, and abundant storage, making it ideal for both everyday living and entertaining. Upstairs, four generously sized bedrooms provide comfortable accommodations for the entire family. The professionally finished basement adds exceptional versatility with a spacious recreation area, a wet bar, and a full 3-piece bathroom-perfect for entertaining, a home theatre, a home office, or extended family. Numerous recent updates reflect the pride of ownership throughout the home, including a brand-new dishwasher (2025), fresh paint, contemporary light fixtures (2025), a new hot water tank, upgraded furnace and air conditioning, enhanced insulation, and a stylish new front entry door. Located in the highly desirable Meadowvale community, you'll enjoy easy access to excellent schools, parks, walking trails, Meadowvale Town Centre, Meadowvale Community Centre, Meadowvale GO Station, public transit, and Highways 401, 403, and 407-offering exceptional convenience for commuters and families alike. A premium lease opportunity offering exceptional value, modern upgrades, and an unbeatable location. Pictures were taken prior to tenant occupancy.

The property manager

Nearby schools

3118 Shadetree Dr
By contacting this property, you agree to our Terms of Use. Visit our Privacy Portal for more information. When you click “Send message”, we’ll send your inquiry to the property manager so they can reach out and answer your questions.
Find similar homes

Spot something off?Good catch. Flag it and help keep listings legit.