3112 SE Overbrook Dr

3112 SE Overbrook Dr — Photo 1
3112 SE Overbrook Dr — Photo 2
3112 SE Overbrook Dr — Photo 3
3112 SE Overbrook Dr — Photo 4
3112 SE Overbrook Dr — Photo 5
3112 SE Overbrook Dr — Photo 6
3112 SE Overbrook Dr — Photo 7
3112 SE Overbrook Dr — Photo 8
3112 SE Overbrook Dr — Photo 9
3112 SE Overbrook Dr — Photo 10
3112 SE Overbrook Dr — Photo 11
3112 SE Overbrook Dr — Photo 12
3112 SE Overbrook Dr — Photo 13
3112 SE Overbrook Dr — Photo 14
3112 SE Overbrook Dr — Photo 15
3112 SE Overbrook Dr — Photo 16
3112 SE Overbrook Dr — Photo 17
3112 SE Overbrook Dr — Photo 18
3112 SE Overbrook Dr — Photo 19
3112 SE Overbrook Dr — Photo 20
3112 SE Overbrook Dr — Photo 21
3112 SE Overbrook Dr — Photo 22
3112 SE Overbrook Dr — Photo 23
3112 SE Overbrook Dr — Photo 24
3112 SE Overbrook Dr — Photo 25
3112 SE Overbrook Dr — Photo 26
3112 SE Overbrook Dr — Photo 27
3112 SE Overbrook Dr — Photo 28
3112 SE Overbrook Dr — Photo 29
3112 SE Overbrook Dr — Photo 30
3112 SE Overbrook Dr — Photo 31
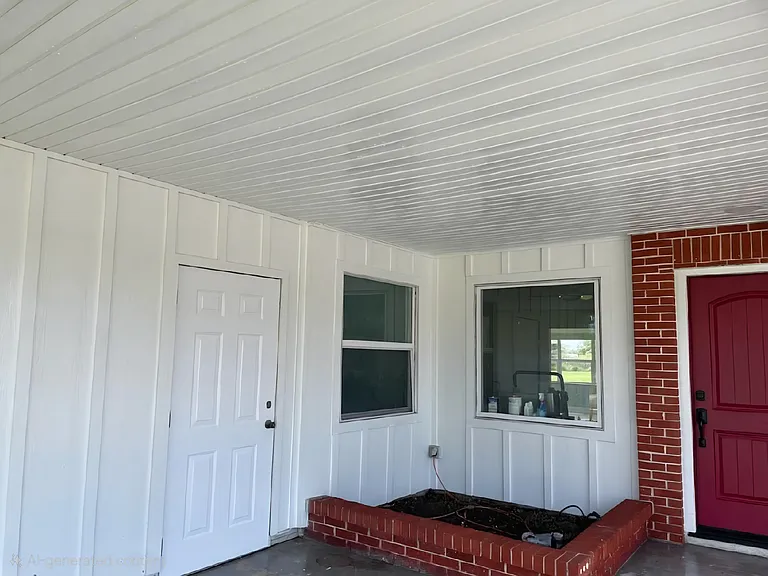
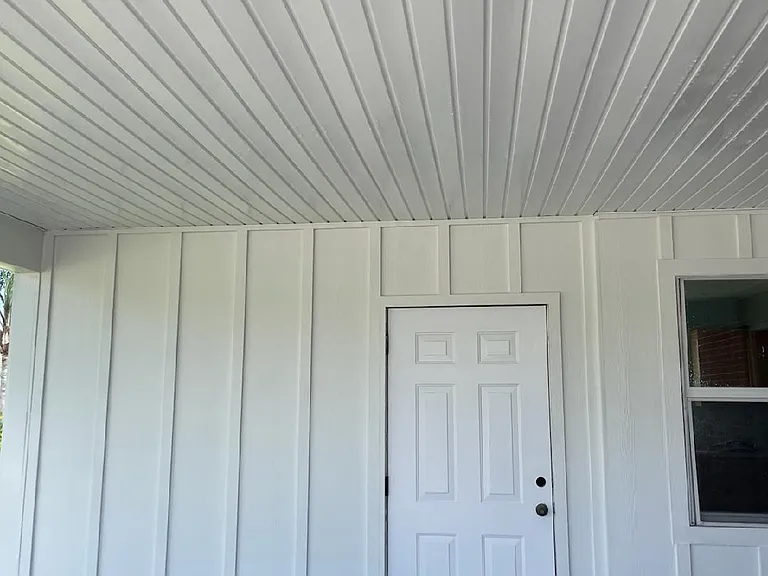
Covered carport with storage area access.
3112 SE Overbrook Dr — Photo 33
3112 SE Overbrook Dr — Photo 34
3112 SE Overbrook Dr — Photo 35
3112 SE Overbrook Dr — Photo 36

$2,700/ mo
Doesn't include deposits and fees
3 beds2 baths1856 sqft house
3112 SE Overbrook Dr
Your booked tour

What you get

No petsIn-unit laundryParkingAir conditioning

Costs, fees, and lease terms

Special offer!
$100 rental discount with renter responsible for yard maintenance.

Lease terms

Owner pays for sewer and trash pickup costs. Renter covers water, electric and any wifi/cable set up.

Pets

  • Dogs

    Not allowed
  • Cats

    Not allowed

The neighborhood

About the building

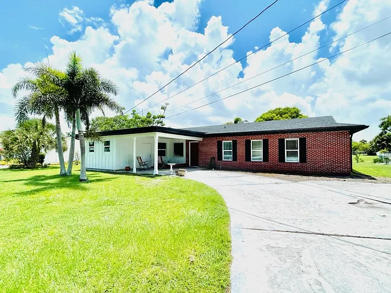
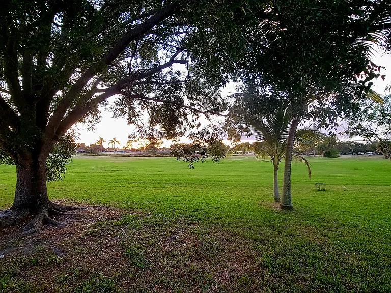
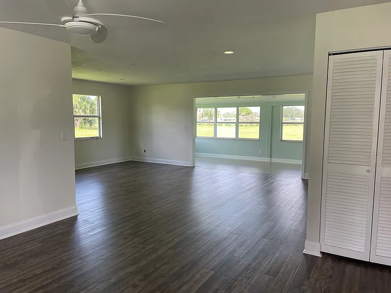
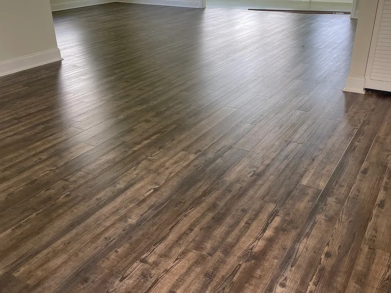
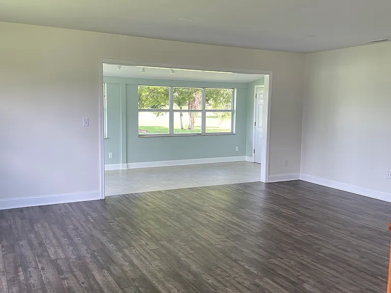
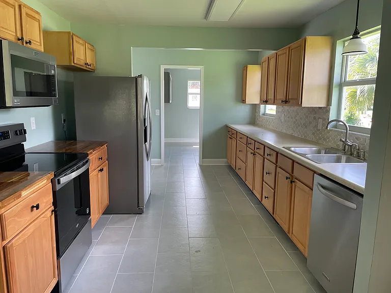
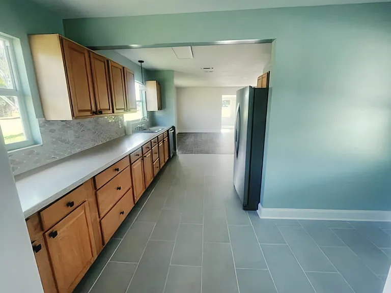
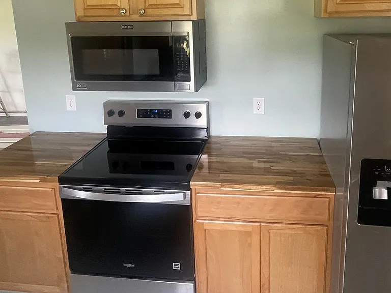
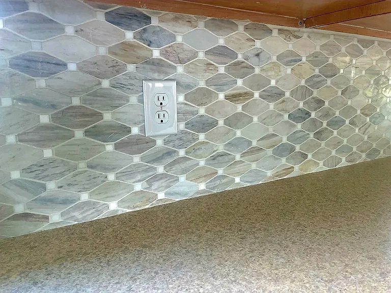
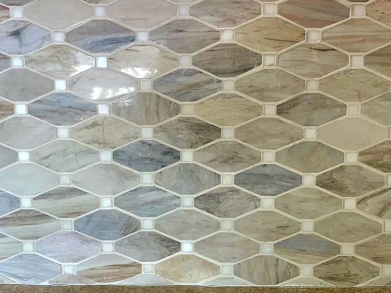
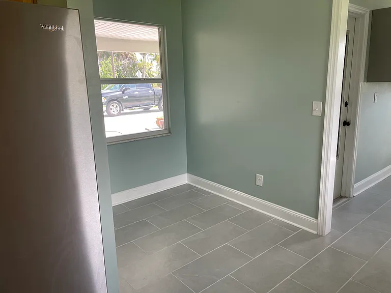
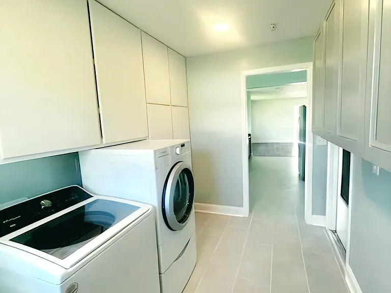
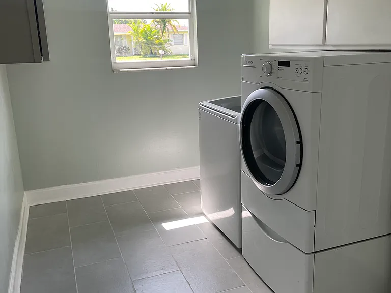
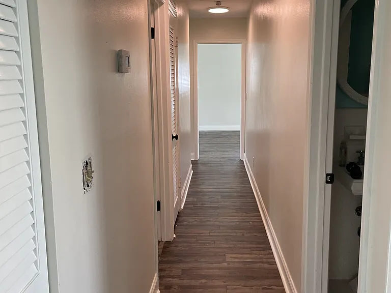
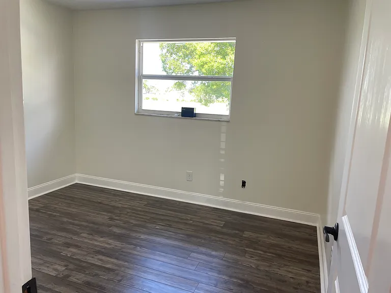
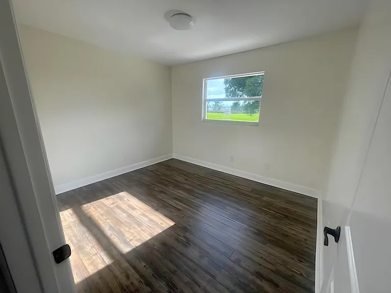
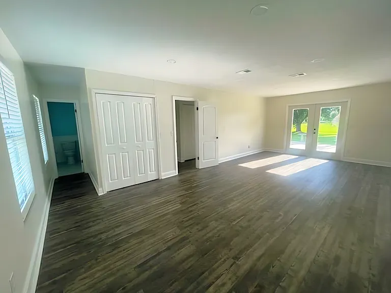
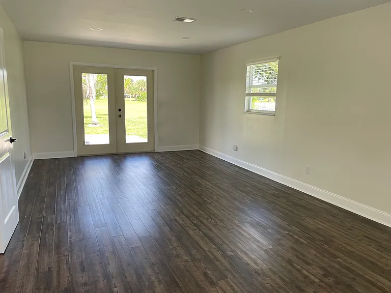
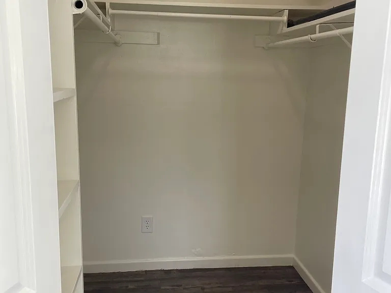
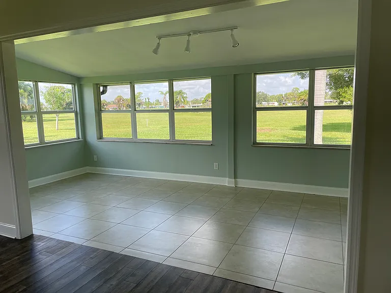
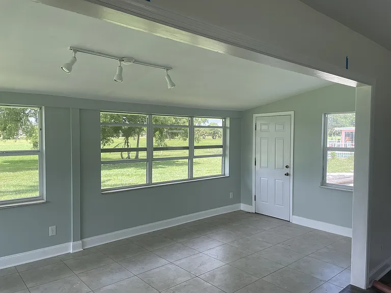
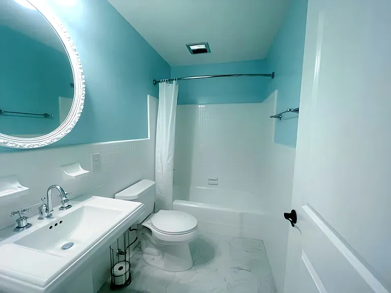
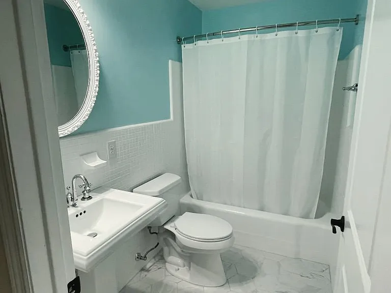
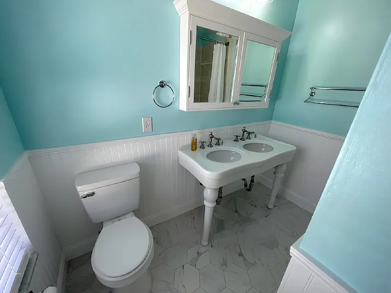
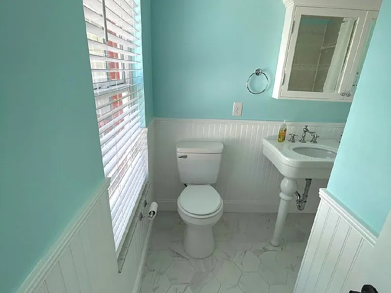
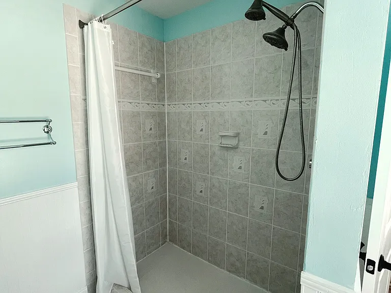
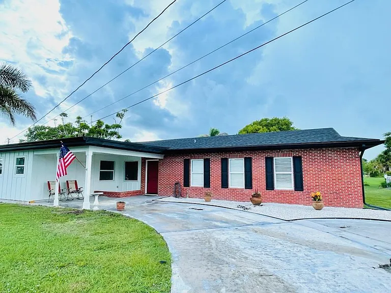
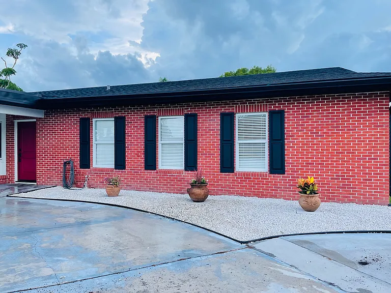
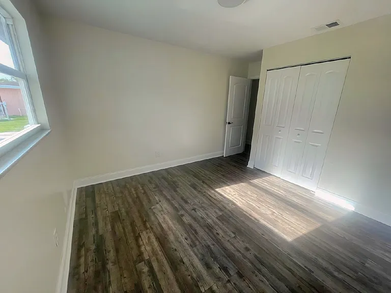
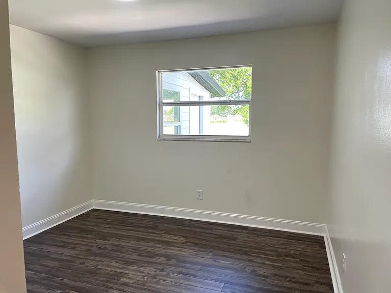
Sand Piper Bay Community. Home located in beautiful Sandpiper Bay community. Mid Century home backing up to absolutely beautiful open space. Nightly sunsets. Quiet cul de sac street, family friendly neighborhood with sidewalks. Ranch style home. Recently renovated inside and out. New doors, paint, moldings, lighting, bathroom fixtures and tile flooring. New roof and siding outside. Move in ready. Master/main bedroom oversized (13x25') with private bath with shower, large walk in closet and outside access. Two additional bedrooms (11x11'). Hallway linen closet with great storage space. Dining, Living and Sunrooms are open floor plan style. Hallway bathroom offers tub/shower with upgraded tile, fixtures and lighting. Kitchen recently enlarged for entertaining and family use with kitchen/breakfast nook area. Laundry room has amazing pantry storage as well as washer and dryer. Backyard deck offers open sitting area to view beautiful sunsets. Carport area can be used for sitting or vehicle use and offers outside access to enclosed storage area. Location close to main transit needs, (Turnpike, Rt 1) shopping, stores, restaurants, St Lucie and Martin County local beaches and The Port District in Port St Lucie. Location is absolutely wonderful.

The property manager

Nearby schools

Students who live in 3112 SE Overbrook Dr attend the following St. Lucie (Unified School District) public schools:
Showing 4 of 10 schools.

GreatSchools ratings are based on test scores and additional metrics when available.

3112 SE Overbrook Dr
By contacting this property, you agree to our Terms of Use. Visit our Privacy Portal for more information. When you click “Send message”, we’ll send your inquiry to the property manager so they can reach out and answer your questions.

Find similar homes

Spot something off?Good catch. Flag it and help keep listings legit.