3112 Pierview Ln

3112 Pierview Ln — Photo 1
3112 Pierview Ln — Photo 2
3112 Pierview Ln — Photo 3
3112 Pierview Ln — Photo 4
3112 Pierview Ln — Photo 5
3112 Pierview Ln — Photo 6
3112 Pierview Ln — Photo 7
3112 Pierview Ln — Photo 8
3112 Pierview Ln — Photo 9
3112 Pierview Ln — Photo 10
3112 Pierview Ln — Photo 11
3112 Pierview Ln — Photo 12
3112 Pierview Ln — Photo 13
3112 Pierview Ln — Photo 14
3112 Pierview Ln — Photo 15
3112 Pierview Ln — Photo 16
3112 Pierview Ln — Photo 17
3112 Pierview Ln — Photo 18
3112 Pierview Ln — Photo 19
3112 Pierview Ln — Photo 20
3112 Pierview Ln — Photo 21
3112 Pierview Ln — Photo 22
3112 Pierview Ln — Photo 23
3112 Pierview Ln — Photo 24
3112 Pierview Ln — Photo 25
3112 Pierview Ln — Photo 26
3112 Pierview Ln — Photo 27
3112 Pierview Ln — Photo 28
3112 Pierview Ln — Photo 29
3112 Pierview Ln — Photo 30
3112 Pierview Ln — Photo 31
3112 Pierview Ln — Photo 32
3112 Pierview Ln — Photo 33
3112 Pierview Ln — Photo 34
3112 Pierview Ln — Photo 35

$3,700/ mo
Doesn't include deposits and fees
3 beds2.5 baths2700 sqft townhouse
Available October 1
3112 Pierview Ln
Your booked tour

What you get

Pet-friendlyIn-unit laundryParkingAir conditioningPool

Costs, fees, and lease terms

Pets

  • Dogs

    Allowed
  • Cats

    Allowed

The neighborhood

About the building

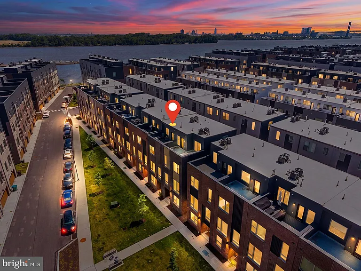
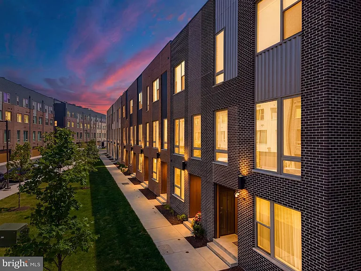
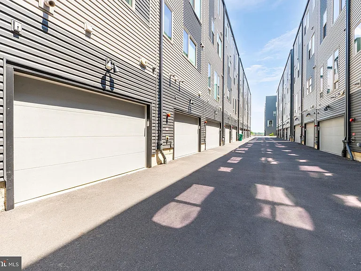
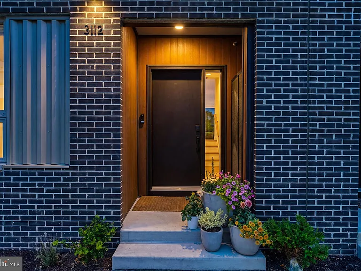
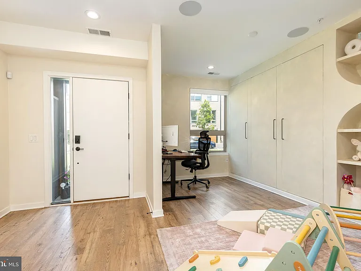
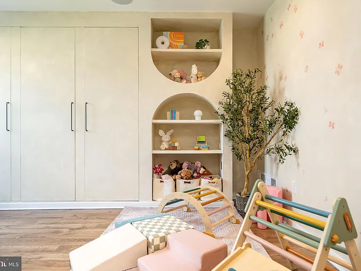
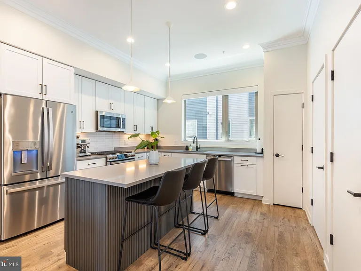
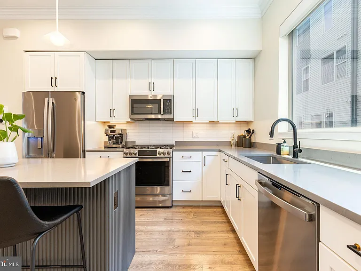
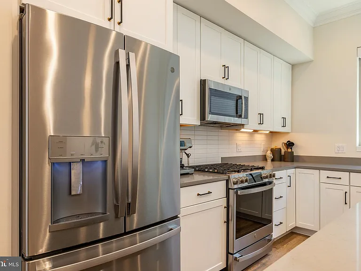
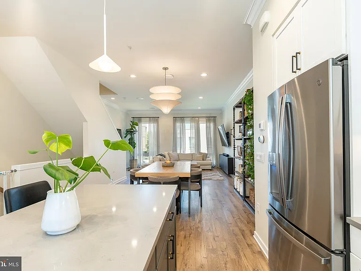
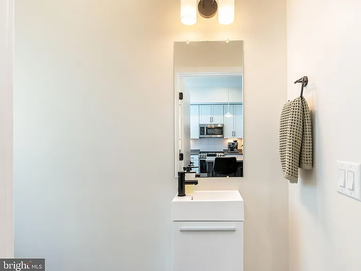
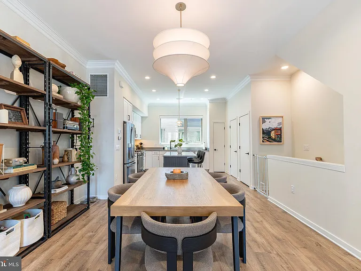
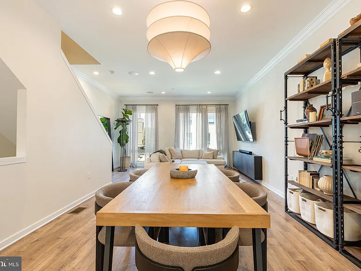
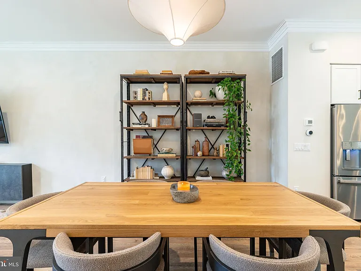
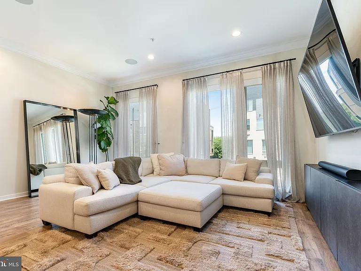
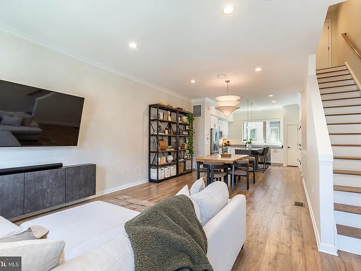
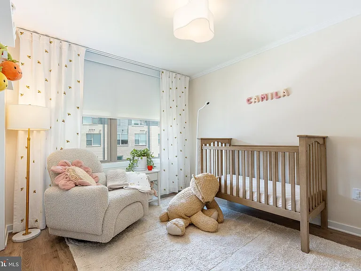
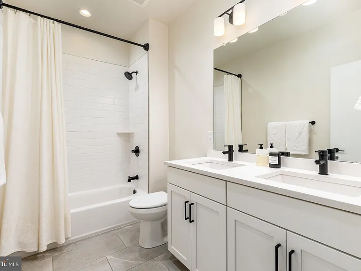
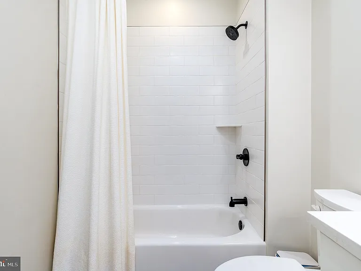
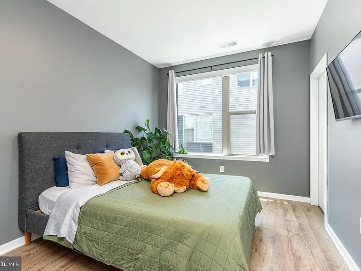
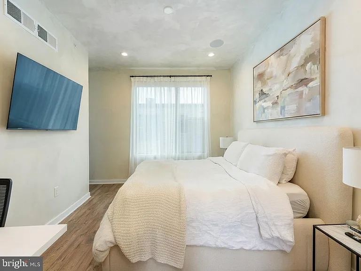
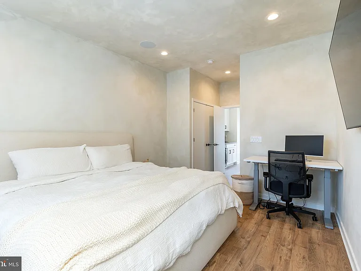
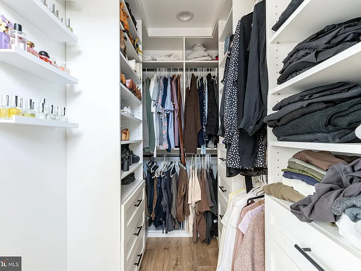
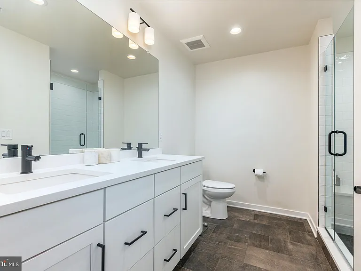
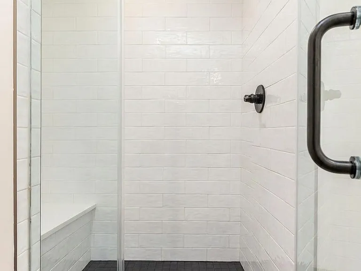
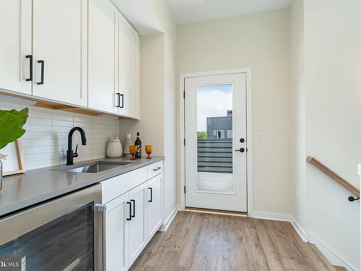
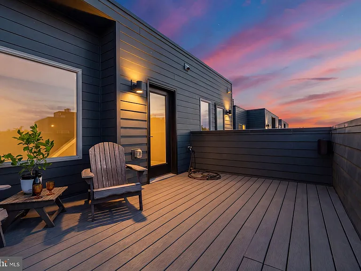
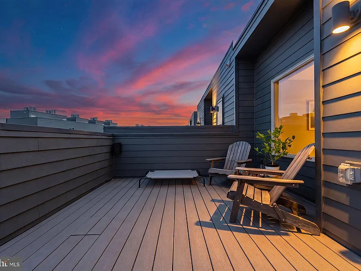
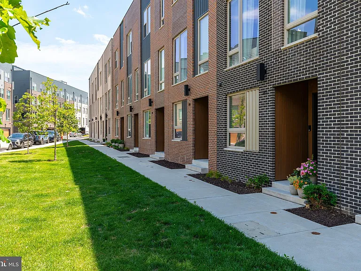
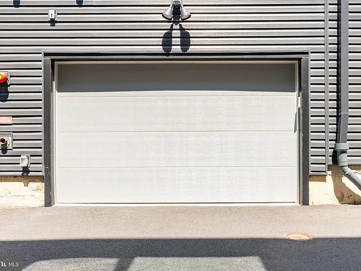
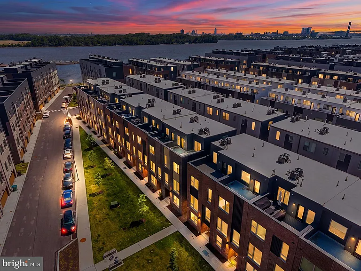
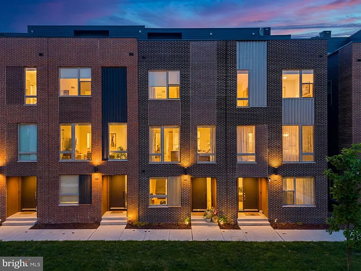
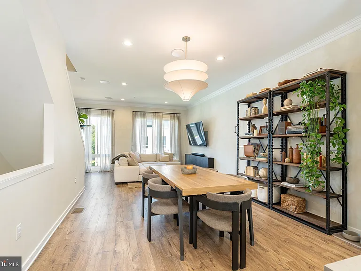
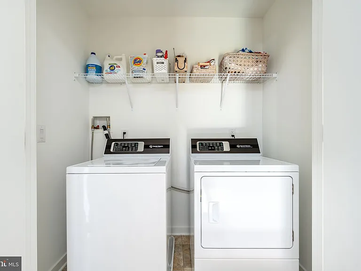
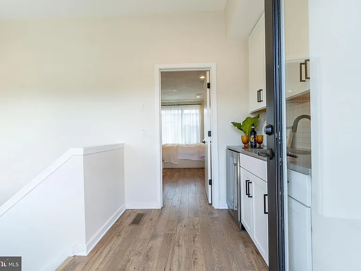
Experience modern waterfront-community living in this beautifully maintained 3-bedroom (4th bedroom can be walled off), 2.5-bath luxury townhome with approximately 7 years remaining on the FULL 10 Year tax abatement. Spanning four levels, this residence combines sophisticated design with smart-home convenience and over $86,000 in builder and post-settlement upgrades. The entry level features a versatile flex space ideal for a home office, playroom, or additional bedroom area if walled off, along with interior access to the 1-car garage and coat closet. The open-concept main level is designed for both everyday living and entertaining, showcasing engineered wide plank hardwood floors, crown molding, recessed lighting, built-in Bluetooth speakers, and abundant natural light. The upgraded eat-in kitchen features quartz countertops, white shaker cabinetry, GE stainless steel appliances ($3.6k upgrade), a gas range, center island seating, and over $17,000 in premium builder-selected kitchen, wet bar, and appliance enhancements. Additional builder upgrades include expanded hardwood flooring ($8.4k) throughout the upper levels, upgraded bathroom finishes, black fixtures, enhanced lighting, ceiling fan wiring, additional outlets, and an upgraded rooftop deck. Beyond the builder selections, the current owners invested more than $40,000 in thoughtfully curated technology and lifestyle improvements, including Lutron motorized shades ($13k), custom networking and whole-home WiFi infrastructure, integrated audio throughout the home and rooftop deck, security cameras, a video doorbell system, monitored alarm capabilities, and a professionally designed walk-in closet ($9k). The third floor offers two spacious bedrooms, a full bath, and dedicated laundry area, while the entire fourth floor is devoted to the private primary suite featuring a custom walk-in closet and additional closet across from the bathroom, en-suite bath with double vanity sink and tiled shower, and wet bar ($11k) with beverage refrigerator. The expansive rooftop deck serves as a true extension of the living space, featuring upgraded composite decking, built-in speakers, and panoramic water and sunset views perfect for relaxing or entertaining. Residents enjoy beautifully landscaped green spaces, pedestrian pathways, and nearby riverfront trails, all while being just minutes from Fishtown, Northern Liberties, Penn Treaty Park, and the Delaware River waterfront. Convenient access to I-95, Center City, SEPTA transit options, neighborhood fitness studios, acclaimed restaurants, cafes, and entertainment destinations makes this an exceptional opportunity to enjoy one of Philadelphia's most desirable waterfront lifestyles.

The property manager

Nearby schools

Students who live in 3112 Pierview Ln attend the following The School District Of Philadelphia (Unified School District) public schools:
Showing 3 of 6 schools.

GreatSchools ratings are based on test scores and additional metrics when available.

3112 Pierview Ln
By contacting this property, you agree to our Terms of Use. Visit our Privacy Portal for more information. When you click “Send message”, we’ll send your inquiry to the property manager so they can reach out and answer your questions.

Find similar homes

Spot something off?Good catch. Flag it and help keep listings legit.