3112 Paint Horse Dr

3112 Paint Horse Dr — Photo 1
3112 Paint Horse Dr — Photo 2
3112 Paint Horse Dr — Photo 3
3112 Paint Horse Dr — Photo 4
3112 Paint Horse Dr — Photo 5
3112 Paint Horse Dr — Photo 6
3112 Paint Horse Dr — Photo 7
3112 Paint Horse Dr — Photo 8
3112 Paint Horse Dr — Photo 9
3112 Paint Horse Dr — Photo 10
3112 Paint Horse Dr — Photo 11
3112 Paint Horse Dr — Photo 12
3112 Paint Horse Dr — Photo 13
3112 Paint Horse Dr — Photo 14
3112 Paint Horse Dr — Photo 15
3112 Paint Horse Dr — Photo 16
3112 Paint Horse Dr — Photo 17
3112 Paint Horse Dr — Photo 18
3112 Paint Horse Dr — Photo 19
3112 Paint Horse Dr — Photo 20
3112 Paint Horse Dr — Photo 21
3112 Paint Horse Dr — Photo 22
3112 Paint Horse Dr — Photo 23
3112 Paint Horse Dr — Photo 24
3112 Paint Horse Dr — Photo 25
3112 Paint Horse Dr — Photo 26
3112 Paint Horse Dr — Photo 27
3112 Paint Horse Dr — Photo 28
3112 Paint Horse Dr — Photo 29

$2,410/ mo
Doesn't include deposits and fees
3 beds2 baths1911 sqft house
Available September 15
3112 Paint Horse Dr
Your booked tour

What you get

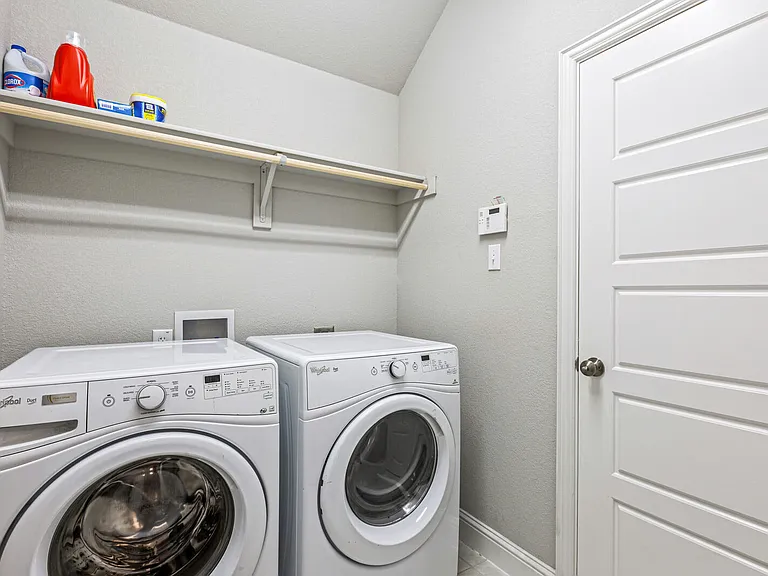
Pet-friendlyIn-unit laundryParkingAir conditioningEv Charging Station

Costs, fees, and lease terms

Lease terms

Lease term is for 12 months. Tenant is responsible for utilities, electric, and phone/internet. Lessor is responsible for regular lawn maintenance and exterior home upkeep. Maintenance requests will be submitted by the tenant and managed and executed by the lessor. No smoking allowed. Pets are allowed for a $25 / pet monthly fee, policy is negotiable. Rent paid in advance, due on the 5th of each month. $2,400 refundable security deposit paid up front, or allowed in quarterly installments of $600 throughout the lease term. Security deposit is returned in full at the end of the lease term based on timely lease payments and reasonable wear and tear.

Pricing comparison

$556

At $2,410, this listing is priced $556 more than the current market rate for a 3 bedroom home in Robinson.

Pets

  • Dogs

    Allowed
    Number allowed1
  • Cats

    Allowed
    Number allowed1

The neighborhood

About the building

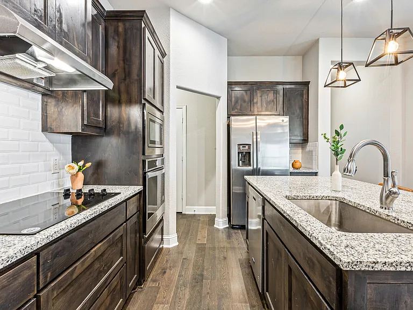
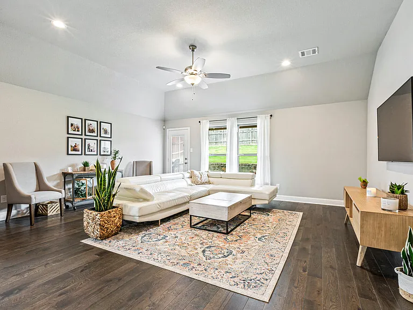
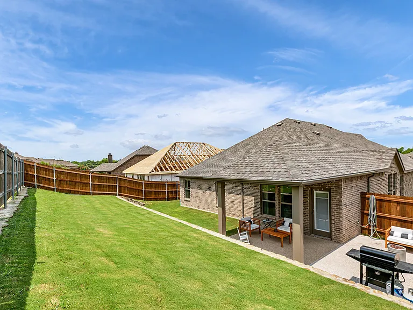
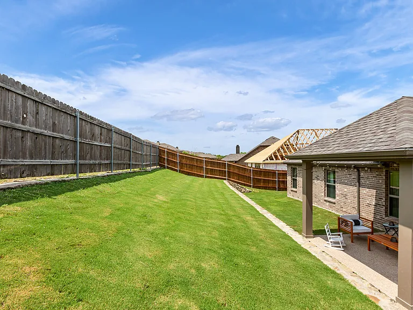
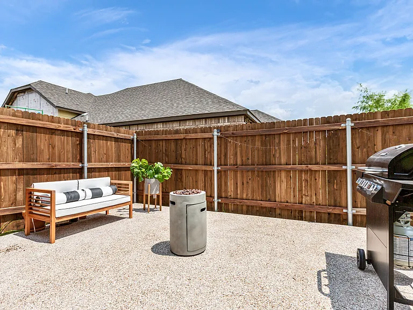
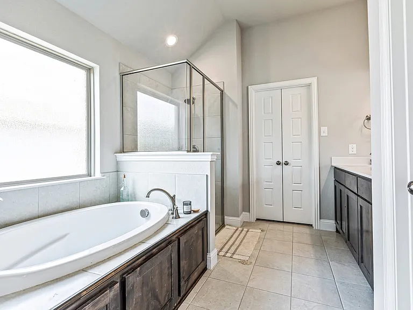
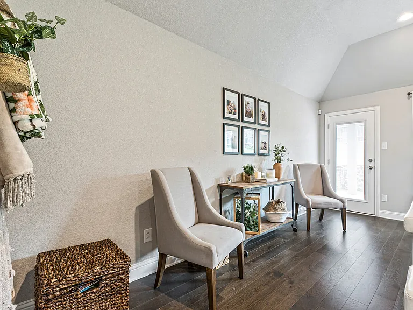
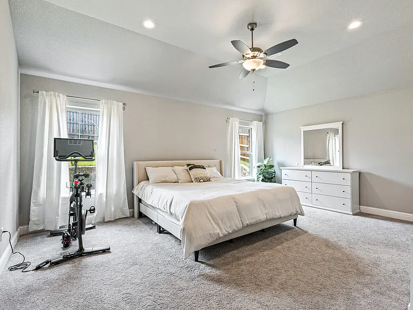
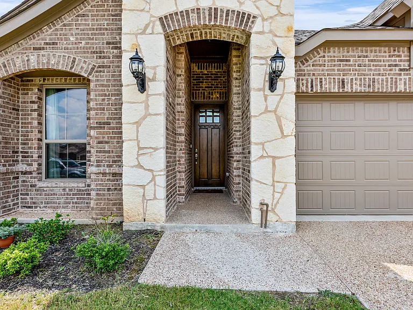
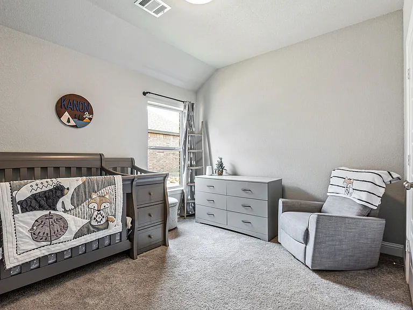
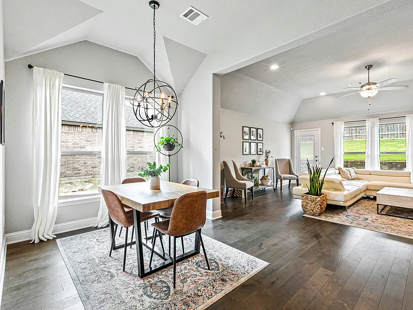
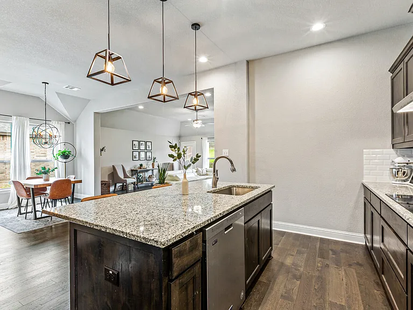
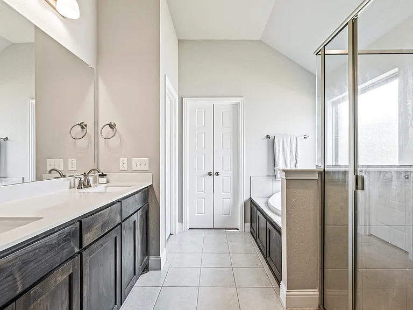
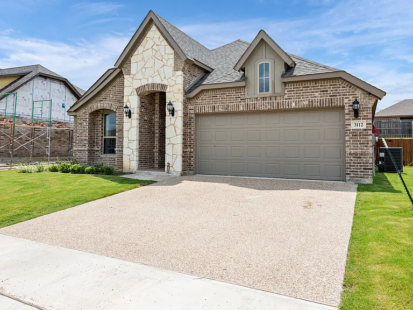
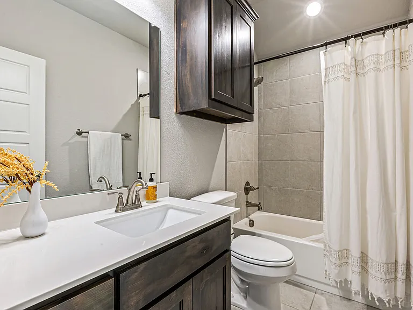
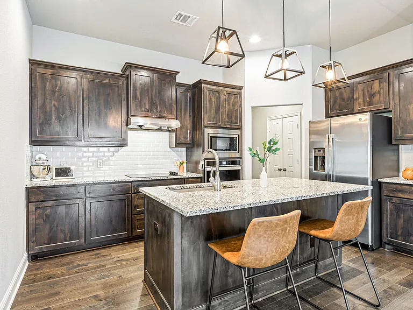
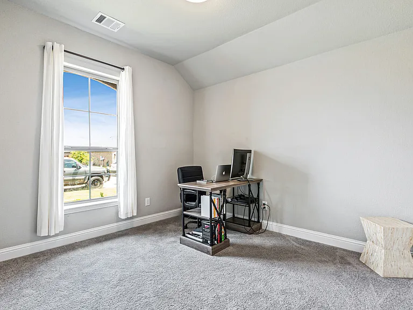
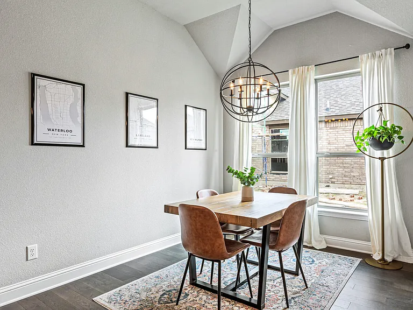
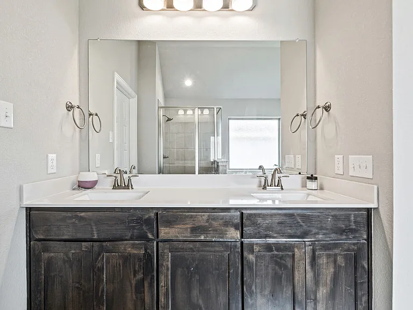
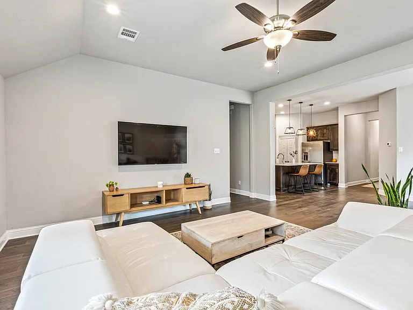
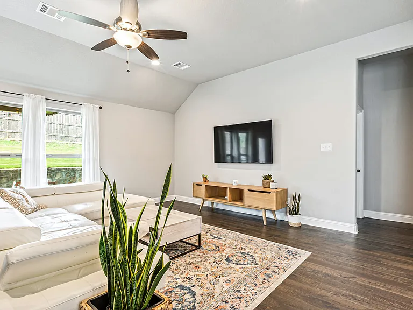
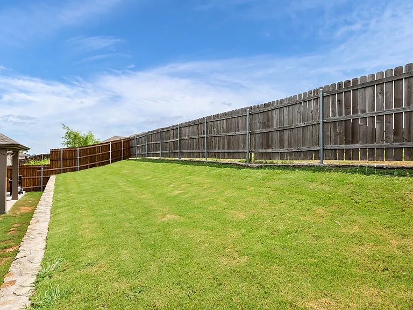
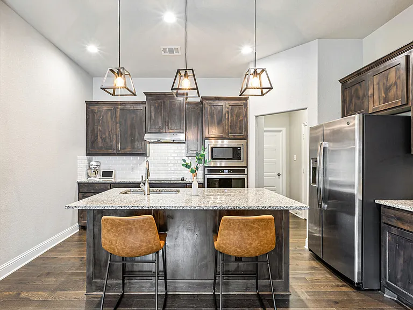
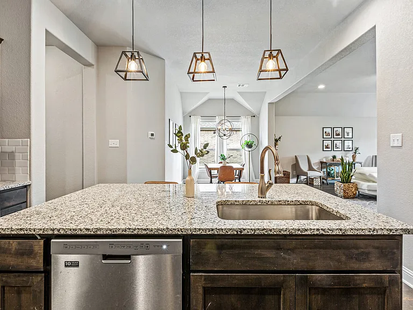
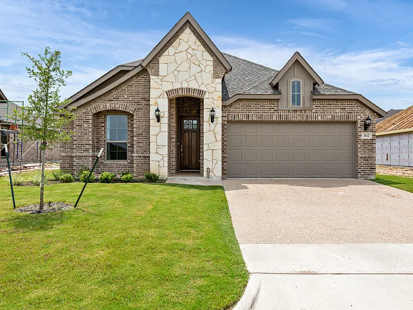
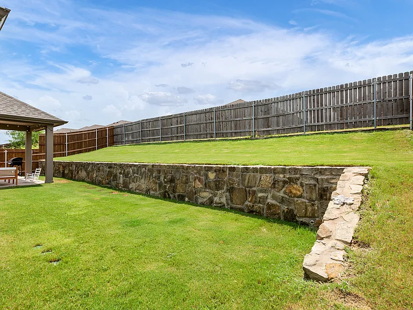
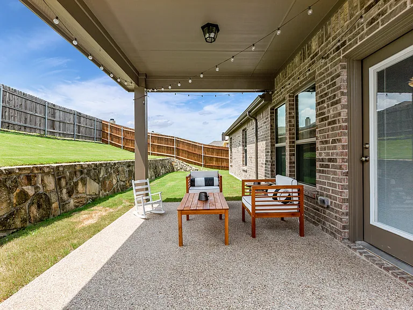
Check out this inviting 3-bedroom, 2-bathroom residence located in a desirable South Waco neighborhood in Midway ISD. The home offers a functional floor plan, comfortable living spaces, and convenient access to shopping, dining, schools, and Baylor University. This home has been well cared for and is looking for a family to do the same! Step inside to find a spacious living area filled with natural light, creating a warm and welcoming atmosphere for everyday living and entertaining. The kitchen provides ample cabinet and counter space, making meal preparation easy while remaining connected to the main living areas. The private primary suite features its own full bathroom and generous closet space, while two additional bedrooms offer flexibility for family, guests, or a home office. A second full bathroom is conveniently located to serve the secondary bedrooms and visitors. Outside, enjoy a fenced backyard and covered patio with plenty of room for kids, pets, gardening, or weekend gatherings. Property Highlights 3 Bedrooms 2 Full Bathrooms Spacious living area with natural light Functional kitchen with ample storage Private primary suite Fenced backyard Family-friendly neighborhood Convenient access to Baylor University, I-35, shopping, dining, and local amenities

The property manager

Nearby schools

Students who live in 3112 Paint Horse Dr attend the following Midway Independent School District (Unified School District) public schools:
GreatSchools ratings are based on test scores and additional metrics when available.

3112 Paint Horse Dr
By contacting this property, you agree to our Terms of Use. Visit our Privacy Portal for more information. When you click “Send message”, we’ll send your inquiry to the property manager so they can reach out and answer your questions.

Find similar homes

Spot something off?Good catch. Flag it and help keep listings legit.