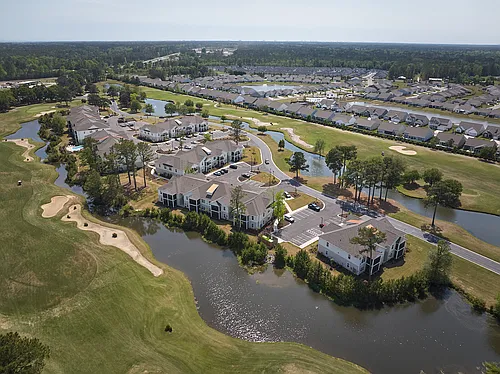
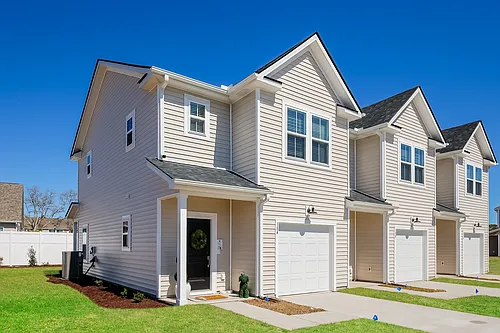
3112 Bracklon Dr #79

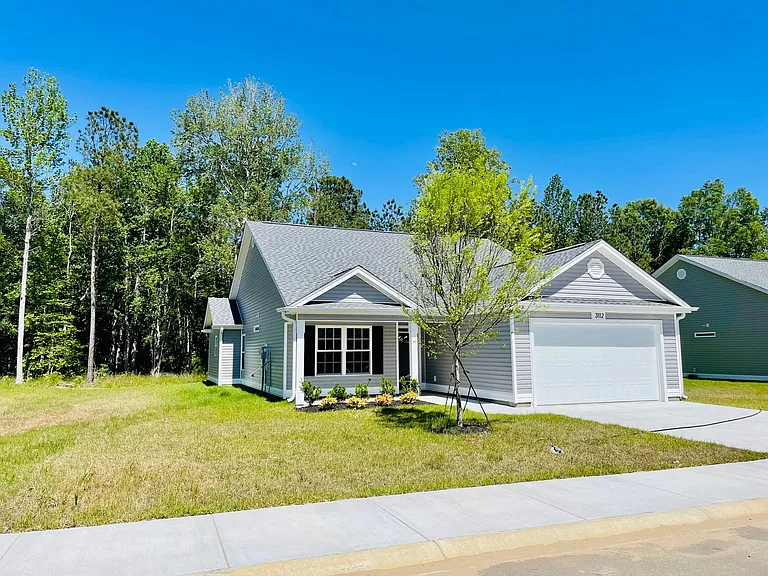
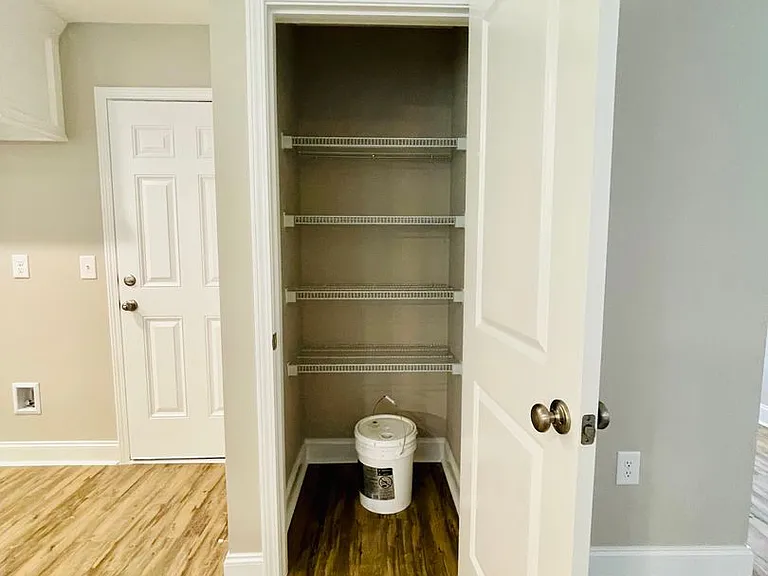
3112 Bracklon Dr #79 — Photo 1
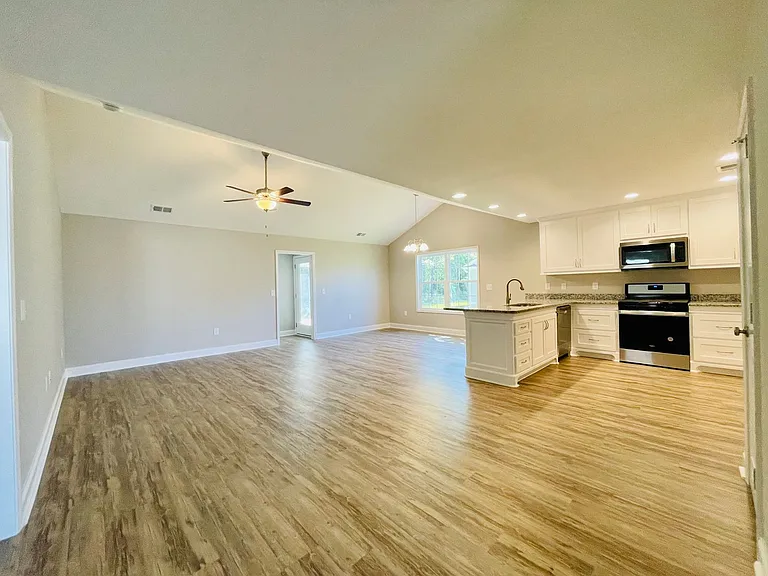
3112 Bracklon Dr #79 — Photo 2
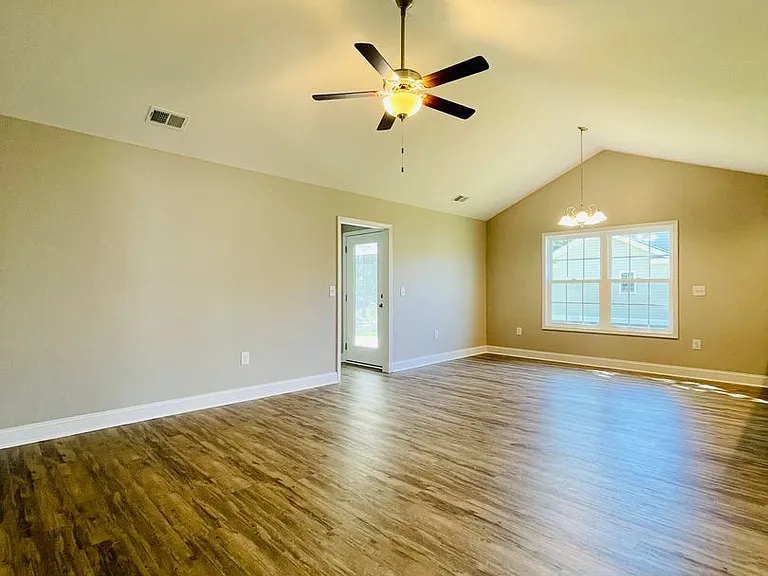
3112 Bracklon Dr #79 — Photo 3
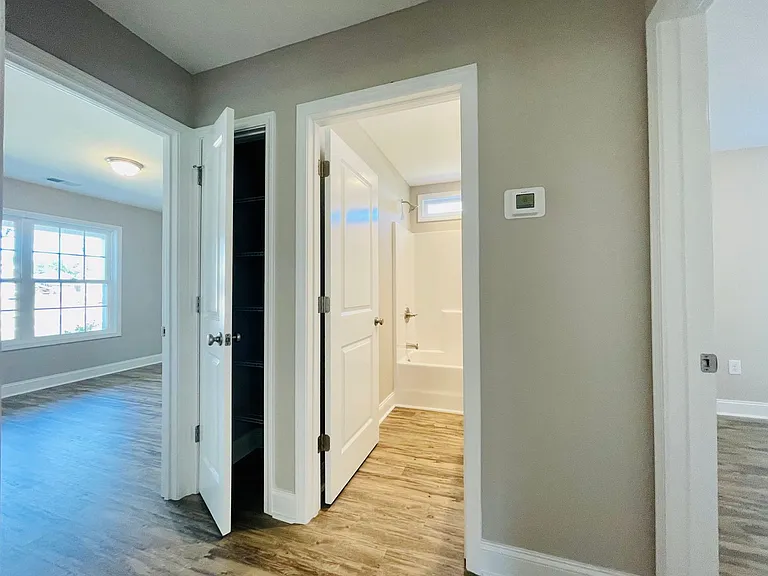
3112 Bracklon Dr #79 — Photo 4
3112 Bracklon Dr #79 — Photo 5
3112 Bracklon Dr #79 — Photo 6
3112 Bracklon Dr #79 — Photo 7
3112 Bracklon Dr #79 — Photo 8
3112 Bracklon Dr #79 — Photo 9
3112 Bracklon Dr #79 — Photo 10
3112 Bracklon Dr #79 — Photo 11
3112 Bracklon Dr #79 — Photo 12
3112 Bracklon Dr #79 — Photo 13
3112 Bracklon Dr #79 — Photo 14
3112 Bracklon Dr #79 — Photo 15
3112 Bracklon Dr #79 — Photo 16
3112 Bracklon Dr #79 — Photo 17
3112 Bracklon Dr #79 — Photo 18
3112 Bracklon Dr #79 — Photo 19
3112 Bracklon Dr #79 — Photo 20
3112 Bracklon Dr #79 — Photo 21
3112 Bracklon Dr #79 — Photo 22
3112 Bracklon Dr #79 — Photo 23
3112 Bracklon Dr #79 — Photo 24
3112 Bracklon Dr #79 — Photo 25
3112 Bracklon Dr #79 — Photo 26
3112 Bracklon Dr #79 — Photo 27
3112 Bracklon Dr #79 — Photo 28
3112 Bracklon Dr #79 — Photo 29

$1,995/ mo
Doesn't include deposits and fees
3 beds2 baths1310 sqft condo
Available August 10
3112 Bracklon Dr #79
Your booked tour

What you get

Pet-friendlySecurity

Costs, fees, and lease terms

Pricing comparison

$148

At $1,995, this listing is priced $148 more than the current market rate for a 3 bedroom home in Conway.

Pets

  • Dogs

    Allowed
  • Cats

    Allowed

The neighborhood

About the building

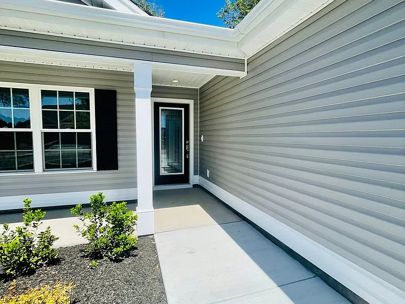
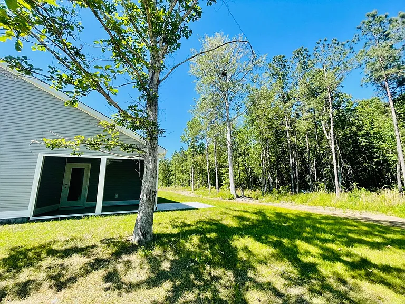
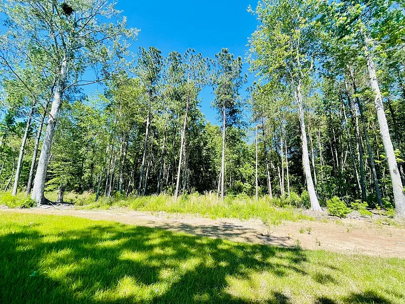
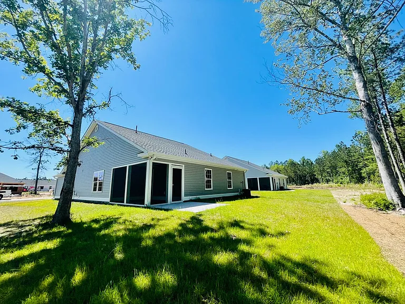
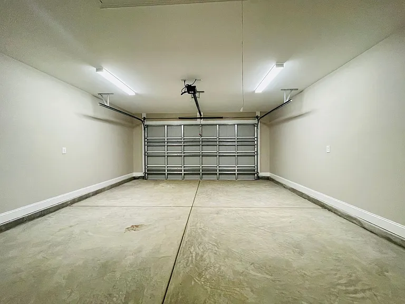
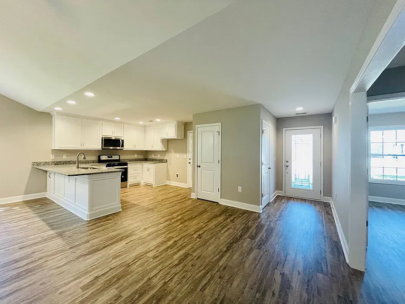
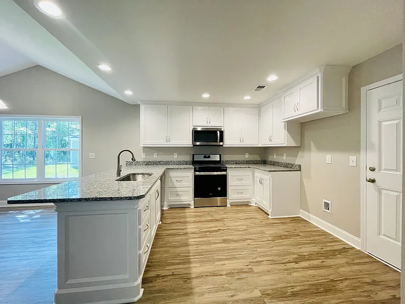
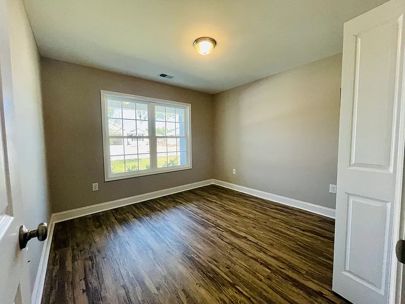
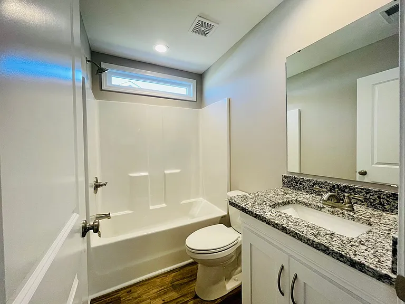
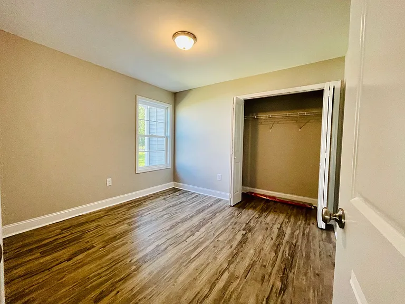
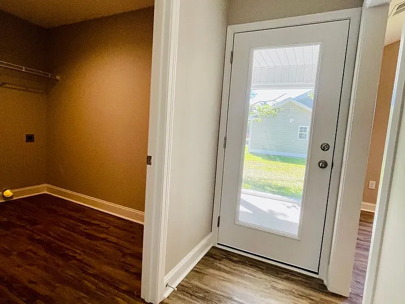
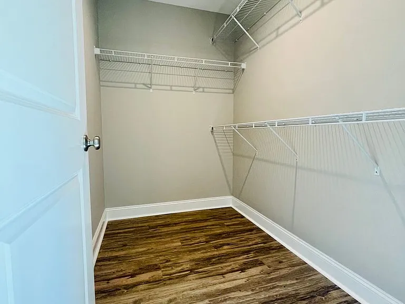
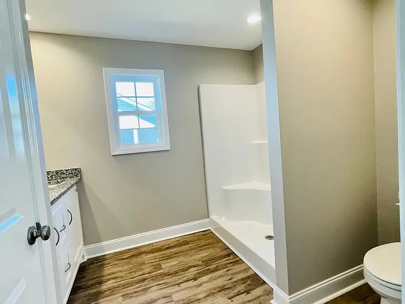
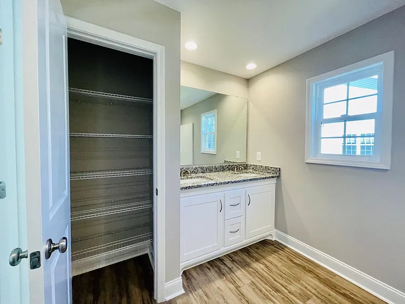
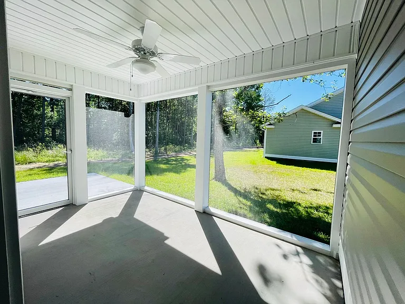
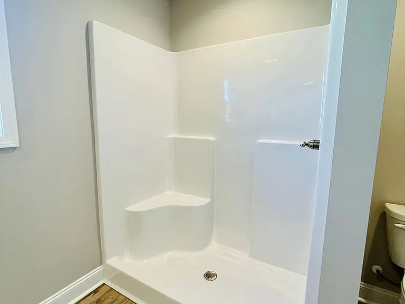
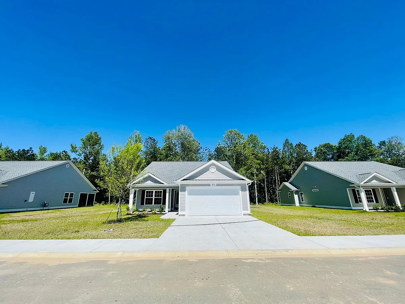
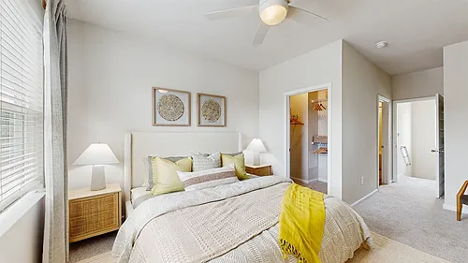
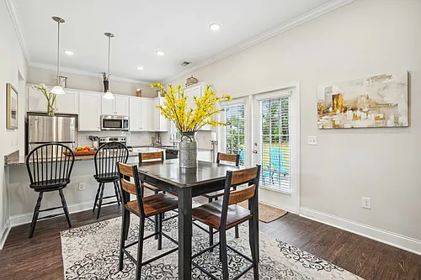
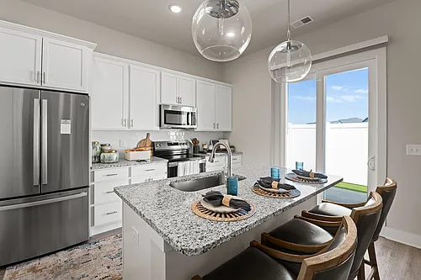
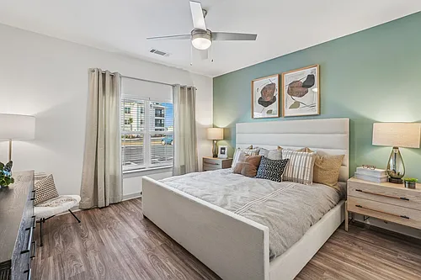

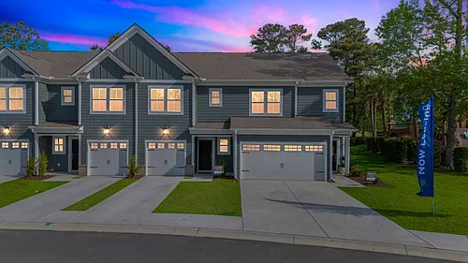
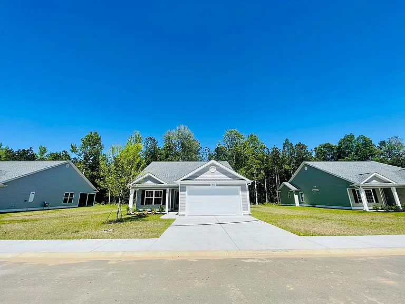
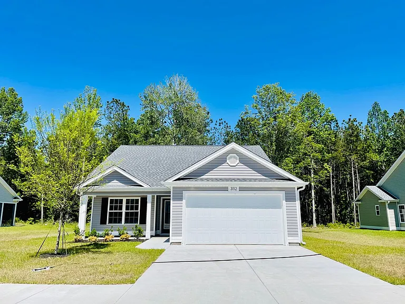
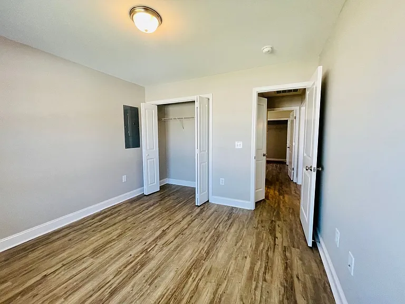
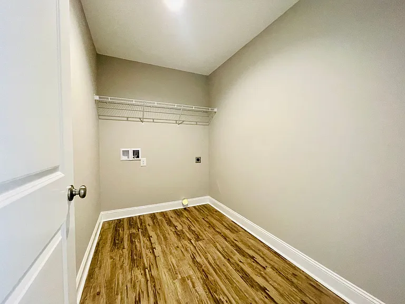
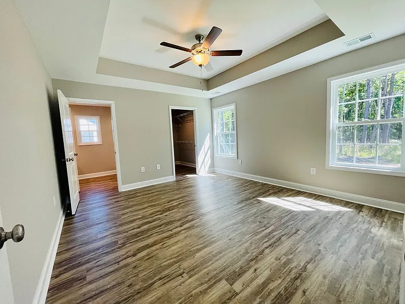
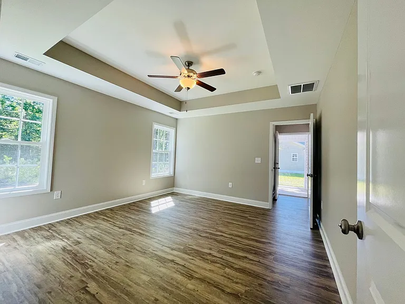
Custom, high end, new construction in the center of Conway, convenient to everything. The Elmhurst Subdivision is a peaceful community located in Historic Conway, just a short drive to great dining, shopping and beaches. Outside features standout finishes, soffit lighting, covered front porch with space for seating, rear/side screened in porch with patio extension, wooded backdrop, 2 car garage with pull down attic storage, additional driveway parking, and freshly planted and mulched gardens. Walk up the driveway to your gorgeous stained glass detailed front door, which opens to the entryway with coat closet. Straight ahead, you'll walk directly into the huge open living space with vaulted ceilings and large windows for tons of natural light. This great open area includes a spacious kitchen, living room, and separate space for dining. The kitchen features granite countertops, soft close cabinets and doors, recessed lighting, beautiful stainless steel appliances, a gas range, large pantry, and breakfast bar. Straight ahead of the living room is a hall that leads to the screened in porch, laundry room, and a stunning master bedroom with tray ceilings, lots of light, a large walk in closet, and ensuite bath with double vanities and large shower, plus a linen closet. To the left of the entryway is a small hall that leads you to the two ample sized guest bedrooms with double closets, the shared guest bath with shower/tub combo, and linen closet. Custom blinds package, refrigerator, and bath fixtures were added after marketing photos. No details have been missed! This entire home was built with quality in mind. Energy efficient gas, plus tankless water heater. LVP floors in ALL rooms. Neutral paint. High end finishes. And plenty of room to add your personal touches. MINIMUM 12 month lease required. ABSOLUTELY NO SMOKING! Pets considered with approval and fees. TTO SCHEDULE A SHOWING, fill out a Request to View form here: Once your form has been received, we will be in touch as soon as possible. Applications will be reviewed in the order they are received. *APPLICATION FEES ARE NON-REFUNDABLE* *The Request to View form is NOT an application, this is a pre-screening and showing request. APPLICATION FEES ARE NON-REFUNDABLE* We look forward to welcoming you home!

The property manager

3112 Bracklon Dr #79
Byrd Palmer & Associates, Inc.

Nearby schools

Students who live in 3112 Bracklon Dr #79 attend the following Horry County Schools (Unified School District) public schools:
GreatSchools ratings are based on test scores and additional metrics when available.

3112 Bracklon Dr #79
By contacting this property, you agree to our Terms of Use. Visit our Privacy Portal for more information. When you click “Send message”, we’ll send your inquiry to the property manager so they can reach out and answer your questions.

Find similar homes

Similar listings comparison

This listing

3112 Bracklon Dr #79
1 bed$1,614+$1,402+
2 beds$1,814+$1,720+$1,635+$1,999+$1,339+
3 beds$1,995$2,365$1,921+$1,923+$1,983+$2,120+$1,730+$1,499+$1,710+
4+ beds$2,879$2,198+
Total monthly price
Total price
Total price
Total price
Total price
Distance7.8 miles away8.8 miles away11.6 miles away11.6 miles away8.2 miles away5.9 miles away23.1 miles away17.2 miles away
PetsCats and Dogs AllowedCats and Dogs AllowedCats and Dogs AllowedCats and Dogs AllowedCats and Dogs AllowedCats and Dogs AllowedCats and Dogs AllowedCats and Dogs AllowedCats and Dogs Allowed
LaundryIn UnitIn UnitIn UnitIn UnitIn Unit
SecurityNone
A/CYesYesYesYesYes
DishwasherYesYesYesYes
ParkingYesYesYesYesYes
GymYesYesYesYes
PoolYesYesYesYesYesYesYes
Spot something off?Good catch. Flag it and help keep listings legit.