311 NE Bryant St

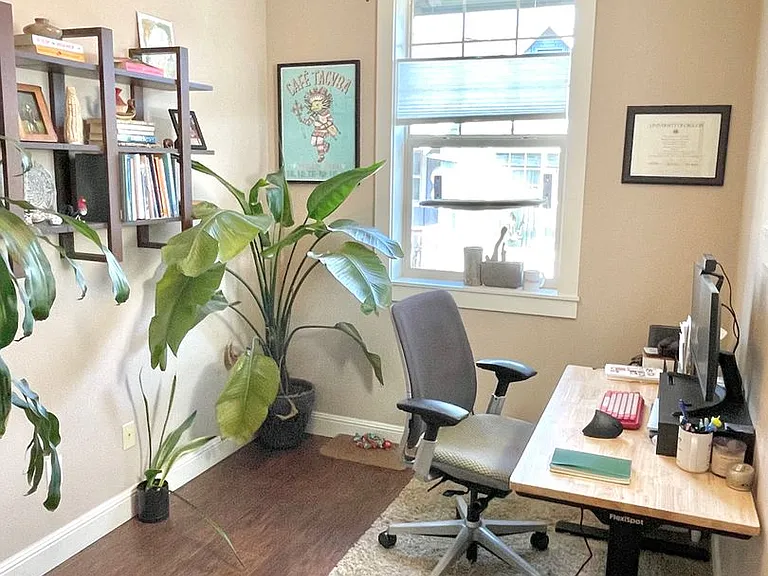
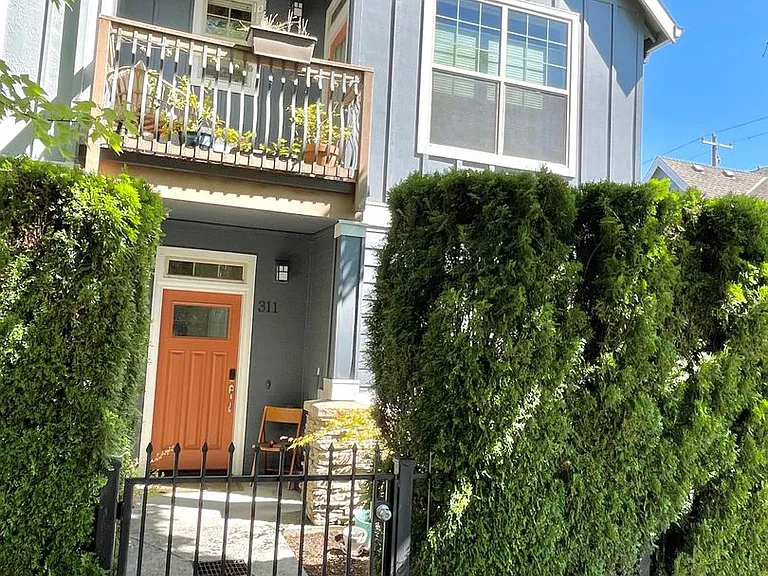
311 NE Bryant St — Photo 1
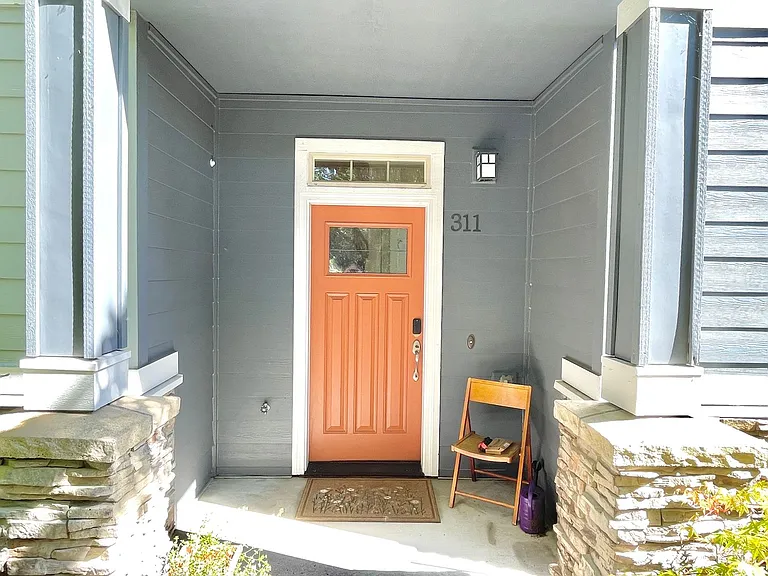
311 NE Bryant St — Photo 2
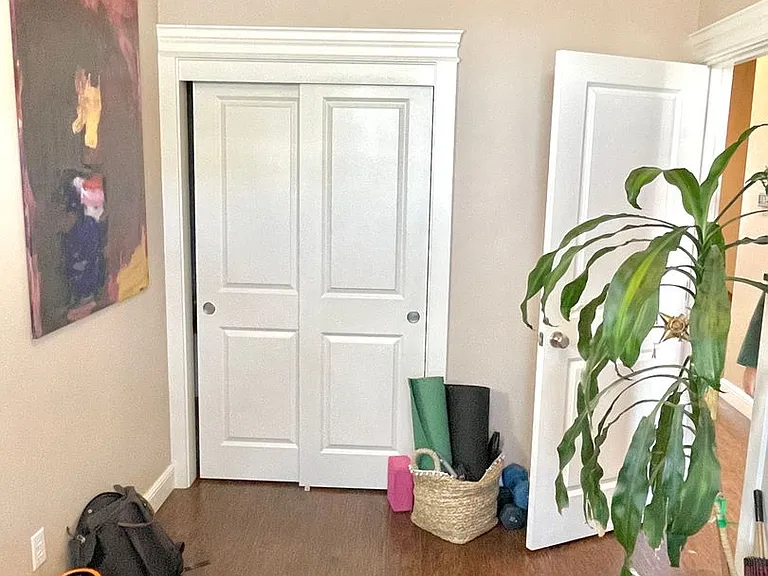
311 NE Bryant St — Photo 3
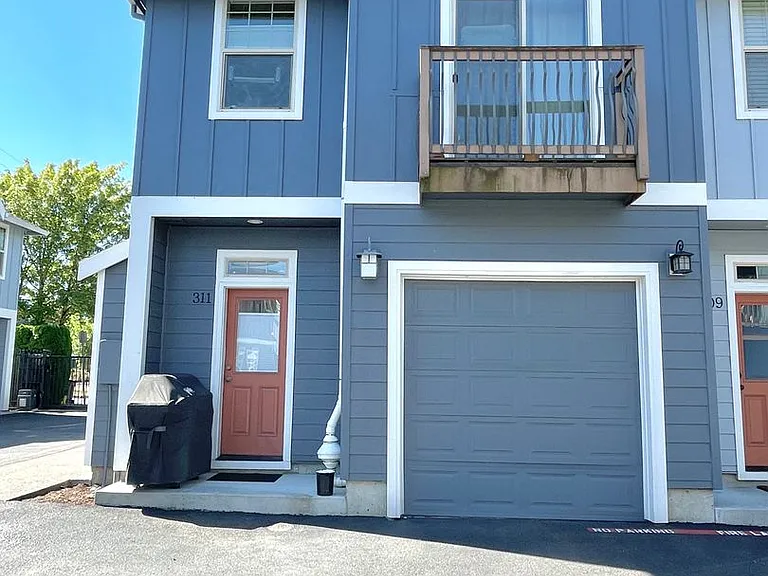
311 NE Bryant St — Photo 4
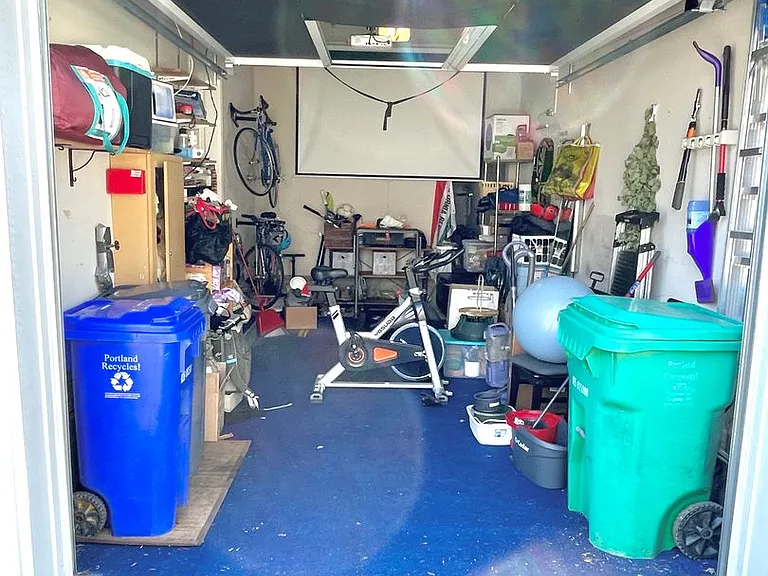
311 NE Bryant St — Photo 5
311 NE Bryant St — Photo 6
311 NE Bryant St — Photo 7
311 NE Bryant St — Photo 8
311 NE Bryant St — Photo 9
311 NE Bryant St — Photo 10
311 NE Bryant St — Photo 11
311 NE Bryant St — Photo 12
311 NE Bryant St — Photo 13
311 NE Bryant St — Photo 14
311 NE Bryant St — Photo 15
311 NE Bryant St — Photo 16
311 NE Bryant St — Photo 17
311 NE Bryant St — Photo 18
311 NE Bryant St — Photo 19
311 NE Bryant St — Photo 20
311 NE Bryant St — Photo 21
311 NE Bryant St — Photo 22

$2,695/ mo
Doesn't include deposits and fees
3 beds2.5 baths1164 sqft house
Available September 1
311 NE Bryant St
Your booked tour

What you get

No petsIn-unit laundryParkingAir conditioning

Costs, fees, and lease terms

Pricing comparison

$310

At $2,695, this listing is priced $310 more than the current market rate for a 3 bedroom home in Piedmont.

Pets

  • Dogs

    Not allowed
  • Cats

    Not allowed

The neighborhood

About the building

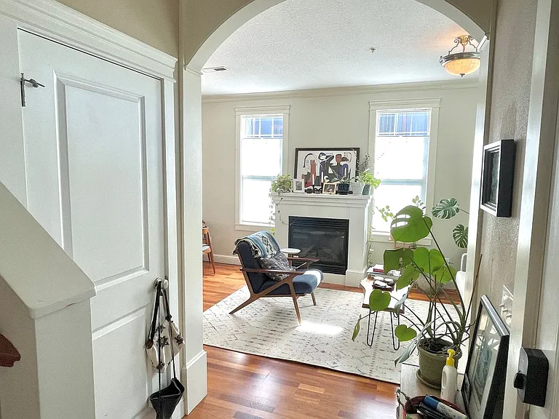
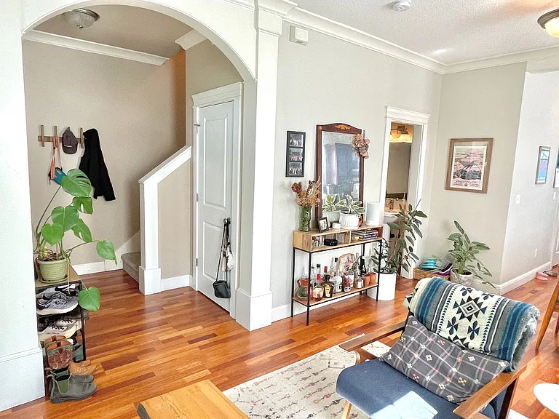
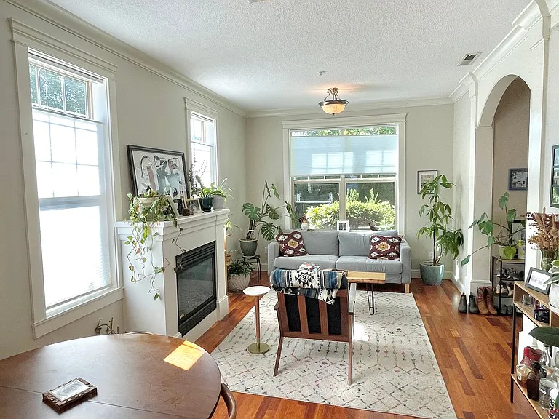
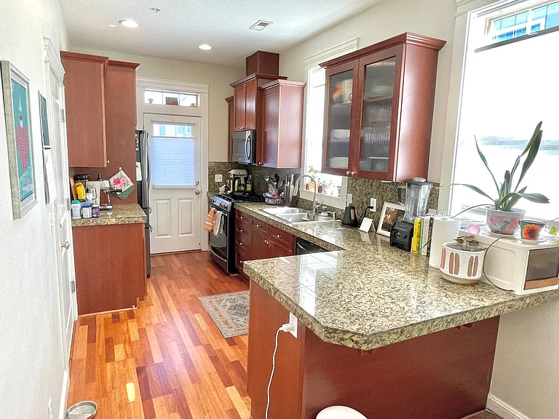
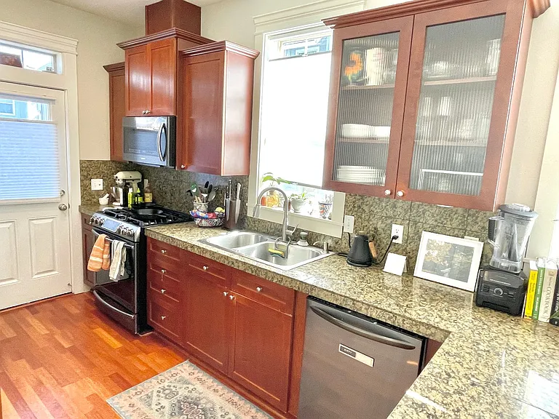
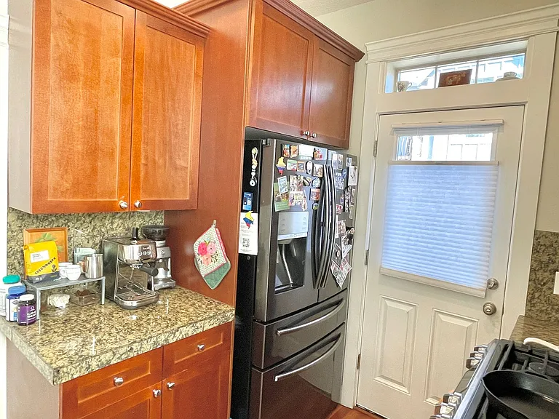
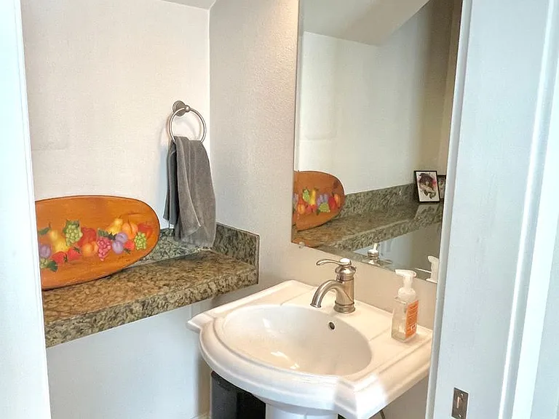
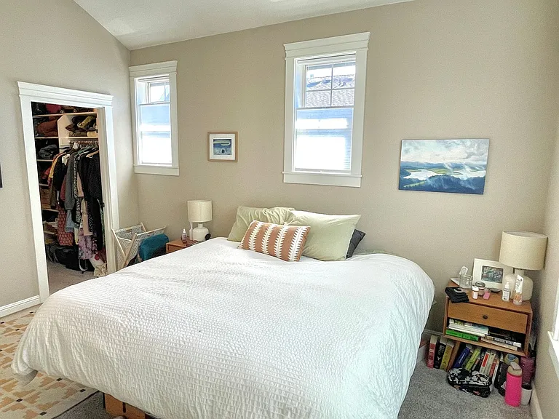
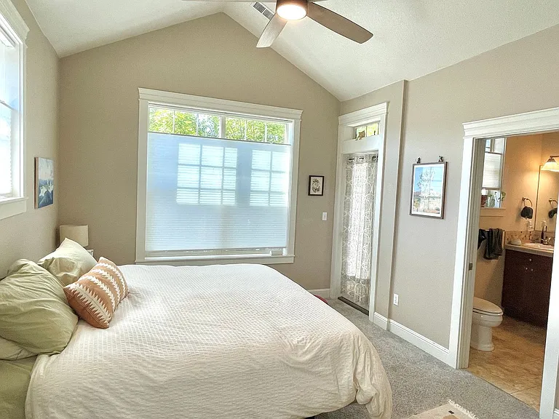
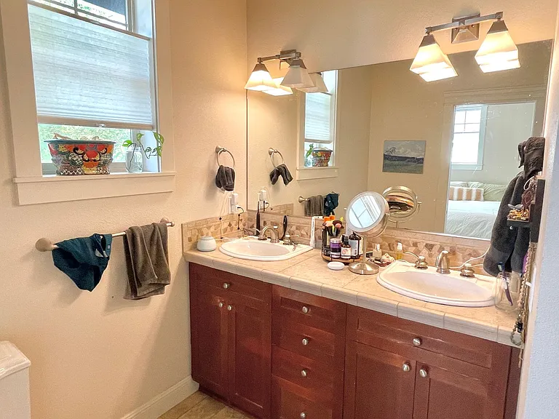
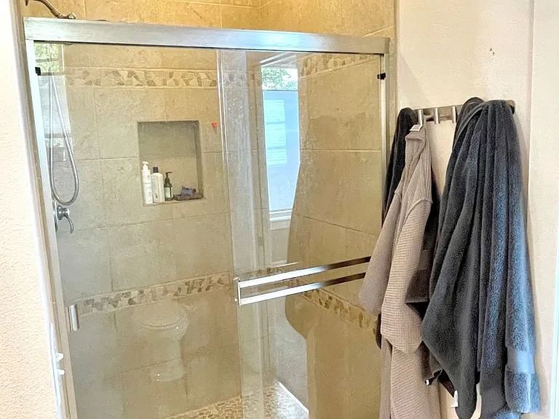
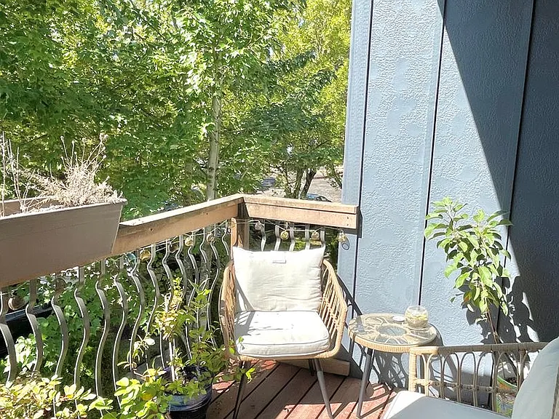
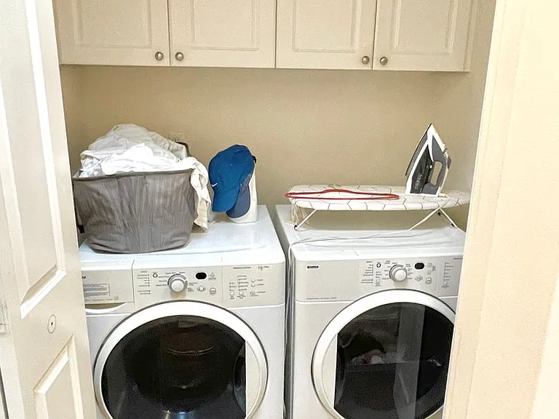
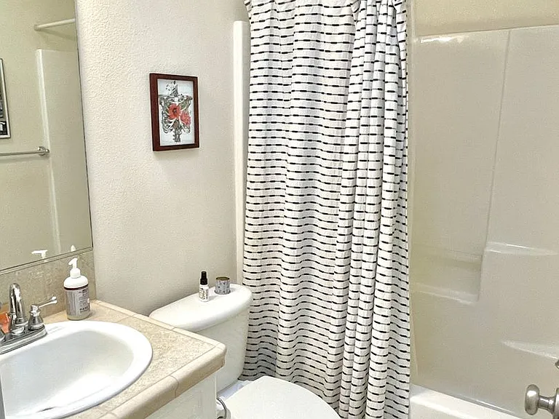
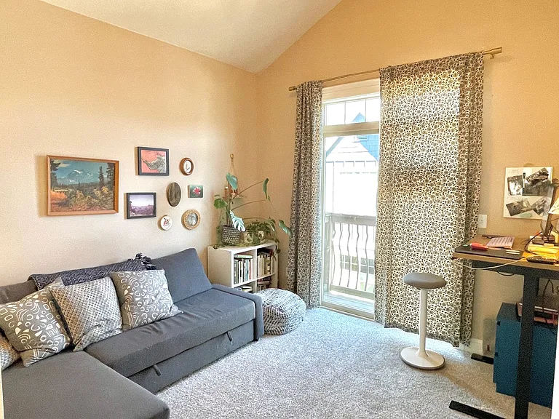
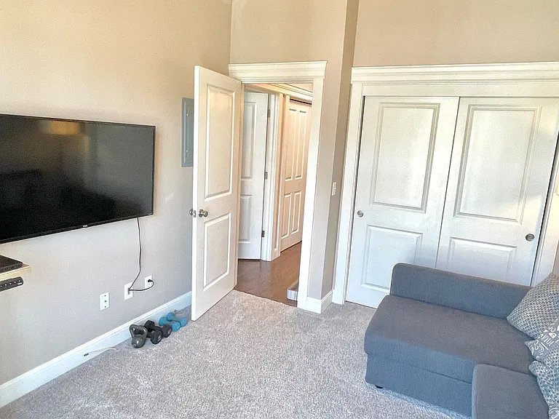
This beautifully appointed, approx. 1164 sq ft, 3 bedroom, 2 1/2 bath townhouse will be available for rent by 9/1 and includes the following amenities: Main Floor: - Gated community including a gated semi-private entrance to the front porch and front door - Spacious foyer area includes large coat closet - Open floor plan with high ceilings, crown mouldings, wood floors and lots of large windows - Central Air-conditioning - Living room features a gas fireplace - Adjacent Dining room space includes additional seating options at breakfast bar overlooking the kitchen - Large kitchen features stainless appliances including built-in microwave, dishwasher, stove, French door refrigerator, and double bowl sink with sprayer nozzle, as well as cherry cabinetry, granite countertops and backsplash - Access to back porch and garage off of the kitchen - Half bathroom completes the main floor layout Second Floor: - Upstairs features a primary suite with walk-in closet, vaulted ceilings, ceiling fan, en-suite bath with double vanity and glass doored shower - Southern facing private balcony deck off of the primary suite - Additional full bathroom with tub/shower - Laundry closet with full sized washer and dryer (not guaranteed for repair/replacement) and storage cabinets. Additional separate linen closet - 2nd bedroom has vaulted ceilings, double closet and small exterior balcony patio - 3rd bedroom has double closet and north and east facing windows for great morning light Exterior: - Unit includes a larger garage with electric opener. Great additional amenities in the garage are a screen door for the drive-in door, and ceiling mounted projector and screen. - Secure drive in entrance to the community - Additional on street parking - Yard care provided by HOA - No Smoking - No Pets - The community is serviced by an HOA and residents must review and abide by the HOA community rules. Utilities: - Tenant pays electric, gas and internet/phone - Owner pays water/sewer and garbage service through HOA - Neighborhood schools are Woodlawn Elementary, Ockley Green Middle and Jefferson/Roosevelt High School - Location is near 3 bus lines, Woodlawn Triangle, grocery, dining, gyms, and quick access to I-5. Showings by appointment only. Application period is open as of 3 pm on 7/31/26. Applications received before that time will be counted as being received at 11 pm on 7/31/26. Applications received after 3 pm on 7/31/26 will be processed in the order they are completed and received. This unit does not qualify as a Type A "Accessible Dwelling Unit" pursuant to the Oregon Structural Building Code and ICC A117.1. $40 screening fee per financially responsible adult

The property manager

Nearby schools

Students who live in 311 NE Bryant St attend the following Portland School District 1j (Unified School District) public schools:

Showing 3 of 5 schools.

GreatSchools ratings are based on test scores and additional metrics when available.

311 NE Bryant St

By contacting this property, you agree to our Terms of Use. Visit our Privacy Portal for more information. When you click “Send message”, we’ll send your inquiry to the property manager so they can reach out and answer your questions.

Find similar homes

Spot something off?Good catch. Flag it and help keep listings legit.