3109 Maverick Dr

3109 Maverick Dr — Photo 1
3109 Maverick Dr — Photo 2
3109 Maverick Dr — Photo 3
3109 Maverick Dr — Photo 4
3109 Maverick Dr — Photo 5
3109 Maverick Dr — Photo 6
3109 Maverick Dr — Photo 7
3109 Maverick Dr — Photo 8
3109 Maverick Dr — Photo 9
3109 Maverick Dr — Photo 10
3109 Maverick Dr — Photo 11
3109 Maverick Dr — Photo 12
3109 Maverick Dr — Photo 13
3109 Maverick Dr — Photo 14
3109 Maverick Dr — Photo 15
3109 Maverick Dr — Photo 16
3109 Maverick Dr — Photo 17
3109 Maverick Dr — Photo 18
3109 Maverick Dr — Photo 19
3109 Maverick Dr — Photo 20
3109 Maverick Dr — Photo 21
3109 Maverick Dr — Photo 22
3109 Maverick Dr — Photo 23
3109 Maverick Dr — Photo 24
3109 Maverick Dr — Photo 25
3109 Maverick Dr — Photo 26
3109 Maverick Dr — Photo 27
3109 Maverick Dr — Photo 28
3109 Maverick Dr — Photo 29
3109 Maverick Dr — Photo 30
3109 Maverick Dr — Photo 31
3109 Maverick Dr — Photo 32
3109 Maverick Dr — Photo 33

$2,900/ mo
Doesn't include deposits and fees
4 beds3.5 baths2726 sqft house
3109 Maverick Dr

Your booked tour

What you get

No petsLaundryParkingAir conditioning

Costs, fees, and lease terms

Lease terms

Tenant's responsibility for all utilities, and no smoking allowed.

Pricing comparison

$483

At $2,900, this listing is priced $483 more than the current market rate for a 4 bedroom home in Forney.

Pets

  • Dogs

    Not allowed
  • Cats

    Not allowed

The neighborhood

About the building

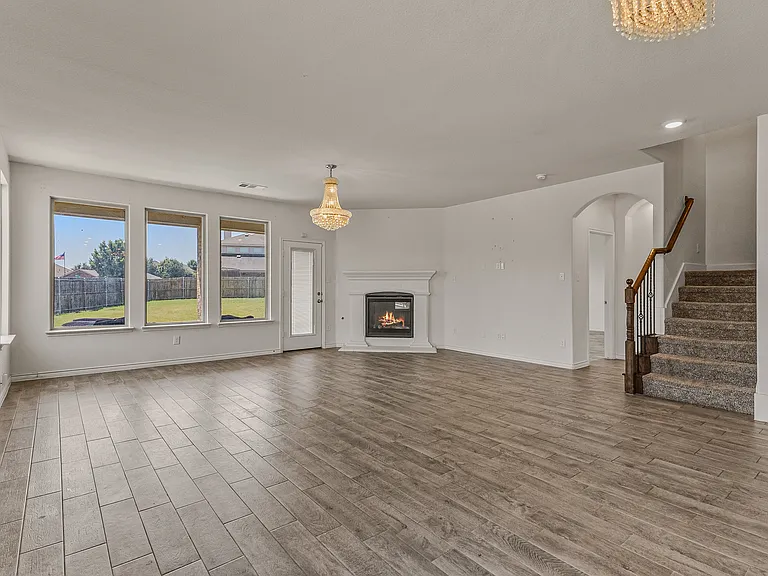
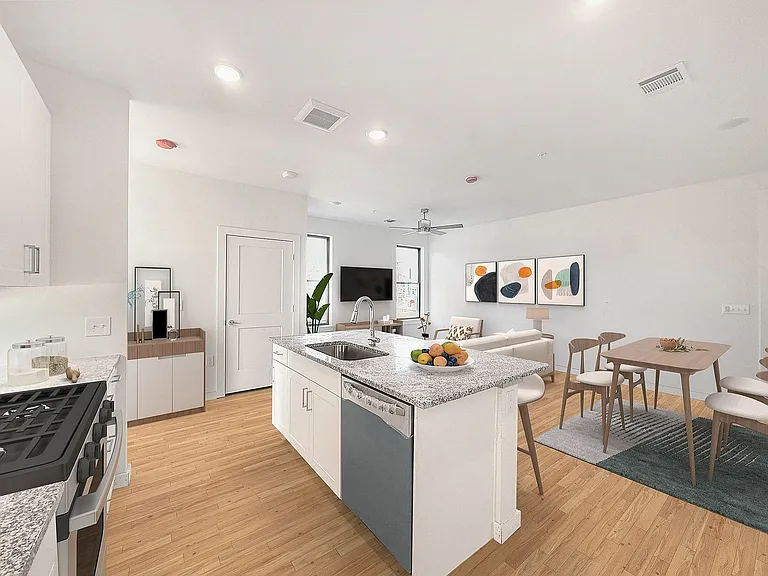
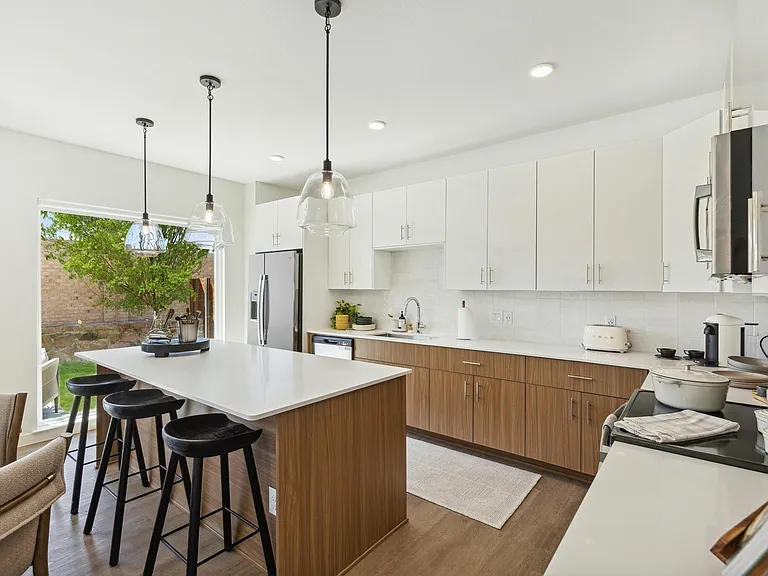
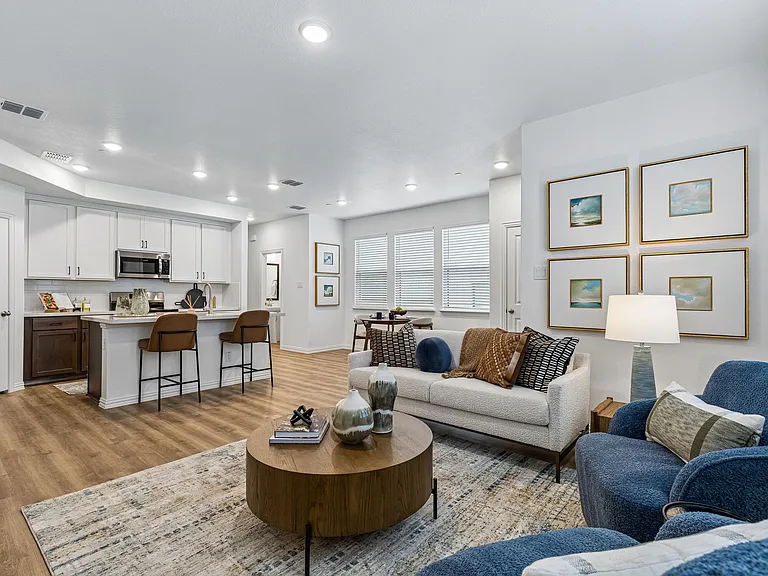
Welcome to 3109 Maverick, a spacious and beautifully designed lease opportunity in the desirable Travis Ranch subdivision of Forney, TX. This four-bedroom, 3.5-bathroom home offers an exceptional floor plan with generous living spaces, stylish features, and the flexibility today's renters are looking for. The open-concept downstairs layout creates an inviting flow between the living, dining, and kitchen areas, making everyday living and entertaining effortless. The living room features a gas fireplace, adding warmth and character to the heart of the home. The stunning oversized kitchen is a true standout, offering an abundance of cabinetry and counter space, a gas cooktop, and a refrigerator included with the lease. A dedicated private office on the first floor provides an ideal work-from-home setting, study, or quiet flex space. Upstairs, the spacious loft can easily serve as a game room, media room, or second living area, providing valuable additional space beyond the four bedrooms. The well-appointed bedroom layout offers flexibility for families, guests, or roommates, while 3.5 bathrooms provide convenience for busy households. Outside, the corner lot offers an appealing sense of space and enhances the home's curb appeal. Located in Travis Ranch, residents enjoy a community setting with convenient access to shopping, dining, parks, schools, and major roadways connecting to Forney and the greater Dallas area. With its spacious open floorplan, large kitchen, gas fireplace, private office, versatile upstairs loft, and corner-lot setting, 3109 Maverick offers the ideal combination of comfort, functionality, and style for your next home. Come experience everything this exceptional Forney lease has to offer.

The property manager

Nearby schools

Students who live in 3109 Maverick Dr attend the following Rockwall Independent School District (Unified School District) public schools:

GreatSchools ratings are based on test scores and additional metrics when available.

3109 Maverick Dr

By contacting this property, you agree to our Terms of Use. Visit our Privacy Portal for more information. When you click “Send message”, we’ll send your inquiry to the property manager so they can reach out and answer your questions.

Find similar homes

Spot something off?Good catch. Flag it and help keep listings legit.