3106 Newcastle Dr

3106 Newcastle Dr — Photo 1
3106 Newcastle Dr — Photo 2
3106 Newcastle Dr — Photo 3
3106 Newcastle Dr — Photo 4
3106 Newcastle Dr — Photo 5
3106 Newcastle Dr — Photo 6
3106 Newcastle Dr — Photo 7
3106 Newcastle Dr — Photo 8
3106 Newcastle Dr — Photo 9
3106 Newcastle Dr — Photo 10
3106 Newcastle Dr — Photo 11
3106 Newcastle Dr — Photo 12
3106 Newcastle Dr — Photo 13
3106 Newcastle Dr — Photo 14
3106 Newcastle Dr — Photo 15
3106 Newcastle Dr — Photo 16
3106 Newcastle Dr — Photo 17
3106 Newcastle Dr — Photo 18
3106 Newcastle Dr — Photo 19
3106 Newcastle Dr — Photo 20
3106 Newcastle Dr — Photo 21
3106 Newcastle Dr — Photo 22
3106 Newcastle Dr — Photo 23
3106 Newcastle Dr — Photo 24
3106 Newcastle Dr — Photo 25
3106 Newcastle Dr — Photo 26
3106 Newcastle Dr — Photo 27
3106 Newcastle Dr — Photo 28
3106 Newcastle Dr — Photo 29
3106 Newcastle Dr — Photo 30
3106 Newcastle Dr — Photo 31
3106 Newcastle Dr — Photo 32
3106 Newcastle Dr — Photo 33
3106 Newcastle Dr — Photo 34
3106 Newcastle Dr — Photo 35
3106 Newcastle Dr — Photo 36
3106 Newcastle Dr — Photo 37
3106 Newcastle Dr — Photo 38
3106 Newcastle Dr — Photo 39
3106 Newcastle Dr — Photo 40
3106 Newcastle Dr — Photo 41
3106 Newcastle Dr — Photo 42
3106 Newcastle Dr — Photo 43
3106 Newcastle Dr — Photo 44
3106 Newcastle Dr — Photo 45
3106 Newcastle Dr — Photo 46
3106 Newcastle Dr — Photo 47
3106 Newcastle Dr — Photo 48
3106 Newcastle Dr — Photo 49
3106 Newcastle Dr — Photo 50

$20k/ mo
Doesn't include deposits and fees
5 beds6.5 baths5561 sqft house
3106 Newcastle Dr
Your booked tour

What you get

LaundryParkingAir conditioningPool

Costs, fees, and lease terms

Lease terms

Long Term,12 Months

The neighborhood

About the building

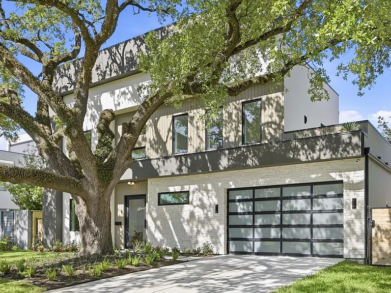
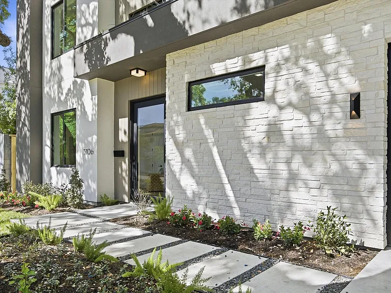
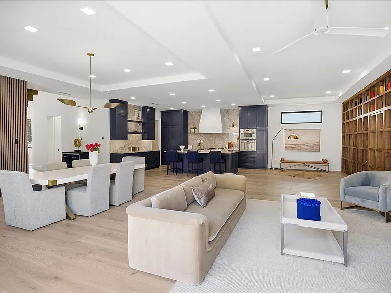
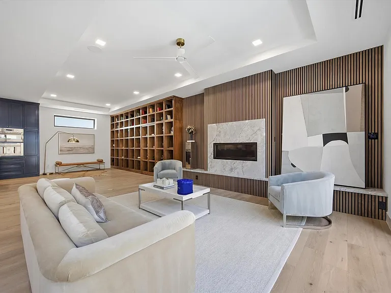
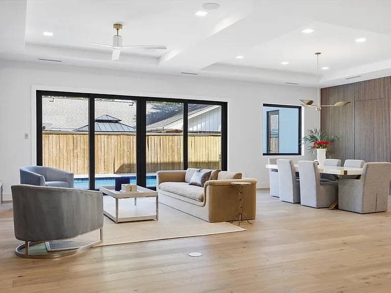
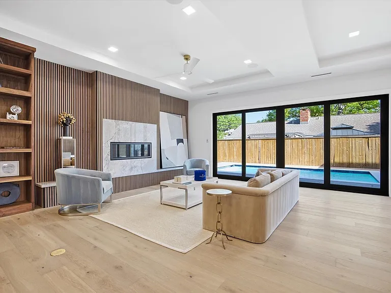
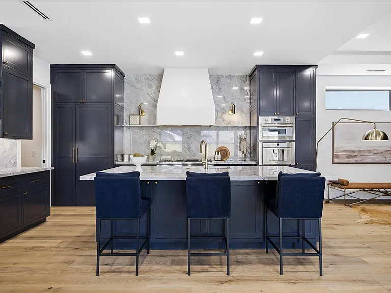
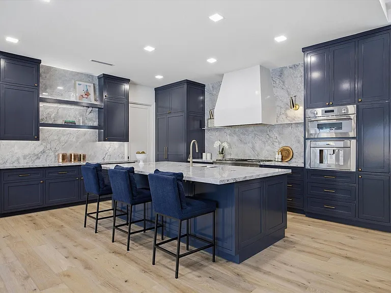
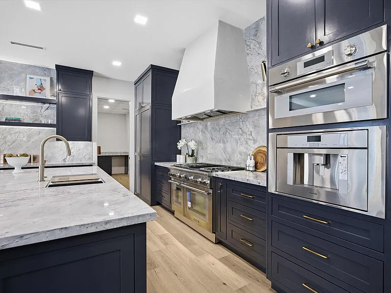
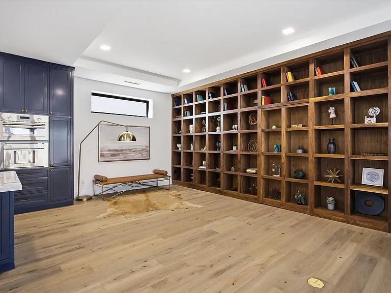
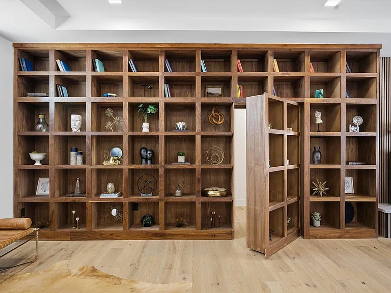
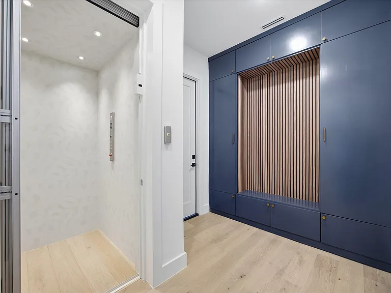
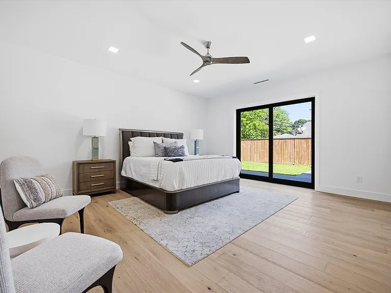
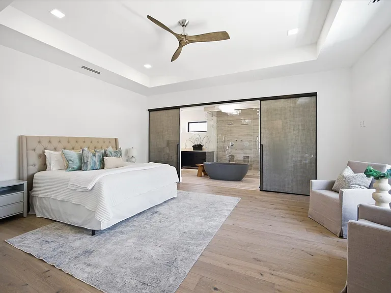
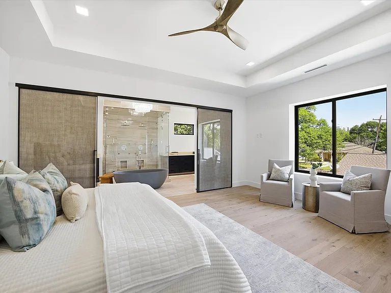
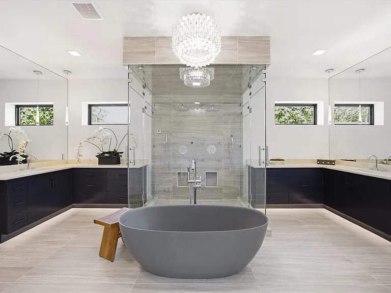
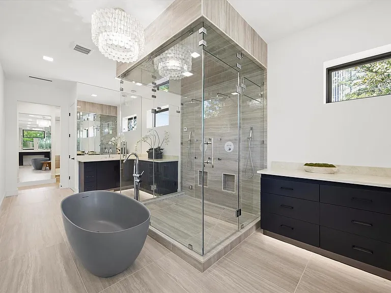
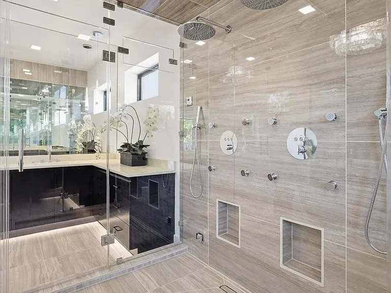
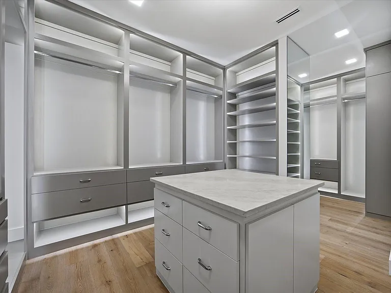
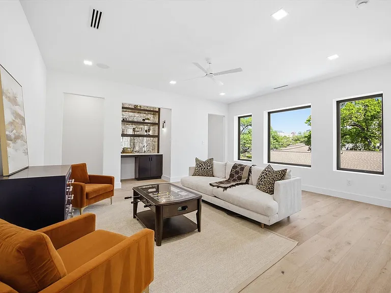
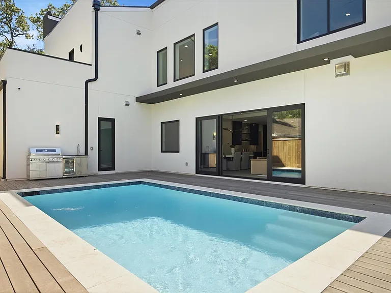
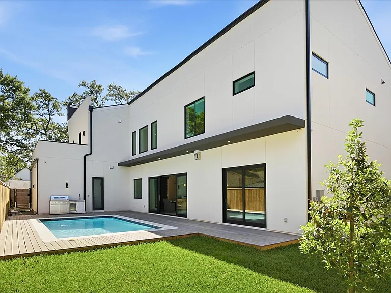
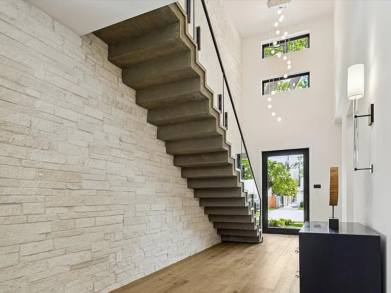
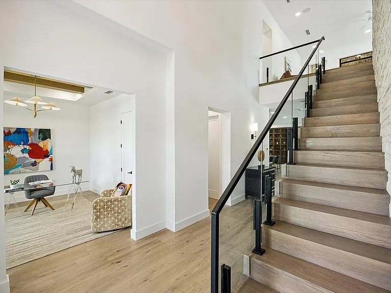
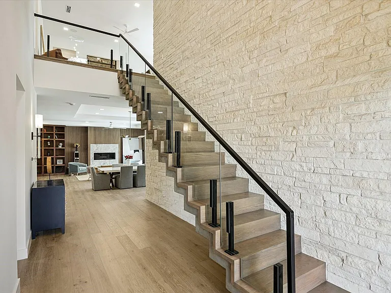
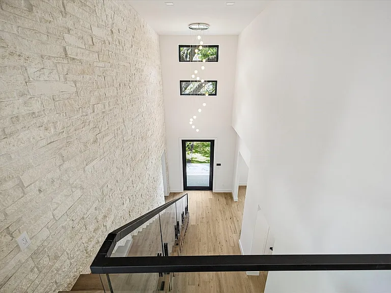
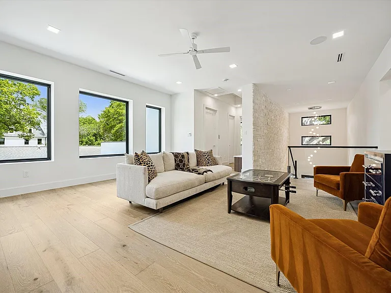
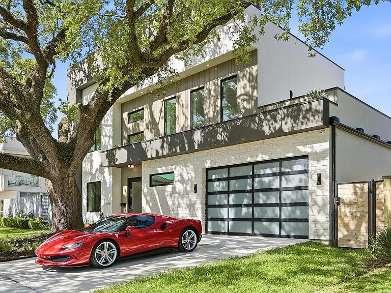
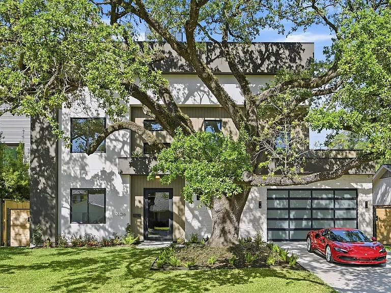
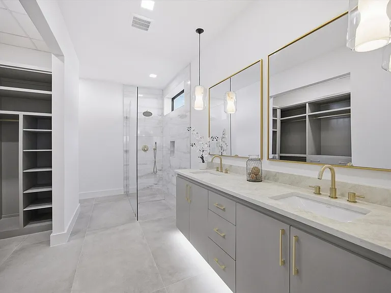
Welcome to one of the most exceptionally built luxury homes in Afton Oaks, where modern design meets true structural integrity. This brand-new high performance construction at 3106 Newcastle features a rare concrete-framed structure, offering superior durability, energy efficiency, and weather resistance compared to traditional wood-frame homes. Spanning 5,561 SF, the home offers a seamless blend of luxury and functionality with clean lines, open spaces, and one of the primary suite conveniently located on the first floor. Enjoy the ease of a private elevator and a resort-style swimming pool, perfect for everyday living and entertaining. Ideally located minutes from River Oaks, the Galleria, and Houston's premier dining and shopping. Built differently. Built stronger. Built for the future. All measurements needs to be verified independently per Seller.

The property manager

Nearby schools

Students who live in 3106 Newcastle Dr attend the following Houston Independent School District (Unified School District) public schools:
GreatSchools ratings are based on test scores and additional metrics when available.

3106 Newcastle Dr
By contacting this property, you agree to our Terms of Use. Visit our Privacy Portal for more information. When you click “Send message”, we’ll send your inquiry to the property manager so they can reach out and answer your questions.
Find similar homes

Spot something off?Good catch. Flag it and help keep listings legit.