3106 N Hartman St

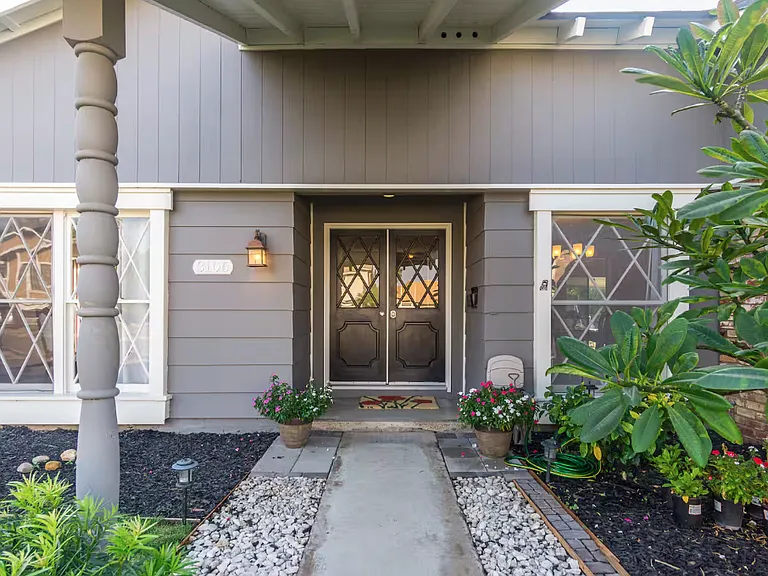
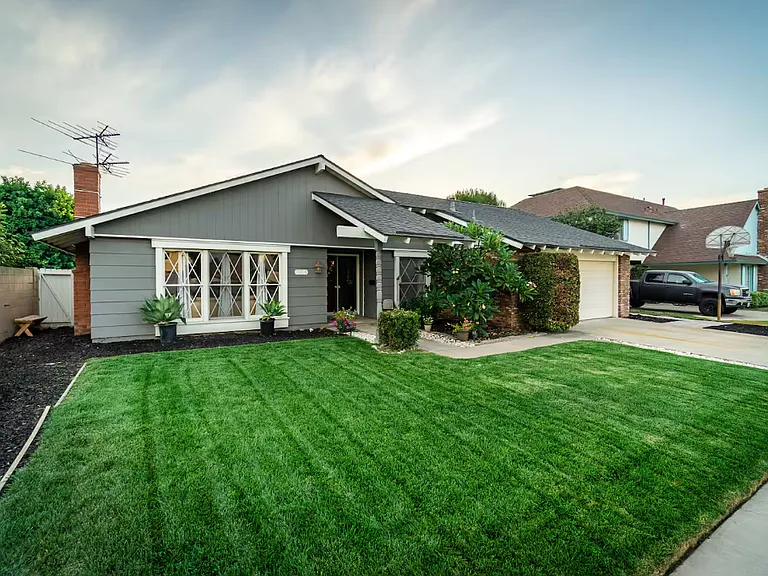
The front of the Ranch Style house with 2 car garage and driveway, On your left side is a small white door leading to the side backyard.
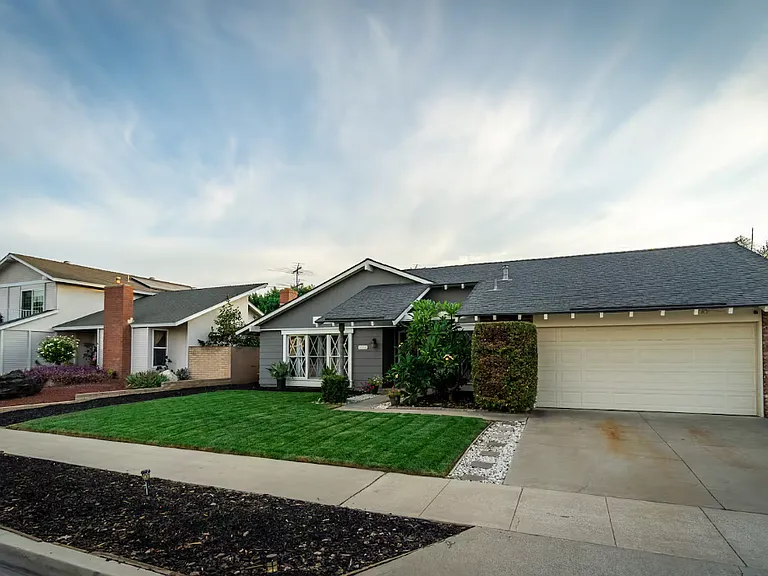
The double car garage with driveway.
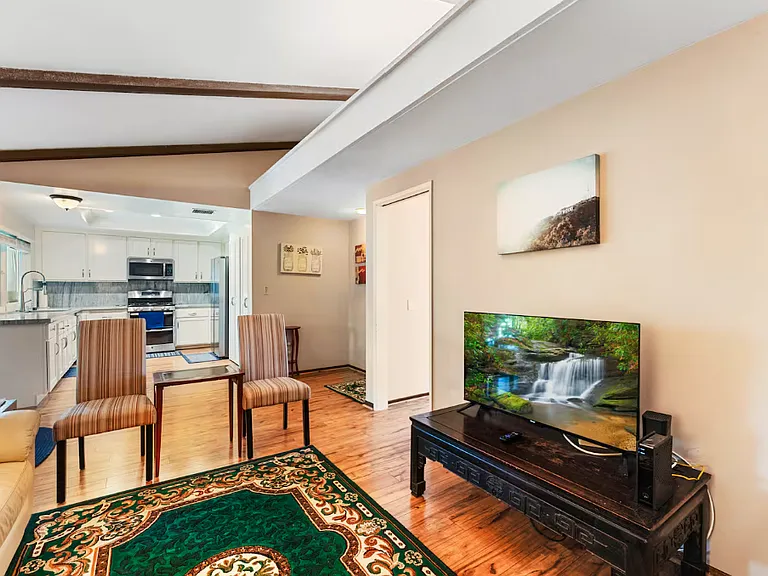
As can be seen in this picture, this family /tv room is adjacent to the kitchen
This is the entrance door with new double pane windows and lots of flowers. The fragrant gardenia will greet visitors during the months of May, June and July!
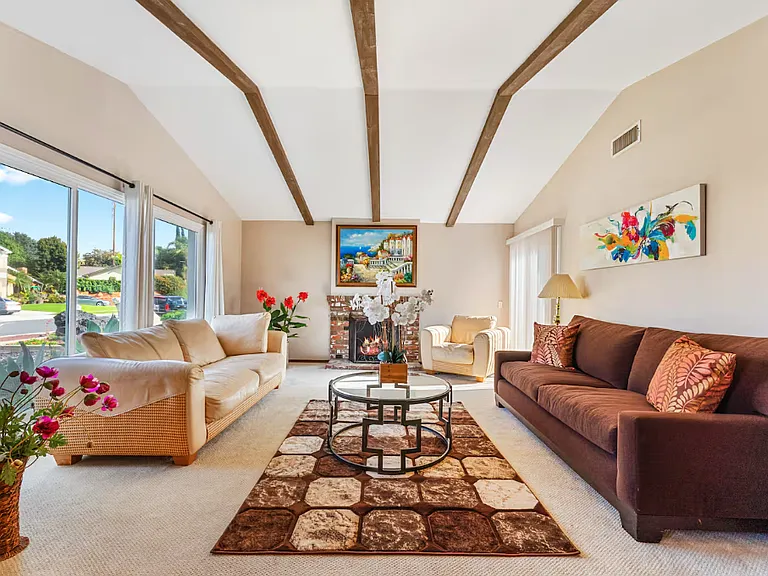
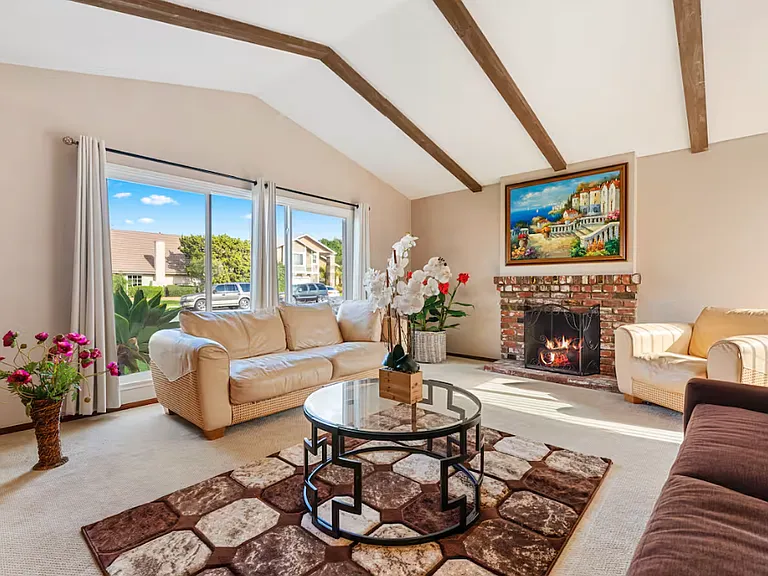
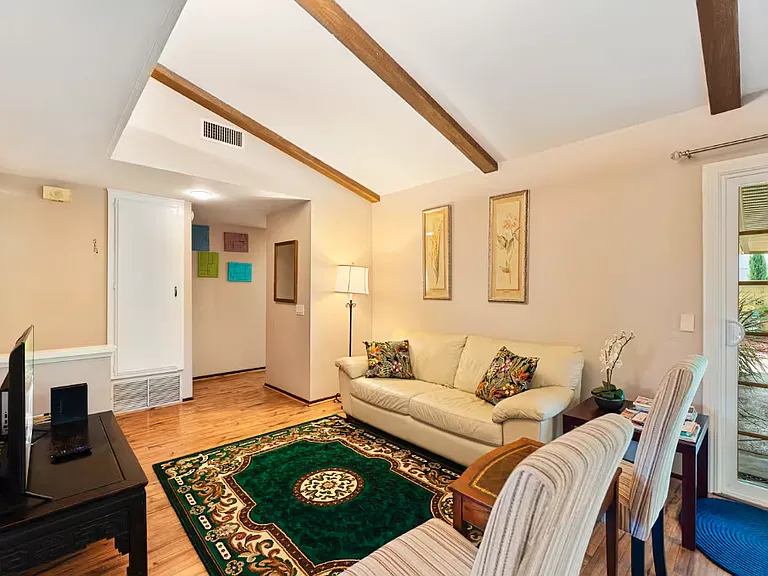
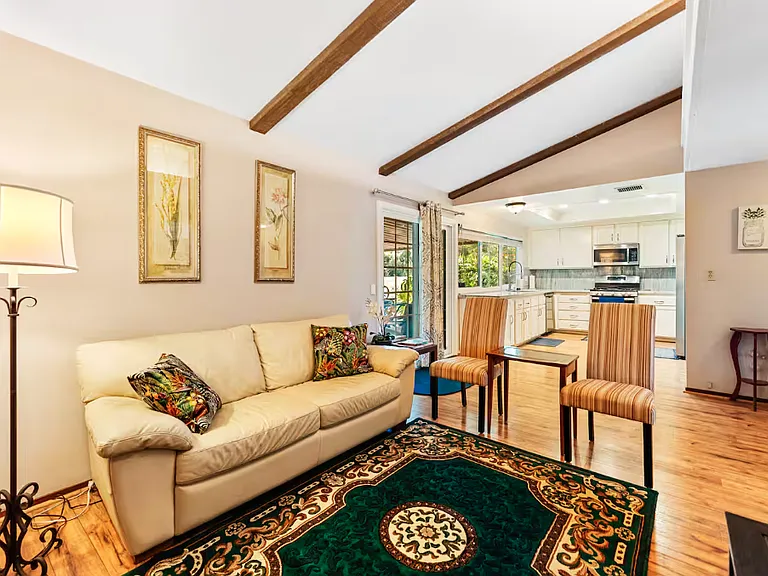
This beautiful living room in great cathedral ceiling shows lots of natural light into the home. A sliding door is on your right . The sliding door opens to the side backyard. Another picture shows this side backyard.
This carpeted living room has a fireplace and the view of the quiet spacious residential street.
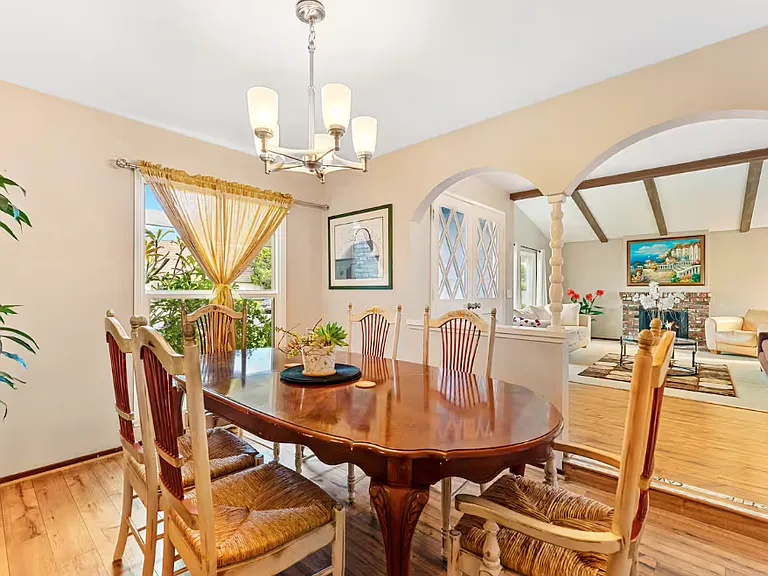
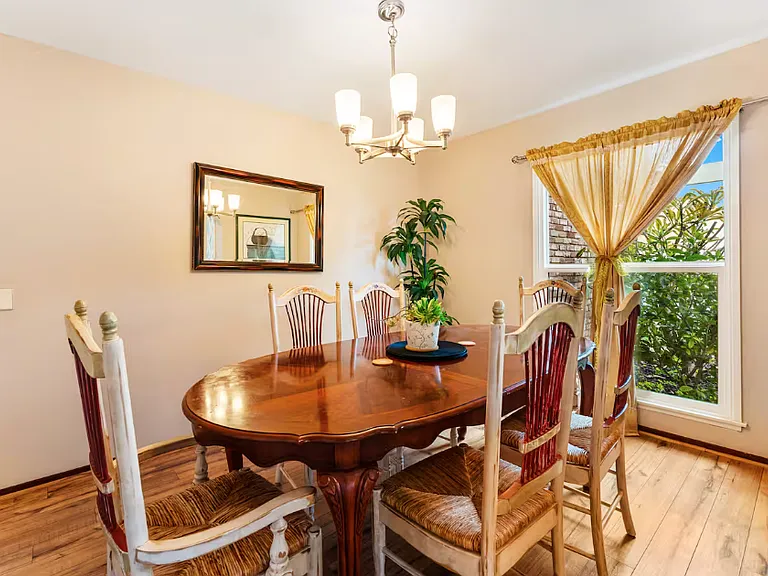
Thisformal dining room picture shows it is adjacent to the living room and entrance door. The street can also be viewed from this room.
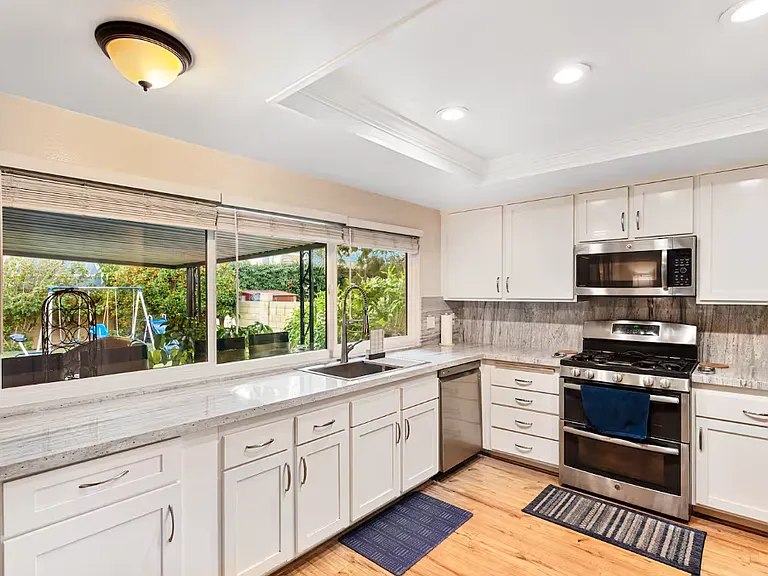
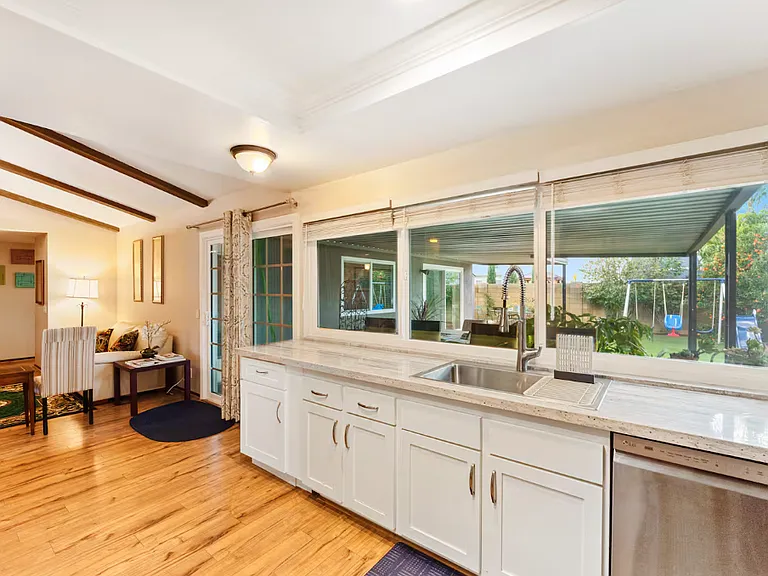
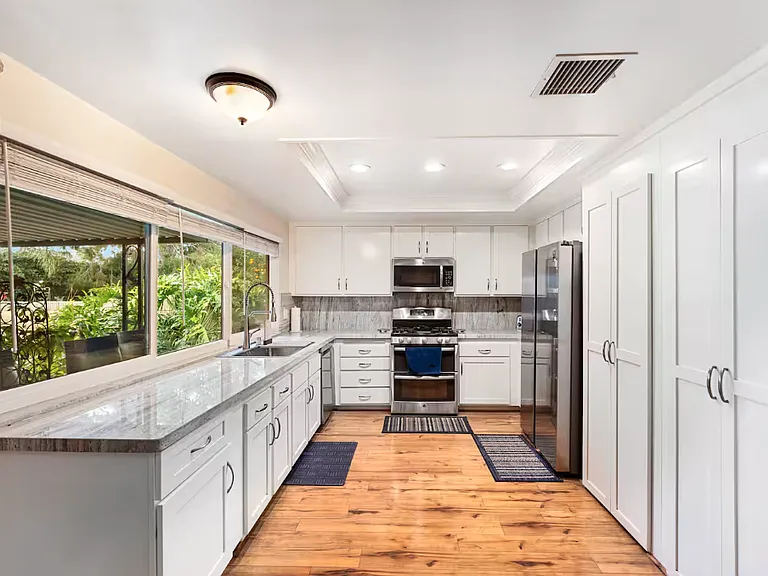
This is the white remodeled kitchen with latest design granite counters which also cover the walls. The shaker style cabinets and soft close doors and drawers is enhanced by the view of the covered patio & the beautiful green fruit trees of the backyard
Spacious formal dining room with wooden flooring and big window with view of the front garden.
This is the family room or tv room adjacent to the kitchen
This family room has a sliding door on the left side which leads to the covered patio and backyard. That is the kitchen adjacent to this room.
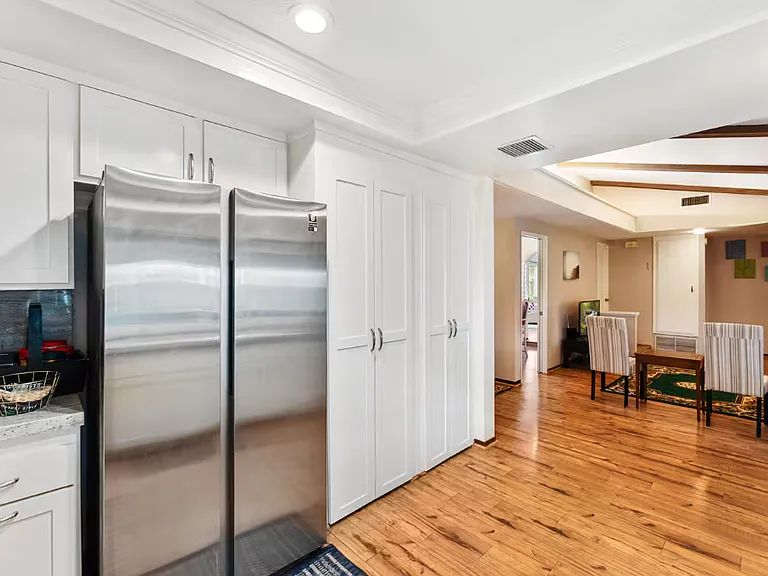
The kitchen is connected to the family room. On your right is a sliding door that leads to the covered patio and backyard which can be seen in the other pictures of the kitchen. The refrigerator is on the left side and the pantry is beside it.
This kitchen has that sliding door that leads to the covered patio and all green (fruit trees and flowers) backyard. This kitchen has natural light because of the 3 big windows and the view of the backyard .
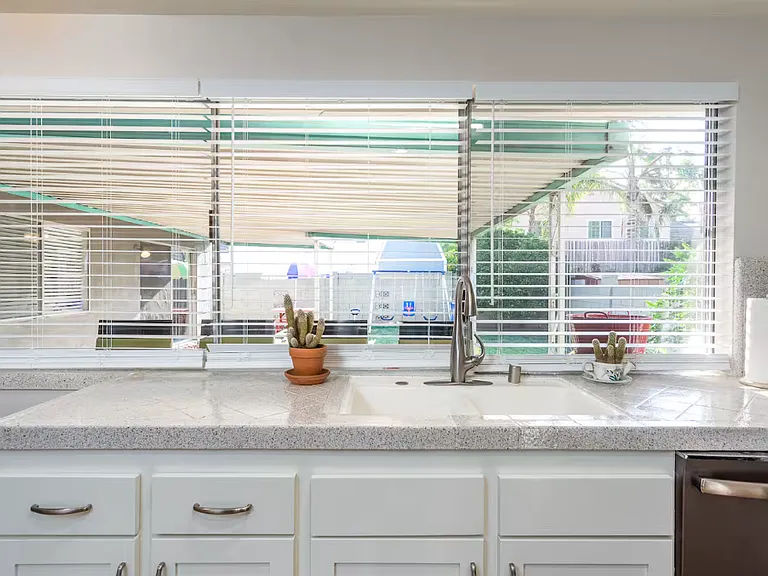
The kitchen with the view of the backyard and coverd patio. The blinds can be raised or closed
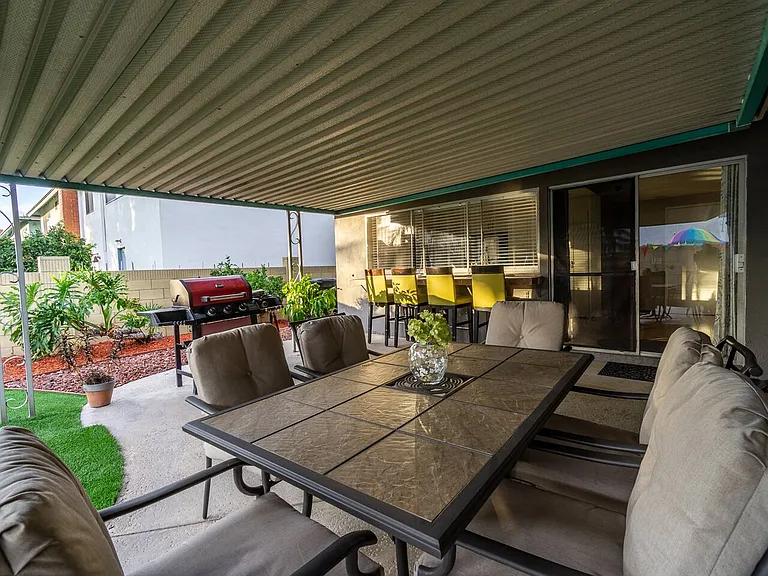
The big covered patio. All the patio furnitures plus the barbeque grill can all fit here. The sliding door leads to the kitchen on the left and family/tv room on the right.
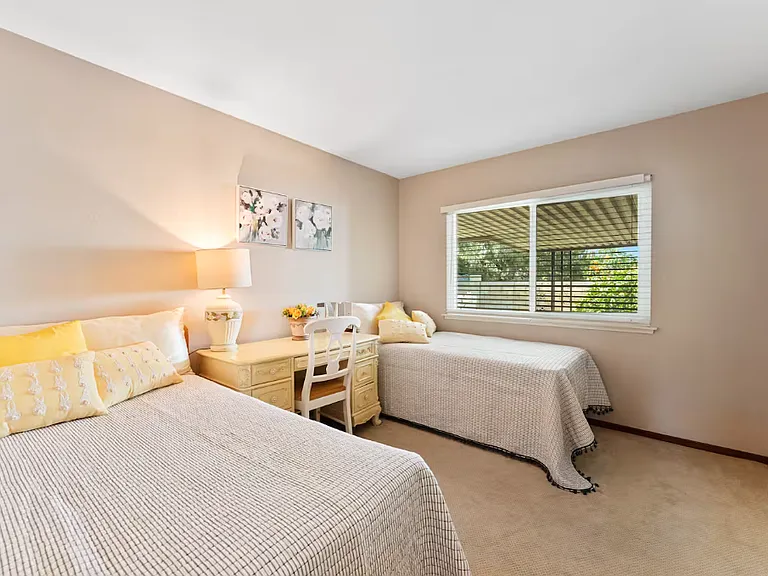
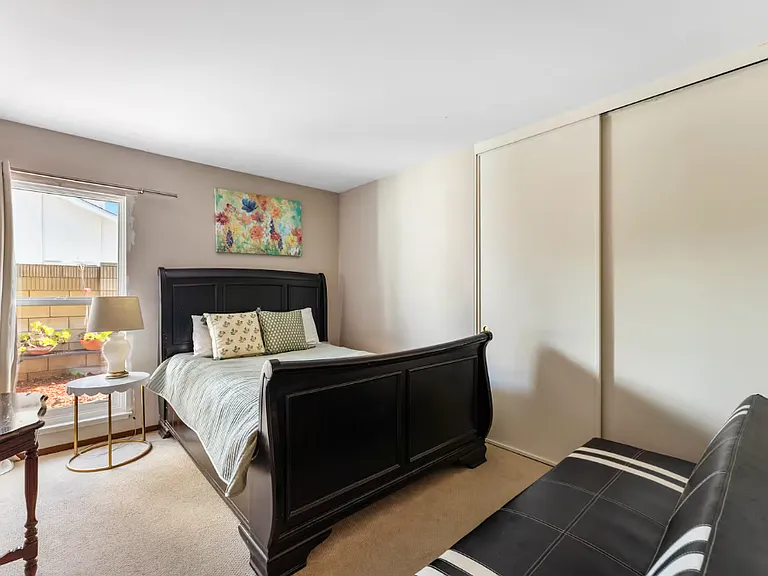
Bedroom 1-This bedroom can accomodate twin beds (or Queen bed) and it has a window overlooking the patio and garden. It has the closet with sliding mirrors.
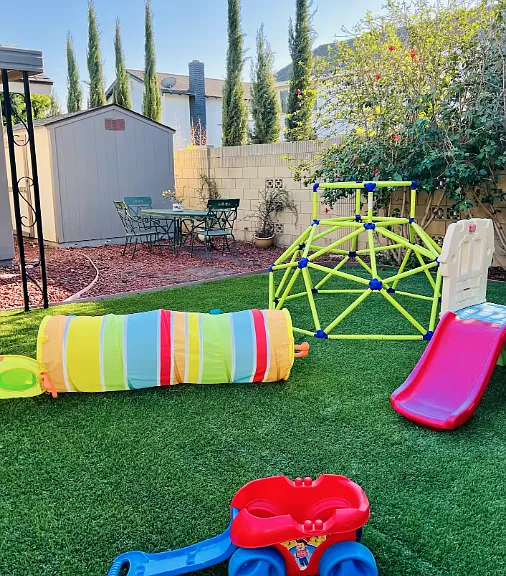
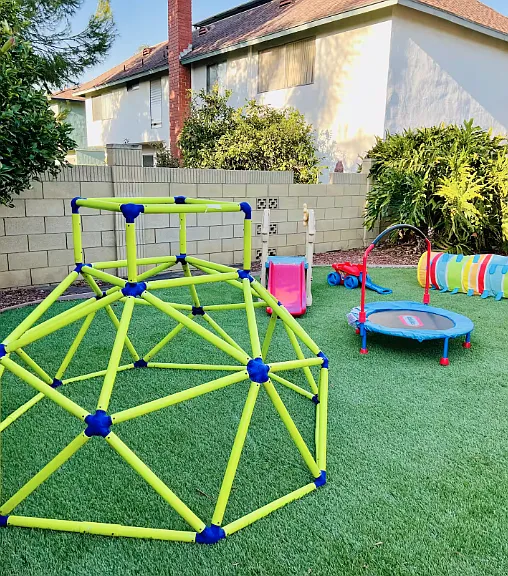
This backyard has part lawn artificial grass to make it always green despite making it a playground or entertainment area. The front yard has real natutal grass.
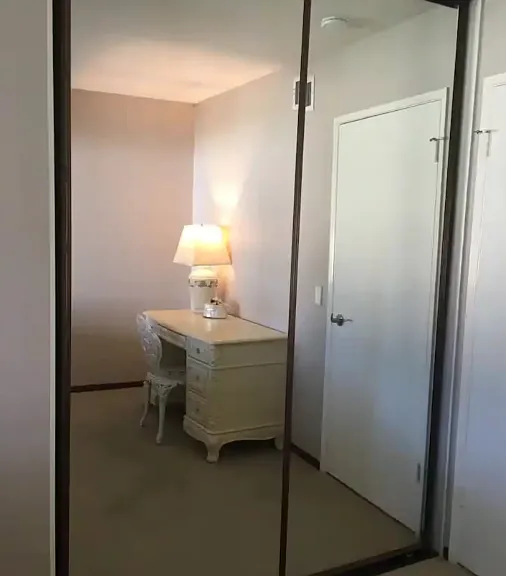
One of the bedrooms has this big sliding door mirrors for the closets.
This view of the backyard shows a dividing fence between the neighbors and the spacious spaces of this neighborhood.
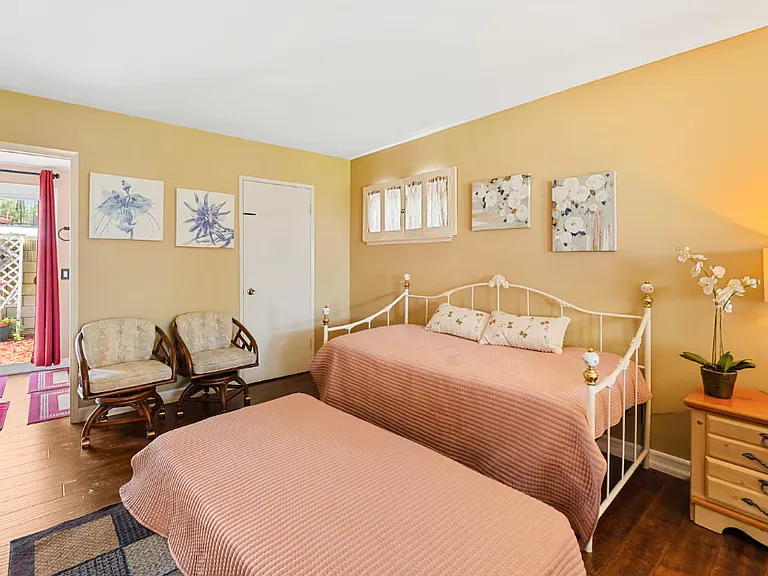
This is the owner's huge suite. The white closed door is the walk in closet. The open door is the bathroom with sliding door that opens to the side garden.
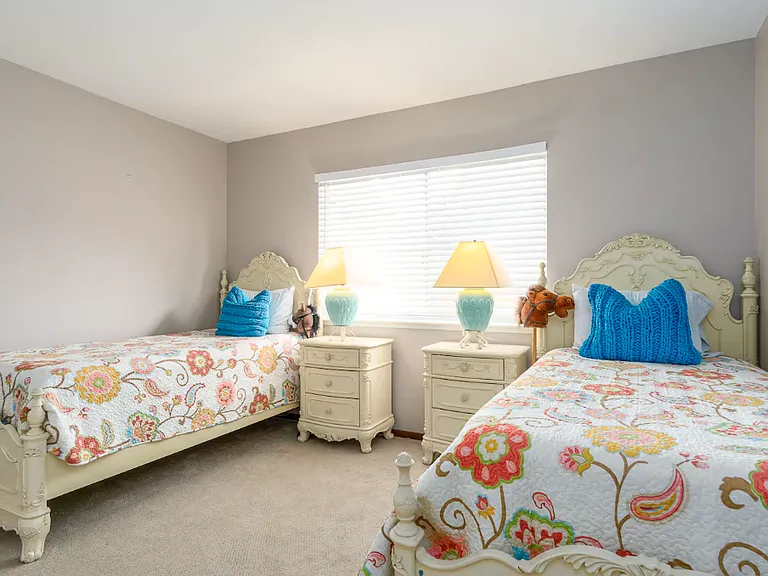
Bedroom 2- This picture shows how spacious the bedrooms are. All bedrooms also has big sliding door closets.
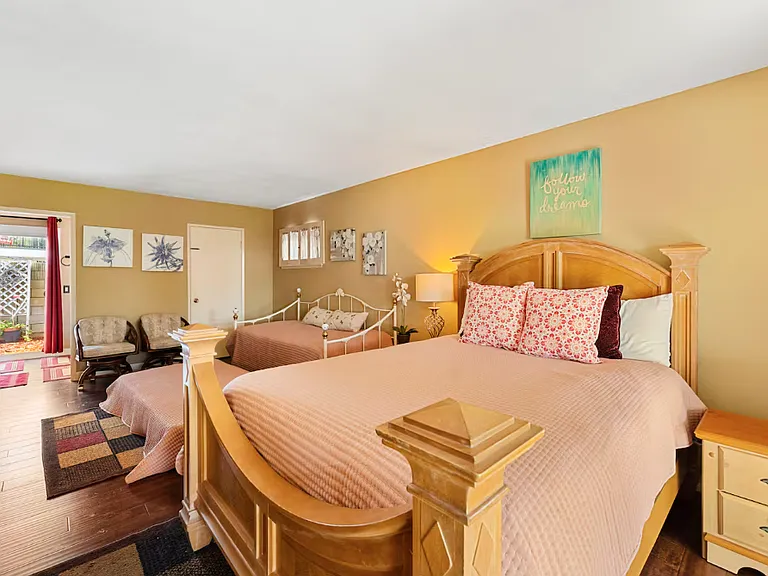
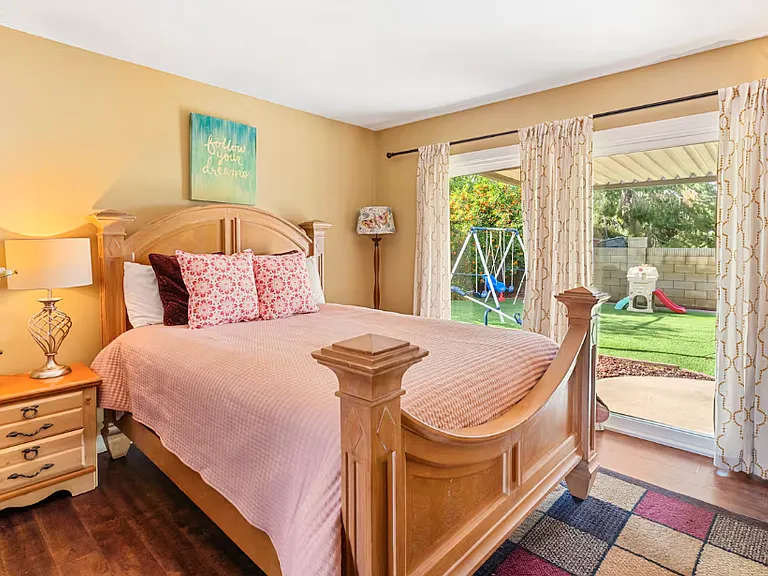
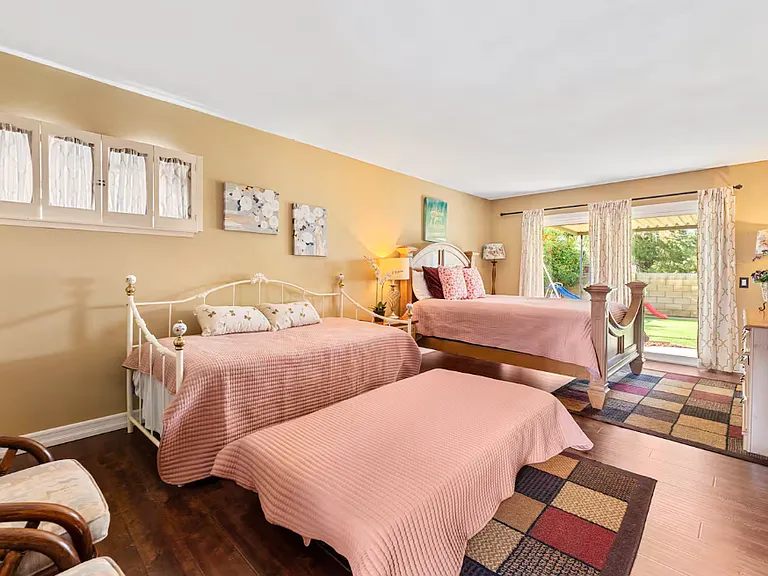
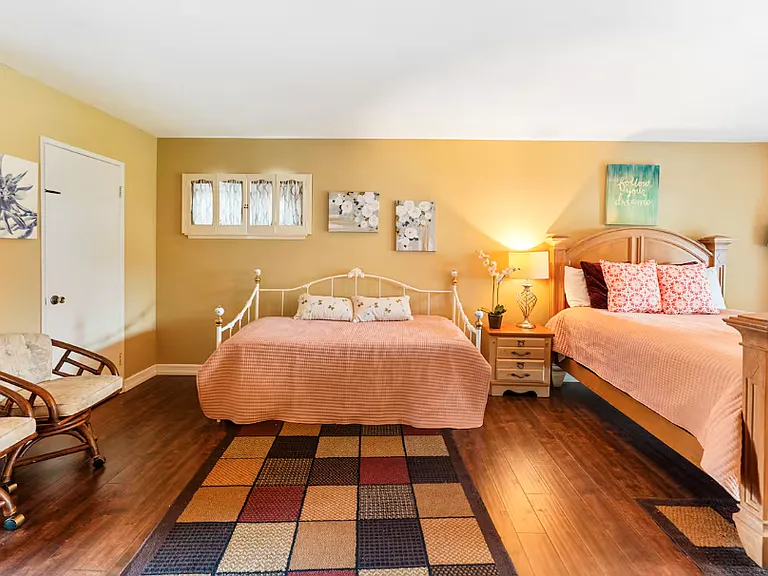
This is the huge owner suite. It also has a walk in closet on the left side. As can be seen in the picture it can accommodate a bed (the picture has a queen bed) plus a day bed.
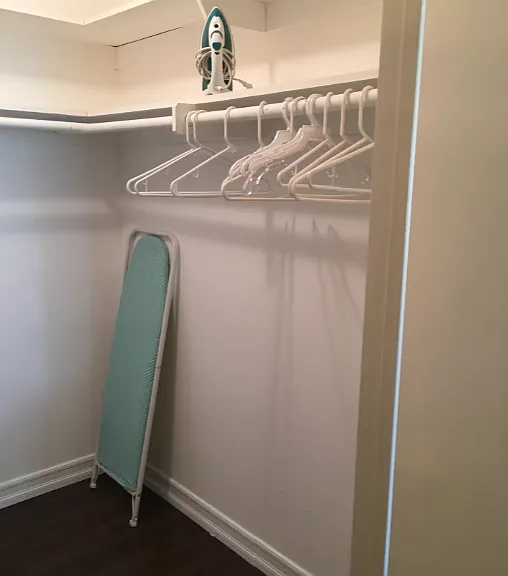
This is the walk in closet in the owner's suite. It is big, it is like a small bedroom.
Bedroom 3- All bedrooms can accommodate Queen beds or twin beds. They have natural lighting and big closets. You can still put night stands or study tables
Owner's Suite or Primary Bedroom (4) : The owner's suite with Queen bed and sliding doors leading to the backyard and covered patio.
This is the view of the kitchen from the family/TV room. It has lots of cupboards plus a pantry. It has the refrigerator, microwave and stove. It has waterproof wooden floors.
Picture of the owner suite shows how big this room is. The furnitures on the left side, the day bed with night stands, the Queen bed, the vanity drawer/mirror. This picture also shows the huge sliding door leading to the garden backyard & covered patio.
This picture shows the owner suite with day bed, the walk in closet and bathroom with sliding doors leading to the sideyard.
This is the bathroom in the owner 's suite. It has he/she sinks, a sliding door for natural lighting which leads to the sideyard garden. It has a shower.
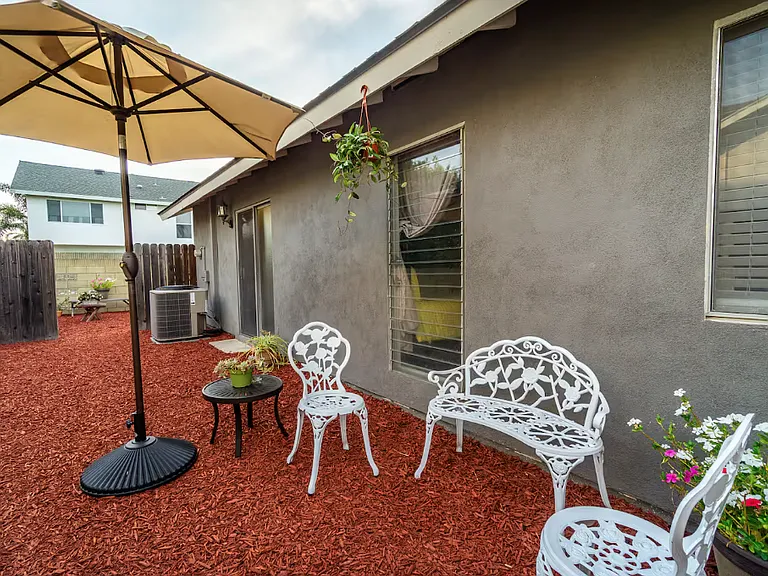
The sideyard: The first window is window of the 1st bedroom, the second , the 2nd bedroom and the 3rd is the sliding door of the owner suite.
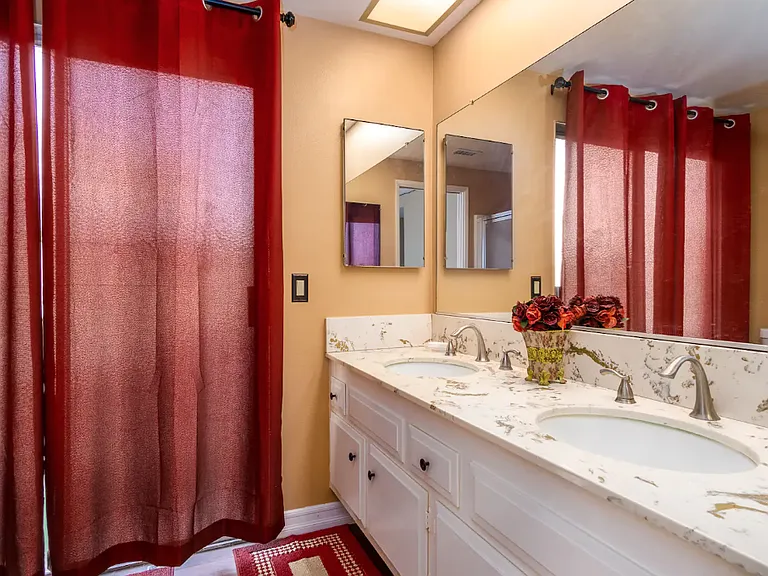
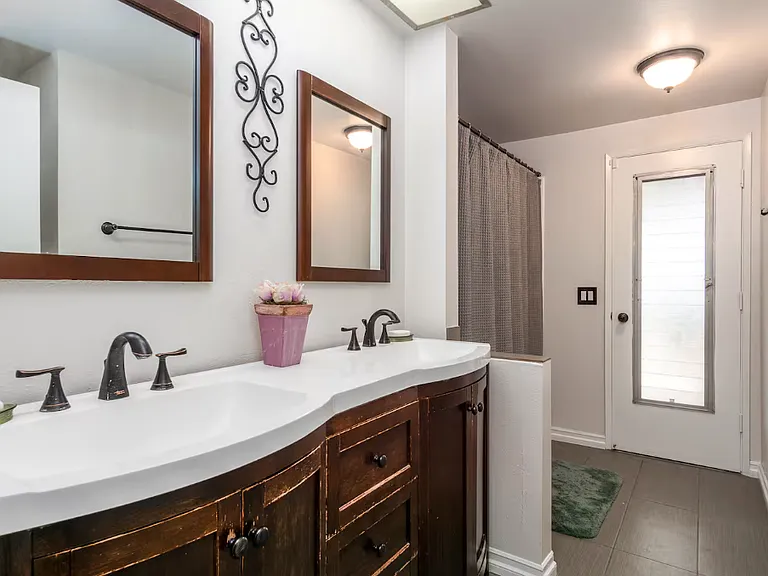
This is the 2nd bathroom. It is newly renovated. It has a he/she sink, toilet and bathtub with shower.
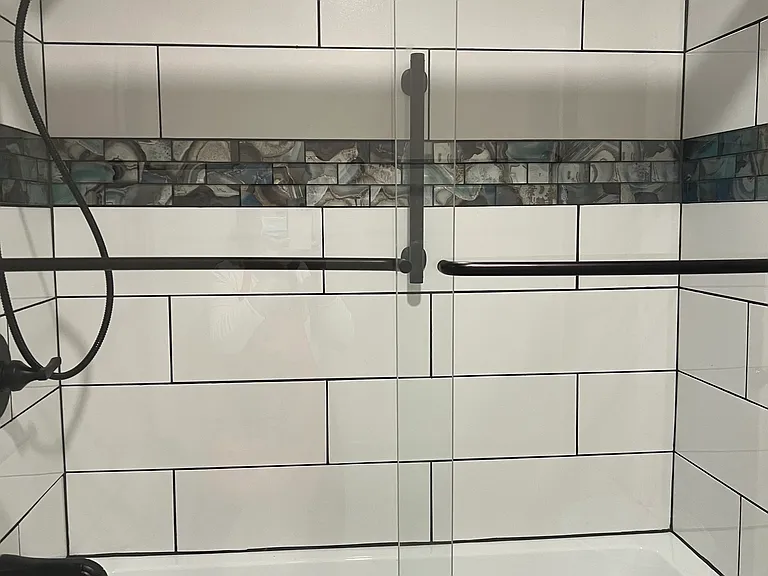
This is the newly renovated bathtub. It also has a shower. The bathtub is big.
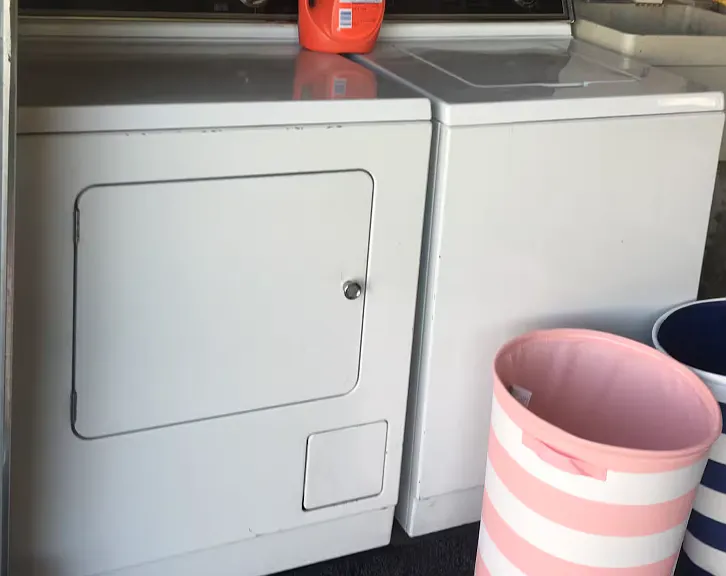
The washing machine and dryer are inside the attached garage.

$5,000/ mo
Doesn't include deposits and fees
4 beds2 baths1886 sqft house
Available September 1
3106 N Hartman St
Your booked tour

What you get

No petsLaundryParkingAir conditioning

Costs, fees, and lease terms

Lease terms

Rentor is responsible for all the utilities.

Pricing comparison

$208

At $5,000, this listing is priced $208 cheaper than the current market rate for a 4 bedroom home in Orange.

Pets

  • Dogs

    Not allowed
  • Cats

    Not allowed

The neighborhood

About the building

Spacious Home for Rent Prime Location Near Freeways 91, 55, 57, 22, 5, 405, Schools, Restaurants, Shopping, Beaches and Major Attractions . We take pride that this comfortable home is always described as in a nice quiet neighborhood. It is just 5-20 minutes from Grocery stores (Walmart, Target, Vons), Disneyland, Knott's Berry Farm, popular water parks, Old Towne Orange, schools Cerro Vista Middle School, Villa Park High School, Chapman University, and Angel Stadium. Enjoy easy access to the coastal lifestyle, with Newport, Huntington, Balboa, and Corona del Mar beaches only 20 minutes away. Commuters and frequent travelers will appreciate being 45 minutes from LAX, Hollywood, and Universal Studios, and about an hour from San Diego, including SeaWorld, the San Diego Zoo, and LEGOLAND. Nearby shopping includes South Coast Plaza, The Outlets at Orange (The Block), Citadel, and Cabazon Outlets. The home features a covered outdoor patio surrounded by trees for a peaceful, shaded environment. - Accommodates up to 10 plus people - Centrally located for both local living and regional access - Remote work friendly with indoor and outdoor workspaces Now available for rent contact for details and availability.

The property manager

Nearby schools

Students who live in 3106 N Hartman St attend the following Orange Unified School District public schools:
GreatSchools ratings are based on test scores and additional metrics when available.

3106 N Hartman St
By contacting this property, you agree to our Terms of Use. Visit our Privacy Portal for more information. When you click “Send message”, we’ll send your inquiry to the property manager so they can reach out and answer your questions.

Find similar homes

Spot something off?Good catch. Flag it and help keep listings legit.