3100 SE Alder Ct

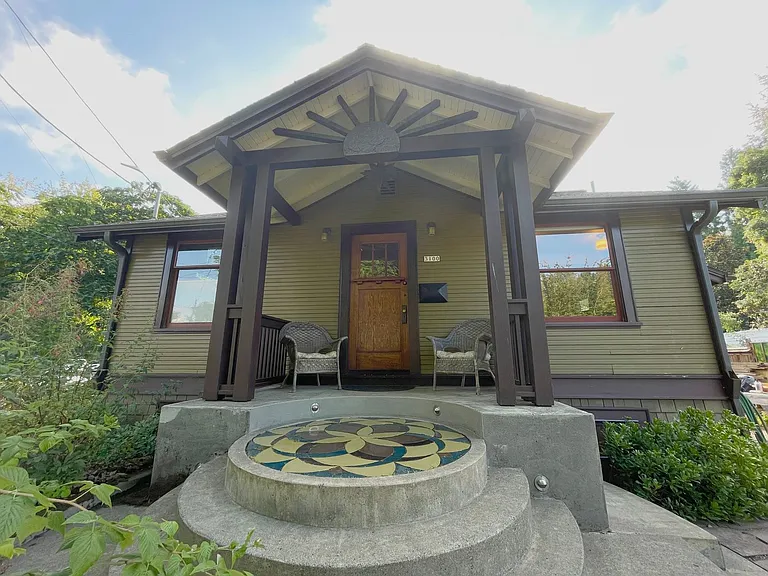
3100 SE Alder Ct — Photo 1
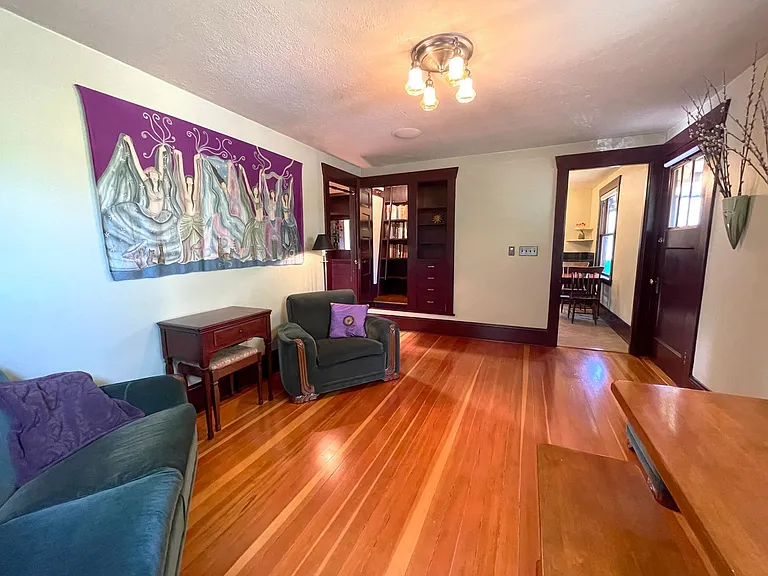
3100 SE Alder Ct — Photo 2
3100 SE Alder Ct — Photo 3
3100 SE Alder Ct — Photo 4
3100 SE Alder Ct — Photo 5
3100 SE Alder Ct — Photo 6
3100 SE Alder Ct — Photo 7
3100 SE Alder Ct — Photo 8
3100 SE Alder Ct — Photo 9
3100 SE Alder Ct — Photo 10
3100 SE Alder Ct — Photo 11
3100 SE Alder Ct — Photo 12
3100 SE Alder Ct — Photo 13
3100 SE Alder Ct — Photo 14
3100 SE Alder Ct — Photo 15
3100 SE Alder Ct — Photo 16
3100 SE Alder Ct — Photo 17
3100 SE Alder Ct — Photo 18
Verified

$3,495/ mo
Doesn't include deposits and fees
1 bed1.5 baths1392 sqft house
Available September 1
3100 SE Alder Ct
Your booked tour

What you get

Pet-friendlyIn-unit laundry

Costs, fees, and lease terms

Pets

  • Dogs

    Allowed
  • Cats

    Allowed

The neighborhood

About the building

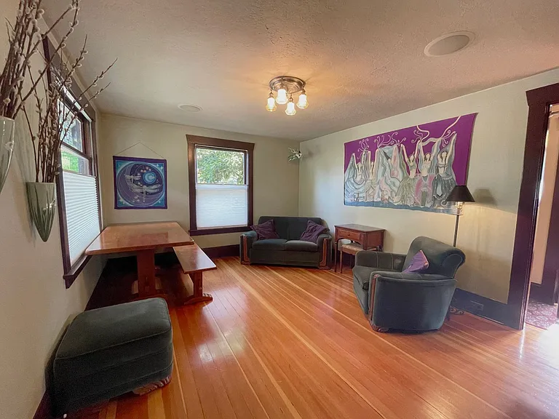
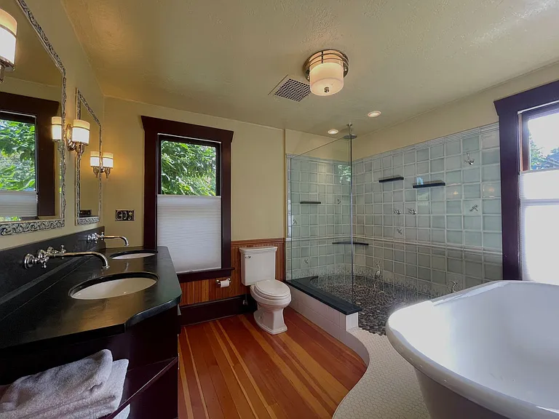
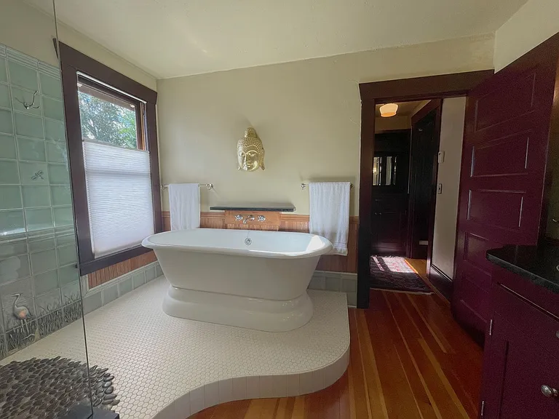
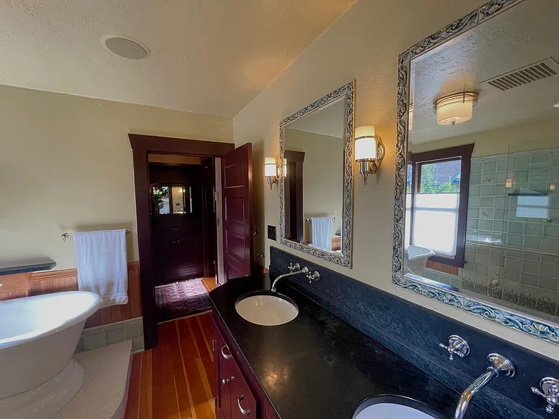
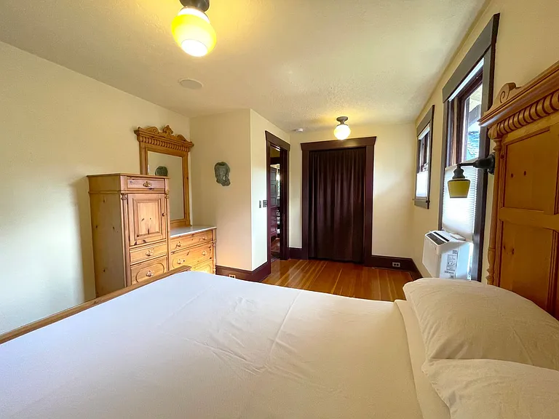
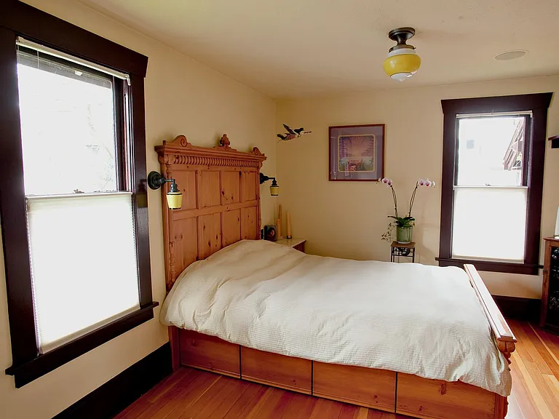
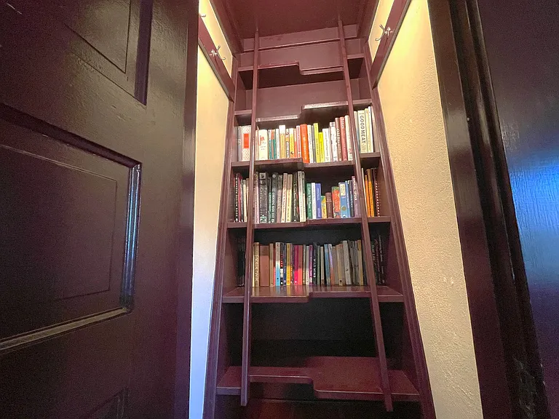
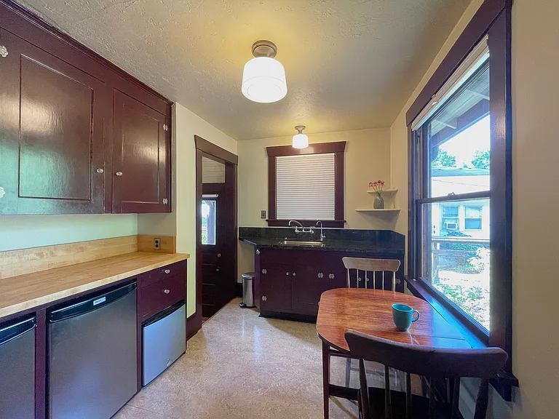
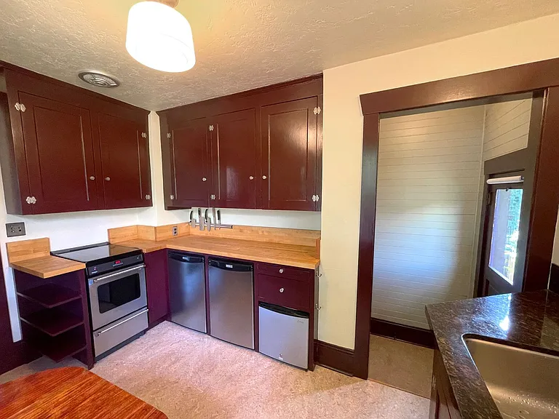
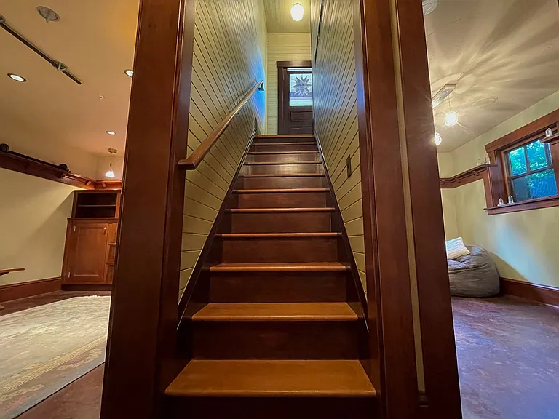
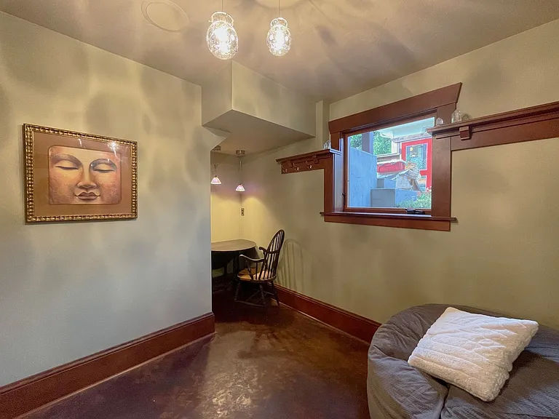
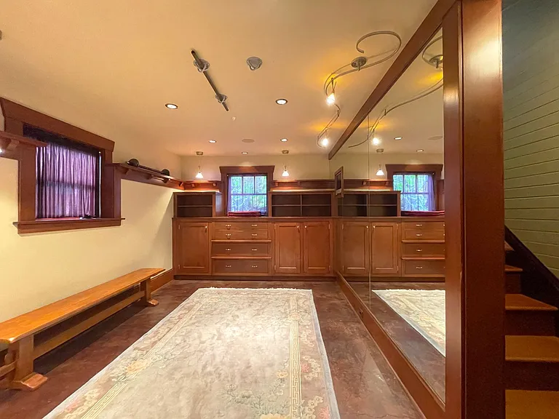
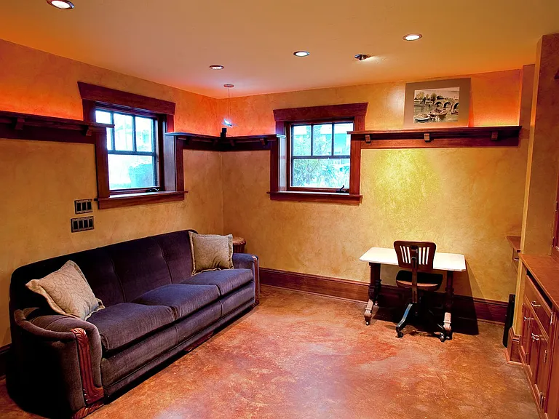
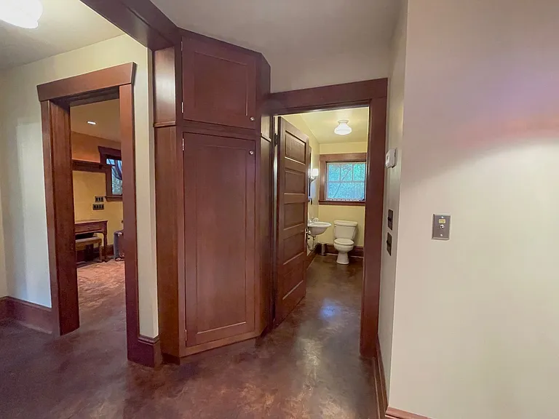
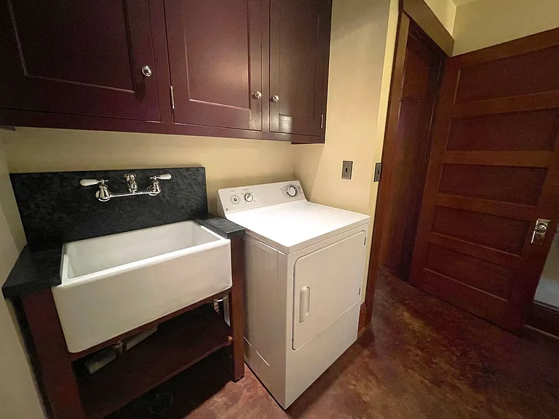
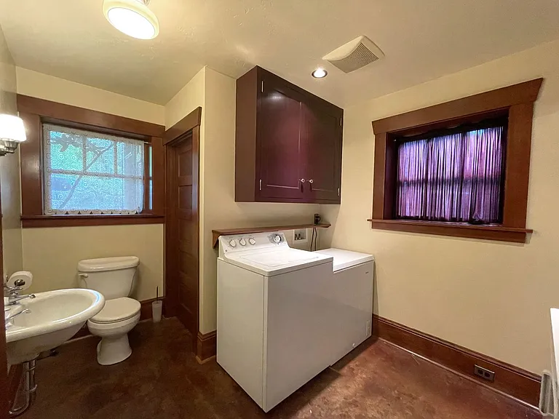
Situated on a unique 130-degree corner lot without through-traffic, this home offers exceptional natural light, quiet privacy, and an architectural design that is elegant in its simplicity. With a Bike Score of 98, it is ideally located in Sunnyside just four blocks from Laurelhurst Park and the vibrant dining along Belmont and Stark. Don't be misled by the one-bedroom designation. Originally built in 1923, the bungalow underwent a two-year historical restoration led by architect Derek Trost and finish carpenter Dan Little. The house was structurally raised two feet to create a light-filled, full-height lower level featuring three flexible bonus spacesone with a mirrored wall ideal for movement, dance, or yoga, and two ideal for a dedicated home office, creative studio, or media room. The main floor features restored Douglas Fir floors and custom built-ins crafted from solid fir reclaimed from a local Portland school. Period Schoolhouse Electric lighting with smart dimmers and original wood windows with historic wavy glass cast beautiful evening light, updated with cordless, light-filtering cellular shades. Designed with European efficiency in mind, the kitchen pairs custom cabinetry with solid granite around the sink, warm maple butcher-block prep surfaces, a brand-new, sleek 20-inch induction range with electric oven, and an under-counter Multipure water filtration system. The main bath is an artisan sanctuary featuring Pratt & Larson handmade tiles, a natural river-rock shower floor, a large cast-iron pedestal soaking tub, and double sinks over soapstone countertops. An on-demand tankless gas water heater ensures endless hot water. Comfort is built into every layer: quiet hydronic radiant floor heat warms both levels from the feet up, and the raised lower level naturally stays 10 degrees cooler than the main level during the summer months. The lower-level half-bath and laundry include a gas dryer, a deep farmhouse utility sink, and a chest freezer. Painted with Low-VOC finishes and maintained strictly with natural, non-toxic products throughout. Outside, architectural copper accents highlight the rooflines, gutters, and a handcrafted sunburst over the porch. A custom cedar fence with stained-glass triptychs frames a stone patio for outdoor dining and an organic woodland garden filled with red raspberries, alpine strawberries, and native plants for songbirds. A secure, double-door outbuilding provides dedicated vertical hanging space for three bicycles alongside a separate garden shed. Convenient street parking, proximity to transit options, and included monthly yard service round out this exceptional property. LEASE DETAILS: - Lease Length: 12 months - Pets: 2 pets maximum allowed with $50 monthly pet rent/per pet. Pets must be spayed or neutered. Pets must be at least 1 year or older. A pet agreement must be signed prior to pets living on site. Breed restrictions apply. Please contact our office for more information on pet requirements and restrictions. - Utilities: Garbage is included, water/sewer, gas, electric, and all other utilities are tenant responsibility. - Landscaping: Owner responsibility. - Parking: Street parking only. - No smoking on the premises. - Renters insurance required. * Following the initial 12-month lease term, the property owner might move back into the residence within three years and has filed for a Relocation Exemption Application acknowledgement letter with the Portland Housing Bureau. The specific date the owner might move back in has not been established however sufficient notice will be given per local ordinances. HOW TO APPLY: - The Application Period Opens on Tuesday, July 28, 2026 at 11:30am. - We process completed applications in the order they are received. All individuals in your application group who are 18 years of age or older must submit an application in order for the application to be considered completed *Please note the property address will only populate on this page 15 minutes before the application period opens. Do not submit the application early as time penalties will apply, per housing bureau ordinances. Application/Screening Fee: $49.95/adult Screening Criteria Overview: Total verifiable household gross income should be at approximately 2x the monthly rent. Must have a minimum of one year verifiable rental history. Minimum credit score of 650 required, additional items related to credit also apply. We run criminal history and eviction history. Please inquire with Portland Property Management for a full application with the complete screening criteria. Not all properties accept co-signers, please ask regarding this specific property. Accessible Dwelling Unit: No Please note that while this property is listed with a projected availability date, the actual move in date is dependent on the approval date of an application. Upon application approval, we will set a move in date within a reasonable amount of days to accommodate our company procedures and in accordance with local ordinances. Please note that showings of occupied units are not guaranteed and/or subject to cancellation and availability.

The property manager

Portland Property Management, Inc
Verified listing

3100 SE Alder Ct

Verified listing

By contacting this property, you agree to our Terms of Use. Visit our Privacy Portal for more information. When you click “Send message”, we’ll send your inquiry to the property manager so they can reach out and answer your questions.

Find similar homes

Frequently asked questions

What is this home's pet policy?

There are cats and dogs allowed at 3100 SE Alder Ct. Please contact the property manager for up to date pet policy and fee information.

Is there laundry in the house?

This building offers in unit laundry.

Does the home offer parking?

For up to date tenant parking information, please contact 3100 SE Alder Ct.

What Portland neighborhood is 3100 SE Alder Ct in?

Your new apartment would be located in the Sunnyside neighborhood.

What school district is this home in?

3100 SE Alder Ct is within the Portland School District 1j. Check out the additional Nearby Schools for more boundary details.

When was this listing last updated?

The property manager updated this rental listing 38 minutes, 26 seconds ago.

Spot something off?Good catch. Flag it and help keep listings legit.