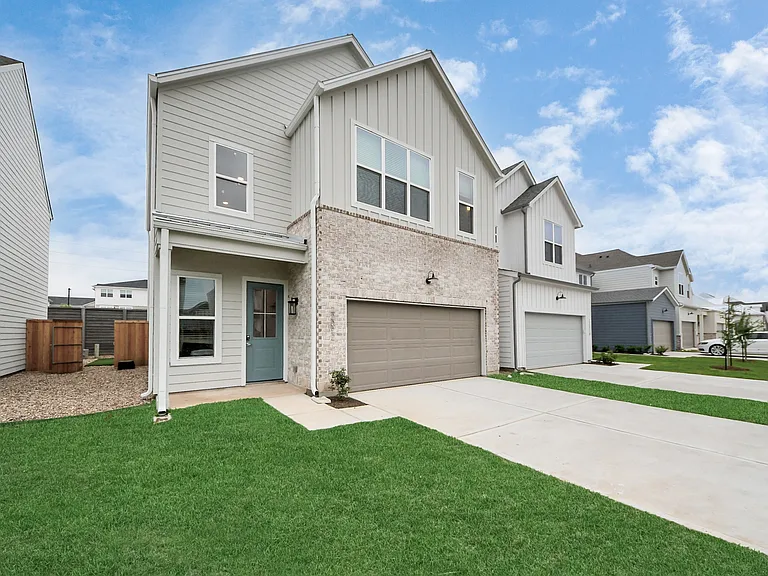
310 S Jensen Dr

310 S Jensen Dr — Photo 1
310 S Jensen Dr — Photo 2
310 S Jensen Dr — Photo 3
310 S Jensen Dr — Photo 4
310 S Jensen Dr — Photo 5
310 S Jensen Dr — Photo 6
310 S Jensen Dr — Photo 7
310 S Jensen Dr — Photo 8
310 S Jensen Dr — Photo 9
310 S Jensen Dr — Photo 10
310 S Jensen Dr — Photo 11
310 S Jensen Dr — Photo 12
310 S Jensen Dr — Photo 13
310 S Jensen Dr — Photo 14
310 S Jensen Dr — Photo 15
310 S Jensen Dr — Photo 16
310 S Jensen Dr — Photo 17
310 S Jensen Dr — Photo 18
310 S Jensen Dr — Photo 19
310 S Jensen Dr — Photo 20
310 S Jensen Dr — Photo 21
310 S Jensen Dr — Photo 22
310 S Jensen Dr — Photo 23
310 S Jensen Dr — Photo 24
310 S Jensen Dr — Photo 25
310 S Jensen Dr — Photo 26
310 S Jensen Dr — Photo 27
310 S Jensen Dr — Photo 28
310 S Jensen Dr — Photo 29
310 S Jensen Dr — Photo 30
310 S Jensen Dr — Photo 31
310 S Jensen Dr — Photo 32
310 S Jensen Dr — Photo 33
310 S Jensen Dr — Photo 34
310 S Jensen Dr — Photo 35
310 S Jensen Dr — Photo 36
310 S Jensen Dr — Photo 37
310 S Jensen Dr — Photo 38
310 S Jensen Dr — Photo 39
310 S Jensen Dr — Photo 40
310 S Jensen Dr — Photo 41
310 S Jensen Dr — Photo 42
310 S Jensen Dr — Photo 43
310 S Jensen Dr — Photo 44
310 S Jensen Dr — Photo 45
310 S Jensen Dr — Photo 46
310 S Jensen Dr — Photo 47
310 S Jensen Dr — Photo 48
310 S Jensen Dr — Photo 49
310 S Jensen Dr — Photo 50
310 S Jensen Dr — Photo 51
310 S Jensen Dr — Photo 52
310 S Jensen Dr — Photo 53
310 S Jensen Dr — Photo 54
310 S Jensen Dr — Photo 55
310 S Jensen Dr — Photo 56
310 S Jensen Dr — Photo 57
310 S Jensen Dr — Photo 58
310 S Jensen Dr — Photo 59
310 S Jensen Dr — Photo 60

$2,750/ mo
Total price
Now includes required monthly fees in total price
3 beds1.5 baths1916 sqft townhouse
310 S Jensen Dr

Your booked tour

What you get

Pet-friendlyIn-unit laundryParkingAir conditioning

Costs, fees, and lease terms

Lease terms

Tenant responsible for setting up all utilities in their name. Flexible rental term permissible. Tenant agrees to abide by all HOA rules and regulations.

Pets

  • Dogs

    Allowed
    Number allowed1
  • Cats

    Allowed
    Number allowed1

The neighborhood

About the building

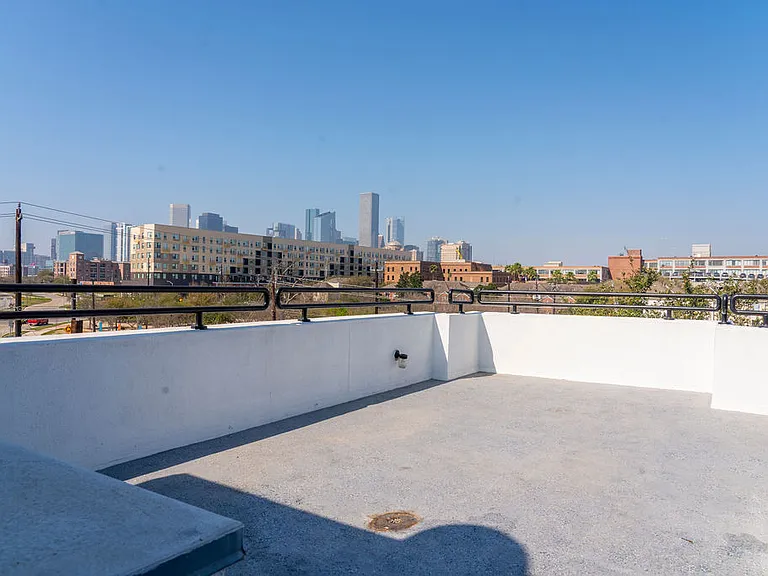
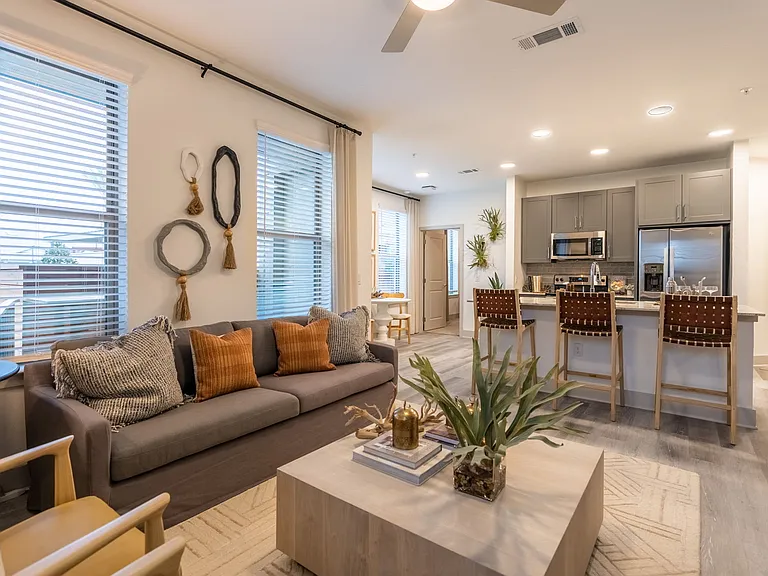
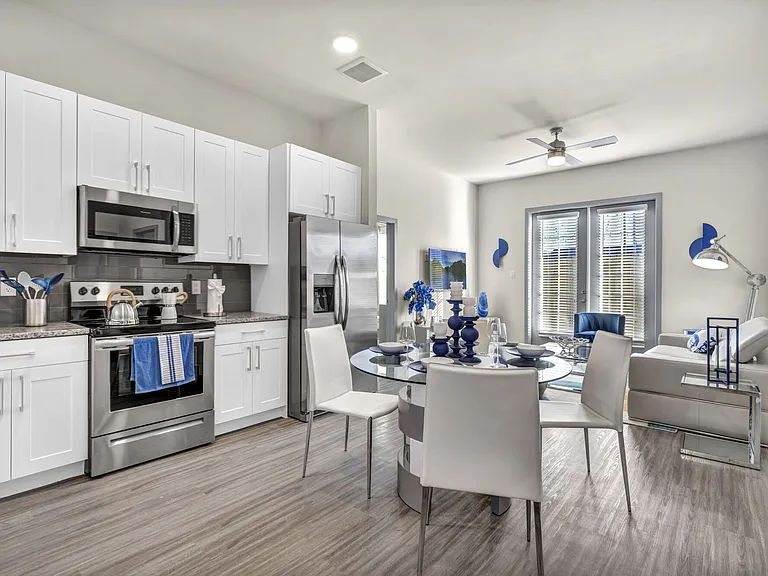
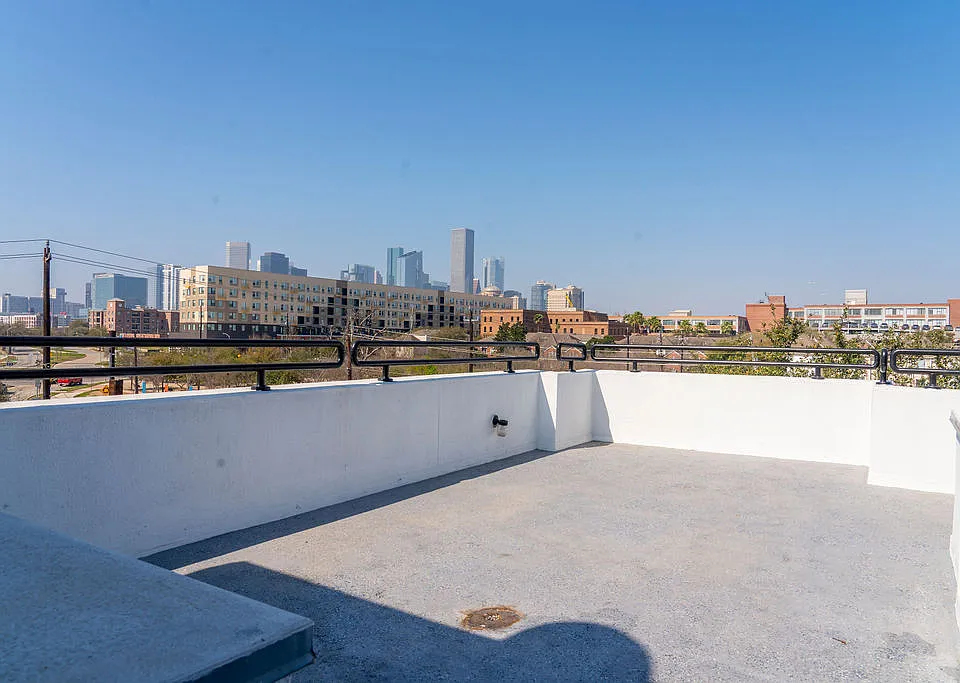
Sophisticated industrial-inspired residence minutes from downtown. The open-concept main level features abundant natural light, granite countertops, warm wood accents, elegant hardware, and premium stainless steel appliances. Spacious living and dining areas provide an ideal setting for both entertaining and everyday comfort. Upstairs, two light-filled bedrooms showcase hardwood flooring and share a stunning spa-like marble bath with full-height tile, luxury fixtures, smart bidet/toilet, and a large standing shower. An additional lofted living area offers flexible space for a home office, media room, or lounge. Enjoy outdoor living on the expansive private rooftop terrace with skyline view of downtown perfect for entertaining or for relaxing after a day exploring nearby venues such as the Shell Energy Soccer Stadium or Daikin Baseball Park. Property includes commercial grade Speed Queen laundry center, Bosch dishwasher, and Kohler fixtures throughout.

The property manager

Nearby schools

Students who live in 310 S Jensen Dr attend the following Houston Independent School District (Unified School District) public schools:

GreatSchools ratings are based on test scores and additional metrics when available.
310 S Jensen Dr

By contacting this property, you agree to our Terms of Use. Visit our Privacy Portal for more information. When you click “Send message”, we’ll send your inquiry to the property manager so they can reach out and answer your questions.

Find similar homes

Spot something off?Good catch. Flag it and help keep listings legit.