310 S 5th St

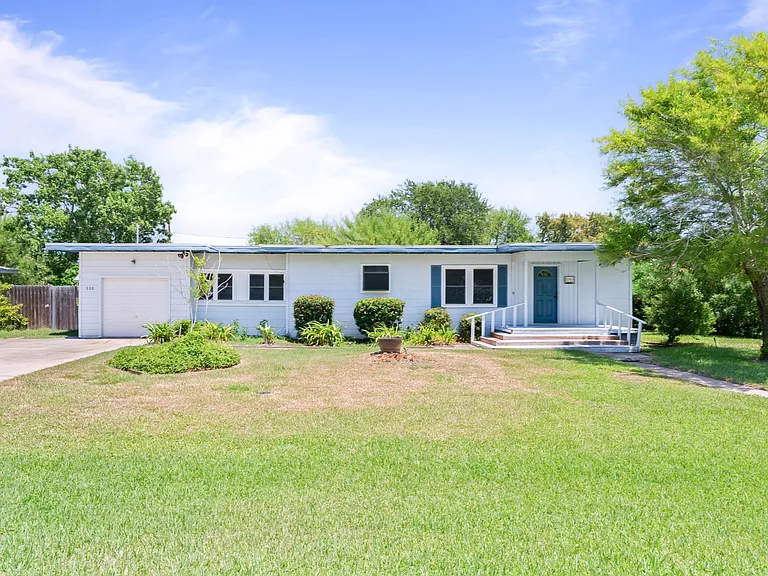
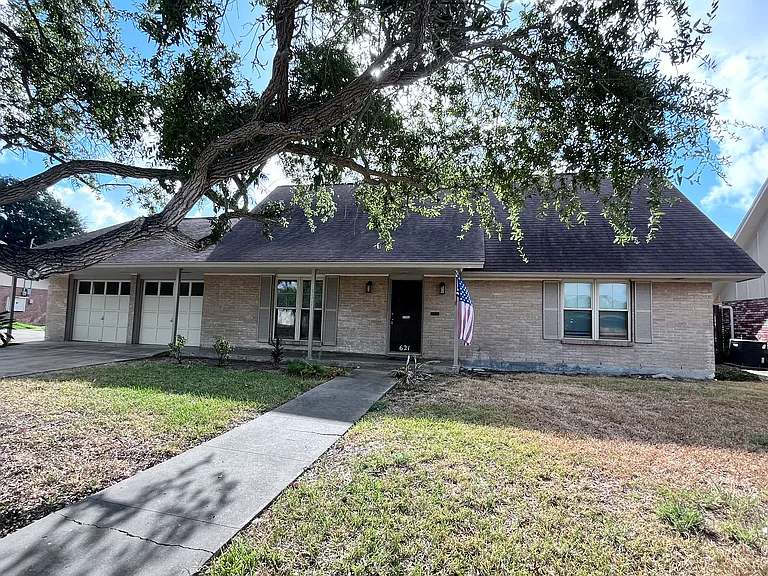
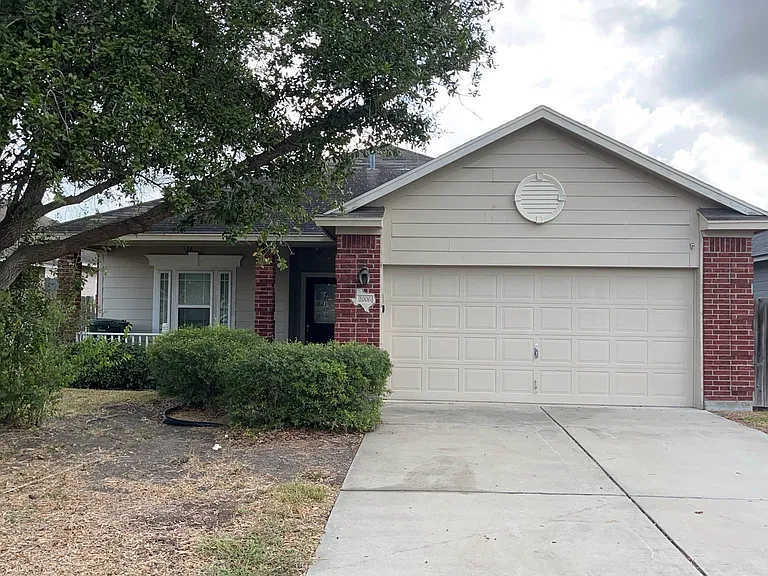
view from 5th st
large front porch provides welcoming access
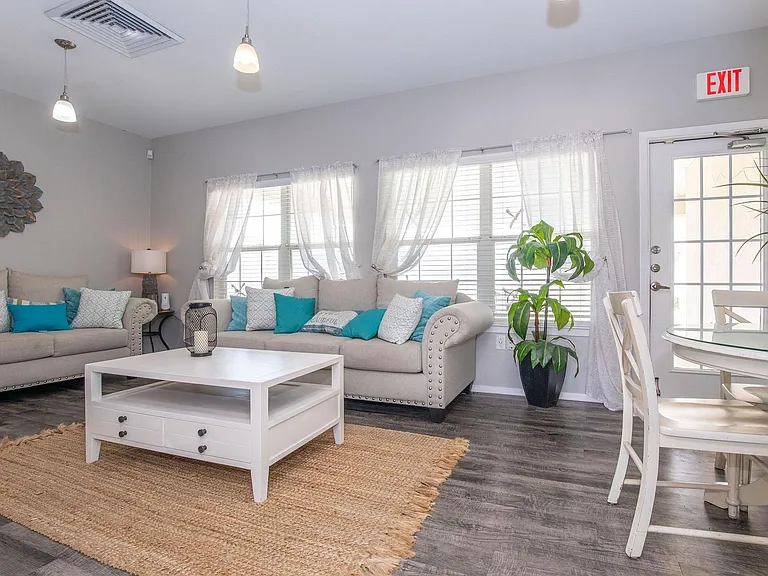
bright, light-filled living room
living /dining room features wall of built in shelving
entrance to kitchen from living room
Kitchen is located between breakfast room and living room, includes ample storage and hanging rack for pots as well as loads of counter space.
east wall features counter workspace, cabinets, and two pantries
west wall includes sunny, garden window for plants, deep, stainless double sink with drying rack, and new Frigidaire range with vent hood
refrigerator/freezer included
Kitchen is located between breakfast room and living room. It is large enough for central table or portable island.
Breakfast room features large windows and garage access
Breakfast room features decorative shelving, hallway access
hallway features parquet wood flooring, a/c closet, bath, and bedroom access
bath off hallway features vanity, and excellent lighting
includes shower
cedar closet outside master bedroom
master bedroom with walk in closet
light filled master bedroom with ceiling fan
walk-in closet
Master closet with high and low hanging rods plus shelving
bedroom 2 with door opening to outside deck
bedroom 3 or den with French doors and deck access
bathroom off central hallway features tub/shower
bedroom 4 with ceiling fan
entrance to garage/laundry area from breakfast room
washer and dryer in attached garage
single garage, two car driveway
Shaded deck off bedrooms 2 and 3
deck off den/bedrooms
Back yard
310 S 5th St — Photo 31
Storage building in back yard
back yard view with trees and privacy fencing

$2,125/ mo
Doesn't include deposits and fees
4 beds2 baths1650 sqft house
310 S 5th St

Your booked tour

What you get

No petsIn-unit laundryParkingAir conditioning

Costs, fees, and lease terms

Pricing comparison

$868

At $2,125, this listing is priced $868 cheaper than the current market rate for a 4 bedroom home in Rockport.

Pets

  • Dogs

    Not allowed
  • Cats

    Not allowed

The neighborhood

About the building

Four bedroom, two bath, single family residence in established neighborhood four blocks from Aransas Bay and Fulton Mansion conveniently located between Fulton Beach Road and Hwy. 35. The home is just blocks from shopping centers and gas stations. It features lots of windows with light filtering mini blinds, hardwood and tile floors for easy care. Laundry area is located in attached, single-car garage. Large trees add to backyard ambiance with its ample deck, perfect for entertaining. Third bedroom/sunroom has exterior door opening onto deck, could also be used as office or den. Cooks will love large kitchen offering lots of storage, and a new electric range with convection feature. Pets negotiable. Call to arrange viewing.

The property manager

Nearby schools

Students who live in 310 S 5th St attend the following Aransas County Independent School District (Unified School District) public schools:

Showing 3 of 5 schools.

GreatSchools ratings are based on test scores and additional metrics when available.

310 S 5th St

By contacting this property, you agree to our Terms of Use. Visit our Privacy Portal for more information. When you click “Send message”, we’ll send your inquiry to the property manager so they can reach out and answer your questions.

Find similar homes

Spot something off?Good catch. Flag it and help keep listings legit.